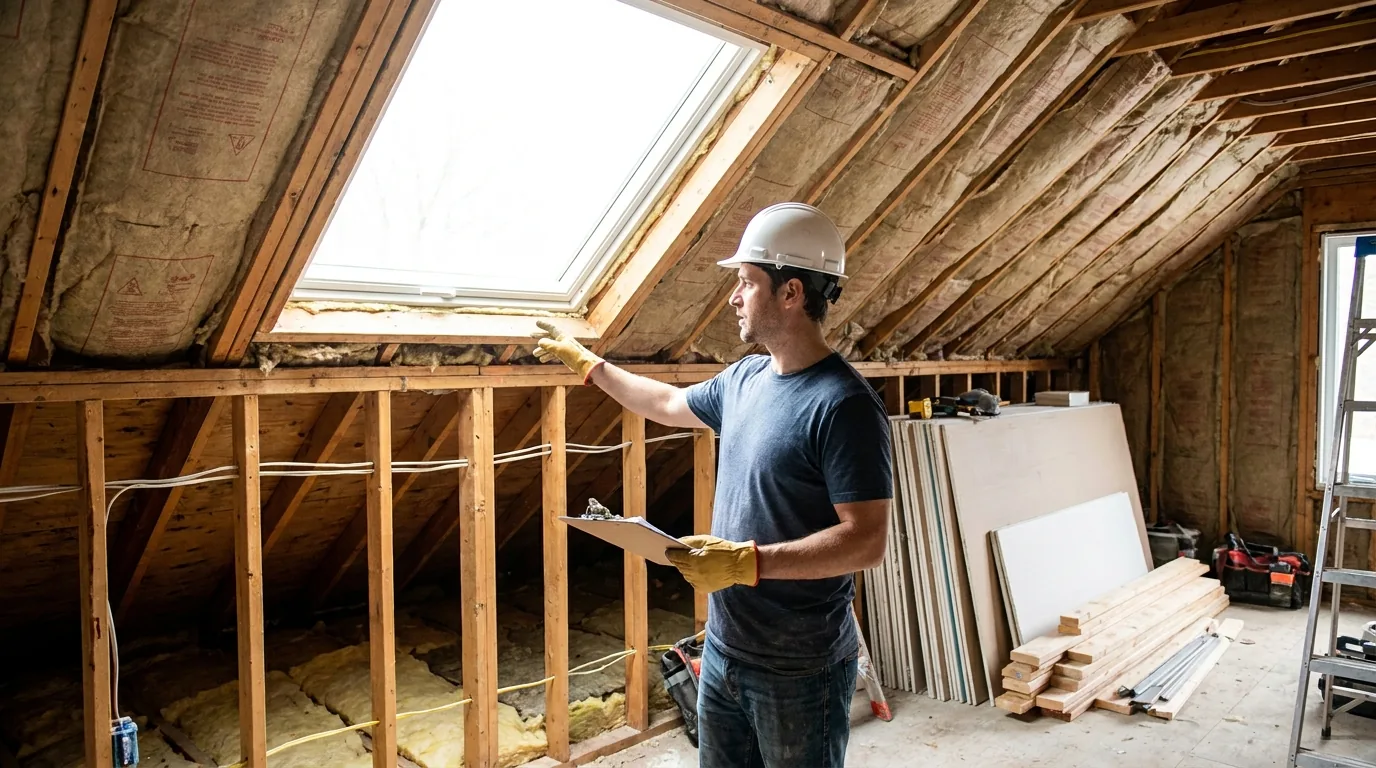
Attic conversions are the most underrated addition in Ottawa. The structure is already there. The roof is already there. You're not extending the footprint, so zoning and setbacks rarely get in the way. And in the right house, you can add a third bedroom and a bathroom for less than the cost of a rear addition.
The catch: not every Ottawa attic can be converted. Truss roofs (most homes built after 1980) almost never can. Older homes with stick-framed rafters often can, but the headroom math has to work first.
Here's what drives the cost of an Ottawa attic conversion, broken into three scope tiers based on the work required.
The headroom rule (this kills most projects)
Before any pricing matters, your attic has to clear one threshold: the Ontario Building Code requires 2.1 metres (7 feet 0 inches) minimum ceiling height in habitable rooms over at least 50% of the room's floor area, with no usable area where the ceiling is below 1.4 metres (4'7").
Standing in your attic with a tape measure: from finished floor (which will be a couple inches above the existing joists once you've added a subfloor) to the underside of the rafter or rafter ceiling, you need 7'0" or more.
If you have 6'6" or 6'8", you can sometimes gain inches by:
- Removing the existing collar ties and re-engineering with a structural ridge beam (gains 12-24 inches)
- Adding a dormer that creates a new section of full ceiling height
- Raising the roof entirely (this is no longer an attic conversion, this is a second-storey addition)
Pro tip: measure before you dream
Get into your attic with a tape measure. Measure from the top of the existing ceiling joists (where your new subfloor will sit, plus about 2 inches for the joist itself and finished floor) to the underside of the rafter at the ridge. If that number is below 6'4", a conversion is going to need a dormer or a roof raise to be Code-compliant.
If it's 6'8" to 7'0", you might gain enough by removing collar ties. If it's already 7'0" or more, you have a candidate.
Tier A: Simple finish
The attic already has full headroom across most of the floor area. Existing rafters are stick-framed (not trusses) and adequate to support a finished floor and ceiling load. Egress can be handled with the existing window or a modest enlargement.
Typical Ottawa Tier A candidate: a 1920s-1940s 1.5-storey home in Westboro, the Glebe, Old Ottawa South, or Hintonburg. The "1.5 storey" name actually means the upper level was originally finished or designed to be finishable.
What's in the Tier A scope:
- Reinforce floor joists if needed (often sister 2x8 or 2x10 onto existing 2x6 ceiling joists)
- Subfloor and floor finish (LVP or engineered hardwood)
- Insulate the rafter cavity with closed-cell spray foam or hybrid system, R-31 minimum
- Drywall the sloped ceilings and knee walls, finish to paint-ready
- Paint, trim, baseboard
- One existing window enlarged to meet egress (380mm minimum dimensions, 0.35 sq m clear opening)
- Three to five new electrical circuits (lighting, outlets, possibly an HVAC zone)
- Mini-split heat pump or extension of existing ductwork
- Permit, BCIN drawings, structural engineering letter for floor reinforcement
- The existing attic stair, often refinished but not relocated
What's NOT in Tier A: a bathroom, a dormer, any roof structure changes, kitchen plumbing.
This is the most cost-effective way to add a 200-350 sq ft bedroom or office to an older Ottawa home. The catch: you need to already have the headroom and the egress potential.
Tier B: With dormer
Most Ottawa attic conversions land in Tier B. Either you don't have full headroom across the whole footprint, or you want a bathroom (which needs full standing height plus venting), or both.
A dormer is a structural projection out of the existing roof slope that creates a section of new wall and a flat ceiling. The most common Ottawa dormer types:
- Shed dormer: a single-slope roof projecting from the main roof. Maximizes interior space. Looks utilitarian from outside. The most cost-effective dormer per square foot of usable space gained.
- Gable dormer: a small triangular dormer with its own peaked roof. Better aesthetics, less interior gain, so the cost per usable foot is higher.
- Hip dormer: a hipped-roof dormer, often used to match heritage character. More complex flashing and framing than a shed dormer.
What's in the Tier B scope:
- All of Tier A's scope
- One shed dormer or two gable dormers
- Roofing tie-in around the new dormer, including ice-and-water shield, flashing, shingles to match
- 2-piece or 3-piece bathroom with proper venting through the roof
- Plumbing rough-in (which means running a stack from the basement up through walls, the most invasive part of an attic conversion)
- Insulation around the dormer's new roof and walls
- Two egress points (the dormer window typically counts, plus the existing window)
A dormer adds more than just the framing and cladding of the projection itself. You're also paying for the roofing tie-in, the structural engineering for the new opening in the existing roof, the additional permitting, and the labour to coordinate the roofers with the framers without leaving the attic exposed during weather.
Tier C: Major conversion
This is the full-blown attic suite. Significant structural work, multiple dormers or a partial roof raise, full bathroom (often with a tub or proper shower), bedroom, and a sitting or office area.
Tier C work usually includes:
- Full structural engineer involvement: new ridge beam to remove collar ties, sistered rafters, possibly engineered floor joists for the upper level
- Two dormers or a shed dormer plus a gable
- Full 4-piece bathroom with a tub or curbless shower, proper waterproofing
- Custom built-ins for the eave space (where the ceiling slopes too low to stand)
- HVAC: dedicated mini-split or full ductwork extension
- Skylights (2-4 typical), each adding a flashing and finishing line item
- Premium finishes: hardwood floors, designer lighting, walk-in closet built-ins
- Stair replacement: the original attic stair is usually steep and narrow, and a Tier C usually includes a Code-compliant new stair which can require taking floor area from a bedroom on the floor below
What pushes a Tier C to the top of the range: heritage roof matching (slate, cedar shingles, custom flashing details), a full ridge-beam structural rebuild, or an attempt to convert a 6'2" attic into 7'0" by raising the entire ridge.
The dormer math, explained
A 12-foot wide x 8-foot deep shed dormer adds about 96 square feet of full-height interior floor area. The cost per usable square foot of a dormer is a fraction of what a ground-up side addition costs, because the dormer reuses so much of what is already there.
The reason dormers are so cost-effective: the foundation, exterior walls, and most of the roof are already paid for. You're just modifying a section.
The reason dormers fail in some Ottawa neighbourhoods: heritage rules. In the heritage districts of Sandy Hill, parts of Old Ottawa South, and certain heritage-designated streets in the Glebe, exterior changes need a Heritage Permit before a Building Permit, which adds 2-4 months and constraints on dormer style, materials, and visibility from the street.
The cheapest dormer is the one on the back of the house. The most expensive is the one a heritage committee can see from the sidewalk.
Egress requirements (don't skip this)
Every bedroom in an Ontario attic conversion needs a code-compliant egress window or door. The minimum:
- Clear opening of at least 0.35 square metres
- No dimension less than 380mm (about 15 inches)
- Sill height no more than 1.5 metres above the finished floor
- Openable from inside without keys, tools, or special knowledge
In a typical attic, the existing gable-end window or front-facing eave window is rarely big enough. You're usually replacing it with a casement window (which opens the full sash for egress) or adding a new window in the dormer wall.
Skylights generally do not count as egress unless they're full operable roof windows with proper sill height and the Code-required clear opening, which is rare in residential.
What truss roofs mean for your attic
If your home was built after about 1980 in Ottawa (the bulk of Kanata, Stittsville, Barrhaven, Findlay Creek, newer Orleans), the roof structure is almost certainly engineered trusses. Trusses are interconnected webs of 2x4s designed for the existing roof load. They cannot be cut, modified, or removed without re-engineering the entire roof.
What that means in practice: a truss-roof attic conversion isn't really an attic conversion. It's a roof replacement. You'd need to demo the entire roof, design a new floor structure for the new "second" floor, build new walls, and frame a new roof. That is a far larger and more expensive job than converting a stick-framed attic. At that point, you're better off doing a proper second-storey addition.
Stick-framed roofs (rafters and ceiling joists, common in homes built before 1980) can be converted because the ceiling joists can be reinforced into floor joists and the rafters can be modified with a new structural ridge beam.
Real Ottawa example: 1928 Glebe 1.5-storey, 2025
Existing attic was partially finished as a kid's bedroom in the 1970s. Headroom at ridge: 6'9". Headroom at the knee wall (3 feet from the eave): 4'2". Floor area roughly 480 sq ft, of which about 260 sq ft was usable height.
The scope that drove this Tier B-plus project, each item a cost driver in the written breakdown:
- Floor joist sistering (existing 2x6 to new 2x10)
- Demo of existing finishes
- Shed dormer 14 ft wide x 9 ft deep on back of house
- Closed-cell spray foam in rafter cavity
- Drywall, paint, trim
- Hardwood floor
- 3-piece bathroom in the dormer area
- Plumbing stack run from basement up through closet wall
- Mini-split heat pump
- Electrical (5 circuits + bath panel + new fixtures)
- Stair refinishing (existing was kept)
- Permit + BCIN drawings + structural engineering
Net result: a 14 x 18 master bedroom with a private 3-piece bath, plus 200 sq ft of usable knee-wall storage. A converted attic typically returns a strong share of the project cost at appraisal, which is part of why this is one of the better-value moves on an older Ottawa home.
For our complete attic conversion process, sample drawings, dormer design options, and the structural engineering we provide on every conversion, see the Ottawa attic conversion page.
The honest takeaway: an attic conversion is the cheapest way to add a bedroom and bathroom to an older Ottawa home, but only if your roof is stick-framed and your headroom is at least 6'8". Run a tape measure through the attic before you call a contractor. The math is clear from there.
Frequently asked questions
How much headroom does an attic need to become a bedroom?
The Ontario Building Code requires a minimum ceiling height of 2.1 metres, or 7 feet 0 inches, over at least 50% of a habitable room's floor area, with no usable area where the ceiling is below 1.4 metres. Measure from the finished floor, which sits a couple of inches above the existing joists, to the underside of the rafter at the ridge.
A reading under 6'4" usually means a dormer or roof raise is needed to comply.
Can an attic with roof trusses be converted into living space?
A truss-roof attic almost never can be converted. Engineered trusses, found in most Ottawa homes built after about 1980, are interconnected webs of 2x4s designed for the existing roof load, and they cannot be cut, modified or removed without re-engineering the whole roof.
Converting one means demolishing the roof and building a new floor structure, walls and roof, so a proper second-storey addition is the better route. Stick-framed roofs from before 1980 often can be converted.
What egress window does an attic bedroom need in Ontario?
Every bedroom in an Ontario attic conversion needs a code-compliant egress window or door with a clear opening of at least 0.35 square metres, no dimension under 380 mm, a sill no more than 1.5 metres above the finished floor, and operation from inside without keys, tools or special knowledge.
The existing gable-end or eave window is rarely big enough, so it is usually replaced with a casement or a new window goes in the dormer wall. Skylights rarely count.
Which type of dormer adds the most space to an attic?
A shed dormer, a single-slope roof projecting from the main roof, maximizes interior space and is the most cost-effective dormer per square foot of usable space gained, though it looks utilitarian from outside. A 12-foot wide by 8-foot deep shed dormer adds about 96 square feet of full-height floor area.
Gable dormers look better but gain less interior space, and hip dormers suit heritage character but need more complex flashing and framing.
How do heritage rules affect adding a dormer in Ottawa?
In the heritage districts of Sandy Hill, parts of Old Ottawa South and certain heritage-designated streets in the Glebe, exterior changes such as a dormer need a Heritage Permit before a Building Permit. That adds 2 to 4 months and brings constraints on dormer style, materials and visibility from the street.
A dormer on the back of the house, out of sight from the sidewalk, runs into the fewest of those heritage constraints.
Official references
- Keeping the Heat In, Natural Resources Canada