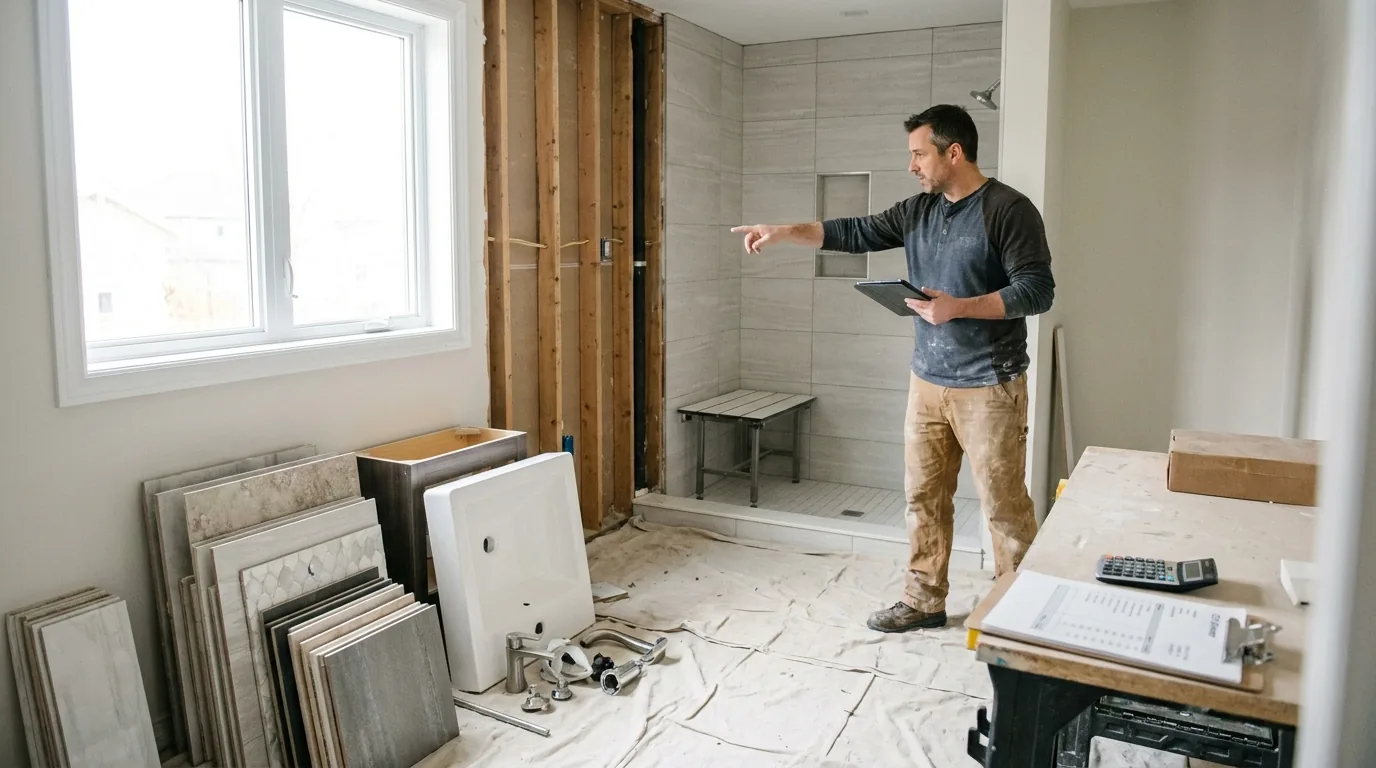
Bathroom quotes are the most confused conversations we have in Ottawa. A homeowner says "we want a bathroom remodel" and we ask which one. They look puzzled. They have one in mind. We have four very different scopes in mind, depending on which type of bathroom they're thinking about.
The cost of an Ottawa bathroom in 2026 has almost nothing to do with how big it is and almost everything to do with how many fixtures, how much waterproofing, and whether the tile is 12-inch squares or a herringbone in mosaics. Below is what drives pricing by bathroom type, and what shifts a quote from the simpler end of a scope to the higher end. Every project gets a detailed written breakdown so you can see exactly where the money goes.
Powder room: a fixture-driven scope
A powder room is a half-bath: toilet, sink, no shower or tub. They run 18 to 35 sq ft in most Ottawa homes. Small footprint, but every powder room has the full plumbing rough-in of a sink and a toilet, and they are usually visible from the main floor, so finishes are not where homeowners cut.
The simpler scope: rebuilt toilet supply line, new pedestal or small vanity, replaced toilet, basic porcelain floor tile, paint, mid-tier light fixture. About one week of work.
What pushes the scope up: a floating vanity with stone counter, a designer faucet, wallpaper or feature tile on one wall, statement pendant or sconces, a new tile floor with electric heat, and a full drywall plus trim refresh because we're matching the rest of the main floor.
Square footage is a poor guide for powder rooms because the fixtures, not the floor area, drive the price. Even a 14 sq ft powder room still has a toilet and a sink that take the same work as in a bigger space.
Main bathroom: three fixtures and a wet zone
Main bathroom is the family bath: toilet, vanity, tub or tub-shower combo. Usually 40 to 65 sq ft. Three plumbing fixtures, one of which is wet (the tub-shower) and needs proper waterproofing.
The simpler scope: tub-shower combo with a fiberglass surround or basic tile, mid-tier vanity with a quartz top, replaced toilet, floor tile, paint, basic exhaust fan upgraded to a 110 CFM unit on a humidity sensor (which is current code in Ontario). Two to three weeks of work.
What pushes the scope up: a tile shower with a glass door instead of a tub, a freestanding tub if the layout still has space, a double vanity, a heated floor, a real waterproofing membrane (Schluter Kerdi or equivalent) under all wet-area tile, a lit niche, taller exhaust ducting routed to exterior, and proper trim including baseboard heat covers if hot-water radiators are in play.
The cost drivers in a main bathroom
The line items that move a main-bathroom quote most are the vanity and counter selection, the tub-shower versus a tiled curbless shower with glass, the waterproofing system, and any fixture relocation that means new rough-in. Each choice is its own line in our written proposal, installed and itemized, so you can adjust scope before any demo starts.
Primary ensuite: four or five fixtures, the widest scope
Ensuite means it is attached to the primary bedroom. Usually 60 to 120 sq ft. Four or five fixtures: toilet, double vanity, separate shower, freestanding tub. This is where Ottawa homeowners invest the most per renovation in 2026, and it is where the scope has the widest spread.
The simpler ensuite scope: single shower, single-sink double-faucet vanity, basic tub, mid-tier tile, exhaust fan, basic glass door. Three to four weeks of work.
A mid-build ensuite: full waterproofed tile shower with linear drain, glass enclosure with low-iron glass, double vanity with quartz, freestanding tub with a floor-mounted filler, heated floor, niche, 12 by 24 large-format wall tile in the wet area. Five to seven weeks.
A high-build ensuite: book-matched stone slab in the shower (no tile, slab cladding), curbless entry, body sprays, a steam generator with a sealed door, a heated towel rack on a dedicated circuit, integrated medicine cabinets recessed into the studs, and a full slab counter on the vanity with a single-piece backsplash.
The most involved ensuite we built in Ottawa last year was driven by a single book-matched slab on three shower walls. The material selection, not the room size, set the budget.
Accessible bathroom: structure and the curbless build
Accessible means designed for someone with mobility needs: aging in place, wheelchair access, or post-injury recovery. Usually 55 to 90 sq ft. The premium over a standard main bathroom comes from the curbless shower, the structural reinforcement for grab bars, the wider doorway, and the floor build-up that lets the drain pitch work without a curb.
The core accessible scope: curbless tile shower with linear drain, floor-mounted bench, slip-resistant porcelain tile (DCOF rated 0.42 or higher per Ontario commercial spec, optional but smart for residential), reinforced 2x6 blocking in walls behind expected grab-bar locations, comfort-height toilet, lever-handle faucets, and a 36-inch entry door swap.
What pushes the scope up: a roll-in shower with a fold-down bench, body sprays at adjustable heights, a hand-held shower wand with vertical slide bar, motion-sensor lighting, a walk-in tub if requested, a wider 42-inch hallway doorway approach, and a heated floor for thermal comfort.
The curbless shower premium
A curbless shower adds meaningfully to scope over a standard tile shower with a curb. The reason is the floor build. We drop the joists in that section, run a pre-pitch sloped mortar bed, install the linear drain with proper waterproofing transitions, and tile to the surrounding floor without a transition strip. It is real work and it is not optional if the bathroom is genuinely accessible.
What actually drives the per-square-foot number
When homeowners ask why one bathroom costs so much more per square foot than another, the answer is almost never the floor area. The drivers, in order:
- Powder room: fixtures, not square footage. A small room still carries a full toilet and sink rough-in.
- Main bathroom: the wet zone and its waterproofing, plus the vanity and counter selection.
- Primary ensuite, mid build: a properly built tile shower, glass, and a double vanity with stone.
- Primary ensuite, high build: slab cladding, curbless entry, steam, and integrated millwork.
- Accessible bathroom: structural blocking, the curbless floor build, and the wider doorway.
If a quote looks light, ask which line items are missing. Common ones: the waterproofing membrane (real Schluter is a material allowance worth confirming), the exhaust upgrade to a humidity-sensing fan, and a proper plumbing rough-in versus reusing existing copper that is past its life.
Why Ottawa-specific factors push numbers up
Pre-1950 Ottawa homes (Glebe, Old Ottawa South, Centretown, Westboro) almost always have undersized 2x4 wall framing in the bathroom, which means we cannot recess shower niches without bumping into the back of the next room. The fix is a furred-out wall, an added line item per niche wall. We see this constantly.
Galvanized supply lines are still in many of these homes. Once we open a wall, the city or your inspector will require replacement back to the next branch tee. That supply-line replacement is its own line item, and we flag it in the written proposal as soon as we see galvanized pipe.
Cast-iron drain stacks in pre-1960 homes are mostly fine, but the connections to new ABS branch lines need rubber Mission couplings done properly. A skipped step here floods a basement six months after the renovation. We itemize the proper transition fittings and labour rather than burying them.
Where to spend and where to skip
Spend on: waterproofing (failure here means the bathroom is rebuilt in five years), the exhaust fan and ducting (cheap fans are why drywall behind your tile turns to mush), and the plumbing rough-in (this is buried for 20 years, get it right).
Go lighter on: brand-name faucets (a mid-tier Moen and a designer faucet often share the same Sedal cartridge inside), trendy tile shapes (penny round in a 2008 bathroom looks dated, and so will herringbone in 2032), and the toilet (a mid-tier model performs as well as a premium one for daily use).
For the full process and what's included in our fixed written bathroom proposals, see our Ottawa bathroom renovation page. Real line items, not marketing copy.
Bottom line: the type of bathroom drives the price more than the size, the materials, or the neighborhood. Decide what type you actually need first. The rest of the budget falls out of that decision. Call 613-862-4555 for a fixed-price walk-through and an itemized written proposal on your specific bathroom.