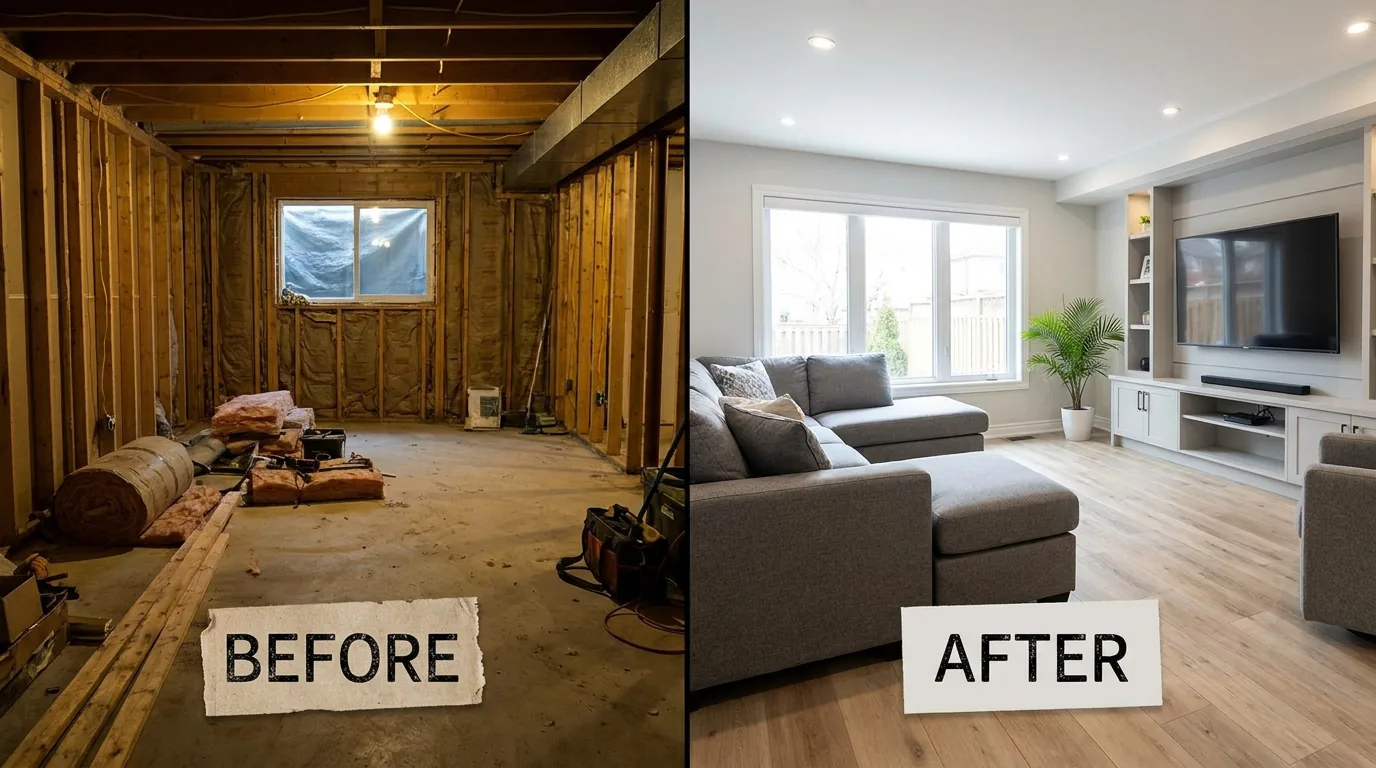
The owners bought the Barrhaven detached in 2019. Three-bedroom, two-bath upstairs, with an unfinished basement that had a roughed-in bathroom drain and one tiny hopper window at grade. They wanted to turn the basement into a legal rental unit.
The kid down the street was renting out a basement room that was definitely not legal. The owners didn't want to play that game. They wanted a permitted secondary suite under Bill 23, so they could rent it openly, claim insurance properly, and not lose sleep about a fire inspector knocking.
The project was delivered on a fixed-price written proposal, with the rent set to recover the build over time before factoring in property value lift. What drove the budget was the separate entrance, the egress windows, the fire separation, and the systems split. Here's exactly what we built.
What was wrong before
Calling the original space "wrong" is generous. It was a 920-square-foot unfinished basement with an 8-foot ceiling, exposed I-joists, exposed concrete floor with a sealer, the furnace and water heater in the middle of the open space, and a hopper window 8 inches by 24 inches near the front of the house.
The basement had its own walk-out door at the side, but the door opened into a window well, not into a proper exit. The stairs from inside the house were the only real way in or out. Both of those facts were the dealbreakers for legal use.
Also: no fire separation between the existing furnace and the rest of the basement. No second egress. No ductwork separation. No second electrical panel. None of it was illegal as-is, because it was unfinished. The minute someone slept down there, all of it became code.
What we changed
The work fell into five buckets: the entrance, the egress, the layout, the fire separation, and the systems split. None of these are optional under Bill 23 and Ontario's secondary suite rules. Skip any one of them and you do not have a legal unit.
Separate exterior entrance
We dug an exterior staircase at the side of the house, where the existing window well sat. The stair is 4 feet wide, with a 6-foot-by-4-foot landing at the bottom and a metal grate cover at the top to handle Ottawa snow. Excavation, concrete walls, footings, drainage, stair, landing, door, and waterproofing membrane were one of the largest line items in the total budget.
The new exterior door is 36-inch insulated steel, full weatherstrip, with its own deadbolt and entry handle. There's a small porch light on a separate switch the tenant controls.
Egress windows
Both bedrooms in a Bill 23 secondary suite need a code-compliant egress window. We cut the foundation, installed two 36-by-48 sliders with proper buck framing, drained window wells, and gravel beds. Each window opening carries real cost by the time the saw-cutting, concrete cutting, foundation patching, and exterior parging are done, and there are two of them.
The layout
One bedroom, full bath, kitchen, living/dining combined, in-suite laundry, and a small entrance vestibule. Total interior usable: 760 square feet after walls and mechanical room.
- Bedroom: 11 by 12, with a closet on the interior wall and an egress window at the back.
- Bathroom: 5 by 8, three-piece, walk-in shower with a glass door, exhaust fan vented through the rim joist.
- Kitchen: Galley along one wall, 11 linear feet, with apartment-size dishwasher and 24-inch range.
- Living/dining: 14 by 16, open, with the second egress window in the front wall.
- Laundry: Stacked 24-inch washer/dryer in a closet off the entrance vestibule.
- Mechanical room: Fully separated, fire-rated, with the existing furnace, water heater, and electrical panels.
Fire separation
This is the part most DIY basement conversions get wrong. The ceiling between the suite and the upstairs unit needs a 30-minute fire separation under the Ontario Building Code for existing buildings, achieved by 5/8 Type X drywall on the ceiling, plus resilient channel for sound. The mechanical room walls and door are 45-minute rated. The exit door from the suite to the exterior is a 20-minute rated door.
Hardwired smoke and CO detectors are interconnected between the two units, so if a smoke detector trips upstairs, the alarm sounds in the basement, and vice versa. Battery backup. This sounds like overkill. It is not. It is the line between a legal unit and an illegal one.
The systems split
Separate electrical panel for the suite, fed from the main with its own 100-amp subfeed. Separate hot water tank for the suite (we added a 50-gallon electric, since the upstairs gas tank was already maxed). Shared furnace, but with a dedicated zone damper and thermostat for the basement, so the tenant has independent control.
We did not separate the gas meter or the hydro meter. With shared utilities, the lease bundles utilities into the rent, which is what most Ottawa basement landlords do. Submetering hydro is doable but adds cost and didn't make sense for this scope.
Design lesson
An unpermitted basement apartment is worth less than zero on a real estate listing. Buyers' lawyers flag it, insurance doesn't cover it, and a fire inspector can shut it down with one visit. A permitted Bill 23 suite is a real, financeable, insurable asset. The money spent here adds meaningful appraised value on top of the rental income.
The finishes
This is a rental unit, not a luxury build. The finishes are durable, neutral, and easy to clean. They are not cheap, because cheap finishes in a rental fall apart in three years and you redo the whole thing.
- Floor: 7-inch wide LVP throughout, 6mm thickness, 22-mil wear layer, light oak look.
- Walls: Benjamin Moore Chantilly Lace, eggshell, all rooms.
- Trim: 4-inch baseboard, 2.5-inch casing, painted to match walls.
- Kitchen cabinets: White flat-panel, soft-close, our shop, with brushed nickel pulls.
- Counters: Quartz remnants in a soft white, mitred edge.
- Bath: 12 by 24 large-format porcelain on the floor and shower walls, fiberglass shower base with a glass door.
- Lighting: Recessed LED at 4000K throughout, with cooler 4000K in bath and kitchen for cleaning.
What drove the cost
The whole project ran on a single fixed-price written proposal. Rather than a line-item dollar table, here is where a legal Barrhaven basement suite actually spends its budget, in rough order of weight:
- Exterior staircase, retaining walls, door, and drainage, the single biggest cost driver on any basement suite
- Two code-compliant egress windows, including saw-cutting, foundation patching, and parging
- Framing, insulation, vapour barrier, drywall, and paint
- Fire separation upgrades, rated doors, and interconnected smoke/CO detectors
- Electrical: dedicated subpanel, suite wiring, and fixtures
- Plumbing: kitchen, bath, laundry, and a separate hot water tank
- HVAC zoning, ductwork, and dryer vent
- Kitchen cabinets, counters, and appliances
- Bathroom finishes, fixtures, and vanity
- Flooring, trim, and paint
- Permits, design, drawings, and the BCIN stamp
The biggest variables are always the separate entrance and how much foundation work the egress windows need. We hand every owner a detailed written breakdown so the number is clear before any demolition starts. Read more about basement renovation in Ottawa for permit and design specifics.
"We treated it like a real construction project, not a side hustle. That's the only reason it works as a rental we don't worry about."
What we'd do differently
Two things.
The exterior stair landing is technically code-compliant at 4 by 4 feet, but on a snowy Ottawa February it feels tight. If we had run the math, an extra two feet of width would have added a modest amount to the budget and a lot of comfort.
The kitchen layout works, but the dishwasher is on the same wall as the oven, with only the sink between them. A tenant who is short and has the dishwasher open at the same time as the oven door will be unhappy. Galley basements are tight by definition, but I would have rotated the dishwasher to the perpendicular run if I were doing it again.
If you own a Barrhaven, Kanata, Orleans, or Findlay Creek detached with an unfinished basement and you've been wondering whether legalizing it is worth the cost, the short answer is yes, if your lot has side or rear access for a separate entrance. Call us at 613-862-4555 for a free 48-hour feasibility review.