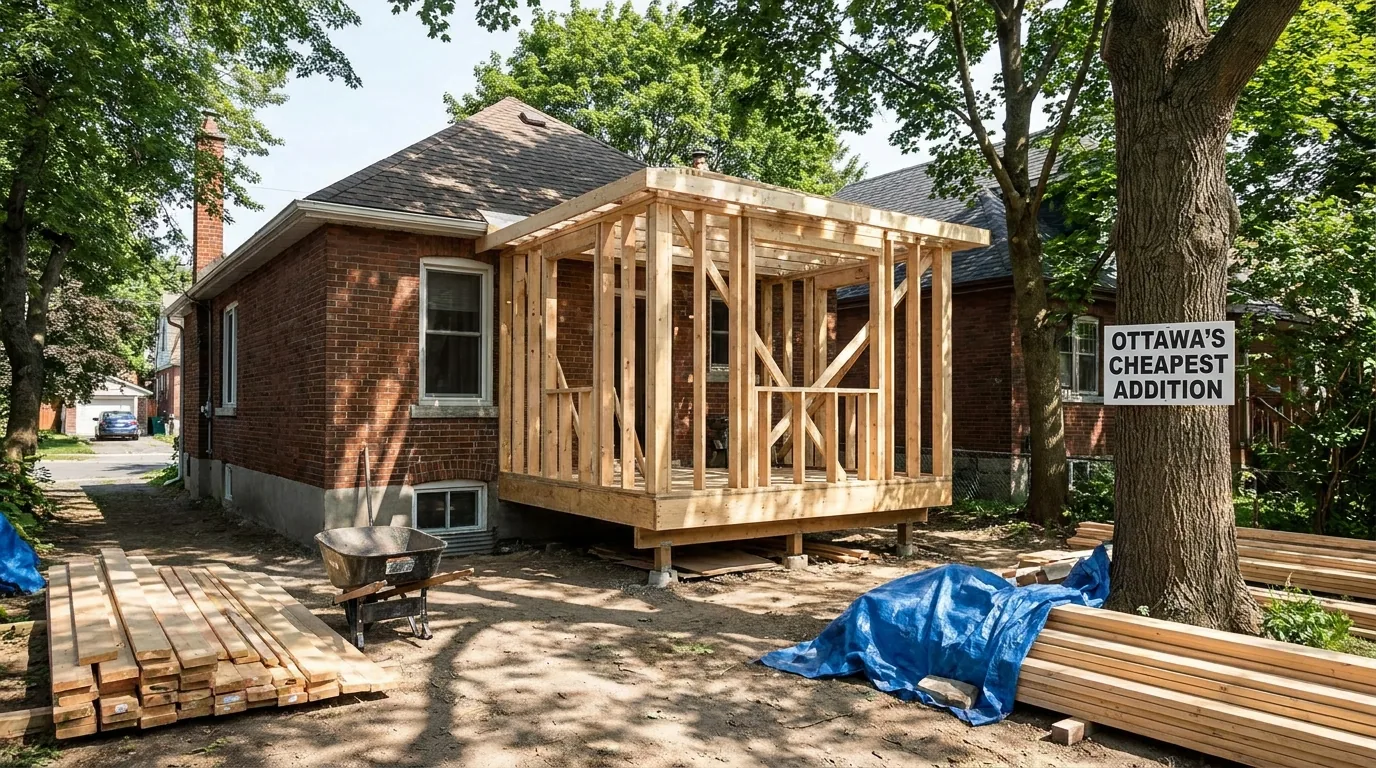
A bump-out addition is often the most economical way to add usable square footage to an Ottawa home: a 4 to 8 foot extension, typically 80 to 140 sq ft of new floor area. The cost per square foot runs high, but the total stays low because the footprint is small.
What you actually pay is driven by scope, not a sticker price, and this piece breaks down those cost drivers.
This piece walks through where bump-outs pay off (kitchens, primary baths, breakfast nooks), where they don't (any time you actually need a real new room), and the line items that catch homeowners by surprise on what looks like a simple project.
What is a bump-out, exactly?
A bump-out is a small extension cantilevered or supported on a partial foundation, usually 4-8 feet of projection from the existing exterior wall, 8-18 feet wide. It's not a separate room, it's an extension of an existing room. The bump-out gives you the additional 30-50 sq ft you need to fix a tight kitchen layout, expand a primary bath, or add a breakfast nook off the dining area.
The two main types we build in Ottawa:
Cantilevered bump-out (no foundation)
Up to 4 feet of projection, structurally supported by extending the existing floor joists outward and engineering them to cantilever. No foundation needed, which makes it the more economical option. Limited to 4 ft maximum.
Foundation-supported bump-out
4-8 feet of projection, supported by a frost-protected foundation (footing below 4'6" frost line) or sona-tube piers with engineered grade beam. It carries a higher cost because of the added excavation and foundation work.
Where the money goes on a bump-out
A typical Ottawa bump-out: 6 ft deep × 14 ft wide = 84 sq ft of new floor area, foundation-supported, integrated into a kitchen expansion. Here is what drives the cost, listed from the heaviest line items to the lightest:
- Excavation, footings, foundation walls or piers — usually the single largest driver on a foundation-supported bump-out
- Cut and tie into existing exterior wall (header beam, P.Eng) — structural engineering and the opening into the existing wall
- Project management and overhead — runs about 10-12% of construction value
- Windows (typically 2-4 units) — varies widely by size, glazing, and finish level
- Wall framing, sheathing and roof framing — including integration with the existing roof
- Drywall, taping, primer, paint
- Siding or cladding — matching the existing exterior
- Permits, BCIN drawings, P.Eng
- Electrical — 2-3 new circuits
- Roofing — matching existing shingles
- HVAC supply and return tie-ins
- Floor framing tied into the existing system
- Flooring — matching existing or a clean transition
- Trim
- Contingency — typically 5-7% of the project
Notice that this scope does not include the renovation of the room the bump-out connects to. If the bump-out is "expanding the kitchen by 6 feet" you're also redoing the kitchen layout, cabinets, counter, and appliances, which is a significant cost on top of the bump-out itself. We set all of this out in a detailed written breakdown so you see every line before committing.
Why per-foot is so high on a tiny addition
Per square foot, a bump-out costs more than a full rear addition. Why is small more expensive per foot?
Because the foundation, the cut-and-tie work, the permit, the BCIN drawings, the structural engineering, and the project management are mostly fixed costs. Spreading them over 84 sq ft instead of 416 sq ft drives the per-foot number up.
The fixed costs that don't shrink with the project:
- Cut-and-tie work into the existing wall — roughly the same whether you're adding 80 sq ft or 400 sq ft
- Permit + BCIN + P.Eng — largely fixed regardless of size
- Project management — a similar effort either way
- Foundation excavation mobilization — same fixed cost regardless of size
If you have the budget for it and the lot for it, a 350 sq ft rear addition is a much better deal per foot than an 84 sq ft bump-out, even though its total is higher.
The bump-out wins only when you don't need that much space, when the lot can't accommodate more, or when the renovation goal is fixing one specific room (the cramped kitchen, the small primary bath).
Where bump-outs pay off in Ottawa
Kitchen layout fix
The 9 × 11 ft galley kitchen in a 1960s Manor Park bungalow can't be saved with cabinet swaps. A 4 ft × 12 ft bump-out at the back wall turns it into a 9 × 15 ft U-shape with a peninsula. The total here is the bump-out plus the kitchen renovation it enables, which together still come in below a full rear addition that would give you more space than you need.
Primary bathroom expansion
A 5 × 8 ft 1960s primary bath becomes a 5 × 14 ft proper ensuite with a 4 ft bump-out. Walk-in shower, double vanity, separate WC. The cost here pairs the bump-out construction with the bathroom finish work, and the finish level you choose for tile, glass, and fixtures drives most of the variation.
Breakfast nook off the kitchen
A 6 × 12 ft bump-out on the back wall of a 1980s Barrhaven kitchen creates a sun-filled breakfast nook with windows on three sides. Particularly good on north or east elevations. As a stand-alone project with no kitchen reno attached, the cost is driven mostly by the foundation work and the three-sided glazing.
Mudroom off the side door
A 5 × 9 ft bump-out off the side door turns a cramped landing into a proper mudroom with bench, hooks, lockers. The cost is driven by the built-in millwork and the foundation type. Particularly common on Ottawa homes with a side entrance from the driveway.
Where bump-outs do NOT pay off
If you actually need a new bedroom, family room, or any space you'd consider its own room, a bump-out is the wrong tool. The cost-per-foot math punishes you. A bedroom needs at minimum 9 × 11 ft (99 sq ft) and ideally a closet, that's an 8 ft projection minimum, which pushes the cost high for one small room.
A 350 sq ft rear addition gets you the same room plus a family room plus an expanded kitchen for a total that is roughly double but far better value per foot. Bump-out for fixes, addition for new rooms.
Permits and timeline
A bump-out requires a building permit just like a full addition. BCIN drawings showing existing and proposed conditions, structural engineering for the cantilever or foundation, P.Eng stamp, and full Ontario Building Code compliance. Don't let anyone tell you a small bump-out doesn't need permits.
The City of Ottawa minimum permit fee is $117, and the actual fee for a bump-out is calculated from the construction value, so it scales with the size and scope of the work.
Timeline: 8-11 weeks from groundbreak to occupancy. Faster than a full addition. The path:
- Weeks 1-2: Excavation, foundation or piers
- Weeks 3-4: Framing, weather-tight envelope
- Weeks 5: Cut and tie into existing wall
- Weeks 6-7: Mechanical rough-ins, insulation, drywall
- Weeks 8-9: Paint, flooring, trim, fixtures
- Weeks 10-11: Final inspection, deficiencies, integration touch-ups
The right question isn't "what's the cheapest addition?" It's "what's the smallest addition that actually solves the problem?" Sometimes that's a bump-out. Sometimes it's not.
Three real Ottawa bump-out projects we've built
Specific examples from the last 18 months, with the scope that drove each one.
Manor Park, 1962 bungalow. 4 ft × 14 ft cantilevered bump-out off the back wall to expand a galley kitchen to a U-shape with a peninsula. No foundation, structural floor cantilever. The project paired the bump-out with a full renovation of the existing kitchen, so the kitchen scope was the larger share of the total. Permit time 5 weeks, construction 9 weeks.
Alta Vista, 1968 split-level. 6 ft × 11 ft foundation-supported bump-out off the side door to create a proper mudroom with bench seating, lockers, a coat closet, and a powder room. The new powder room rough-in and finish added meaningfully to the scope. Permit time 6 weeks, construction 10 weeks.
Barrhaven, 1989 two-storey. 5 ft × 13 ft bump-out off the kitchen back wall to add a breakfast nook with windows on three sides. Cantilevered floor, custom built-in bench seating. The custom nook millwork and an exterior eavestrough reroute were the main add-ons beyond the bump-out shell. Permit time 4 weeks, construction 8 weeks.
The pattern: bump-outs almost always come paired with related interior work that pushes the total project past the bump-out construction line. Budget for the room renovation that the bump-out enables, not just the bump-out itself.
The bottom line
An Ottawa bump-out addition adds 80-140 sq ft of new floor area. Best for kitchen layout fixes, primary bath expansions, breakfast nooks, and mudrooms. Bad math when you actually need a separate new room. The decision between bump-out and full addition comes down to what problem you're solving, sometimes 80 sq ft is exactly enough.
We walk through the bump-out vs full addition decision, and provide a detailed written breakdown of the cost drivers, on every home additions in Ottawa consultation.
Frequently asked questions
What is the difference between a cantilevered and a foundation bump-out?
A cantilevered bump-out projects up to 4 feet and is supported by extending the existing floor joists outward and engineering them to cantilever, so no foundation is needed. A foundation-supported bump-out projects 4 to 8 feet and sits on a frost-protected footing below the 4 foot 6 inch frost line, or on sona-tube piers with an engineered grade beam.
Does a small bump-out need a building permit in Ottawa?
A bump-out needs a building permit in Ottawa just like a full addition. The application needs drawings showing existing and proposed conditions, structural engineering for the cantilever or foundation, a P.Eng stamp, and full Ontario Building Code compliance. The City of Ottawa minimum permit fee is $117, and the actual bump-out fee is calculated from construction value, so it scales with the work.
How long does a bump-out addition take to build?
A bump-out addition takes about 8 to 11 weeks from groundbreaking to occupancy. Weeks 1 to 2 cover excavation and the foundation or piers, weeks 3 to 4 framing and a weather-tight envelope, week 5 the cut and tie into the existing wall, weeks 6 to 7 rough-ins, insulation and drywall, and weeks 8 to 11 finishes, final inspection and deficiencies. Permits took 4 to 6 weeks on recent projects.
Why does a bump-out cost more per square foot than a rear addition?
A bump-out costs more per square foot because most of its big costs are fixed. The foundation excavation mobilization, the cut and tie into the existing wall, the permit, drawings and structural engineering, and project management take about the same effort whether the project adds 84 square feet or 416. Spreading those fixed costs over a small footprint drives the per-foot figure up.
When is a bump-out the wrong choice?
A bump-out is the wrong choice when the goal is a new bedroom, family room or any space that would count as its own room. A bedroom needs at least 9 by 11 feet, 99 square feet, and ideally a closet, which means an 8-foot projection minimum. Bump-outs pay off for fixes: a cramped kitchen layout, a small primary bath, a breakfast nook or a mudroom.