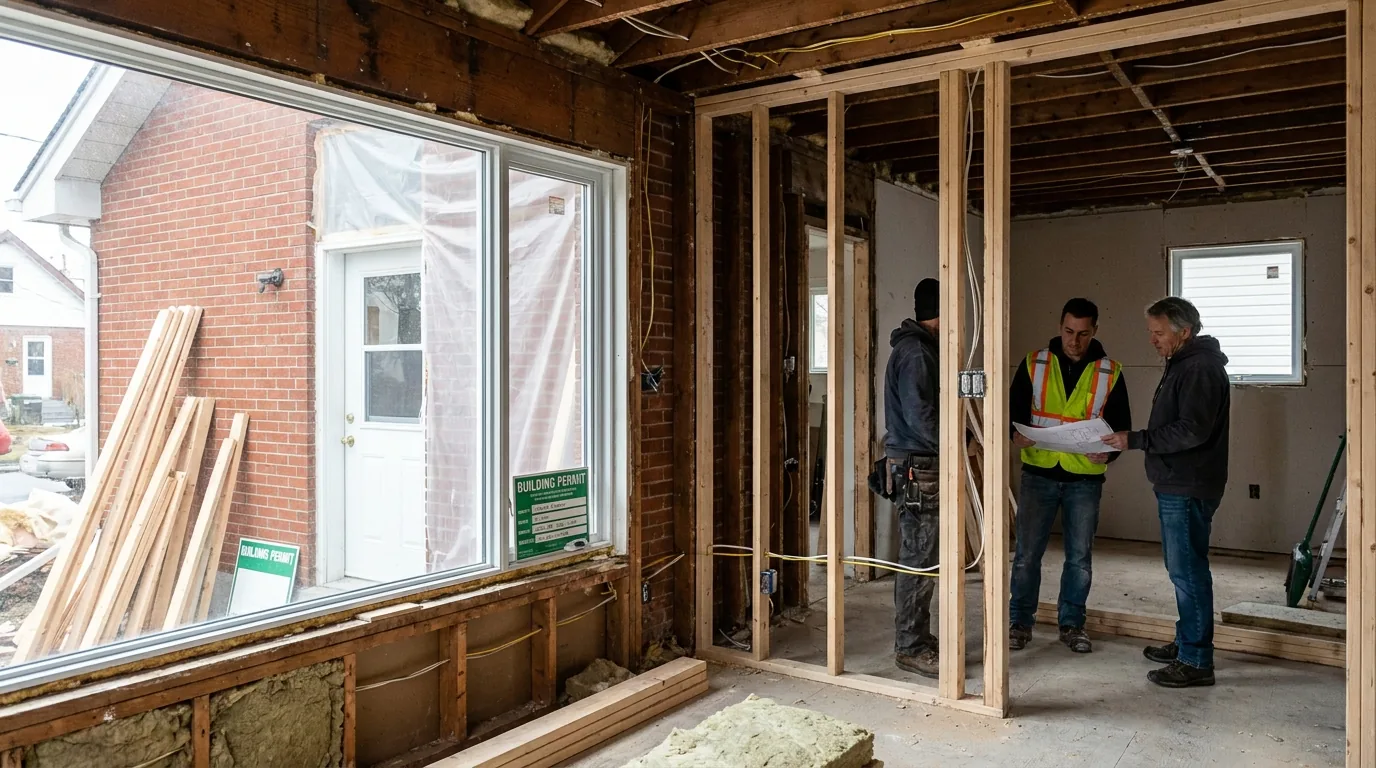
Bill 23 (the More Homes Built Faster Act) made converting an Ottawa single-family home into a legal duplex easier on paper. The construction cost did not get cheaper. What you actually pay swings widely depending on whether you're splitting a 2-storey or carving a basement unit, and how much plumbing already exists.
This article walks through the four code requirements that drive most of the cost, the income math, and where Ottawa duplex conversions pencil out vs where they don't. We price every conversion as a detailed written breakdown so you can see exactly what each scope item carries.
What Bill 23 actually changed
As of late 2022, Ontario allows up to three units on most residential lots zoned for single-family use, including additional dwelling units in the principal house. The City of Ottawa adopted the framework, which means a duplex conversion no longer needs a zoning amendment in most R1 to R4 zones.
What it did not change: the Ontario Building Code. The new unit still needs proper fire separation, sound separation, egress, ventilation, separate utilities (or at minimum proper metering), and a building permit. Bill 23 saves you 4 to 8 months of zoning approvals. It does not save you a single dollar of construction.
The scope tiers and what drives them
Three duplex conversion archetypes in Ottawa, ordered by scope and cost:
Basement legal suite (lower unit): the lowest-cost tier
The lowest-cost path. Take an existing finished or unfinished basement and bring it up to a legal second dwelling unit. Scope:
- Egress windows in any sleeping rooms (one or two windows, each a significant line item driven by foundation cutting and excavation)
- Separate entrance (typically through an existing side door, with grade modifications)
- Full kitchen (a small efficiency layout, driven by cabinetry, appliances, and venting)
- 3-piece bathroom (driven by fixtures, tile, and plumbing rough-in)
- Fire-rated separation between units (5/8" Type X drywall, resilient channel, mineral wool)
- Interconnected smoke and CO alarms hard-wired across both units
- Separate HVAC zone or properly partitioned system
- Sub-meter or fully separate electrical panel
- Sound attenuation in shared floor/ceiling assembly
Side-by-side or stacked split: the mid tier
A larger conversion that creates two roughly equal units, either by stacking (main floor + second floor as one unit, basement + ground as another) or by splitting the home down the middle. This requires more substantial structural and mechanical work:
- New full-size kitchen in the second unit (a substantial line item driven by cabinetry, counters, and appliances)
- Two bathrooms (one new, one renovated)
- Separate entrances: often a new exterior door cut in, sometimes a stair
- Fire separation across an entire wall or ceiling system
- Rough plumbing relocation (the most variable line item, driven by distance to the existing stack)
- Likely 200-amp service upgrade plus second meter
- HVAC splitting: either two furnaces or a properly zoned single system with dampers
Rear or side addition + duplex conversion: the top tier
Beyond the scope of this article. If you're adding floor area and creating a second unit, the addition cost stacks on top of the conversion, which pushes this well past a straightforward split.
The four code requirements that drive most of the cost
1. Fire separation between units
Every assembly between the two units (floor, ceiling, common walls) needs a 45-minute or 60-minute fire-resistance rating depending on the building configuration. In practice that means double layers of 5/8" Type X drywall, resilient channel, mineral wool insulation, and properly fire-stopped penetrations.
This is a major line item on its own in a typical conversion. The temptation to skip it is real because it's invisible once finished. The risk if you skip it: insurance void, no closing letter, and a forced rebuild if the city catches it on resale or refinance.
2. Separate entrances
Each unit needs its own exterior entrance with proper egress. For a basement unit this usually means an existing side door retrofitted with grade modifications, an exterior stair, and weather protection. The cost depends heavily on the existing access and how much grade work is needed.
For a stacked split, the second unit often uses the existing front door while the first unit gets a new door cut in. Cutting a new exterior door into an existing wall is its own line item, driven by wall construction and any structural lintel needed.
3. Plumbing tie-ins
The single biggest variable in the budget. If the existing main-floor plumbing stack runs near where the new unit's kitchen and bathroom will go, adding new fixtures is relatively contained. If the new bathroom needs to go on the opposite side of the house from the existing stack, the cost climbs sharply for new venting, drain runs, and possibly a sewage ejector pump for the basement. Distance to the stack is the driver here.
4. ESA inspection and electrical separation
Two units means two electrical inspections by the Electrical Safety Authority. Either a sub-panel for the second unit (cheaper) or a fully separate service with a second meter (more expensive but allows separate hydro billing to the tenant). The ESA permit fee is modest; the real cost driver is whether you need a service upgrade plus a second meter, which is a substantial line item on its own.
The income math: when does it pencil out?
The payback model is straightforward: take the projected monthly rent for the new unit, annualize it, and divide by the all-in conversion cost from your written proposal to get a gross yield. A basement 1-bedroom and a 2-bedroom upper unit carry very different rents, and the conversion cost scales with scope. Across typical Ottawa cases the construction recoups over several years before financing costs. The conversions that pay back fastest are basement units in Westboro, Hintonburg, and Sandy Hill, where rents are highest relative to the build cost.
The kitchen and bathroom you're adding
You're not just adding rooms. You're adding the most expensive rooms in the house. A small efficiency kitchen with cabinets, counter, basic appliances, and properly vented hood is a major line item done right. A 3-piece bathroom (toilet, vanity, fibreglass tub-shower) is another.
That's a large block of fixtures and finishes before you've laid a single piece of fire-rated drywall. Anyone quoting a duplex conversion suspiciously low is usually skipping the kitchen, the bathroom, the fire separation, or all three. An itemized written proposal is how you catch it.
The cheapest duplex conversion is the one that gets approved on the first pass. Every revision and re-inspection costs you 4 to 6 weeks of lost rent.
Permits and timeline
The City of Ottawa building permit fee for a duplex conversion is calculated on construction value, so it scales with the size of the project, with a minimum permit fee of $117. On top of the building permit, budget for ESA, plumbing inspection, and HVAC inspection fees. Use the MyServiceOttawa portal for submission.
Timeline from contract signing to legal occupancy:
- Design and BCIN drawings: 3-5 weeks
- Permit review (currently averaging 4-7 weeks for residential conversions)
- Construction: 8-14 weeks depending on scope
- Inspections and final occupancy: 1-2 weeks
Total: roughly 4 to 6 months from green light to first month's rent collected.
Where it works in Ottawa, and where it doesn't
Best Ottawa areas for duplex conversion ROI in 2026: Sandy Hill, Centretown, Hintonburg, Westboro (high rents and strong tenant demand). Decent returns: Alta Vista, Manor Park, older Nepean. Marginal returns: Barrhaven, Kanata, Stittsville (lower rents, longer vacancy windows).
If you're considering a duplex, the lot, the existing plumbing, and the basement ceiling height (you need 6'5" minimum, ideally 6'11"+) determine whether the project pencils out before you spend a dollar on drawings. We do the feasibility check as part of every multi-unit renovation in Ottawa consultation.
The bottom line
An Ottawa duplex conversion is a serious, code-compliant project, and the price tracks the scope. Don't trust a quote that comes in suspiciously low without seeing what's been cut. The savings are usually hiding in fire separation, plumbing, or both. Need a real assessment? Book a feasibility visit through our multi-unit renovation page or call 613-862-4555 for a detailed written breakdown.