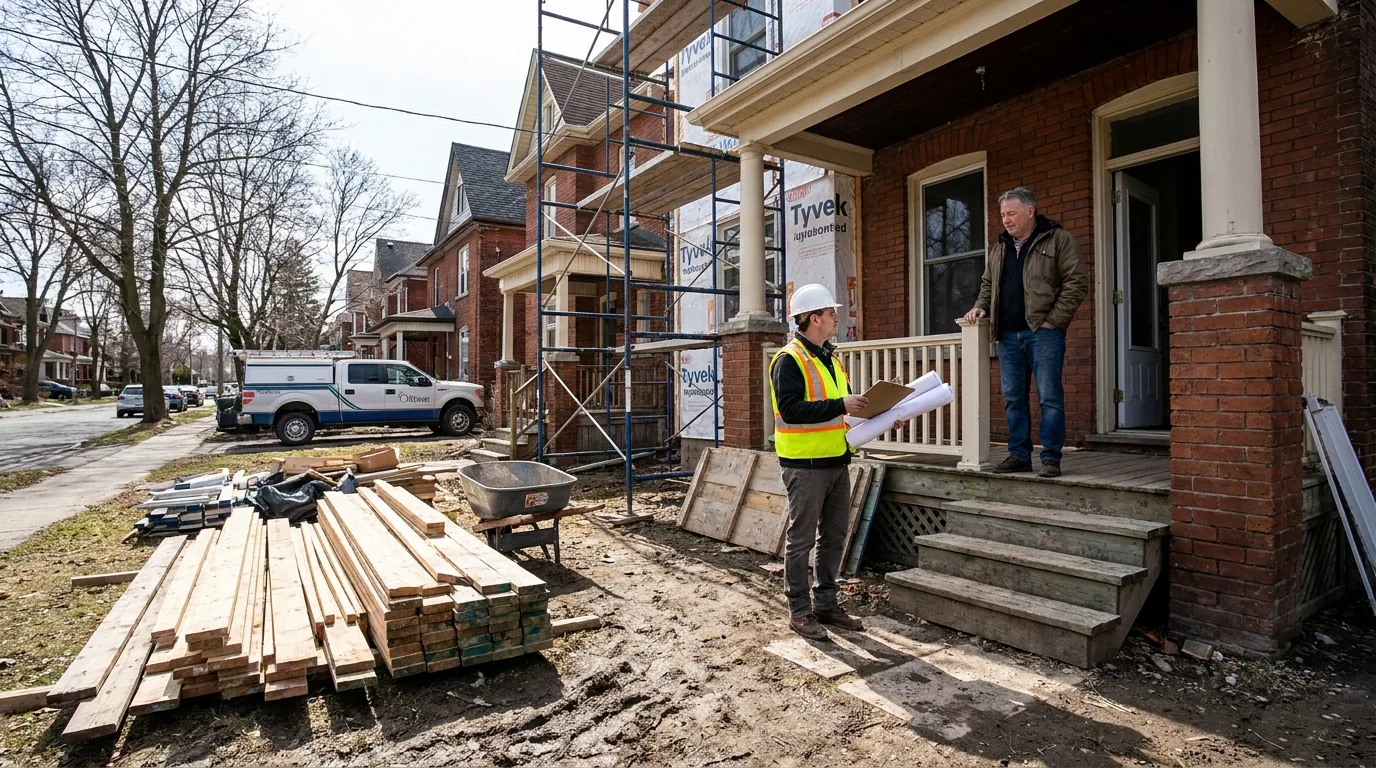
Search "Ottawa building permit cost" and you'll get a number, $117. That's the city's minimum permit fee. It's also nearly meaningless because almost no real renovation costs only $117 in permits.
The real total for an Ottawa permit on a typical renovation in 2026 is many times that once the design package and reviews are added. On a coach house or addition it is higher still. The $117 is the cheapest line item on the receipt.
Here's the actual breakdown of what you pay, who you pay it to, and where the surprises hide.
The City of Ottawa permit fee itself
The city's permit fee is calculated on the size and type of work. The 2026 schedule charges roughly:
- Residential renovation, no addition: $0.96 per sq ft of affected area, with a $117 minimum
- Residential addition: $1.62 per sq ft of new floor area
- New residential dwelling (coach house, severance build): $1.92 per sq ft
- Basement legal suite:ment legal suite:ment legal suite:ment legal suite: typically $0.96/sq ft on the affected basement area
- Plumbing-only permit: $135 base + per-fixture fees ($25-$45 each)
- HVAC permit: $135-$220 typical
- Electrical: goes through ESA, not the city, see below
What that means in real numbers for common Ottawa projects:
- Bathroom renovation, 80 sq ft: $117 minimum kicks in
- Kitchen renovation, 180 sq ft: $173
- Basement finishing, 950 sq ft: $912
- Bump-out addition, 80 sq ft: $130
- Side or rear addition, 350 sq ft: $567
- Coach house, 850 sq ft:house, 850 sq ft: $1,632
If those were the only numbers, permits would be cheap. They're not.
What gets added to the city permit fee
Plan review by Ottawa
The first thing that happens after you submit through MyServiceOttawa is a plan review. The basic review is included in the permit fee for simple projects. Anything more complex gets reviewed by specialists, and that triggers additional fees:
- Structural review (added when there's a beam, foundation modification, or load change): $230-$580
- Plumbing review: $145-$320
- HVAC review: $145-$280
- Architectural review for second dwelling units or significant changes: $280-$650
- Conservation Authority review (any work near a creek or floodplain, surprisingly common in Riverside South, parts of Manor Park, and Old Ottawa South): $400-$900
Development charges (for new dwellings)
For a coach house or any new dwelling unit, Ottawa charges Development Charges (DCs) under the Development Charges Act. As of 2026, residential DCs run roughly $9,000-$18,000 for a new dwelling depending on whether you're inside or outside the urban boundary, and whether the project qualifies for any of the various exemptions.
Bill 23 introduced a 99% exemption on DCs for the first additional dwelling unit, which is why basement legal suites and many coach houses currently dodge most of this fee. Read the Bill 23 conditions carefully and confirm with the city, because the rules have evolved.
Site plan review
Required for most coach houses, some additions, and any project that changes lot grading or drainage. Fee: $400-$1,200 typically.
Heritage permit
Required if your house is in a designated heritage district (Sandy Hill, parts of Old Ottawa South, certain heritage streets in the Glebe and Centretown) or is individually heritage-designated. Fees: $250-$650 plus a separate review timeline that runs 6-16 weeks before you can even submit your building permit.
Outside the city: the other agencies who get paid
The City of Ottawa permit is just one of several. Most renovations involve at least one or two other agencies, and each has its own fees.
ESA (Electrical Safety Authority)
Ontario electrical work goes through ESA, not the municipal building department. Your licensed electrician applies for an ESA permit (called a Notification of Work) and ESA inspects.
2026 ESA fees:
- Bathroom or kitchen renovation (10-15 circuits affected): $215-$365
- Basement finishing (20-30 circuits): $385-$520
- Service upgrade (100A to 200A panel swap): $310-$420
- New dwelling unit (coach house, full second-storey addition): $580-$880
TSSA (Technical Standards and Safety Authority)
Anything involving gas (gas range, gas fireplace, gas line relocation) requires a TSSA permit, paid by your licensed gas fitter. Typical TSSA fees: $185-$320 per project.
Conservation Authority
If your property is near a creek (Mud Creek, Bilberry Creek, Sawmill Creek, several others), within a flood plain, or has wetlands or steep slopes, the local Conservation Authority (Rideau Valley, Mississippi Valley, or South Nation depending on location) requires a separate permit. Fees: $250-$1,500 depending on scope. Conservation Authority permits also have a longer review timeline that delays your building permit.
Tarion (for new dwellings)
If you're adding a new dwelling unit (coach house, certain types of additions that the Ontario new home warranty system applies to), Tarion enrolment may be required. Fee: ~$385 for a single unit. Most simple renovations don't trigger Tarion.
Watch out for: change orders that need permit revisions
Once your permit is issued, any significant change to the work needs a permit revision. Add a window? Move a wall? Change the roof line? File a revision. Each revision costs the city $115 minimum, plus another round of review. We see homeowners hit with $400-$1,200 in revision fees on projects where the design wasn't fully baked at submission. Lesson: design fully before permit, not after.
BCIN drawings and structural engineering (the biggest hidden cost)
The City of Ottawa won't accept hand sketches or contractor diagrams for anything more than a small project. Most renovations require BCIN-stamped drawings, and significant projects also need structural engineering.
What BCIN drawings cost
BCIN (Building Code Identification Number) is a designation Ontario gives to designers qualified to stamp drawings for residential projects. A BCIN designer produces architectural drawings (floor plans, elevations, sections, details) that meet the OBC and the City's submission requirements.
What drives the drawing fee is scope, not square footage alone. Roughly from least to most involved:
- Bathroom or simple kitchen renovation: often no BCIN drawings needed if no walls move; a light drawing set if they do
- Kitchen renovation with wall removal: a full plan set plus the load-path details that come with opening a wall
- Basement finishing: egress, fire separation, and ventilation details add to the set
- Basement legal suite: a second dwelling unit means separation, sound, egress, and suite-specific code work
- Bump-out addition: new foundation, envelope, and tie-in details
- Side or rear addition: larger envelope, more structure, more detailing
- Second-storey addition: the most demanding residential set, with full load paths down to the footings
- Coach house: a complete new-build package, site details included
Because the drawing set is a professional service, not a city charge, we quote it in a written breakdown so you see exactly what the scope buys.
Structural engineering
Whenever the work touches structure (beams, foundations, load paths, roof framing changes, dormers, openings in load-bearing walls), an Ontario-licensed Professional Engineer or qualified BCIN structural designer must provide stamped calculations and drawings.
What drives the engineering fee is how much structure the work touches, roughly from least to most:
- Beam and post for a load-bearing wall removal: a single load path, sized and stamped
- Foundation modifications, underpinning: soil, footing, and below-grade work raise the complexity
- Addition structural design: a full new structure, framing to footings
- Coach house full structural: a complete new building, the most involved residential package
Like the drawings, engineering is a professional fee, itemized in your written proposal rather than buried in the build.
Engineering letters are not optional. The City won't issue the permit without them, and your contractor (a good one) won't pour concrete or cut a wall without them.
Real total examples for typical 2026 projects
Adding it all together, here's which line items stack up for common Ottawa projects, from lightest to heaviest:
- Bathroom renovation (no wall moves, existing services): city minimum permit plus an ESA permit, no drawings. The lightest stack
- Kitchen renovation with one wall removed: city permit, plumbing review, ESA, TSSA, plus BCIN drawings and structural engineering for the opening
- Basement finishing, no legal suite: city permit, ESA, plumbing review, and a BCIN drawing set; usually no structural
- Basement legal suite: city permit, ESA, plumbing, review fees, a larger BCIN set, and structural for any openings
- Rear addition, 350 sq ft single-storey: city permit, ESA, plumbing, reviews, a full BCIN set, structural design, and possibly site plan
- Coach house, 850 sq ft: city permit, ESA, plumbing, HVAC, site plan, reviews, a complete BCIN package, full structural, and Tarion. The heaviest stack
The $117 minimum gets a lot of headlines. The actual outlay is many times that once design and reviews are added. The further down this list you go, the more the design and engineering, not the city fee, drive the total.
The cheapest part of any Ottawa renovation is the city permit. The most expensive paperwork is the engineering and the drawings the city requires before they'll issue it.
Timelines: when fees become time
Permits cost time as well as money. 2026 typical timelines from submission to issued permit:
- Simple renovation (no structural): 2-4 weeks
- Renovation with structural review: 4-8 weeks
- Basement legal suite: 6-10 weeks
- Addition (any size): 8-14 weeks
- Coach house or new dwelling: 10-18 weeks
- Heritage permit (separate timeline before building permit can be filed): add 6-16 weeks
- Conservation Authority approval (if needed): add 4-10 weeks
Plan accordingly. We see homeowners ready to start in March who don't actually break ground until June or July because they thought "permit" meant "form" and discovered it meant "design package, structural calcs, plan reviews, and revisions."
Why we offer a permit concierge service
Half the homeowners who attempt their own permits drop them after the second round of revision comments. The City's reviewers aren't unreasonable, but they will reject submissions that don't show every detail OBC requires: insulation values, smoke alarm interconnects, headers on every opening, drainage details, ventilation calculations.
Our BCIN-certified design + permit concierge service handles the design, drawings, structural engineering coordination, submission, revision rounds, and final inspection. The fee is built into the project cost. The benefit is the homeowner doesn't burn 30 hours figuring out MyServiceOttawa.
For full scope, drawings, and the permit process we follow on every renovation, see the Ottawa building permits page. We publish the actual drawings package list and review checklist there, not marketing copy.
The honest takeaway: budget for the full stack of permits and design, not just the city fee, on a typical Ottawa renovation, and budget more for a major addition or coach house. We put every line in a written breakdown so there are no surprises. Anyone who tells you "$117" is talking about one line on the receipt.