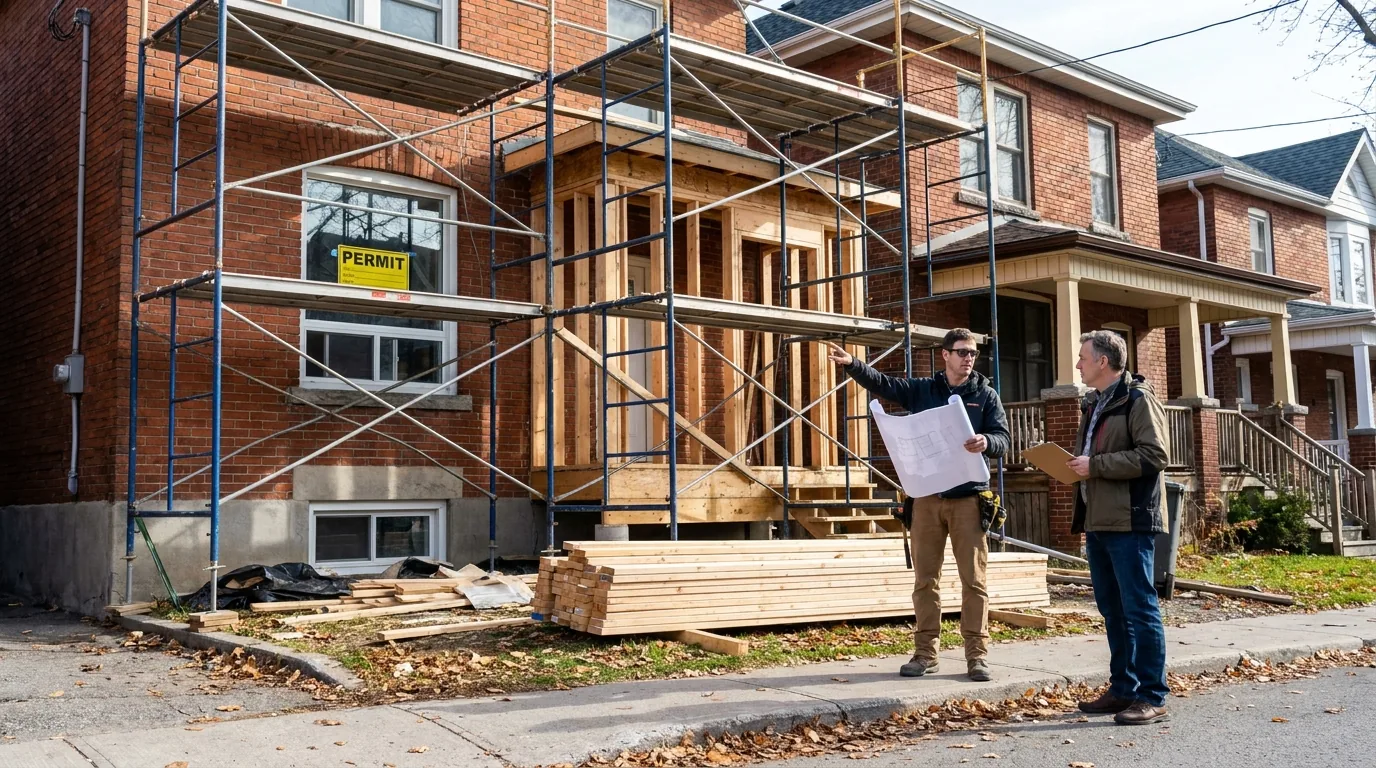
An Orleans homeowner called us last fall asking if his neighbour was right that "you only need a permit if you change the footprint." He was about to take down a load-bearing wall between his kitchen and dining room. The neighbour was wrong, and our first job was to walk him back from a by-law fine and a stop-work order before he started.
The City of Ottawa requires a building permit for a long list of renovation work, and the rules are clearer than most homeowners think. Here is the project-by-project answer for the renovations we get asked about most often, what triggers the permit requirement, the consequence of skipping it, and which projects genuinely do not need one.
How Ottawa permit fees work
The City of Ottawa charges a minimum building permit fee of $117 (as of 2026). Above that minimum, fees scale by project value, square footage, or fixture count, depending on the work type. Plumbing permits, electrical permits (issued separately by ESA), and gas permits (TSSA) layer on top of the building permit.
You apply through the MyServiceOttawa portal. Most residential permits get reviewed in 10 to 25 business days. Heritage and zoning-variance projects take 6 to 14 weeks longer.
Kitchen renovations
Permit needed?1">Permit needed?1">Permit needed?1">Permit needed?1">Permit needed?1">Permit needed? Sometimes.
A like-for-like kitchen replacement (new cabinets, counters, appliances, paint, flooring, no walls moved, no plumbing or gas relocated) does not need a building permit. Replacing a sink in the same location, swapping a stove for an identical stove, repainting and re-tiling: all permit-free.
The moment you move a sink, relocate a gas line for the range, add an island with a new circuit, or remove any wall, you need a permit. Most "real" kitchen renovations cross that line. A typical kitchen carries a building permit, a separate plumbing permit if drains move, and ESA fees for the electrical work. Each scales with the scope of the work, and we line-item all of them in the written proposal so there are no surprises.
Bathroom renovations
Permit needed? Yes for full gut, no for cosmetic.
Replacing a vanity, repainting, retiling, swapping fixtures in their existing locations: no permit. Anything that involves moving the toilet flange, relocating a shower, adding a new bathroom, or replacing the exhaust fan ducting requires a building permit and a plumbing permit.
A standard main bathroom gut renovation in Ottawa carries a building permit plus a plumbing permit, and ESA fees for the GFCI and fan circuit. Each is driven by the scope of the relocation and rough-in work involved.
Adding a new bathroom where one did not exist (basement bathroom, ensuite carved out of a bedroom) layers on combined building and plumbing permit fees, plus the slab cut or framing work. The added rough-in is the cost driver, not the permit itself.
Basement finishing
Permit needed? Yes, always.
The City of Ottawa requires a permit for any basement finishing work that includes new framing, drywall, or electrical. The Ontario Building Code §9.10 (egress) and §9.36 (energy efficiency) apply to finished basement spaces and the inspections verify compliance.
A standard 700 sq ft basement finish carries a building permit and ESA electrical fees, both scaled to the framing and circuit count. A plumbing permit applies if a bathroom is added.
If the basement finish includes a separate dwelling unit (legal secondary suite), you also need a "secondary dwelling unit" permit, fire-separation inspection, and an Ottawa Fire Services review. That adds further permit fees and 6 to 10 weeks in review time. The fire-separation and egress work are the real cost drivers here, not the permits.
The $117 minimum fee misconception
Many homeowners hear "permits are only $117 in Ottawa" and assume that is the full cost for any renovation. The $117 is the minimum fee for the smallest possible permit (e.g. replacing a single window). Real permits scale by project value or scope, so a full kitchen renovation permit runs well above that minimum. Budget from the City's actual fee schedule for your scope, not the minimum headline number.
Additions (any kind)
Permit needed? Always. No exceptions.
Rear additions, side additions, second-storey additions, bump-outs over 9 sq ft, sunrooms, screened porches converted to four-season rooms: all require a full building permit, an architectural drawing set, and usually a structural engineer's letter. Many addition projects also need a Committee of Adjustment minor variance if the lot coverage, setback, or height pushes the zoning limits.
Permit and drawing requirements on additions scale with square footage and structural complexity. What drives each:
- Rear addition 200-400 sq ft: building permit plus architectural drawings (if not included in your contract), plus a structural engineer's letter where a beam or load path changes.
- Second-storey addition (full): building permit, a full architectural drawing set, and structural engineering for the new load path and foundation review.
- Coach house / detached ADU: building permit, site plan control review where required, plus architectural and structural drawings. The detached structure and servicing tie-ins are the main cost drivers.
For more on the addition-specific permit checklist, see our Ottawa building permits page. We handle the application as part of our fixed-price contracts and line-item every fee in the written proposal.
Decks, sheds, fences
Deck: permit required if the deck is more than 24 inches above grade, or if it is attached to the house regardless of height. A standard 200 sq ft attached deck carries a building permit scaled to its size and structure.
Shed: no permit if under 15 sq metres (161 sq ft) AND not on a permanent foundation AND meets setback rules. Larger or foundation-mounted sheds need a building permit.
Fence: no building permit needed for fences under 7 feet tall in residential zones, but the by-law (Ottawa By-law 2008-250) governs height, sightline corners, and pool enclosure rules. Pool fences are mandatory and inspected separately.
Windows and doors
Permit needed? Yes if the opening size changes. No if same-size replacement.
Replacing a 36x60 window with another 36x60 window: no permit, no inspection, just product on the truck and a four-hour install. Replacing that same window with a 60x60 picture window or cutting a new window into a wall that did not have one: permit required, with the fee scaled to the opening work.
Egress windows in basements (required by Ontario Building Code §9.9.10 if the basement has a sleeping room): always require a permit if the opening is being enlarged, plus structural review if the cut is in a load-bearing wall. The cut, lining, and egress well are the main cost drivers, alongside the permit fee.
Load-bearing wall removal
Permit needed? Always. This is the one we get the most "do I really need one?" questions about.
Removing a load-bearing wall requires a structural engineer's letter, an architectural drawing showing the new beam and posts, a building permit, and an inspection at framing stage. Trying to do this without a permit is the single most common reason an Ottawa renovation gets a stop-work order.
This work carries a building permit plus a structural engineer's letter, and the engineering scope is the main cost driver. Inspection delays at the framing stage typically run 5 to 10 business days.
Pulling a load-bearing wall permit and stamping the beam is a modest, predictable line item. The cost of getting caught without one is a stop-work order, double permit fees, an order to expose the work, and a sale-blocking title issue when you try to sell the house.
Plumbing-only and electrical-only work
Replacing a hot water tank: no permit if same-fuel same-location swap. Adding a tankless water heater or relocating the tank: plumbing and possibly a gas permit (TSSA).
Electrical panel upgrade from 100A to 200A: ESA permit required. Electrical sub-panel addition: ESA permit. Both are filed separately from the building permit.
What does NOT need a permit
The genuinely permit-free list, for the record:
- Painting (interior or exterior)
- Flooring replacement (laminate, hardwood, tile, vinyl, carpet)
- Counter replacement in same footprint
- Cabinet replacement in same footprint
- Trim, baseboard, crown moulding
- Window/door replacement in same opening size
- Same-fuel same-location appliance swaps
- Roof shingle replacement (same material, same structure)
- Driveway resurfacing
- Landscaping (subject to tree by-law for tree removal)
- Sheds under 15 sq metres without foundation
- Decks under 24 inches that are not attached to the house
The cost of skipping a permit
Every Ottawa property transaction now includes a title search that surfaces unpermitted work. The buyer's lawyer will flag it. The buyer's insurance will refuse coverage on undocumented structural changes. Resale gets blocked or repriced.
If a neighbour reports the work mid-project (which happens more than homeowners think), the City sends a building inspector, the work stops, and you pay double permit fees plus the cost of opening up walls and ceilings to expose the work for inspection. We have walked into three Ottawa homes in the last two years where unpermitted basement legalization had to be re-opened, re-inspected, and partly rebuilt to satisfy retroactive permit requirements.
The math is not even close. A permit is a modest, predictable line item on most renovations. Skipping it routinely costs many times that in remediation, re-inspection, and resale impact once the unpermitted work surfaces.
What we include
Every Dream Touch Renovations fixed-price contract includes the building permit application, the City of Ottawa fees, the structural engineer letter where required, and our BCIN-certified drawings on projects that need them. The cost is line-itemed in the quote. We do not "include" them as a vague rolled-up number, and we do not skip them.
If you want to know whether your specific project needs a permit, call us at 613-862-4555. The first call is free and we will tell you on the spot which permits apply and what they cost. Free 48-hour lot feasibility review for any project that touches setbacks, lot coverage, or zoning.