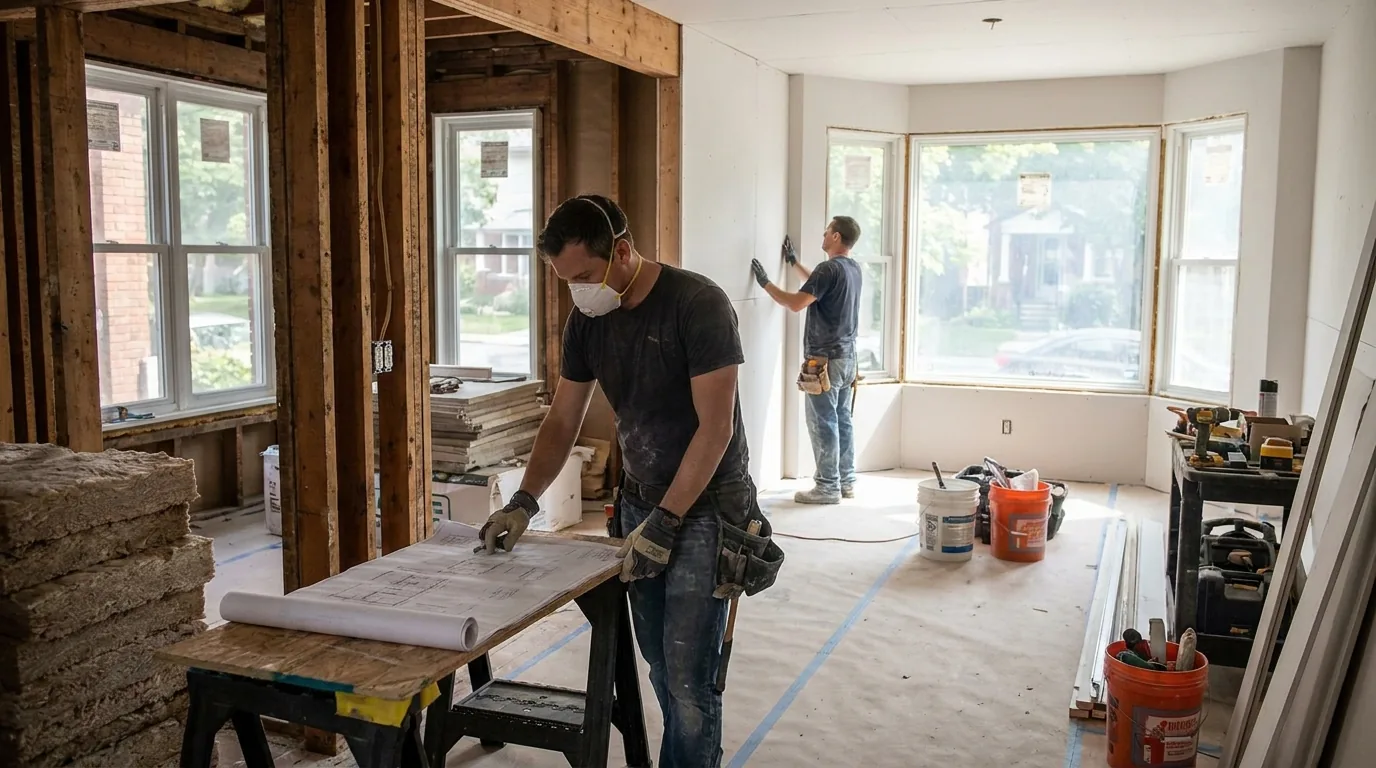
Most Ottawa renovations that go off the rails went off the rails in stages 1 through 3, before a single nail got pulled. Bad feasibility work, no real budget conversation, and design that ignored either constraint shows up later as change orders, delays, and arguments.
A proper renovation is sequenced. Eight stages, each with a specific output, each with a real timeline. Skip a stage and you pay for it later. Compress a stage and you pay for it later. We have run this sequence on more than 500 Ottawa projects and it does not get faster by skipping steps. It gets faster by doing each step properly the first time. Here is the whole sequence, end to end.
Stage 1: Feasibility (1 to 3 days)
The first phone call answers one question: is what you want even possible on your lot. Not whether it is a good idea. Not what it costs. Just whether it is legal and physically buildable.
For us, this is the free 48-hour lot feasibility review. We pull your zoning under Ottawa By-law 2008-250, check setbacks, lot coverage (Bill 23 changed parts of this for secondary dwelling units in 2023), height restrictions, and any heritage or floodplain overlay. We tell you whether the addition fits. Whether the basement can be legally finished as a secondary suite. Whether a coach house is allowed.
Output:f3c8c95c">Output: a one-page feasibility memo. Yes, no, or yes-with-conditions.
Why it matters: we have seen clients sink real money into design and legal fees on projects that were zoning-illegal from day one. The feasibility check is free. There is no excuse to skip it.
Stage 2: Brief and budget (1 to 2 weeks)
Once feasibility is confirmed, we have a real conversation about scope and money. This is the meeting that decides whether the project can be designed at all.
We ask for a budget number. Most clients hate this question. They want a quote first, then a number. That sequence does not work in renovation. The budget defines what the design can include. Telling the designer a real working budget range for a kitchen renovation produces a different design than "I want a luxury kitchen." Both are legitimate. The honest budget number is what makes the design land.
- Output: signed brief that lists scope, budget range, must-haves, nice-to-haves, and constraints.
- What gets decided here: whole-home or single-room, footprint changes or not, structural work yes or no, contingency line, financing approach.
The honest budget conversation
If the brief pairs a luxury-kitchen wish list with an entry-level budget, we tell you. Both are fine independently, but you cannot have both. The cost of structural and trade work in Ottawa is real, and a luxury kitchen on an entry-level budget is not on the menu in 2026. The honest budget conversation in stage 2 saves three months of design work that has to be redone in stage 4 when reality lands. It is uncomfortable. It is the most useful 30 minutes in the whole process.
Stage 3: Design and 3D rendering (3 to 8 weeks)
This is where the design actually happens. Floor plans first. Then elevations. Then materials. Then finishes. Each step is a separate review.
We render in 3D early, not late. The 3D render is not a sales tool. It is a decision tool. Clients who see their kitchen in 3D before we finalize the plan catch things they would otherwise only see at substantial completion. The window over the sink is too low. The fridge sticks out further than expected. The island clearance is tighter than it looked on the plan.
Iterations happen here. Most projects go through 3 to 5 design rounds at this stage. By the end:
- Floor plans final
- Elevations final
- Material spec final (cabinets, counters, tile, flooring, paint)
- Fixture spec final (taps, lights, hardware)
- Appliance spec final
- 3D rendering signed off
We do not move to permit drawings until every line on this list is signed. Doing so is the single biggest source of cost overruns in residential renovation. Drawings get permitted, build starts, then the client changes the tile. Now we are reworking framing, plumbing, and electrical. That work is double-billed time. Lock the design first.
Stage 4: BCIN-stamped drawings and engineering (2 to 5 weeks)
Once design is locked, we produce the technical drawings the City of Ottawa needs for permit. These are not the same drawings as the design. They include framing details, structural calculations, mechanical layouts, electrical loads, fire-rated assemblies, insulation specs to meet OBC §9.36, and a code matrix.
If the project includes structural work (beam replacement, wall removal, addition, second-storey, foundation), this is when our structural engineer runs calcs and stamps drawings. Their fees scale with the complexity of the load paths and the number of stamped sheets required, and we line-item them in the written proposal.
BCIN drawings are stamped by our in-house designer for the architectural and code-compliance scope. Engineering drawings are sealed by a Professional Engineer for structural and where municipal engineering is required.
The reason this stage takes weeks is that doing it properly the first time takes weeks. We have seen rushed permit packages bounce back from the city three times in a row, costing six weeks for what should have been a single 4-week submission. Slow down here, win two months later.
Stage 5: Permit submission (4 to 16 weeks for issue, varies)
Permit goes to the City of Ottawa via the MyServiceOttawa portal. Permit fees start at $117 minimum and scale by project size, type, and any plan-review fees that apply.
Timeline depends entirely on what is in the package. Simple bathroom or kitchen permits with no structural work typically issue in 4 to 6 weeks. Additions or second-storey projects with structural review run 8 to 12 weeks. Anything in heritage districts, near floodplains, or requiring committee of adjustment can run 12 to 24 weeks.
What we do during this wait:
- Lock fabrication slots in our cabinet shop
- Order long-lead items (windows, custom doors, certain appliances at 12 to 16 week lead times in 2026)
- Schedule trades for the build window
- Final material confirmations and re-confirmations
- If electrical sub-permits (ESA), gas sub-permits (TSSA), or other agency permits are required, they file in parallel
This stage is the most variable in the whole process. Plan for it. Design clients who pre-order their cabinetry during permit wait save 4 to 8 weeks at the back end of the project.
Stage 6: Detailed quote and contract (1 to 2 weeks)
With permit drawings final and material specs locked, the fixed-price quote is finalized. Some firms do this earlier. We do it here, after permit is in hand or imminent, because the quote can only be honest if every variable is known.
The contract details:
- Total fixed price, line by line
- Payment schedule (typically deposit at signing, milestones at framing, mechanicals, drywall, cabinets, completion)
- Schedule with key milestones
- Allowances if any (typically only for client-supplied finishes)
- Change-order process and rates
- Warranty terms (1-year DTR, 25-year manufacturer, 10-year structural)
- Lien holdback per Ontario Construction Act (10 percent retained until 60 days post-completion)
Clients sign, deposit is paid, and the build is scheduled.
Stage 7: Build phases (8 to 36 weeks depending on scope)
This is what most homeowners think of as "the renovation." It is one stage out of eight. Done properly, it goes faster than most people expect because the design and material decisions are already made.
The internal sequence:
- Site prep and demolition (3 to 7 days for kitchen, 1 to 3 weeks for whole-home)
- Framing and structural (1 to 4 weeks)
- Mechanical rough-in (plumbing, electrical, HVAC, gas; 1 to 3 weeks, with city and ESA inspections)
- Insulation and vapour barrier (3 to 5 days, with inspection)
- Drywall and prime (1 to 2 weeks)
- Tile, flooring, and trim (2 to 4 weeks)
- Cabinet install (3 to 7 days for kitchen)
- Counter template, fabricate, install (1 to 2 weeks of calendar time)
- Plumbing, electrical, appliance finals (1 week)
- Paint, accessories, deficiency walk (1 week)
Typical kitchen runs 6 to 10 weeks of build time. Typical bathroom runs 4 to 6 weeks. Typical whole-home runs 16 to 28 weeks. Additions run 20 to 40 weeks. Coach houses 24 to 36 weeks. Full second-storey adds run 26 to 38 weeks.
Stage 8: Close-out and warranty (ongoing)
The project does not end at substantial completion. Close-out means:
- Deficiency walk with the client, with a signed deficiency list
- Deficiency repairs (typically 1 to 3 weeks)
- Final inspection by the city (occupancy or final building inspection as applicable)
- Lien holdback released at the 60-day mark per Ontario Construction Act
- Warranty registration on appliances, cabinetry, structural elements
- Move-in
- 30-day, 6-month, and 12-month follow-up calls from us
The 12-month follow-up is when most workmanship issues surface. Wood movement after a full Ottawa heating season. Settling. A door that needs adjustment. A grout line that wants a touch-up. We come back and fix it under the 1-year DTR warranty. After year 1, the manufacturer warranty (25 years on cabinetry construction) and structural warranty (10 years) keep going.
Total elapsed time
For a typical Ottawa kitchen with no structural changes:
- Stages 1 to 4 (feasibility through permit drawings): 6 to 13 weeks
- Stage 5 (permit issue): 4 to 6 weeks
- Stage 6 (quote and contract): 1 to 2 weeks
- Stage 7 (build): 6 to 10 weeks
- Stage 8 (close-out): 2 to 4 weeks
Total: roughly 19 to 35 weeks from first call to move back in. That feels long to some clients. The alternative is rushing stages 2 and 3 and paying for it in change orders, which adds 4 to 12 weeks anyway, on top of overruns. The proper sequence is the fastest sequence overall.
Where to start
If you are at the very beginning of this process, the only stage that matters is stage 1. Get the feasibility check done before anything else. Free, fast, and it determines whether the rest of the sequence is even worth running. Our project estimating page covers stages 2 and 6 in more depth, including how a fixed-price quote actually gets built and what to look for in any quote you receive. The 8-stage sequence is the framework. The details inside each stage are where most projects live or die.