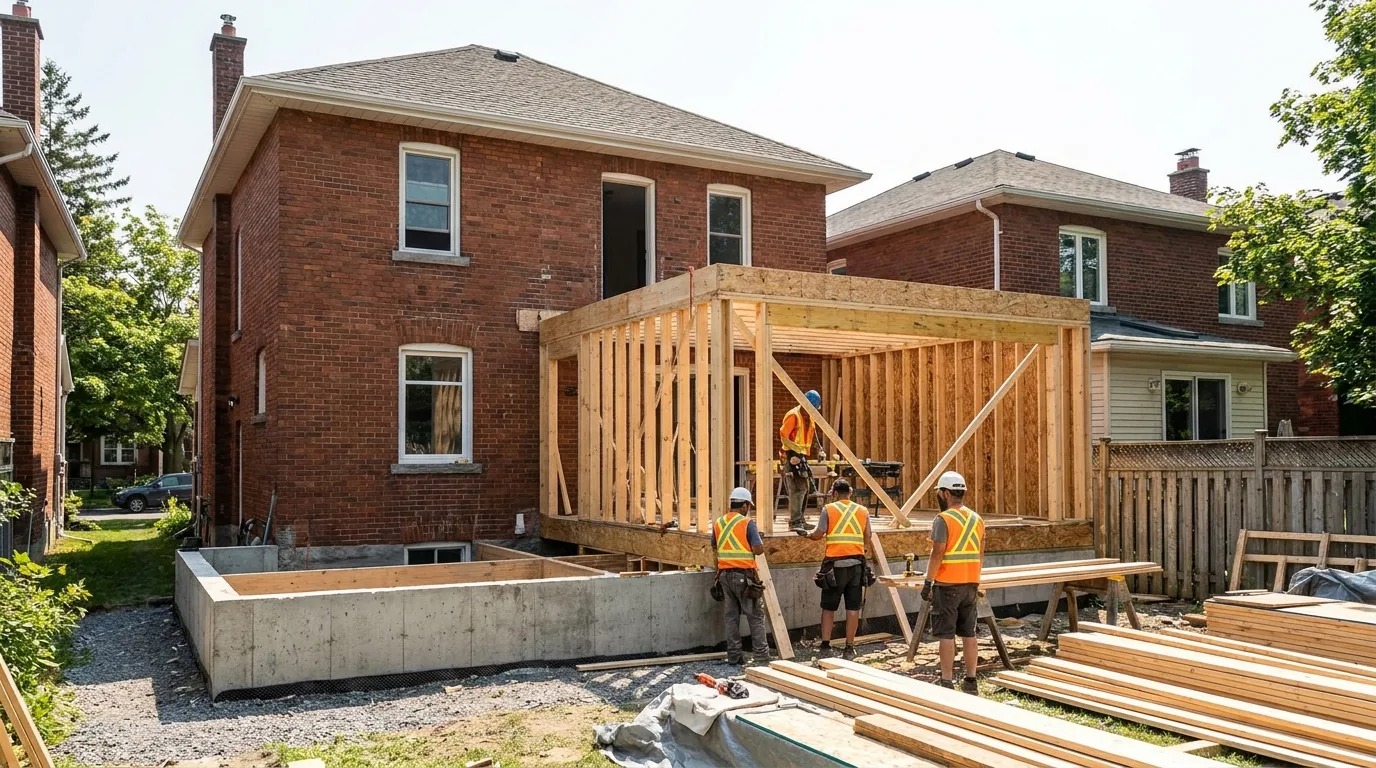
A rear addition is the most common large addition we build in Ottawa, typically a 350-475 sq ft single-storey project. Push 14 to 18 feet off the back of the house, get yourself a proper kitchen and family room, keep the front facade exactly as it was.
The question every homeowner asks first is what it costs, and the honest answer is that the number is built from scope, not pulled from a chart.
Here's why a rear addition wins on most suburban lots, what actually drives the budget, and the scope choices that move a project from the lower end of the range to the upper end. Every figure on your proposal is itemized in a detailed written breakdown, so you can see exactly what each line buys.
Why rear additions are cheaper per foot than other types
A rear addition is more efficient than a side or bump-out for four reasons.
First, the back of the house is where most plumbing and HVAC mains already live. Tying in new fixtures means short runs and minimal rerouting. A side addition often needs plumbing pulled across half the house.
Second, the existing roof can extend its slope rather than meet the new structure at a complicated joint. We're talking a simple shed extension or a continuation of the existing pitch, not a valley-and-hip puzzle.
Third, you're not cutting through the front of the house. The face of the home stays untouched, which means no permit headaches with heritage neighbourhoods and no impact on the existing curb-side finishes.
Fourth, site access is usually best at the rear. Backyards have driveways, alleys, or grass paths that take a small excavator and a dump trailer. Side yards on Ottawa lots are often 4-8 feet wide, too narrow for equipment, which means hand-dig footings, a meaningful labour premium.
What a rear addition actually buys
The mid-range rear addition we build most often: 16 ft deep × 26 ft wide = 416 sq ft of new ground-floor space, single-storey, integrated into an open-concept kitchen-dining-family layout. Every one of these line items appears on your written proposal with its own allowance, so nothing is buried.
The line items that make up the build, roughly in the order the trades hit them:
- Excavation, footings, foundation walls or thickened slab (depth and waterproofing drive this one hard)
- Floor system framing
- Wall framing and roof framing
- Cut and tie into existing rear wall (header beam, P.Eng review)
- Roofing (shingles to match existing)
- Siding, soffits, fascia (matching existing)
- Windows (typically 4-6 large units; glass spec is a major swing)
- Patio door
- Insulation
- Drywall, taping, primer, paint
- Electrical (rough-in, fixtures, panel possibly upgraded)
- Plumbing (new kitchen sink, possibly half-bath)
- HVAC (extending ducts, adding supplies and returns)
- Flooring (engineered hardwood throughout addition + integration)
- Trim, interior doors
- Kitchen cabinets and counter (often the new addition is the new kitchen; the single biggest variable)
- Permits, BCIN drawings, P.Eng
- Project management and overhead
- Contingency
The kitchen line is the variable that moves a project the most within the same footprint. A simple Shaker IKEA kitchen with quartz tops and basic appliances sits at the value end; custom cabinetry from our in-house shop with full panel-front appliances sits at the premium end. We set a clear material allowance for it up front so the rest of the budget stays predictable.
Where rear additions win in Ottawa
The neighbourhoods where rear additions consistently make sense:
- Manor Park, Alta Vista, Lindenlea, deep lots (120-160 ft), generous rear setbacks, 1950s-60s homes with cramped original kitchens
- Older Nepean (Britannia, Crystal Bay), often 100+ ft deep, post-war bungalows where the original kitchen is 9 × 11 ft
- Barrhaven, Findlay Creek, Stittsville, newer suburban lots where setbacks allow 18-22 ft of rear projection
- Orleans (Convent Glen, Chapel Hill), 1980s-90s homes where rear additions add the family room the original layout lacked
The neighbourhoods where rear additions struggle:
- Centretown, Sandy Hill, parts of the Glebe, narrow row lots where the rear yard is 18 ft deep and rear setback is 7.5m / 25 ft, leaving zero space
- Hintonburg, Westboro core, older lots cut narrow with shallow rear yards
The rear setback rule that catches everyone
Ottawa Zoning By-law 2008-250 requires a minimum 7.5m (25 ft) rear yard setback in most R1 to R4 zones for principal buildings. If your lot is 100 ft deep and the existing house already sits 35 ft from the front lot line and is 30 ft deep, you have 35 ft of rear yard.
Push 18 ft and you still meet the 25 ft setback (just). Push 22 ft and you need a Committee of Adjustment minor variance, which adds 3-5 months plus application fees and consultant time to the budget.
Where rear additions get more expensive
Four scope choices that push a typical single-storey rear addition well up the range:
Two-storey rear addition
Adding a bedroom or two over the new ground-floor space. The new second-floor framing, additional roof, second-storey windows, possibly a new ensuite bathroom, and the integration with the existing upstairs hallway are a substantial second layer of cost on top of the ground floor.
Walkout basement under the addition
If the rear yard slopes down (common in Manor Park, Lindenlea, parts of Westboro), digging a walkout basement under the addition adds to the foundation line but gives you 350-450 sq ft of usable basement space, often the best value-per-foot decision on the whole project.
Cathedral or vaulted ceiling
Open the new family room to the roofline. Beautiful, and not cheap. It adds the cost of a structural beam, additional framing, drywall, and exposed-tie-or-collar-tie work.
Large window package
The point of a rear addition is connecting to the backyard. Large patio doors, a row of casements, transom windows above. A standard window allowance can multiply with floor-to-ceiling glass and triple-pane fibreglass units, so glass spec is one of the biggest line items to decide early.
The cheapest rear addition is the one that doesn't need a Committee of Adjustment variance. Every foot of extra projection past 7.5m setback costs you 4 months of permit time.
Timeline: 12 to 16 weeks
A standard rear addition takes 12 to 16 weeks from groundbreak to occupancy:
- Weeks 1-2: Excavation, footings, foundation walls, drainage
- Weeks 3-5: Floor system, wall framing, roof framing, sheathing, weather-tight
- Weeks 6-7: Cut and tie into existing house, header beam install
- Weeks 8-9: Roofing, siding, exterior trim, windows, patio door
- Weeks 10-11: Mechanical rough-ins, insulation, drywall
- Weeks 12-14: Paint, flooring, trim, kitchen install if applicable
- Weeks 15-16: Final mechanical, fixtures, paint touch-ups, inspections
Most clients can stay in the house during a rear addition. Dust is contained behind a temporary wall during the cut-and-tie phase (1-2 weeks). The kitchen is unusable during the install phase (3-5 weeks). Plan a temporary kitchen setup with a microwave, hot plate, and the laundry-room sink.
What pushes the budget from the bottom of the range to the top
Three factors move you from the lower end to the upper end within the same square footage.
Foundation depth and complexity. A simple frost-protected footing with poured walls is the value option. A full walkout-ready basement under the addition with proper waterproofing, perimeter drain, and tie-in to the existing weeper system is a significant step up. The choice depends on whether you want usable basement space below the addition or just enough foundation to carry the floor.
Window package quality. The default vinyl window allocation is the value tier. Switching to fibreglass triple-pane casements with simulated divided lites and matching the existing house style is the premium tier. On rear additions where the windows face the backyard and become a focal point, the upgrade is usually worth it.
Kitchen scope and cabinet source. The single biggest swing variable. An IKEA Sektion kitchen with quartz tops and basic appliances is the value tier. Mid-range custom cabinetry from a local shop with mid-tier panel-front appliances is the middle tier. Premium custom cabinetry from our in-house shop with built-in panel-front appliances is the top tier.
The kitchen alone can move the whole project up a full step with no other changes, which is why we lock its material allowance first.
The bottom line
A rear addition is the most efficient large addition you can buy in Ottawa, especially on suburban lots with depth. Pricing is built from scope, foundation depth, window spec, and kitchen choices, not from a per-foot chart, and you see every line in a clear written breakdown before you commit.
We walk through the lot-by-lot feasibility on every home additions in Ottawa consultation, including the rear-setback math that determines what's actually possible before drawings get drafted.
Frequently asked questions
How big is a typical rear addition on an Ottawa house?
A typical Ottawa rear addition is a single-storey project of 350 to 475 sq ft, pushed 14 to 18 feet off the back of the house. The most common mid-range build is 16 ft deep by 26 ft wide, which gives 416 sq ft of new ground-floor space.
That footprint usually becomes an open-concept kitchen, dining and family room, while the front facade of the house stays exactly as it was.
How long does a rear addition take to build?
A standard rear addition takes 12 to 16 weeks from groundbreak to occupancy. Excavation, footings and foundation take the first two weeks. Framing and sheathing to weather-tight run weeks 3 to 5, and the cut and tie into the existing house follows in weeks 6 and 7. Roofing, siding and windows come next, then mechanical rough-ins, drywall, flooring, the kitchen install, and final inspections in weeks 15 and 16.
Can I stay in my house during a rear addition?
Most homeowners can stay in the house during a rear addition. Dust is contained behind a temporary wall during the cut-and-tie phase, which lasts 1 to 2 weeks. The kitchen is the real disruption: expect it to be unusable for 3 to 5 weeks during the install phase. Plan a temporary kitchen with a microwave, a hot plate and the laundry-room sink to get through that stretch.
Why is a rear addition more efficient than a side addition?
A rear addition is usually more efficient than a side addition for four reasons. Plumbing and HVAC mains often sit at the back, so tie-ins are short. The existing roof can simply extend its slope. The front of the house stays untouched.
And rear access is better: side yards on Ottawa lots are often 4 to 8 feet wide, too narrow for equipment, which means hand-dug footings and a labour premium.
How far back can a rear addition extend on an Ottawa lot?
A rear addition in most Ottawa R1 to R4 zones has to leave a minimum 7.5 m (25 ft) rear yard setback for the principal building. On a 100 ft lot where the house sits 35 ft from the front and is 30 ft deep, an 18 ft addition still meets the setback, just.
Pushing 22 ft needs a Committee of Adjustment minor variance, which adds 3 to 5 months plus fees and consultant time.
Official references
- Do I need a building permit?, City of Ottawa
- Keeping the Heat In, Natural Resources Canada