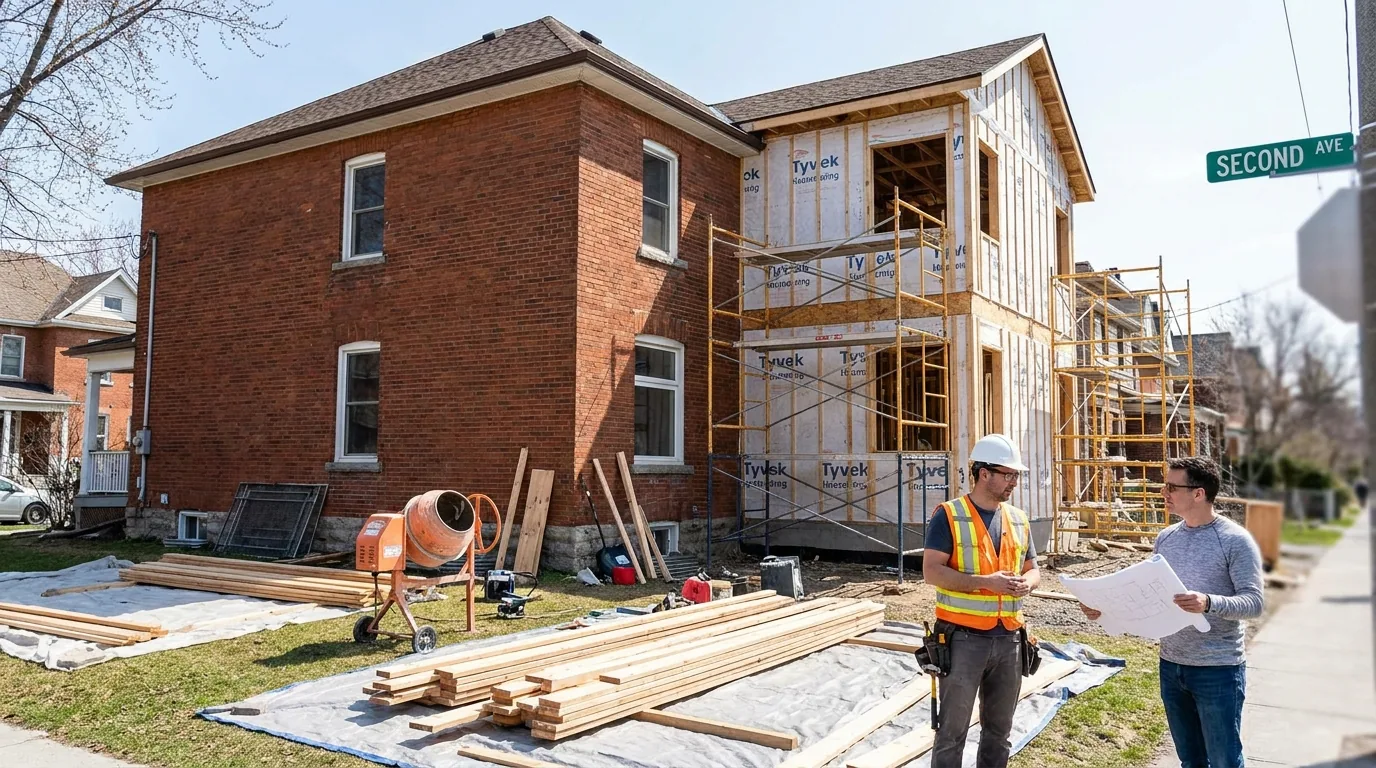
A side addition in Ottawa is priced similarly to a rear addition, but the work is harder and the lot logistics are uglier. In heritage neighbourhoods like the Glebe, Westboro core, and Hintonburg, the side addition is sometimes the only addition that fits. This piece walks through what actually drives the price.
It covers the side-yard setback math, why narrow-lot logistics push pricing up, and the heritage-permit constraints that catch homeowners off-guard. We put every one of these factors in a detailed written estimate before any work begins.
Why side additions cost more per foot than rear additions
A side addition is mechanically similar to a rear addition: foundation, framing, roof, tie-in, finish. So why does it carry a higher per-square-foot price?
Three reasons.
First, access. A typical Ottawa side yard is 4 to 8 feet wide. A mini-excavator is 5 feet wide. A dumpster is 8 feet wide. A concrete truck chute reaches 14 feet from the truck. Half the side-addition jobs we do require hand-dig footings, wheelbarrow concrete, and walking every single piece of lumber from the front yard to the back of the side yard.
That hand labour is a real line item.
Second, plumbing and HVAC routing. The mechanical mains are at the back or centre of the house, not the side. A new bathroom or kitchen on the side of the house means pulling drain lines and supply lines across the existing main floor, often through interior walls that need to be opened and closed. That added routing drives the price up.
Third, tie-in length. A rear addition cuts through one wall, typically 24 feet wide. A side addition cuts through one wall, typically 30-40 feet long along the entire side of the house. More header beams, more flashing detail, more work to keep the existing rooms intact during construction.
What a typical side addition actually buys
The mid-range side addition we build most often: 12 ft wide × 28 ft long = 336 sq ft, single-storey, integrated into either a kitchen expansion or a primary suite addition. Here is what a written proposal on a project like that itemizes, and which lines carry the most weight:
- Excavation, footings, foundation walls: often hand-dig in a tight side yard, which raises labour
- Floor system framing
- Wall framing and roof framing
- Cut and tie into existing side wall: usually the single largest line because of header beams and keeping the house weather-tight
- Roofing, soffits, fascia, integrating with existing slope
- Siding: matching existing brick or wood is a major cost driver
- Windows: 4-6 typical units, often heritage-profile, which drives the allowance
- Insulation
- Drywall, taping, primer, paint
- Electrical
- Plumbing: longer runs across the existing house add cost
- HVAC extension or zone
- Flooring: integration with existing floor levels
- Trim, interior doors
- Permits, BCIN drawings, P.Eng
- Project management and overhead: typically 10-12% of the build
- Contingency: typically 5-7% of the build
Notice the line where it doesn't include a kitchen. A side addition in a heritage Glebe home is often a primary-suite addition (bedroom + ensuite + walk-in closet) or a sun-room expansion off the existing kitchen, not a new kitchen. Adding a full kitchen is a significant scope increase and is priced as its own allowance.
The side-yard setback rule
Ottawa Zoning By-law 2008-250 requires a minimum side-yard setback that varies by zone. R1 (large lots in older suburbs) often requires 1.8m / 6 ft. R3 and R4 (Glebe, Westboro, Hintonburg) often allow 1.2m / 4 ft. Some heritage zones add an extra requirement for "no closer than the existing setback."
Practical math: if your house sits 5 feet from the side property line and the zone requires 4 feet, you can add a maximum 1 foot of width. That's not enough to do anything meaningful. If your house sits 12 feet from the side line, you can add 8 feet of new wall, giving you a 7-8 ft wide addition.
The lot width you need before a side addition makes sense:
- 50 ft wide lot, usually too narrow unless the house is centred
- 60 ft wide lot, possible if existing setback is generous on one side
- 70+ ft wide lot, typical sweet spot for side additions
Heritage neighbourhood permits add 6-12 weeks
The Glebe, Centretown West, parts of Westboro, and the Mechanicsville-Hintonburg corridor have heritage protection. Side additions visible from the street need Ottawa's Heritage Building Permit, requiring approved drawings showing matching cladding, window proportions, roof pitch, and trim profiles.
Add 6-12 weeks to the timeline plus heritage consultant fees, and expect to pay 20-40% more on cladding to match historic siding or brick. We've seen heritage applications in the Glebe take 14 weeks for full approval.
The neighbourhoods where side additions actually happen
The Ottawa neighbourhoods where side additions are the typical choice:
The Glebe
Lots are typically 33-40 ft wide. Most homes sit 4-6 ft from one side line. Side additions push out into the side yard to add a kitchen, mudroom, or primary suite. Heritage permit usually required, which sits at the higher end of the pricing range for a 300-380 sq ft addition.
Westboro core
Original 1920s-30s lots are 40-50 ft wide with 6-10 ft side yards. Side additions are common when rear yards are too shallow for a rear push. Cladding has to match, often a mix of brick and stucco, and that matching is a key pricing factor here.
Hintonburg
Tighter lots, more rowhouse-style alignment. Side additions less common because side yards are 3-5 ft and rear yards are also tight. When they do happen, the price runs higher because of difficult access and tight tie-in detail, even on a smaller 280-340 sq ft addition.
Manor Park, Lindenlea, Rockcliffe
Wider lots (60-80 ft), 1950s-60s homes with set-back front facades. Side additions easier here because access is better and setbacks are easier to meet, which keeps these at the lower end of the pricing range for a 320-400 sq ft addition. Heritage protection in parts of Rockcliffe.
The cheapest side addition is the one that fits inside the existing setback. The most expensive is the one that needs a Committee of Adjustment minor variance.
Two cost surprises specific to side additions
Brick matching
Original Ottawa brick from the 1900s-1940s is no longer manufactured. Matching it requires either reclaimed brick (expensive, sold by the individual brick) or a custom-coloured modern brick that approximates. New brickwork on a side addition costs substantially more than vinyl or composite siding, which is why the cladding selection is one of the biggest swing factors in your estimate.
Eavestrough and downspout reconfiguration
The existing roof's drainage was designed for the existing roof. A side addition extends or modifies the roofline, which means re-routing eavestroughs, adding downspouts, and possibly a new dry well or connection to the storm system. This is an easy line to overlook in a quick estimate, so we itemize it from the start.
Timeline: 14 to 18 weeks
Side additions take 14-18 weeks vs 12-16 weeks for a rear addition. The extra 2 weeks reflect the more difficult access, longer plumbing runs, and (in heritage zones) the slower permit process. Tight side-yard work means slower framing, slower siding install, and longer tie-in periods where the existing wall is partially open.
The bottom line
An Ottawa side addition is a 300-425 sq ft single-storey project that is best in neighbourhoods where lots are wide enough to allow it and rear yards are too shallow for a rear push. Heritage neighbourhoods add roughly 15-25% to the budget and 6-12 weeks to the timeline.
We do the lot-by-lot feasibility check on every home additions in Ottawa consultation, including the side-yard setback math that determines whether the project is even possible, and hand you a detailed written estimate before you commit.
Frequently asked questions
Why is a side addition harder to build than a rear addition?
A side addition is harder to build for three reasons, which is why it carries a higher per-square-foot price. Ottawa side yards are often 4 to 8 feet wide, and a mini-excavator is 5 feet wide, so footings are often hand-dug. Plumbing and HVAC mains sit at the back or centre of the house. And the tie-in runs 30 to 40 feet along the side wall.
How wide does my lot need to be for a side addition?
A side addition usually needs a lot 70 feet wide or more. A 60 ft lot works only if one side setback is generous, and a 50 ft lot is usually too narrow unless the house is centred. The math is simple: a house sitting 12 feet from the side line in a zone requiring 4 feet can add 8 feet of new wall.
How long does a side addition take in Ottawa?
A side addition takes 14 to 18 weeks, about 2 weeks longer than a 12 to 16 week rear addition. The extra time comes from difficult access, longer plumbing runs and slower framing and siding in a tight side yard, with the existing wall partly open for longer. In heritage zones, the permit process adds another 6 to 12 weeks before construction starts.
Do side additions in Ottawa heritage areas need a heritage permit?
A side addition visible from the street in an Ottawa heritage area, such as the Glebe, Centretown West, parts of Westboro or the Mechanicsville and Hintonburg corridor, needs a Heritage Building Permit. The approved drawings must show matching cladding, window proportions, roof pitch and trim profiles. Expect 6 to 12 extra weeks plus heritage consultant fees, and Glebe applications have taken 14 weeks for full approval.
Can new brick be matched to an older Ottawa house?
Original Ottawa brick from the 1900s to the 1940s is no longer manufactured, so matching it on a side addition takes either reclaimed brick, sold by the individual brick, or a custom-coloured modern brick that approximates the original. New brickwork is one of the biggest swing factors in a side addition estimate. Cladding choice matters most in areas like Westboro, where brick and stucco often mix.
Official references
- Do I need a building permit?, City of Ottawa