Last fall a Manotick client called me about a "sunroom kit" she found online and wanted to use it year-round. The kit was real, but the math she was doing did not survive an Ottawa February. That's the conversation that drove this article.
A sunroom in Ottawa is one of two completely different products: a 3-season space you use from May to October, or a 4-season space that's part of your insulated home envelope. Same shape on a drawing. Very different scope on a quote. Below is what separates the two, what drives the pricing, and which neighborhoods change the math.
3-season sunroom: the lighter scope
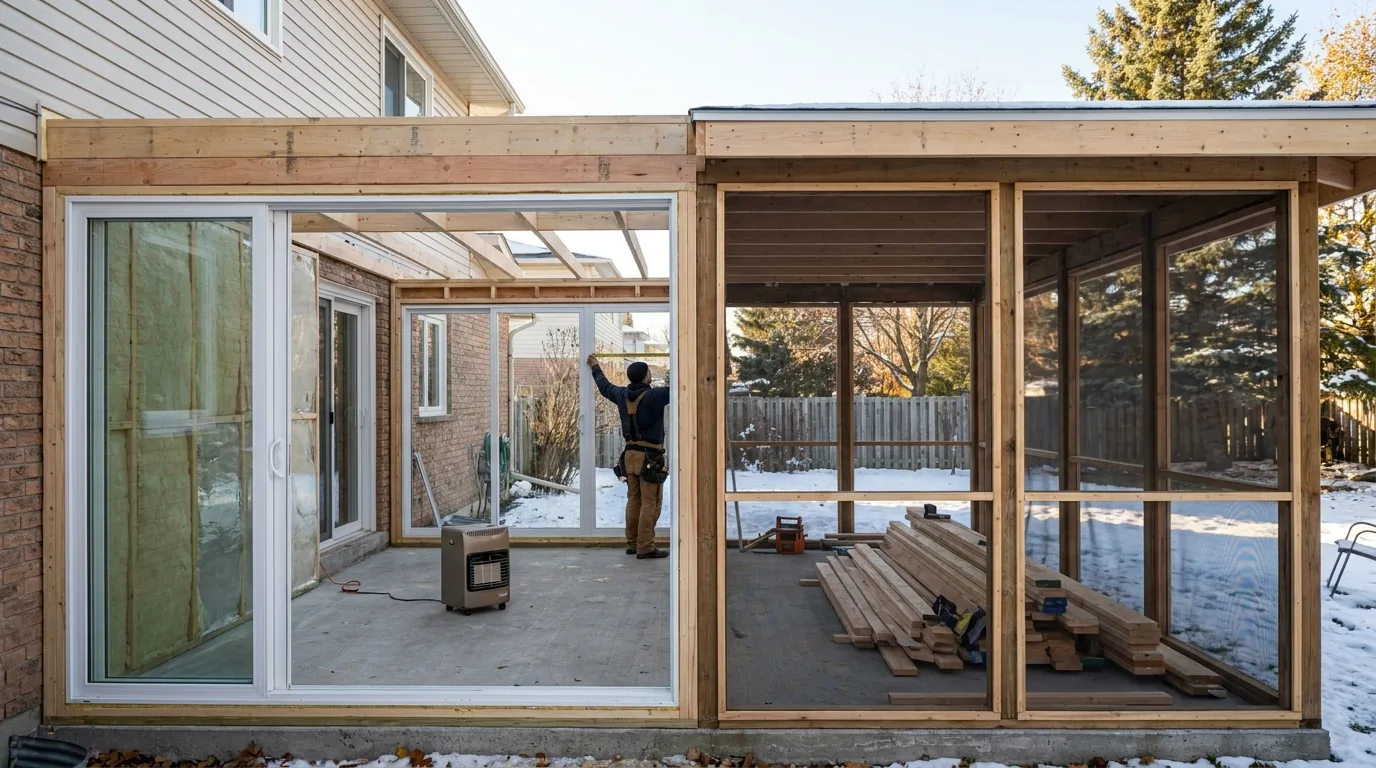
A 3-season sunroom sits on its own footing or pier system, has single-pane or low-grade insulated glazing, and is not heated. The roof is usually metal or polycarbonate. The floor is a deck-level subfloor, sometimes uninsulated. You winterize it like a cottage.
What sits at the lighter end of the scope: roughly 120 square feet on screw piles, aluminum-frame glazing, polycarbonate roof, basic interior trim, an existing exterior wall on one side, and one set of patio doors connecting it to the house. No HVAC. No insulated floor. No permit-grade engineering on the wall connection. Three to four weeks of work.
What pushes the scope up: 180 to 220 square feet, real insulated glass units, a metal roof with a closed-cell underlay, a frost-protected pier system rather than surface-bearing piers, and a small electric baseboard or wall heater for shoulder-season use. That last item adds heat plus an ESA permit, both of which carry their own line.
3-season cost drivers
- Footing/piers: screw piles or sonotubes below frost line (1.2 m in Ottawa); soil and access drive the price.
- Framed shell with glazing: size and frame system are the biggest variables.
- Roof (metal or polycarbonate): material choice and span set the cost.
- Subfloor and finish floor: insulated or not, plus finish selection.
- Patio door cut into existing wall: header sizing and wall condition matter.
- Permit, drawings, contingency: scope and how the room attaches.
4-season sunroom: the full-addition scope
A 4-season is a real addition. It's a heated, insulated, code-compliant room that becomes part of your house. Same insulation envelope as the rest of the home. R-22 walls minimum under OBC §9.36, R-31 roof, slab or insulated crawlspace below. It connects to your HVAC or has its own zone. The glazing is high-performance triple-pane in most cases.
The tell on a real 4-season quote is what's underground. A 4-season space cannot sit on screw piles alone in Ottawa. You need a frost wall or full foundation, which means excavation, footings, weeping tile, dampproofing, and an insulated slab. That is a major line item on its own, before anything goes vertical.
Why "convert my 3-season to 4-season later" rarely works
Clients ask this every year. The honest answer: you are rebuilding 70 percent of it. The piers won't carry an insulated wall load. The glazing isn't IGU. The roof has no insulation cavity. The floor isn't insulated. By the time you upgrade everything, you've spent more than building 4-season once. If you might want year-round use within 10 years, build it 4-season the first time.
4-season cost drivers (180 sq ft typical)
- Excavation, frost wall, insulated slab: the single largest driver; soil and access set it.
- Framing and exterior sheathing: wall area and roof geometry.
- Triple-pane glazing package: glass area and frame performance level.
- Insulated roof with full ventilation detail: span and slope.
- HVAC tie-in or dedicated mini-split: whether the existing system can carry the load.
- Electrical (lighting, outlets, panel load review): spare panel capacity.
- Drywall, trim, paint, flooring: finish level you select.
- Permit, structural letter, architectural drawings: scope and structure.
- Connection to existing home (header, wall removal, finishing): existing structure condition.
- Contingency at 8 to 10 percent: held against genuine unknowns.
What flips the price between 3-season and 4-season
Three things, in order of impact.
The foundation. Frost wall vs piers is the largest single swing before anything else changes. Piers carry a light, uninsulated structure. They cannot carry a heated, insulated, code-compliant addition because the floor system has to insulate to R-31 below the joists, which means a closed envelope, which means a foundation.
The glazing. Aluminum 3-season glazing is far less expensive per square foot installed than the triple-pane fiberglass or thermally-broken aluminum used for 4-season. On a 180-square-foot room with 60 percent glazing, the glass alone is a meaningful spread between the two scopes.
The permit and engineering. A 3-season space sometimes squeaks through as an "accessory structure" depending on size and how it attaches. A 4-season is unambiguously a home addition. City permit fees scale with construction value, and a 4-season also carries architectural plans and a structural letter. None of that exists on the cheap kit you saw online.
The cheapest 4-season sunroom in Ottawa is the one you build correctly the first time. The most expensive one is the 3-season you tried to convert.
Where Ottawa specifics change the number
Glebe, Westboro, and Old Ottawa South lots are narrow with rear-yard restrictions. A 180-square-foot sunroom often pushes lot coverage past 40 percent under By-law 2008-250, which means a minor variance application through the Committee of Adjustment, plus 8 to 14 weeks of waiting. Plan for both the fee and the timeline.
Manotick, Stittsville, and rural lots are easier on coverage but harder on access. If your driveway can't reach the back of the house, expect extra labour for material handling, especially for the foundation pour.
Kanata and Barrhaven post-2000 builds usually have the easiest 4-season additions. The HVAC is sized for expansion, the panel often has spare capacity, and the rear setbacks are generous. Modest HVAC modifications are usually all that is needed.
Hintonburg and Mechanicsville century homes have a different problem: existing HVAC can't handle the new load. A dedicated mini-split is often the better answer than re-zoning the old system, and it carries its own line in the quote.
The sunroom decision tree
Before you call anyone, answer these in order. Each "yes" pushes you toward 4-season.
- Will you want to use it in February?
- Do you want it to count as living space for resale?
- Do you want to keep plants or art that can't survive freezing?
- Will you ever connect it to your central heating?
- Do you plan to stay in the home 10-plus years?
Two or more "yes" answers and 3-season is going to disappoint you. One or zero, and 3-season is the right call. The mistake we see most often is people answering yes to two or three questions and still buying the cheaper option because of the upfront number.
Real example: Findlay Creek 4-season, 2025
2014 build, 200 sq ft rear sunroom replacing a small deck. Frost wall foundation, triple-pane glazing, dedicated mini-split, drywall finish, hardwood floor matching the kitchen. Priced as a fixed written proposal. The one change order was a structural beam tying into the existing roof truss because the original roof slope wasn't compatible with the new shed roof — itemized and approved before the work proceeded. Permit issued in 4 weeks via MyServiceOttawa.
What to ask any sunroom contractor
Five questions separate the real ones from the kit installers.
- Is the foundation frost-protected? Show me the detail.
- What's the glazing U-value? (Below 1.4 W/m²K is real 4-season.)
- Who's pulling the permit and what does the drawing package include?
- How does this attach to my existing house structurally?
- What's your fixed price including contingency, and what changes the number?
For the full sunroom build process and our 4-season scope examples, see the Ottawa sunroom additions page. Real numbers, real photos, real timelines.
Bottom line: a 3-season sunroom is the right answer about 30 percent of the time. The other 70 percent of clients save money by building 4-season once instead of paying for half a sunroom now and the other half later. Call 613-862-4555 if you want a fixed-price number on your specific footprint.