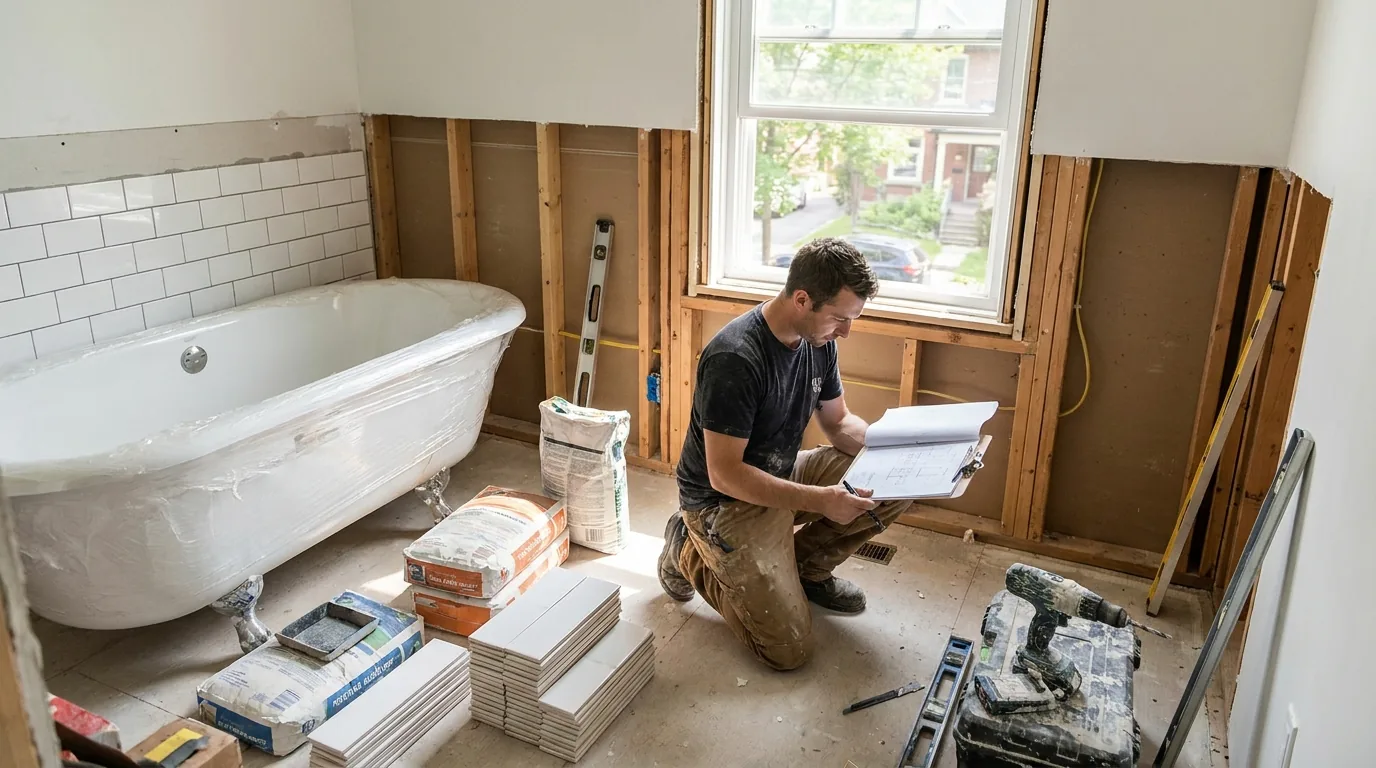
The first thing to know about Ottawa bathroom prices: a bargain "bathroom renovation" almost never includes the bathroom. It includes the cosmetic surface of one. The second a tile saw hits a 1985 Nepean shower wall, you're going to find why the cheap quote was cheap.
Bathrooms are the most water-loaded rooms in your house. Get the waterproofing wrong and you're looking at a major water-damage repair two years later. Get the slope wrong and your shower drains backwards. Get the venting wrong and your ceiling paint peels.
Here's what actually drives Ottawa bathroom pricing in 2026, by type, and what's in or out of the scope at each level. Every project comes with a clear itemized written proposal so the scope is never a guess.
Powder room: a fixture-driven scope
A powder room (also called a 2-piece, with just a toilet and sink) is the smallest bathroom we do, but it's not the cheapest per square foot. The fixtures, finishes, and labour all happen at the same complexity as a full bathroom, just with less of them. A fully finished powder room scope includes:
- Demo and disposal of existing fixtures, vanity, floor, and trim
- New porcelain tile floor or LVP with proper subfloor leveling
- Mid-range vanity with a stone or quartz top (a material allowance set in the proposal)
- Wall-mount or under-counter sink with pop-up drain
- Comfort-height toilet
- New light fixture, exhaust fan vented outside, GFCI outlet
- Drywall repair, paint, baseboard, door re-hung if needed
What pushes a powder room scope up: a wall-papered accent wall in a designer pattern, a custom millwork vanity, a marble counter, or a relocation of the toilet flange (which means cutting concrete or joists).
Main bathroom: three fixtures and a wet zone
The main 4-piece or 3-piece bathroom (toilet, sink, tub or shower) is where Ottawa homeowners invest most predictably. A complete main-bathroom scope includes:
- Full demo to studs, including subfloor inspection and replacement if rotted
- New plumbing rough-in for any fixture relocations (PEX supply, ABS drain)
- Schluter or equivalent waterproofing system in the wet area, not just plastic vapor barrier
- Cement board on tub/shower walls, never green board
- Mid-range tile (a material allowance set in the proposal)
- 60-inch acrylic or steel tub, or a 36 by 48 walk-in shower with curb
- Single-handle pressure-balanced shower valve (Code-required since 2019)
- 36 to 48-inch vanity with quartz top, undermount sink, single-hole faucet
- New exhaust fan rated 80-110 CFM, vented to exterior
- New GFCI circuit, vanity light, can lights as needed
What pushes a main bath to the top of its range
Same room, three upgrade decisions, and you're at the top of the range:
- Curbless shower: requires lowering the subfloor 1.5 inches in the shower area, often involves cutting joists with engineered straps. A meaningful added line item.
- Heated floor: adds the matting, thermostat, and tile-setting time, each itemized.
- Solid-surface or porcelain slab walls instead of tile: a premium over a tile install.
Primary ensuite: the widest scope
This is the suite-style bathroom that comes with the primary bedroom in newer Ottawa homes (Findlay Creek, Stittsville, the newer phases of Kanata) and the renovation that homeowners in older neighbourhoods are doing when they take a bedroom and convert it.
A properly built spa-grade ensuite is the widest scope we quote. Larger budgets buy slabs, steam, and integrated lighting that you'd see in a hotel. A full ensuite scope includes:
- Full demo, often combined with a closet expansion or layout reconfiguration
- Curbless 60-inch by 36-inch walk-in shower with linear drain
- Body-spray rough-in or a single rain head with a hand-shower
- Freestanding soaker tub with floor-mounted faucet (a material allowance for the tub itself)
- Double-sink vanity, 60 to 72 inches, custom millwork or premium semi-custom
- Quartz or porcelain slab counter and full backsplash
- Heated floor across the full footprint
- Smart toilet or a wall-hung toilet with an in-wall tank
- Designer lighting, sconces flanking mirrors, dimmers on every circuit
- Mechanical exhaust on a humidity sensor
Watch out for: ensuites that share a wall with old bedrooms
If your ensuite is going next to a bedroom, sound transmission between rooms is a real problem. Code minimum drywall does almost nothing for plumbing noise. Plan for double drywall with green glue, insulated drain stack (cast iron or sound-rated PVC), and isolation pads on the toilet flange. We itemize this in the proposal. Skipping it is the #1 ensuite regret we hear.
Accessible bathroom: structure and the curbless build
This is the renovation we do for clients staying in their home as they age, or for someone who has had a mobility change. The price varies based on whether it's a main bath conversion or a new ensuite built for accessibility from day one.
Core elements that drive the cost:
- Curbless roll-in shower, minimum 60 by 60 inches, with proper slope and linear drain
- Blocking in walls for grab bars (even if bars come later, the blocking has to be there)
- Comfort-height toilet with grab bars on at least one wall
- Roll-under vanity with a single-lever faucet
- Doorway widened to 34 inches minimum, often involving header replacement
- Lever handles on all doors, slip-resistant flooring
- Optional: ceiling-track lift rough-in, bench in shower, hand-shower on slide bar
For full-suite design and OBC compliance for aging-in-place projects, see our accessibility renovation work. We do permit-compliant grab-bar blocking and curbless wet rooms regularly.
Why cheap quotes fail (the waterproofing problem)
Here's the trap. A cheap bathroom quote almost always cuts in the same place: the waterproofing system behind the tile.
Real waterproofing in Ottawa, in 2026, looks like this:
- Wet area walls: cement board (Durock, HardieBacker) screwed every 6 inches, joints taped with alkali-resistant mesh and skim-coated with thinset, then a Schluter-Kerdi sheet membrane or RedGard liquid membrane applied over the entire wet area.
- Shower floor: mortar pre-slope, then a sheet membrane, then a final mortar bed at the proper slope (1/4 inch per foot to drain), then tile.
- Curb: wrapped on three sides with the membrane, never just tile-on-mortar.
- Niche: waterproofed inside as a small wet area of its own, with the membrane folded around the corners.
This system, done properly, takes a tile-setter an extra day to a day-and-a-half, plus the membrane materials. It is a small line item against the whole job. The cheap quote skips it. Tile-on-greenboard with a vapor barrier behind it is technically what was done in 1985, but it fails. We open three or four bathrooms a year that were renovated by someone else 5 to 10 years ago and find black mold at every seam.
The cheapest part of a bathroom is the part you can't see. Skipping it is what turns a renovation into a rebuild.
What's in scope, and what's almost always extra
A real Ottawa bathroom contract should clearly say what's in. Here's what's usually IN a quoted scope:
- Demo, disposal, dump fees
- Plumbing rough-in for the existing fixture count (no new lines)
- Electrical for the existing circuit count plus one GFCI
- Drywall, paint, trim within the bathroom footprint
- One layer of subfloor; replacement of rotted subfloor up to 4 sq ft
And here's what's almost always extra (read your contract). Each of these becomes its own itemized line if site conditions call for it, so there are no surprises mid-project:
- Joist repairs or sistering
- Subfloor replacement beyond a small patch
- Asbestos abatement on pre-1985 vermiculite or floor tiles
- Knob-and-tube replacement in pre-1950 walls
- Stack relocation or vent repairs
- Wall framing changes for layout shifts
For the full bathroom service breakdown, scope checklist, and design process, see our Ottawa bathroom renovation page.
The honest takeaway: budget the right scope from the start. A main bathroom done correctly is built to be dry and standing in 2046. The under-scoped version is a problem in the spring of 2029. A clear written proposal up front is how you tell the difference.