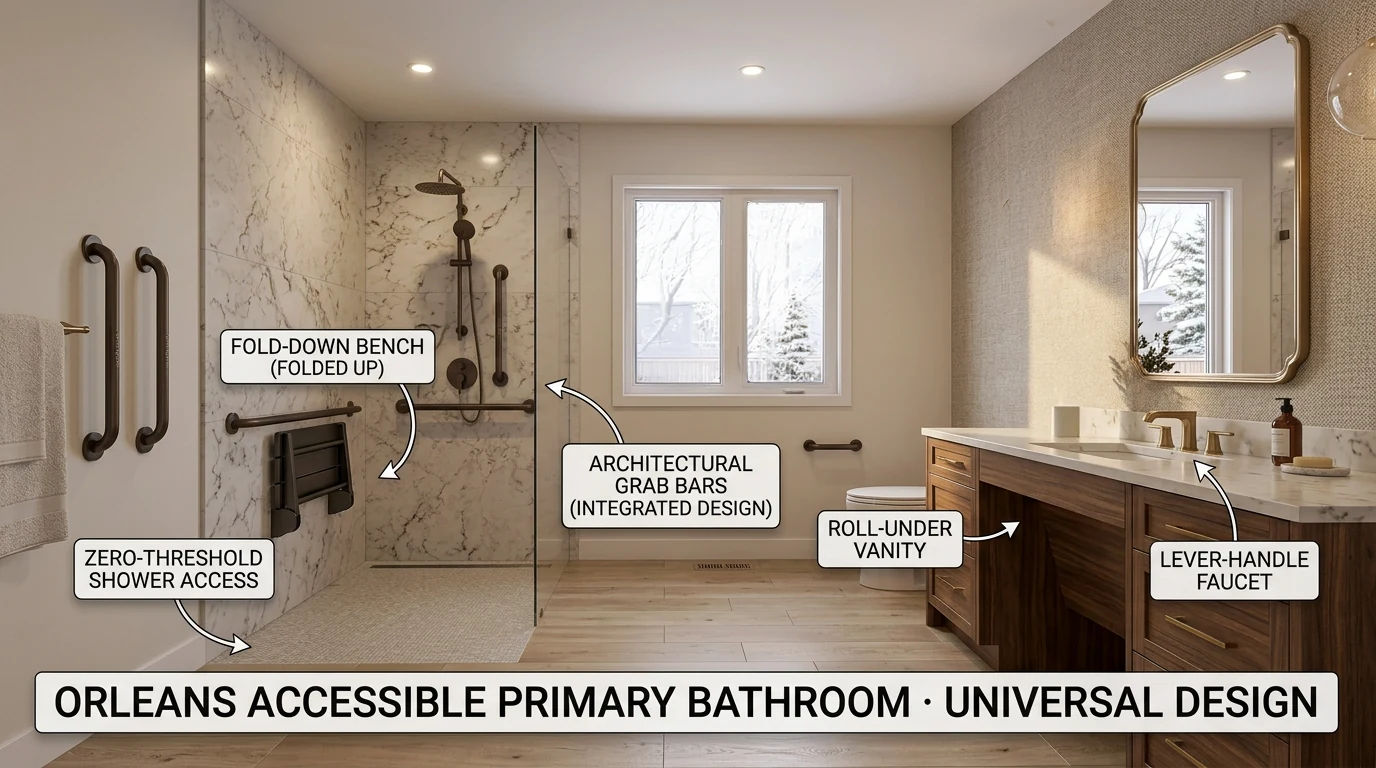
Accessibility renovation pricing varies widely, from a single grab bar to a comprehensive whole-home adaptation. The right project depends on your specific needs, timeline, and available funding. Rather than quote a generic number, we give every Ottawa family a detailed written breakdown before work begins, so the cost reflects your home and your priorities. Below is what shapes the price for each project type.
Project Type
What shapes the cost
Single grab bar installation (safety)
Wall blocking, bar rating, finish, placement
Full bathroom grab bar kit (entire bathroom)
Number of bars, reinforcement, finishes
Curbless, zero-threshold walk-in shower conversion
Waterproofing, drainage slope, fixtures, tile
Full barrier-free bathroom renovation
Layout changes, plumbing, fixtures, finish level
Stair lift, straight staircase
Stair length, rail type, equipment selection
Stair lift, curved staircase
Custom rail fabrication, turns, equipment
Vertical platform lift (porch or short rise)
Rise height, enclosure, electrical, footings
Residential elevator
Shaft construction, floors served, equipment
Widening a doorway (interior)
Load-bearing walls, wiring/plumbing, repairs
Wheelchair ramp (modular aluminum)
Rise, length, railings, landing platforms
Wheelchair ramp (permanent wood/concrete)
Materials, footings, length, site grading
No-step entry (grading the approach)
Grading, drainage, walkway material, door work
First-floor bedroom conversion
Space used, plumbing, ensuite scope, finishes
Main-floor bathroom addition
Plumbing access, square footage, fixture level
Accessible kitchen renovation
Cabinetry, dual-height zones, appliances, plumbing
Whole-home accessibility audit + prioritized plan
Home size, scope of assessment, documentation
Comprehensive whole-home accessibility adaptation
Rooms involved, structural work, finish level