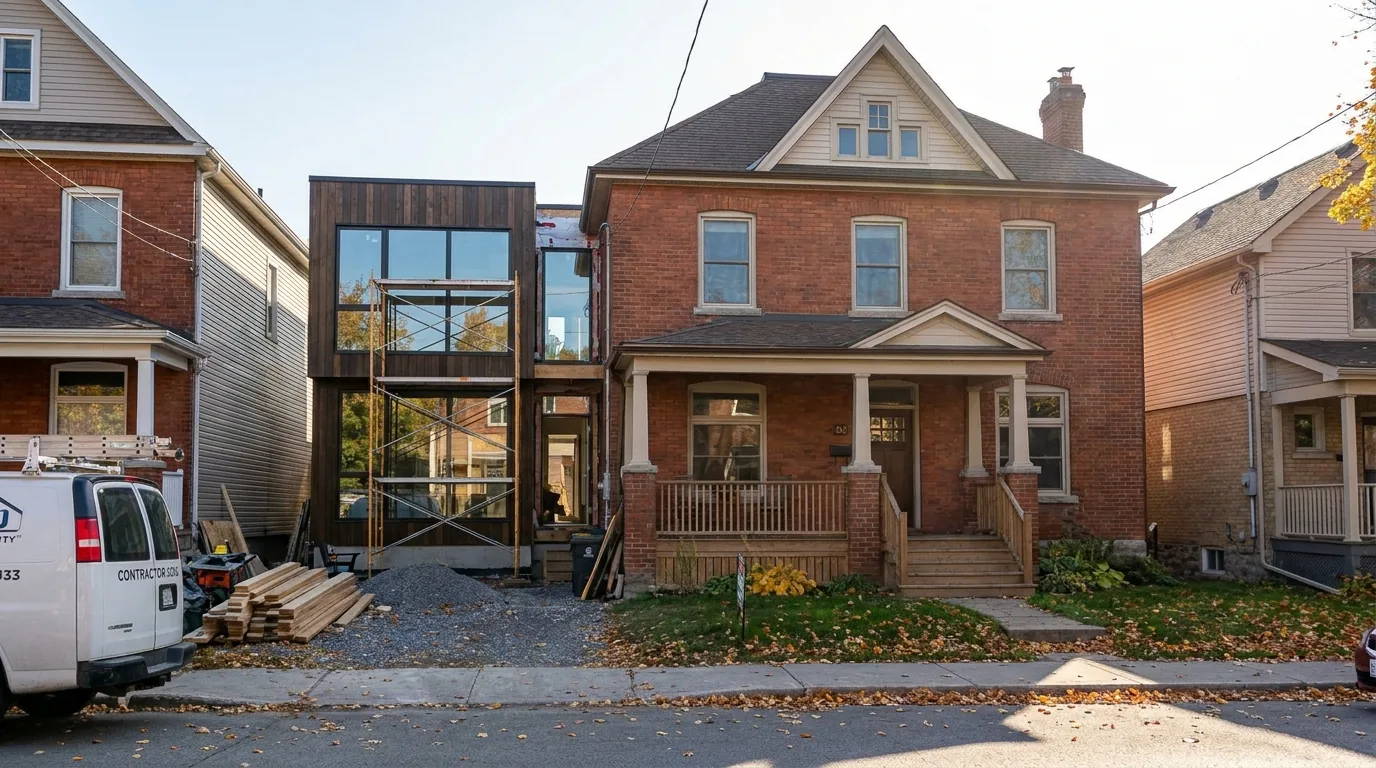
The lot was 22 feet wide. Twenty-two. The house was a 1948 Hintonburg semi with a tight side yard, a furnace older than the homeowners, and a primary bedroom on the second floor that the wife could no longer climb to safely after a knee replacement.
They had two options. Sell and move out of the neighbourhood they had lived in for 26 years, or build a ground-floor primary suite addition. They chose the addition. It was delivered on a fixed-price written proposal, taking 14 weeks of construction and 11 weeks of permit work before that. Here is exactly how the project went.
Why narrow lots make people nervous
Most contractors quote narrow Hintonburg lots high and slow because they do not want the headache. Side yard setbacks in this part of the city are typically 0.6 m on the interior side and 1.2 m on the street side. On a 22-ft lot with the existing house already 0.9 m off the property line, you have nothing to work with.
This is where minor variances come in. The City of Ottawa Committee of Adjustment can grant relief on setbacks, lot coverage, and height. We submitted a variance application early. The owner showed up to the hearing. So did the next-door neighbour, in support, which mattered.
The variance approved a side yard reduction from 0.6 m to 0.3 m on the addition side, plus a 5% lot coverage increase. Without that variance, the project does not exist.
The pre-design conversation
The first meeting on a project like this is not about cabinets. It is about how the owners actually live. We asked questions like:
- How many steps can you do without thinking about it
- Do you ever sleep separately when one of you is sick
- Where do you put down your purse when you walk in
- How often do the grandkids stay over
- What was wrong with the last bathroom
The answers shaped the layout. They needed a ground-floor primary suite, walk-in shower with a bench, two sinks because the wife gets up earlier, a small reading nook, and a way to get from the kitchen to the new bedroom without crossing a front hallway in pyjamas.
The aging-in-place premium
Adding aging-in-place features to a renovation costs about 6 to 9% more upfront if you build it in. Reverse the process and add it later, after a fall, and you are looking at 25 to 40% more, plus living through a second renovation. We always sketch the wider doorways and reinforced shower walls into the framing whether the owner thinks they need them or not. They do.
The design
The addition is 16 feet deep and 11 feet wide along the side of the house. That gives 176 sq ft of footprint, which sounds tiny until you cut a 12-ft opening in the existing dining room wall and the addition becomes part of the main floor.
Inside, the new ground-floor suite has:
- A primary bedroom of 144 sq ft with a 5-foot wide pocket door to the bathroom
- A 3-piece bathroom with a curbless walk-in shower, double vanity, and grab-bar blocking pre-installed in the studs
- A small reading alcove with a built-in bench, drawer storage below, and a side window facing east for morning light
- A reworked dining-to-bedroom transition so the existing dining room flows into the new wing
The cabinets came out of our in-house shop. White-oak veneer flat panels, brass cup pulls, quartz counter in a soft cream. The bathroom floor is heated. The shower bench is teak. The blocking behind the drywall is plywood, not 2x4, so any future grab bar can be screwed in anywhere on the wall, not just at one stud.
Aging-in-place done well does not look like a hospital. It looks like a hotel. The handrail in the shower is a brass towel bar that happens to be rated for 250 lb of force. The owner does not see a medical device. They see brass.
Foundations on a narrow lot
You cannot use a backhoe on a 22-ft lot. The neighbour's brick wall is two feet from yours. So the foundation went in by hand-dig and helical pile, not poured walls.
Six 18-ft helical piles down to refusal at about 14 feet, screwed in over two days with a small skid-steer head. Steel beams across the piles, framed floor over the beams, no excavation under the existing house. The whole foundation phase was 11 days. A traditional poured foundation on this lot would have taken five weeks because of access.
Helical piles cost more per linear foot than poured concrete, and they did here too. But on a tight lot they are faster, which means less neighbour conflict and less risk of damaging the existing footing.
Working in a tight side yard
Three feet of clearance between the new wall and the neighbour's wall is not a lot. We had to think through:
- Wall assembly thickness, because every inch of insulation eats into your interior dimension
- Roof drainage, because you cannot drain onto the neighbour's foundation
- Window placement, because the building code requires 1.2 m of horizontal clearance for openings near a property line
- Cladding choice, because you cannot rebrick a wall once the addition closes off access
- Servicing access, because the gas meter and the electrical entrance had to be relocated
The wall assembly we used is 2x6 framing, R-22 mineral wool, 1" exterior rigid insulation, taped sheathing, and fibre-cement panel cladding. Total wall thickness 8.5 inches. The cladding gets you a one-hour rating for the side yard variance, which the city required.
The roof slopes back into a built-in gutter and discharges off the rear, not the side. The two side-yard windows are clerestory units up high, away from the property line by 1.4 m vertically.
The budget breakdown
Add 13% HST on top when you plan your budget. Here is the scope that drove the cost, in rough order of weight.
- Permits, drawings, variance application
- Foundation (helical pile, beams, framed floor), one of the heaviest line items on a narrow lot
- Framing, sheathing, roof
- Insulation, vapour barrier, drywall
- Cladding (fibre-cement panel + steel trim)
- Windows and exterior doors
- Electrical (sub-panel addition, new circuits)
- HVAC (extended ductwork plus new mini-split for shoulder seasons)
- Plumbing rough-in and fixtures
- Cabinetry, vanity, built-ins (in-house shop)
- Tile, flooring, paint, trim
- Existing dining room rework
- Site protection, dump fees, hoarding
- Permit close-out, gas reconnect, final
- Contingency carried (about 8%)
On a narrow lot, the foundation, the access constraints, and the variance work are what push an addition budget. Every line above is priced in the fixed-price written proposal before construction starts, so the owners knew the number going in.
What it changed for them
They are still in the house. The wife sleeps on the ground floor. The grandkids still come for weekend dinners. The Hintonburg coffee shop they have walked to for two decades is still a four-minute walk. The whole point of this kind of project is not the addition. It is the absence of moving.
The math also worked out at resale. Hintonburg semis with a ground-floor primary are scarce. Their realtor estimated the addition added well more in appraised value than it cost to build. That is not always the case on additions, but on small lots in walkable neighbourhoods it almost always is.
For more on how additions get scoped, costed, and built in Ottawa, see our Ottawa home additions service page. The narrow-lot pathway is more common than people think.
Will it work on your lot
The 48-hour feasibility check on an addition pulls your zoning, your survey, the as-built locations of your services, and tells you in plain language: yes with a variance, yes without, or no without rezoning. We have done this on lots as narrow as 19 feet and as deep as 110.
If you are sitting on a Hintonburg, Westboro, or Glebe lot and wondering whether you are stuck, you are probably not. The variance route is well-trodden in those neighbourhoods. We just need 48 hours and a copy of your survey.