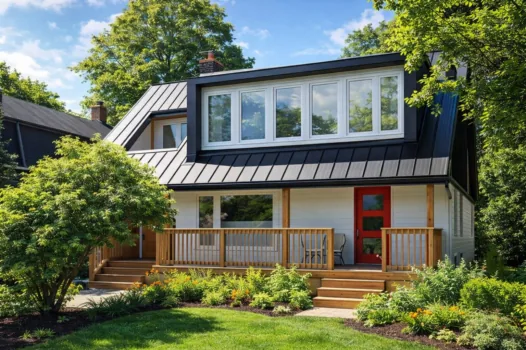
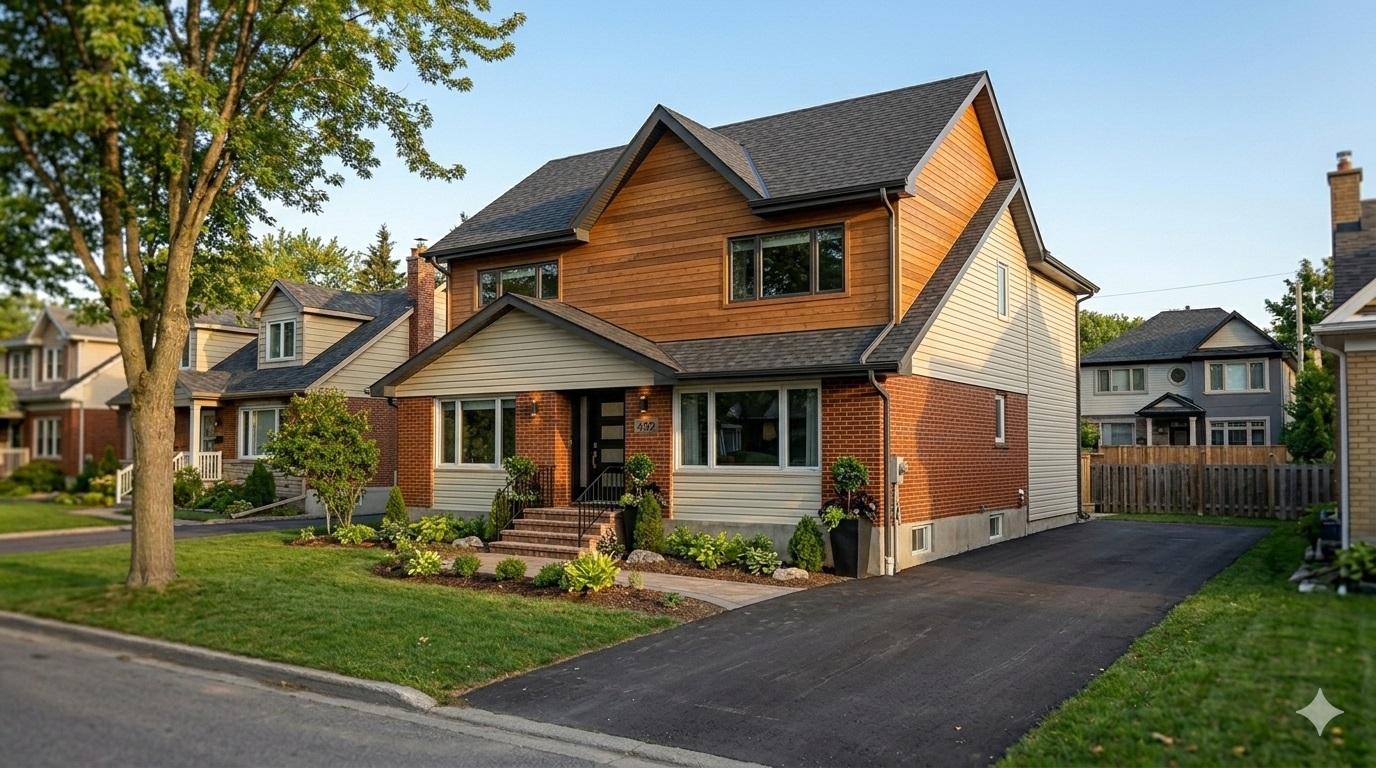
Home addition in Ottawa by Dream Touch Renovations
Ottawa Home Additions · Second Storey · Rear · Side · Dormer

Ottawa home addition contractor.
Build up. Build out. Build smart.

Every type of home addition Ottawa homeowners need. From second-storey additions, rear extensions, bump-outs, garage conversions, and in-law suites across Nepean, Barrhaven, Kars, Kanata, Orleans, and Westboro. Designed, permitted, and built by one team. Fixed-price contracts. Written timelines. Free 48-hour lot feasibility review.

Call 613-862-4555
0+
Ottawa projects delivered
0hrs
Free feasibility turnaround
0+ yrs
Building additions since 2005
0%
On-time completion rate
Free feasibility
48-hour turnaround.
Permits + drawings
In-house engineering.
1-year DTR warranty
Plus 25-year manufacturer.
Flexible financing
Trusted Ottawa brokers.
Ottawa's home addition specialists since 2005

Why Ottawa homeowners choose Dream Touch Renovations for home additions

Dream Touch Renovations has been the home addition contractor Ottawa families have trusted since 2005, with more than 500 completed projects across Barrhaven, Kanata, Orleans, Westboro, Nepean, Manotick, and every neighbourhood in between. As a Licensed Ontario General Contractor, fully insured for new-build components, Dream Touch delivers fixed-price contracts and a 98% on-time rate, backed by written delivery dates in every agreement. For homeowners looking for an addition builder they can rely on, that track record is the foundation we build on.

We build the five categories of Ottawa home additions homeowners most commonly need: second storey addition Ottawa projects that transform bungalows into full two-storey homes; rear addition Ottawa extensions that expand kitchens, family rooms, and primary suites into the backyard; side addition Ottawa projects for narrow urban lots in the Glebe, Westboro, and Hintonburg; bump out addition Ottawa work for targeted four-to-eight-foot expansions of existing rooms; and dormer addition Ottawa solutions for 1.5-storey homes that need attic bedrooms without expanding the footprint. Every home extension Ottawa we build is designed in-house with full architectural plans and constructed by our own crew

What sets Dream Touch apart from every other Ottawa builder is deep local expertise. We know which lots qualify for which additions, where lot-coverage limits bite, where setback minimums apply, and how to navigate the Committee of Adjustment variance process. We know Ontario Building Code compliance, and we work daily with the City of Ottawa's building permit system. That expertise is what makes our free 48-hour lot feasibility review and our fixed-price contract model possible. Explore our Bill 23 Guidance page for the new multi-unit provisions, or our Financing options to see how Ottawa homeowners fund their additions.
The Ottawa math

Why more Ottawa homeowners are building additions instead of moving

In a tight Ottawa resale market, building a home addition Ottawa is often a smarter use of budget than moving into a larger home. Here is how the two paths compare, side by side, before you ever see a number.

A. What moving up costs you
Realtor commission on your saleLost
Land transfer tax (ON + Ottawa)Added
Legal, staging, moving, closingAdded
Premium for a larger homeMarket rate
Disruption: months of showings-
New neighbourhood, schools, commuteReset
B. What adding on gives you
Space tailored to your familyBuilt in
Design, permits, engineeringIncluded
Keep neighbourhood, schools, commute-
Keep your existing mortgage rate-
Disruption: families stay in place-
One fixed written proposalUp front
C. The result
Keep your
community
and avoid the cost of moving up
Added square footage and equityGained
Community, neighbourhood, lifestylePreserved
Transparent, itemized proposalBefore work begins
Before and after

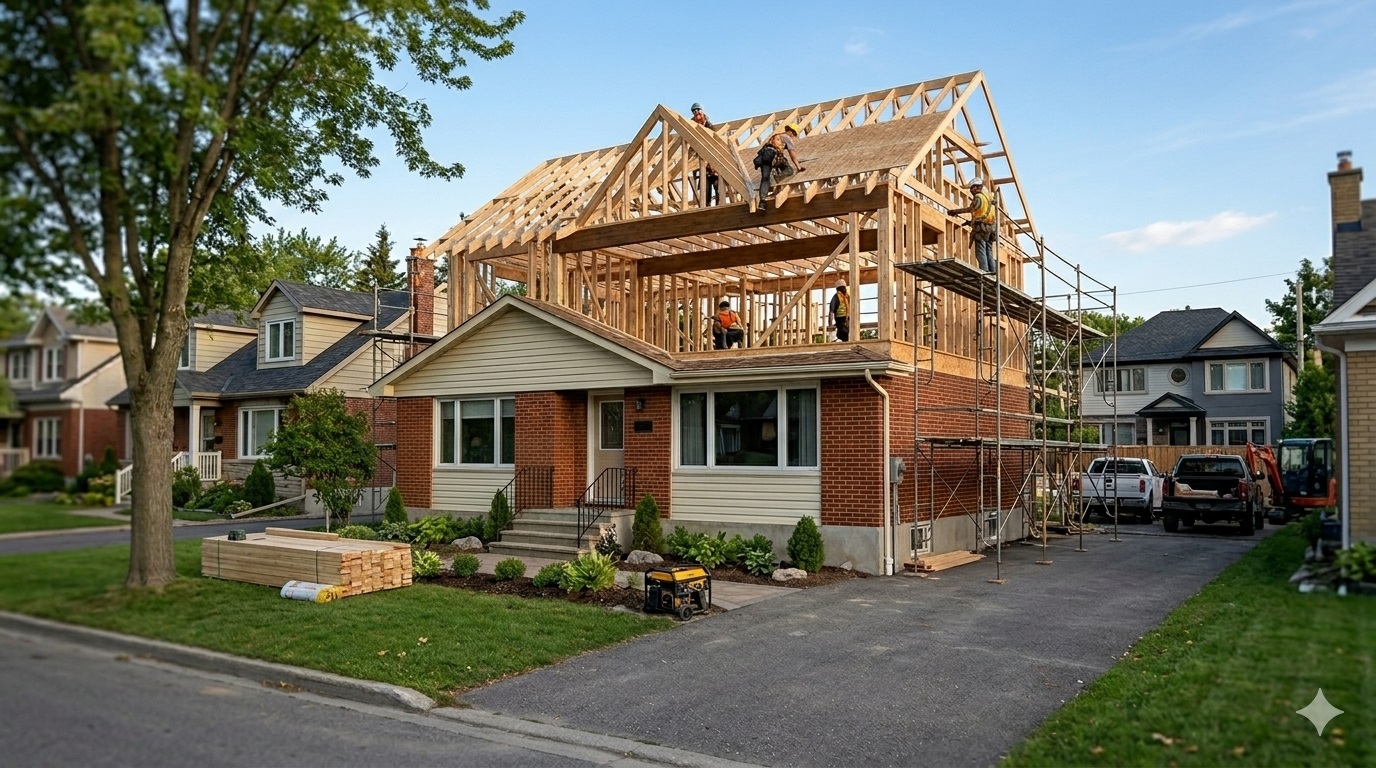
Drag the handle to reveal before and after.

Home addition Ottawa after second-storey construction Before After
Every type of Ottawa home addition

Find the right addition for your home and lot.

The right Ottawa addition depends on four factors: lot shape, existing home structure, budget, and the new space you need. Dream Touch builds all six common Ottawa addition types. Second-storey additions dominate bungalow neighbourhoods like Alta Vista, Carlington, and Bells Corners. Rear additions are most common in suburban Ottawa including Barrhaven, Kanata, Orleans, Findlay Creek, Stittsville. Side additions are the standard in older central Ottawa especially the Glebe, Westboro, Hintonburg, Centretown, Sandy Hill, New Edinburgh. Every Dream Touch house addition Ottawa project starts with a free feasibility review to confirm which type your lot supports.

Second Storey Addition

Add a full second floor to a bungalow or single-storey home. Ottawa's highest-impact addition typically, doubles living space and adds 20–30% to home value. Most common in Alta Vista, Carlington, Riverside, and Bells Corners bungalow neighbourhoods.

Largest scope · full structure Timeline: 16–20 weeks Additional Footprint: 800 - 1,000 Sq Ft Most common in Alta Vista · Bells Corners · Riverside

Rear Addition Ottawa

Extending the back of your home for a new kitchen, family room, or primary suite. Ottawa's most popular addition type, ideal when your backyard has room to spare. Common in Barrhaven, Kanata, Orleans, and Manotick.

Mid scope · new foundation Timeline: 12–14 weeks Additional Footprint: 350 - 475 Sq Ft Most common in Barrhaven · Kanata · Orleans · Manotick

Side Addition Ottawa

Extending sideways when rear yard is shallow or front is restricted. Common in older central Ottawa neighbourhoods with narrow lots like the Glebe, Westboro, Hintonburg, Centretown, Sandy Hill, New Edinburgh, and Rockcliffe.

Mid scope · narrow-lot build Timeline: 11–14 weeks Additional Footprint: 300 - 425 Sq Ft Most common in Glebe · Westboro · Hintonburg · Sandy Hill

Bump-Out Addition Ottawa

A small, targeted extension, typically 4–8 feet, to expand a kitchen, bathroom, or bedroom without a full addition. Ottawa's fastest and most affordable addition option. Popular in Nepean, Vanier, Gloucester, and Overbrook.

Smaller scope · targeted extension Timeline: 8–10 weeks Additional Footprint: 160 - 270 Sq Ft Most common in Nepean · Vanier · Gloucester · Overbrook

Garage Conversion Ottawa

Convert your existing garage into a bedroom, home office, gym, or in-law suite. Zero foundation work, dramatic cost savings, fastest timeline. Popular across Ottawa, especially where lot coverage limits prevent expansion.

Smallest scope · no foundation Timeline: 5–7 weeks Additional Footprint: 400 - 500 Sq Ft Popular across Kanata · Barrhaven · Orleans · Nepean

Dormer Addition Ottawa

Add usable space within your existing attic footprint by raising a dormer. Perfect for Ottawa's many 1.5-storey homes in Centretown, Sandy Hill, Hintonburg, and Westboro. Create extra bedrooms without expanding the footprint.

Smaller scope · within roofline Timeline: 8–12 weeks Additional Footprint: 400 - 560 Sq Ft Common in Centretown · Sandy Hill · Hintonburg · Westboro
Recent Ottawa additions

Built across Ottawa and Nepean.

Every home addition Ottawa project Dream Touch has completed since 2005 was designed, permitted, and built by our team. Here are three recent projects. View full portfolio →

View Full Portfolio →
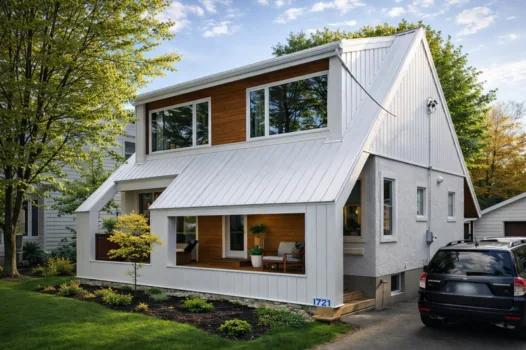
Modern rear addition Ottawa Westboro Ross Avenue
Ross Avenue · Westboro · 2024

Contemporary Rear Addition

  • Sleek minimalist lines
  • Expansive south-facing windows
  • Open-concept kitchen + family room merger
  • Engineered hardwood throughout
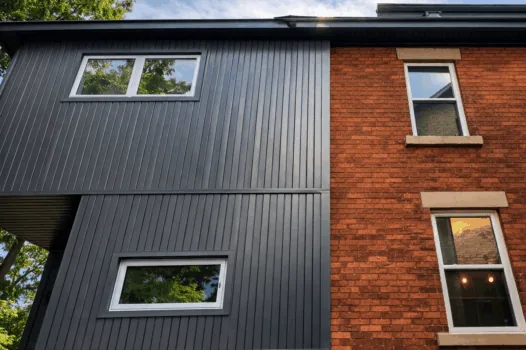
Heritage home addition Ottawa Centretown downtown
Centretown · Downtown Ottawa · 2023

Heritage-Blending Addition

  • Architectural integrity preserved
  • Seamless old-to-new material transitions
  • Committee of Adjustment variance secured
  • Modern mechanicals integrated
Custom second-storey addition Ottawa Manor Park Camelia
Camelia Avenue · Manor Park · 2024

Architectural Feature Addition

  • Striking contemporary envelope
  • Energy-efficient building envelope
  • Designed for growing family
  • Custom window package
Flagship case study

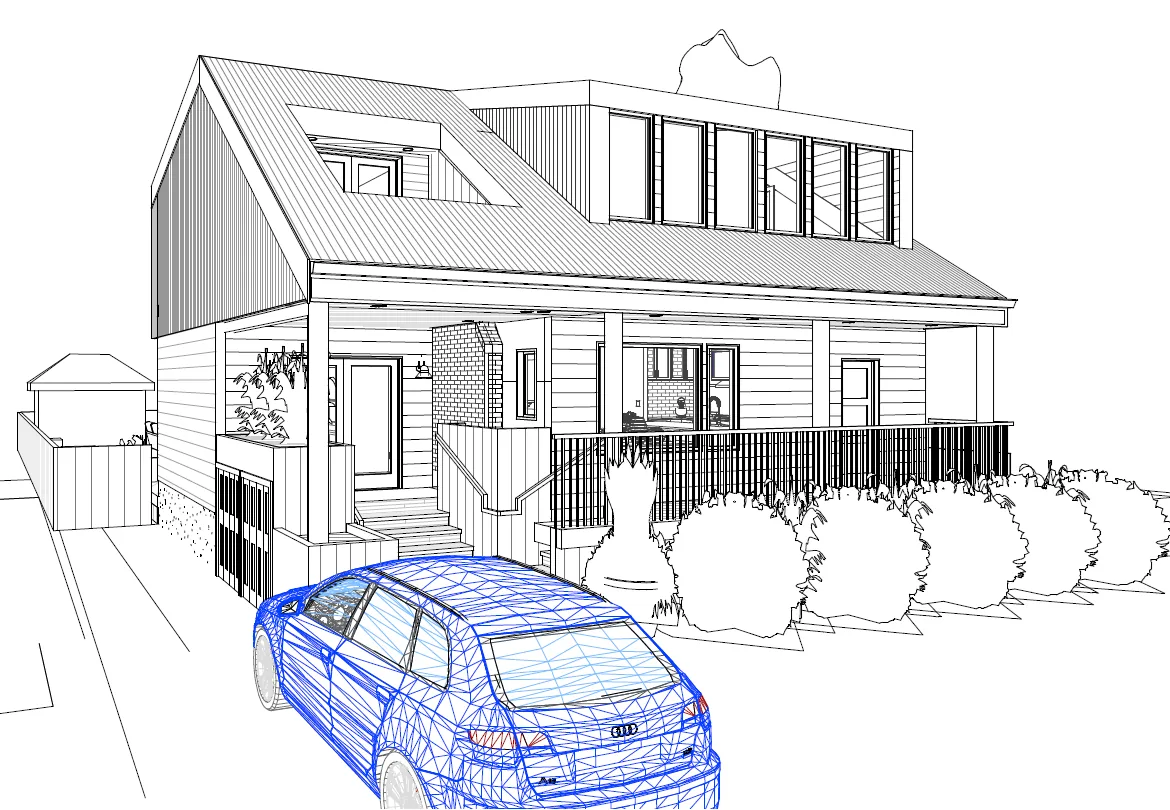
Ross Avenue, Westboro. Designed first, built right.

Ross Avenue home addition in Westboro, Ottawa — finished build by Dream Touch Renovations Design Built

The in-house SketchUp design render dissolves into the finished build — designed, permitted, and constructed by one Dream Touch team.

A contemporary rear addition that merged a cramped kitchen and family room into one open, south-facing living space — one of the award-winning Ottawa additions in our portfolio.

Project scope
  • Contemporary rear addition · Westboro · 2024
  • Open-concept kitchen and family-room merger
  • Expansive south-facing window package
  • Engineered hardwood throughout
  • Clean, minimalist exterior matched to the existing home
How it was built
  • Feasibility & design
    Free 48-hour lot feasibility, then in-house architectural drawings and a SketchUp 3D model approved before any pricing.
  • Permits & engineering
    Building permit filed through MyServiceOttawa with structural engineering, and a fixed-price contract signed before the first shovel.
  • Construction
    Foundation, framing, systems, and finishes completed by our own crew, with siding, windows, and roofline blended seamlessly into the existing house.
  • Inspection & handover
    Municipal inspections passed, a walkthrough with the project manager, and a 1-year workmanship warranty on the completed addition.
Case study · Second-storey addition

A bungalow becomes two full storeys.

Illustrative example
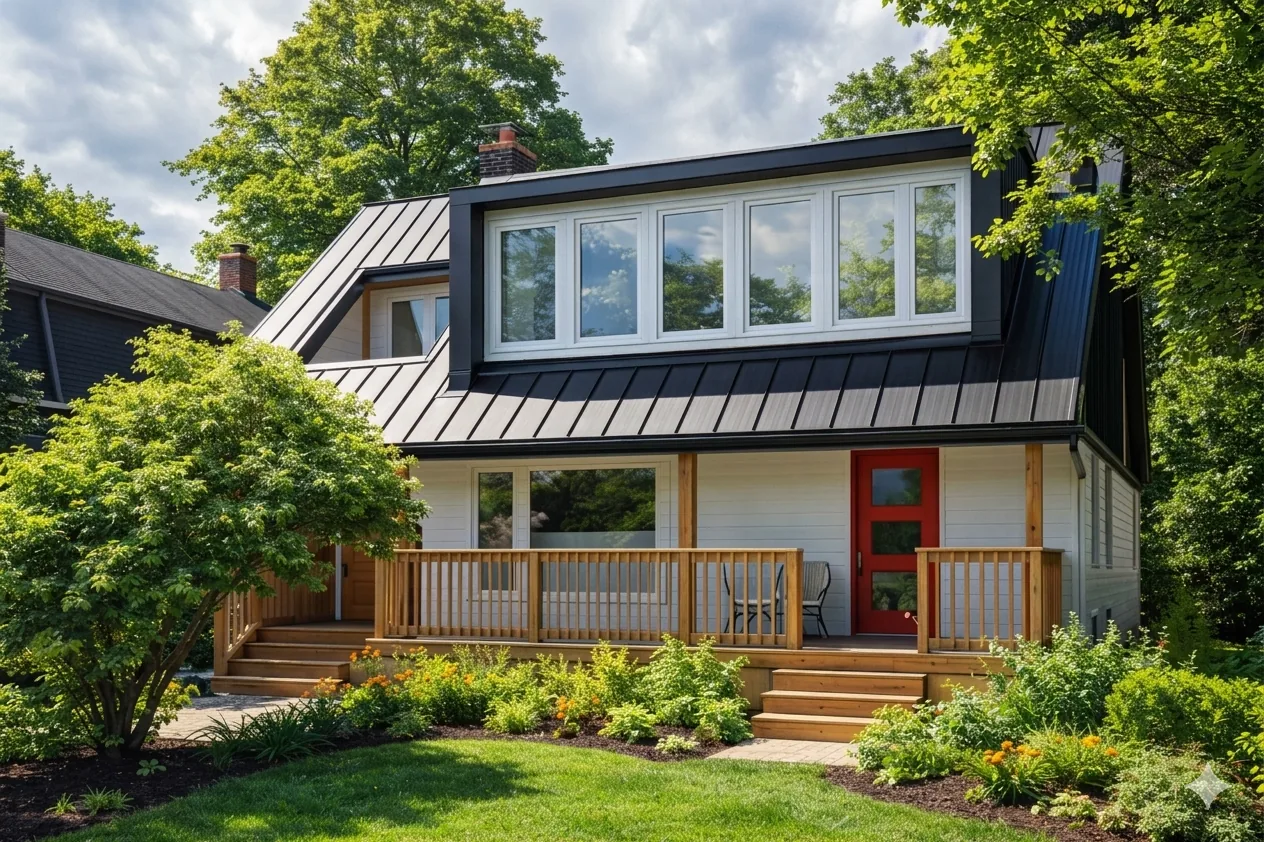
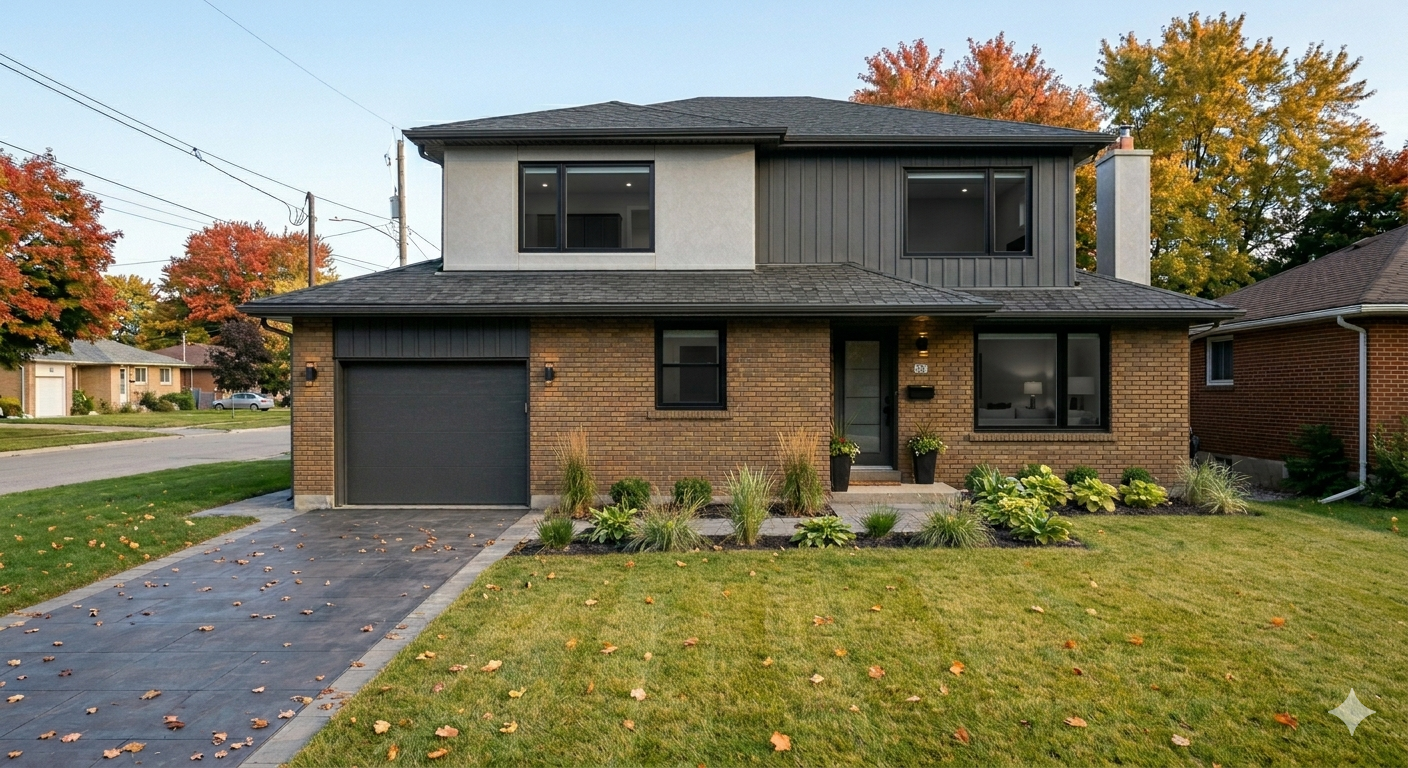
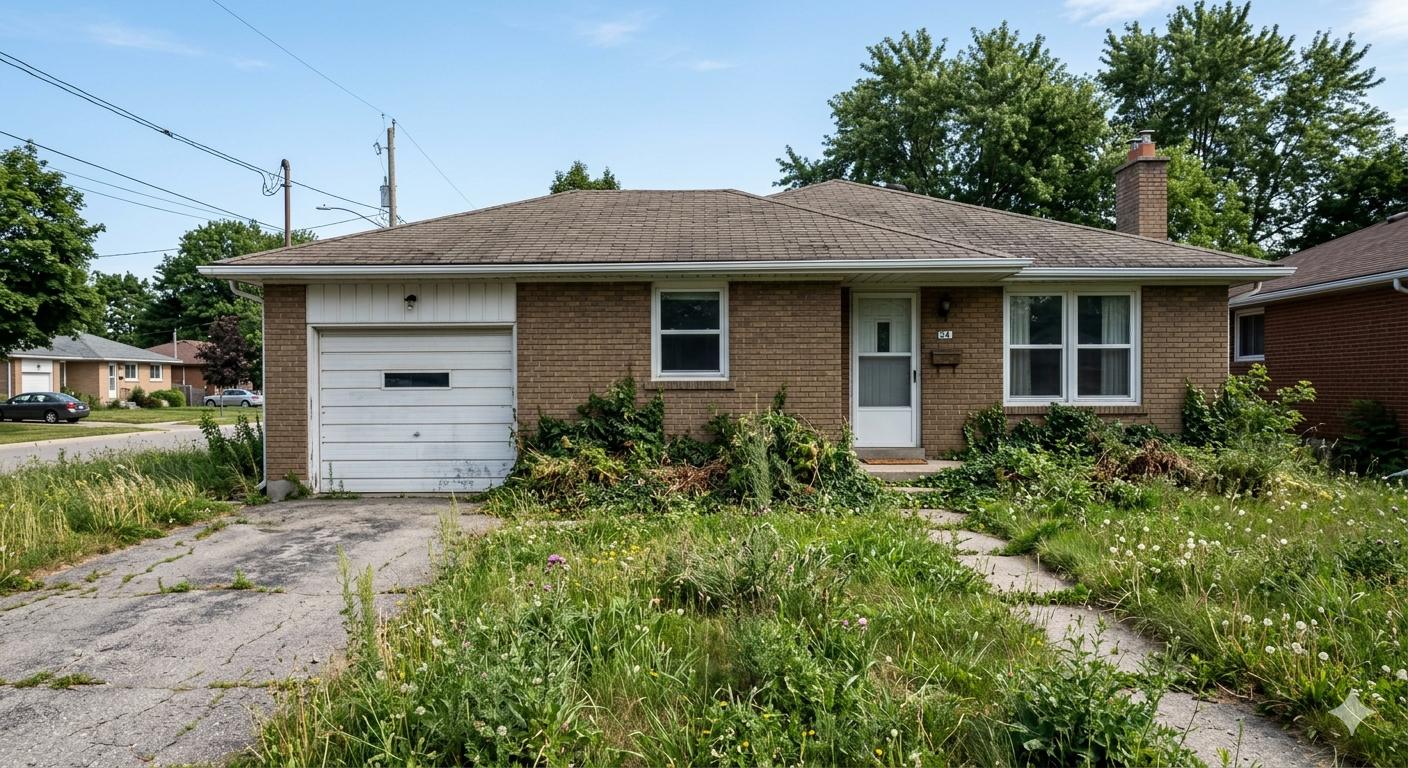
Ottawa bungalow after gaining a full second storey, representative of Dream Touch Renovations second-storey additions Before After

An illustrative before-and-after of a typical bungalow-to-two-storey conversion — representative of the second-storey additions we design, permit, and build, not a specific client project.

Second-storey additions are how many Ottawa families double their floor area without leaving the neighbourhood they love. This walkthrough is a representative example of how Dream Touch takes a single-storey home to two full storeys — same lot, same address — roughly the path every second-storey project follows.

Typical scope
  • Full second storey built over the existing footprint
  • New primary suite plus additional bedrooms upstairs
  • Existing roof removed and rebuilt to the new rooflines
  • Foundation and framing reviewed and sized by a structural engineer
  • Whole-home electrical, plumbing, and HVAC extended and brought up to current code
  • Siding, windows, and trim blended so old and new read as one house
How a second storey gets built
  • Feasibility & design
    Free 48-hour lot feasibility to confirm height and coverage, then in-house architectural drawings and a SketchUp 3D model approved before any pricing.
  • Permits & structural engineering
    Building permit filed through MyServiceOttawa with structural engineering for the new floor loads, plus a Committee of Adjustment minor variance if height or coverage requires one.
  • Roof removal & framing
    The existing roof comes off and the new second-floor structure is framed to the engineered drawings and the Ontario Building Code, with the home weather-protected throughout.
  • Systems & finishes
    Electrical, plumbing, and HVAC are run to the new floor, then insulation and interior and exterior finishes are completed and blended to the existing home.
  • Inspections & handover
    Municipal inspections are passed, the project manager walks the finished floor with you, and the addition carries a 1-year workmanship warranty.
Zoning · By-Law 2008-250 · Lot Coverage · Setbacks

Can you build a home addition on your Ottawa property?

Not every Ottawa lot is suitable for every addition type. Before any home addition Ottawa project begins, Dream Touch's free feasibility review confirms what you can build before you spend a dollar on design.

Ottawa's zoning by-law 2008-250 controls every residential addition in the city. Most Ottawa lots fall into one of four residential zones: R1 (detached), R2 (detached + duplex), R3 (townhomes + low-rise), or R4 (multi-unit). Each has distinct rules for maximum lot coverage, setbacks from property lines, building height, and permitted uses. The good news: most Ottawa suburban lots in Barrhaven, Kanata, Orleans, Nepean, Stittsville, Findlay Creek, and Riverside South easily qualify for a full home addition under current zoning. Older central neighbourhoods like the Glebe, Westboro, Hintonburg, Centretown, and Sandy Hill often need a minor variance, which Dream Touch handles.

Dream Touch's feasibility review checks five factors on every Ottawa property: (1) lot coverage percentage versus the zone's maximum, typically 35% for R1 and higher for other zones; (2) setback requirements from front, side, and rear lot lines, typically 6m front, 1.2m side, and 7.5m rear; (3) height restrictions, typically 11m maximum for R1/R2; (4) servicing capacity, confirming municipal water and sewer can support added fixtures; (5) parking requirements, ensuring the required minimum off-street spaces are retained. If any factor fails, we identify the need for a Committee of Adjustment minor variance at the feasibility stage, before you commit to design.

Ottawa's Bill 23 (More Homes Built Faster Act) provisions now allow up to three residential units on most Ottawa lots. That means you can combine a home addition with a legal secondary dwelling unit, like adding a second-storey for your family while converting the basement into a registered rental suite, or building a rear addition plus a coach home in the backyard. For the right Ottawa property, this strategy can generate ongoing monthly rental income on top of the addition's home-value lift. Explore our Coach Homes page for backyard options, or Bill 23 Guidance for the legal framework.

The Dream Touch process

From first sketch to final walkthrough: ten steps, one team.

Every Dream Touch home addition Ottawa project follows the same ten-step playbook, refined across 20 years of Ottawa projects. Transparent at every stage. Written commitments at every milestone.

  1. 1
    60 minutes · Free

    Initial Consultation & Site Visit

    Walk your site, discuss goals and budget, gather existing conditions. No obligation, no deposit.

  2. 2
    48 hours · Free

    Lot Feasibility & Zoning Review

    Dream Touch's permits team pulls your property's zoning, checks lot coverage, setbacks, and servicing. Variances identified early if needed.

  3. 3
    3–6 weeks

    Design Package Development

    In-house architects and designers create detailed architectural drawings, 3D renderings, and material specifications aligned with your budget and lifestyle.

  4. 4
    1–2 weeks

    Fixed-Price Contract

    Line-item costing across materials, labour, permits, and contingency. You approve the written, fixed-price budget before any construction.

  5. 5
    4–10 weeks

    Permit Applications

    Building permit, trade permits (electrical, plumbing, HVAC), structural engineering, and any Committee of Adjustment variance hearings, all filed and managed by Dream Touch.

  6. 6
    1–2 weeks

    Site Preparation & Excavation

    Protecting existing structures, landscaping, and utilities. Proper grading and drainage established.

  7. 7
    2–4 weeks

    Foundation & Framing

    Footings, foundation walls, and framing to engineered drawings and Ontario Building Code standards.

  8. 8
    2–3 weeks

    Systems Installation

    Electrical rough-in, plumbing, HVAC ducting, and insulation, all coordinated with licensed trades and inspected.

  9. 9
    4–6 weeks

    Interior & Exterior Finishes

    Drywall, flooring, trim, siding, roofing, windows, all matched to your existing home for seamless integration.

  10. 10
    1 week

    Final Inspections & Handover

    Municipal inspections scheduled and passed. Walkthrough with project manager. Warranty documents, keys, and care guide delivered.

Transparent pricing

Home addition cost Ottawa: what drives your number.

Dream Touch offers fixed-price contracts signed before permits are pulled. The three scope tiers below show what is included at each level. Your number depends on addition type, square footage, finish level, structural complexity, and site conditions, and you receive a detailed written breakdown before any work begins.

Compact Scope
Bump-outs, garage conversions, sunrooms
  • Up to 300 sq ft of new space
  • Full design and permit package
  • Exterior siding, roofing, and windows matched to existing home
  • Standard electrical and HVAC tie-in
  • Builder-grade finishes, upgradeable
  • 1-year workmanship warranty
Best for: Expanding a cramped kitchen, adding a home office, converting garage to living space, adding a sunroom for three-season living.
Second Storey Scope
Full second-storey additions and major structural expansions
  • 1,000+ sq ft of new space (often doubling home size)
  • Complete architectural and structural engineering package
  • Foundation reinforcement if required
  • Full roof removal and rebuild
  • Temporary housing coordination (typically 2–4 weeks)
  • Premium finish specification
  • Smart home wiring and modern mechanical systems
  • 10-year structural warranty
Best for: Transforming a bungalow into a full two-storey home, adding 3–4 bedrooms and a second bathroom, creating a primary suite on a new second floor.
Return on Investment

What's the ROI of a home addition in Ottawa?

Home addition Ottawa ROI depends on two factors Ottawa appraisers always assess: net added square footage and material/finish quality. The table below shows how each addition type tends to recover its investment in resale value, expressed as a percentage so you can compare types before pricing your own project.

Addition Type
Relative Scope
Resale Value Effect
Effective ROI
Bump-out addition (kitchen/bath)
Smaller
Strong value lift
20–53%
Garage conversion
Smallest
Varies by parking *
–12% / +29% *
Dormer addition (attic bedrooms)
Smaller
Strong value lift
22–56%
Rear addition (500 sq ft)
Mid
Solid value lift
18–38%
Side addition (400 sq ft)
Mid
Solid value lift
14–36%
Second storey addition (1,000 sq ft)
Largest
Largest value lift
20–48%
In-law suite addition
+ potential ongoing rental income
Mid
Value lift + income
26–51%

* Note: Garage conversion ROI varies significantly based on whether removing the garage reduces parking in a zone with street-parking restrictions. Dream Touch's feasibility review includes a parking impact analysis before any design work.

The Dream Touch difference

What Ottawa homeowners get from an addition contractor that delivers everything in-house.

One team, one contract

Design, permits, and construction under one Dream Touch roof. No finger-pointing between architect, designer, contractor, and permits team. One point of accountability.

Fixed-price contracts

Every addition is priced as a written, fixed-price contract before permits are pulled. No "change orders" as a profit centre. No surprises at the end.

Free lot feasibility

Before you commit to anything, Dream Touch's permits team confirms your lot can accommodate your vision. 48-hour turnaround. No deposit.

In-house architectural design

Our architects and designers work onsite with you. Real conversations about flow, light, and how you live, not templated plans pulled from a catalog.

Ottawa-specific expertise

20 years of building additions in Ottawa means deep knowledge of local zoning, permit processes, soil conditions, freeze-thaw detailing, and Committee of Adjustment proceedings.

Licensed, insured, Tarion-enrolled

Dream Touch is a Licensed Ontario General Contractor, fully insured, and Tarion-enrolled. Your addition is backed by a 5-year structural warranty and written workmanship guarantees.

Ottawa clients

Real Ottawa families. Real results.

"

Moe and the team at Dream Touch Renovations did a fantastic job on our home. The craftsmanship is excellent, the precision is clean, and the crew was pleasant, polite, helpful, patient, and clean throughout. I would hire Dream Touch Renovations again.

Saralyn HodgkinWestboro homeowner · Whole-home renovation + rear addition
"

Dream Touch Renovations made our addition a breeze. Their expertise and professionalism were outstanding. Clear communication, on-time delivery, and impeccable workmanship. We are thrilled with the results and highly recommend Moe and his team.

Michael RodriguezKanata homeowner · Family room addition
"

Dream Touch Renovations is truly exceptional. The team's creativity and commitment to quality made our project a success. The house was always clean and the process was stress-free. I highly recommend Moe and his team.

Emma DavisOrleans homeowner · Second-storey addition
Every corner of Ottawa

Home addition contractor serving Ottawa and beyond.

Dream Touch has completed home addition Ottawa projects across every neighbourhood and surrounding community. Our permits team works daily with City of Ottawa building services and knows the local zoning nuances of each ward, from the tight lots of the Glebe to the large suburban lots of Manotick and Greely.

Alta Vista Barrhaven Bells Corners Carp Centretown Dunrobin Findlay Creek The Glebe Gloucester Greely Hintonburg Kanata Manotick Manor Park Nepean New Edinburgh Orleans Overbrook Riverside South Rockcliffe Sandy Hill Stittsville Vanier Westboro

Don't see your neighbourhood? We build across the National Capital Region. Call 613-862-4555.

Common questions

Home addition cost Ottawa questions, answered.

The questions we answer most often during Ottawa feasibility consultations. Don't see yours? Call us direct. We're happy to talk through specifics for your property.

Talk to an addition specialist

Free 15-minute call. No obligation.

Call 613-862-4555
Home addition Ottawa pricing is driven by addition type and scope, square footage, finish and material selections, structural and foundation complexity, mechanical and electrical changes, permit requirements, and site conditions. Compact work like bump-outs and garage conversions sits at the lower end; full rear or side additions are mid-scope; second-storey additions are the largest. Every Dream Touch home addition Ottawa project is a written, fixed-price contract signed before permits are pulled, with a detailed itemized breakdown and no surprises.
Expect 8–16 weeks of active construction after permits are issued, plus 4–10 weeks for design and permit processing. Full project timelines from first consultation to handover run 4–7 months. Dream Touch maintains a strong on-time track record across two decades of Ottawa projects, with written delivery dates in every contract.
Yes. Every home addition in Ottawa requires a City of Ottawa building permit, plus trade permits for electrical, plumbing, and HVAC. Structural engineering stamps are required for anything modifying the building envelope. Some additions also need a minor variance requiring a Committee of Adjustment hearing. Dream Touch manages every permit and approval end-to-end.
Most Ottawa bungalows can accommodate a second storey, but it depends on foundation capacity, zoning height restrictions, and lot coverage limits. Dream Touch's 48-hour feasibility review confirms whether your specific bungalow is a candidate, including any foundation reinforcement required. Alta Vista, Riverside, and Bells Corners see the most second-storey addition activity in Ottawa.
For most rear, side, bump-out, and garage conversion additions, yes. Dream Touch seals the construction area from the existing home so daily life continues. For full second-storey additions, a 2–4 week period of temporary housing is typically needed during roof removal and re-sheathing. We coordinate temporary housing through trusted Ottawa partners if required.
Yes. MPAC (the Municipal Property Assessment Corporation) reassesses your property after permits are closed, and your annual property tax rises in proportion to the added assessed value. The increase is typically a small fraction of the project each year, and still well below the land-transfer tax and realtor commission you would pay to sell and buy a larger Ottawa home.
Yes. Ottawa's Bill 23 (More Homes Built Faster Act) and By-Law 2008-250 now allow up to three residential units on most Ottawa lots, including a primary home, an in-law or rental suite, and a coach home. Dream Touch builds legal secondary suites to full City of Ottawa compliance, registered as secondary dwelling units, with separate entrance, fire-rated separation, and code-compliant ceiling heights. See our Bill 23 Guidance page for details.
Many Ottawa additions require a minor variance, typically for lot coverage, setback, or height. Dream Touch's permits team prepares the variance application, represents you at the Committee of Adjustment hearing, and manages any conditions imposed. We identify the need for variance at the feasibility stage, before you commit to design work.
Ottawa home addition ROI varies by type: bump-outs and second-storey additions typically return 20–53% of their cost in home value; rear and side additions return 14–38%; and in-law suite additions add rental income on top of the value lift. Dream Touch runs project-specific ROI analysis for every feasibility review, using 2025 CMHC and Ottawa Real Estate Board comparable data.
Most Ottawa homeowners finance additions through one of four options: a Home Equity Line of Credit (HELOC) against existing equity, a construction-to-permanent mortgage, a refinance of the existing mortgage, or a renovation loan. Dream Touch partners with three trusted Ottawa mortgage brokers who specialize in renovation financing. See our Financing page for details.
Your addition starts here

Your Ottawa home addition, from one team.
Free 48-hour lot feasibility.
Zero obligation.

Tell us your address and what you're hoping to build. Our permits team pulls your zoning, checks lot coverage and setbacks, confirms servicing capacity, and emails a written feasibility report with estimated cost ranges, in under two business days. No deposit, no obligation, no sales pressure.

100s
Projects
4.7★
Google Rating
Est. 2005
20+ Years
A+
BBB Rated
Licensed & Insured