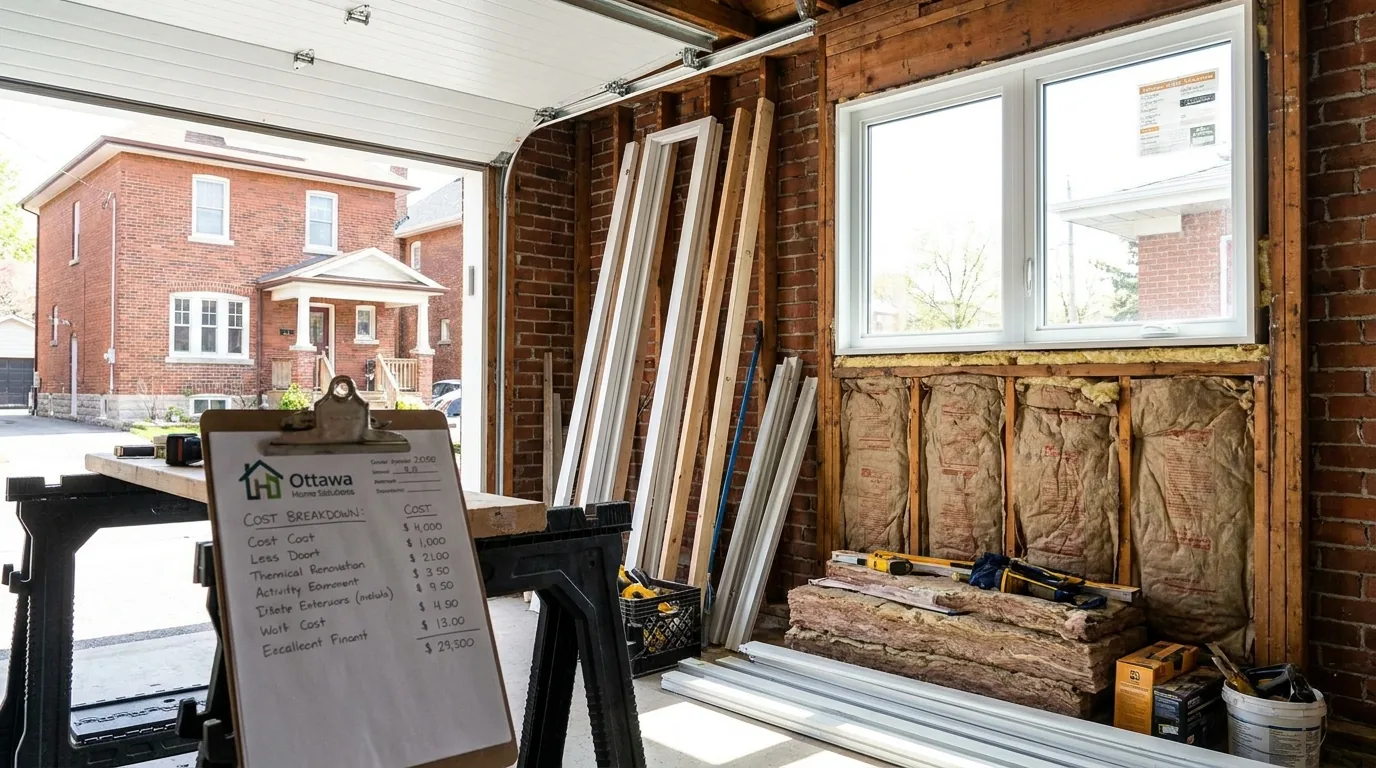
Converting an attached garage to living space is one of the most budget-friendly "additions" in Ottawa, because the structure is already there. What changes is everything inside: the floor, the walls, the ceiling, the electrical, the HVAC, and the door. That is also why two garage conversions on the same street can land at very different price points.
This piece walks through the four big cost drivers, the slab-vs-framed floor decision, the insulation requirements that catch homeowners off-guard, and where in Ottawa garage conversions actually make sense (and where they hurt resale).
Why garage conversions vary so much
The same project, a 12 × 22 ft attached garage converted to a family room, can swing widely in price depending on four factors:
1. The floor system
Garages have sloped concrete slabs designed to drain melted snow toward the door. To make the floor habitable you have two choices.
Sleeper-and-foam over the existing slab (the lower-cost path): Build a 2x4 sleeper system with rigid foam insulation between sleepers, plywood subfloor on top. Brings the new floor 4-5 inches above the existing slab, which means you might need to step down into the room or modify the door threshold. Insulation R-value: about R-12 to R-16.
Tear-out and re-pour (the higher-cost path): Demolish the existing slab, install proper insulation under a new flat slab. Floor sits at the same elevation as the rest of the house. Better long-term for moisture control and floor levelness. Required if the existing slab has structural cracking or if grade outside is higher than the slab, which is the single biggest reason a garage conversion budget climbs.
2. Insulation upgrades
Garages were built without much insulation. The walls between the garage and the heated house have insulation. The walls between the garage and the outside often don't, or have R-12 batt where R-22+ is needed for living space. The ceiling between the garage and any room above it often has insulation, but the ceiling above an unheated garage going to attic doesn't.
A full insulation upgrade (walls, floor, ceiling) on a typical 264 sq ft garage is a meaningful line item, and the amount of existing insulation drives where it lands. Skip this and you'll heat the room in winter and never feel comfortable in it.
3. The garage door opening
The garage door is structural. The header above it carries roof load. To replace it with a wall, you need a properly framed wall with a window or door, plus matching exterior cladding. A wall with one window is the simpler scope; a wall with a patio door opening to a backyard adds framing, a larger opening, and more cladding, so it sits at the higher end.
4. Electrical and HVAC
The original garage had one 15-amp circuit for a light and an opener. The new room needs at least 3-4 circuits (lighting, receptacles, baseboard or HVAC if applicable). Budget for proper electrical, and more if a sub-panel is needed.
HVAC is the variable that swings the budget the most. From least to most expensive:
- Electric baseboard heat: the cheapest to install, but expensive to run in Ottawa winters
- Extending the existing ductwork: workable if the furnace has capacity (it usually doesn't on a small original system)
- Adding a ductless mini-split heat pump: our recommended approach in most Ottawa garages, mid-range to install and efficient to run
- Upgrading the furnace and adding ductwork: the most expensive path, and only worth it if the whole-house system needs replacing anyway
What a mid-range garage conversion includes
The conversion we build most often: 12 × 22 ft attached single-car garage, 264 sq ft, converted to a family room with a window wall replacing the garage door. A fixed written proposal for that scope is built up from these line items, each one a real cost driver you should see itemized in any honest quote:
- Permit and BCIN drawings: design work plus the City permit fee
- Demolition: garage door, opener, any built-ins
- Floor system: sleeper-and-foam over the existing slab
- Framing the garage door opening: new wall, header, rough opening
- Wall insulation upgrade: R-22 batt to living-space standard
- Ceiling insulation
- Drywall, taping, primer, paint
- Window: typically a large picture window or bank of casements
- Exterior cladding: matched to the existing house
- Electrical: 4-6 new circuits, possibly a sub-panel
- HVAC: ductless mini-split most common
- Flooring: LVP or engineered hardwood
- Trim, interior doors, hardware
- Project management and overhead
- Contingency for surprises behind the slab and walls
The budget climbs toward the top of the range if the conversion includes a 3-piece bathroom, if the slab needs to be torn out and re-poured, or if the project includes premium finishes. Each of those is a scope decision we price as a separate, clearly labelled allowance so you can see exactly what it adds.
Code requirements that catch homeowners
1. Fire separation between the new room and the rest of the house
If the new room becomes part of the principal dwelling unit (no separate entrance, no kitchen of its own), you can typically remove the fire-rated drywall between garage and house. If the new room is a separate dwelling unit (rental suite), you must maintain or upgrade the fire separation. ESA inspection plus building inspection. Budget extra for fire-rated assemblies if it's a separate unit.
2. Egress requirements
If any part of the new space is used for sleeping, you need a code-compliant egress window. Cutting one into an existing wall adds framing, the window itself, and exterior patching, so it is a notable line item.
3. Ceiling height
Original garage ceilings are often 8 ft, but the floor system you build on top of the slab can take you down to 7'4" or 7'5". The Ontario Building Code minimum ceiling height for habitable rooms is 7'5" over 75% of the room area, with no point lower than 7'0". This is sometimes a problem with sleeper-and-foam systems.
4. Zoning parking requirements
Some Ottawa zones require minimum off-street parking spaces. Eliminating a garage might violate the parking requirement, even if you have a driveway. Check your zone before you start.
The resale impact most contractors don't mention
In Ottawa neighbourhoods where most homes have a 2-car garage (Stittsville, Findlay Creek, Kanata Lakes, Barrhaven North), eliminating yours costs you real resale value. Buyers in those neighbourhoods expect garage parking and storage. The numbers we see say a converted garage room recovers roughly 60-70 cents on the dollar at resale. If the goal is rental income, accommodating a family member, or a home office you'll use daily, fine. If the goal is investment return, build out, not in.
Where garage conversions make sense in Ottawa
The neighbourhoods and situations where garage conversions are the right call:
- Kanata, Stittsville, Barrhaven, homes with 2-car garages where only one car is actually used. Convert one bay, keep the other. Net loss is minimal.
- Older Ottawa neighbourhoods (Westboro, Manor Park, Alta Vista), single-car attached garages on homes built before in-house parking was standard. Often used as storage anyway.
- Multi-generational households, converting to a bedroom suite for an aging parent or adult child is a real-use case that justifies the resale hit.
- Home-based business, converting to a dedicated office, studio, or therapy practice space avoids commercial lease costs.
The neighbourhoods where it usually doesn't make sense:
- Newer suburban subdivisions where 2-car garages are standard, resale impact is too high
- Townhomes and rowhouses, usually only have a single garage and storage is critical
- Homes without a backyard alternative for storage, bikes, lawn equipment, snow tires need somewhere to go
The cheapest garage conversion is the one that doesn't fight the existing slope of the slab. Tearing out concrete is where budgets bleed.
Timeline: 6 to 9 weeks
Garage conversions are fast. The structure exists. The mechanical systems are nearby. The path:
- Weeks 1-2: Demolition, floor system construction, frame in garage door opening
- Weeks 3-4: Insulation, mechanical rough-ins, drywall
- Weeks 5-6: Paint, flooring, trim, fixtures
- Weeks 7-9: Final inspections, deficiencies, exterior siding integration
Most clients can stay in the house during a garage conversion because the work is fully isolated from the existing living space.
The bottom line
An Ottawa garage conversion turns a typical single-car attached garage into a family room or bedroom. The four cost drivers are the floor system, insulation, the door opening replacement, and the HVAC choice. Resale impact varies by neighbourhood. Best for homes with 2-car garages where you only need one. We work through the conversion-vs-keep math on every home additions in Ottawa consultation, including the resale value impact specific to your neighbourhood.