"How much does an addition cost?" is the wrong question. The right one is: which addition, on which lot, in which Ottawa neighbourhood. The price difference between the simplest and most involved types is several-fold.
This piece walks through the five real types of additions we build in Ottawa, what drives the price of each, and which neighbourhoods they actually work in. Some of these don't fit on the lot you have. Some do, but you'll regret the layout. The map of what's possible matters as much as the budget.
Each scope below assumes a complete project: design, permit, structural engineering, build, and finishes. No "shell only" tricks.
1. Bump-out
A bump-out is a small extension, usually 8 to 14 feet wide and projecting 2 to 6 feet from the existing wall. The most common Ottawa use case is enlarging a kitchen or pushing a primary bathroom out the back wall. Sometimes a breakfast nook or a mudroom off the side door.
A bump-out carries the highest per-square-foot cost of any addition type, because the foundation, roof, and tie-in costs are mostly fixed regardless of size, so they spread over very little new floor area. Tying into and renovating the room it becomes part of adds to that.
What's typically in scope:
's typically in scope:'s typically in scope:- Frost-protected foundation (footing below 4'6") or sona-tube piers with engineered grade beam
- Floor framing tied into the existing floor system
- Wall framing, insulation (R-22 minimum), exterior sheathing
- Siding or cladding to match the existing house
- Roof framing and shingles to match
- Two to four windows, exterior door if applicable
- Drywall, paint, trim, flooring inside
- Electrical for the new space (typically two to three new circuits)
- HVAC supply and return tied into the existing system
Best Ottawa neighbourhoods for bump-outs: Manor Park, Alta Vista, the older parts of Nepean, and any 1950s to 1970s detached home with a backyard wide enough to absorb 4 feet without breaking zoning rear setback (typically 7.5m / 25 ft).
2. Garage conversion
Converting an attached garage to living space is the most affordable "addition" because the structure is already there. You're just changing what's inside it.
The reason it varies so much: garages were built as garages. The slab is sloped to the door. There's no insulation in the walls or under the slab. The ceiling has no fire-rated separation. The electrical is a single 15-amp circuit. The header over the garage door is structural.
What's actually involved:
- Frame in the old garage door opening with a proper window or wall
- Build a sleeper-and-foam floor system over the sloped slab to level it (or, in the worst case, tear out the slab and re-pour, which is a significant added scope)
- Insulate walls (often originally uninsulated), ceiling, and the new floor system
- Drywall, paint, trim throughout
- Electrical upgrade to add 4 to 6 new circuits (often a sub-panel)
- HVAC: extending ductwork or adding a mini-split heat pump
- New flooring (LVP, engineered hardwood, or tile)
Garage conversions are popular in Kanata, Stittsville, and Barrhaven where 2-car garages were built into the original spec but only one car is actually used. Watch out for zoning rules: some Ottawa zones require minimum off-street parking, which a conversion eliminates. Check before you spend.
Watch out for: garage conversion resale impact
In neighbourhoods where everyone has a 2-car garage, eliminating yours can cost you real resale value. The pattern we see in Stittsville and Findlay Creek is that a converted garage room recovers only about 65 cents on the dollar at sale. If the goal is rental income or accommodating a family member who actually uses the room, fine. If the goal is investment, build out, not in.
3. Side addition
A side addition extends the house horizontally to one side, typically adding 200 to 350 sq ft on a single floor. Common use: expanding a kitchen sideways into a side yard, or building out a primary suite.
Side additions only work where the lot has the side-yard width. Ottawa Zoning By-law 2008-250 requires minimum side setbacks (generally 1.2m / 4 ft on detached homes, sometimes more), so you need to start with at least 8 to 10 feet of clear side yard before you can add anything meaningful.
A side addition costs more per square foot than a rear addition or second storey, because every new exterior wall, the new foundation, and the cut into the existing wall are all priced in, plus interior renovations to integrate it.
What's typically in scope:
- Excavation and full foundation (footings + walls or slab)
- Floor system, wall framing, roof framing
- Cut and tie into existing exterior wall (typically the most expensive single line in a side addition)
- Cladding, roofing, soffits, fascia matching existing
- 4 to 6 windows, possibly an exterior door
- Full interior finish: drywall, paint, flooring, trim
- Electrical for new space, plus possible main panel upgrade
- HVAC extension or supplemental zone
- Permit, BCIN drawings, structural engineering for the wall opening
Best Ottawa neighbourhoods: Westboro (where some lots are wide), Alta Vista, parts of Manor Park, older Nepean lots that are 60+ feet wide.
4. Rear addition
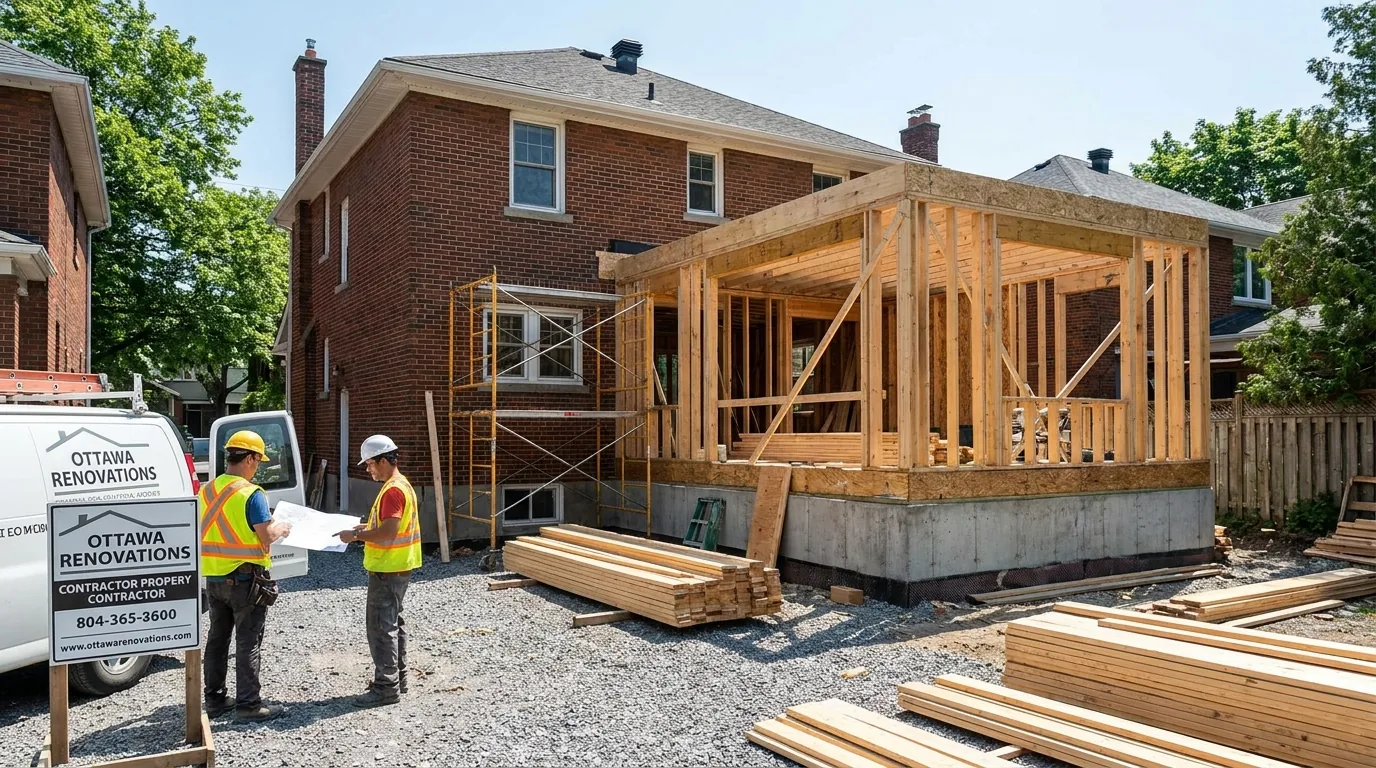
The most common large addition in Ottawa. Push the back of the house out 12 to 20 feet to get a proper kitchen, dining area, family room, or all three.
A main-floor-only rear addition sits in the mid-range for total cost. Add a second-floor bedroom over top and the price climbs, because you're effectively building a partial second storey for the new section as well.
The cost per square foot here is more efficient than a bump-out because the work scales across more floor area.
What makes a rear addition more affordable per foot than other types:
- The back of the house is already where most plumbing and HVAC live, so tie-ins are short
- The roof can extend the existing slope rather than build a new shape
- You're not cutting through the front of the house, which means less impact on the existing finishes
- Site access is usually better at the rear for trucks, dumpsters, and lifting
What kills a rear addition budget: small lots in Old Ottawa South, Hintonburg, the Glebe, and Centretown where the rear setback (7.5m typical) eats most of the available space. Many of these properties only allow a 6 to 10 ft rear extension, which is more like a bump-out than a real addition.
5. Second-storey addition
Adding a full second floor to a 1-storey home, typically a bungalow. This is the addition with the highest absolute cost and, because of all the new floor area, the lowest cost per square foot.
Why it's the most expensive overall: the existing house has to come apart in serious ways. The roof is removed entirely. The first-floor walls have to be checked for adequate load capacity (often requiring sistered studs or new posts). The foundation usually needs an engineer's verification, sometimes underpinning. Stairs go in, taking square footage from the existing main floor. And the whole house is exposed to weather for 4 to 8 weeks during the build.
What's typically in scope:
- 3 to 4 new bedrooms, 2 bathrooms, hallway, sometimes a laundry room
- New roof, including shingles, soffits, fascia, eaves
- Full mechanical: new HVAC zone or upgraded furnace, all new plumbing for upper bathrooms, all new electrical run upstairs (typically 18 to 24 new circuits)
- Stairs from the main floor (location is the biggest design decision)
- Interior finish on the new level: drywall, paint, flooring, trim, doors
- Exterior cladding to match existing
- Often a partial main-floor renovation to integrate the stairs
Best Ottawa candidates: 1950s-1970s bungalows in Alta Vista, Riverside South, older Orleans, and parts of Nepean. The original first-floor structure is usually adequate, the lot is big enough that re-roofing isn't a access nightmare, and the mid-century construction is standard enough that no surprises come up.
Worst candidates: pre-1950 homes in heritage zones (knob-and-tube, balloon framing, often heritage-overlay restrictions on second floors), and any home where the existing roof has already been replaced recently (you'd waste a nearly new shingle job).
The cheapest second storey is the one going on a 1965 bungalow that hasn't been touched since 1985. Everything else costs more.
Per-square-foot reality check
Adding it all together, here's how the per-square-foot efficiency ranks for new floor area in Ottawa, from most expensive per foot to most efficient:
- Bump-out (40-80 sq ft): highest cost per foot, because fixed foundation/roof/tie-in costs spread over the least area
- Side addition (200-350 sq ft): high per foot, with a full new foundation and an expensive wall cut
- Rear addition (300-600 sq ft): more efficient, since the work scales and tie-ins are short
- Second storey (700-900 sq ft): low cost per foot thanks to large new floor area, even though total cost is the highest
- Garage conversion (250-400 sq ft): the most efficient, because the structure already exists
The lesson: bigger additions are cheaper per foot, up until they require structural changes to the original house. Garage conversions are the most efficient because the most expensive parts (foundation, roof, tie-ins) are already paid for.
What's not in any of these scopes
None of the scopes above include:
- Site work beyond the immediate addition (driveway changes, landscape, fence replacement)
- Sewer or water service upgrades if the city requires them for the new fixture count
- Tree removal or arborist reports (Ottawa's Tree By-law often requires both)
- Survey updates if your last survey is more than 10 years old
- Committee of Adjustment fees if you need a minor variance for setbacks
- Heritage permit fees in Sandy Hill, Old Ottawa South, parts of the Glebe
Budget for these separately depending on the project. They're real, they're not optional, and they usually get sprung on homeowners who didn't ask the right questions up front. A transparent proposal lists them as their own line items so nothing is a surprise.
For our complete addition process, structural engineering, BCIN drawings, and the 10-year structural warranty we offer on all additions, see the Ottawa home additions page. We do the design, permit, and build under one fixed-price contract, which is the only way to keep an addition budget honest.
The honest takeaway: if you have a 1965 bungalow and want more room, a second storey is your highest-value play on a cost-per-foot basis. If you have a 1990s 2-storey and want more main-floor space, a rear addition is your most efficient option. If you're working to a tighter budget, you're looking at a bump-out or a garage conversion, and the math better make sense for your specific lot.