Twenty years of Ottawa kitchens taught me one thing: the gap between a refresh kitchen and a high-end one is rarely about how nice it looks in photos. It's about which line items got upgraded and which ones stayed stock.
Most homeowners pick a number first, then try to fit a kitchen into it. That's backwards. The smarter move is to understand which tier your scope actually belongs in, then decide if you want to stretch up or trim down. Below is what each tier physically includes, what flips between them, and where homeowners get talked into spending more than they need to. We put every tier in a clear written breakdown so the choices are visible.
Refresh tier: the same-footprint kitchen
This is the same-footprint kitchen. Cabinets come out, new ones go back in roughly the same boxes. Sink, dishwasher, range stay where they are. No walls move. No structural work. Maybe a couple of new outlets to bring the room to current code.
What you get at the bottom of this tier: stock or entry semi-custom shaker doors, 2cm quartz or laminate counters, basic porcelain tile backsplash, paint, a mid-range appliance package, and replacement of the existing flooring if it's beat up. Three to four weeks of work, mostly with a two-person crew.
What pushes you to the top of the tier in the same footprint: solid maple doors instead of MDF, 3cm quartz, soft-close hardware on every drawer, a paneled dishwasher, an induction range that needs a 40-amp circuit pulled, and pot lights with a dimmer on a separate switch leg. Those finish and electrical upgrades are the cost drivers inside the tier.
Where this tier fits
Refresh kitchens make sense in Barrhaven, Findlay Creek, Kanata, and Stittsville homes built between 1998 and 2010. The layouts in those builds were already decent. Moving walls in a house where the original plan works is spending for no return.
Mid tier: same room, new layout
Same room, new layout. We're moving the sink, relocating the range, adding an island, possibly stealing space from a closet or pantry. New plumbing rough-ins, new electrical circuits, drywall repair where the old layout used to be. A permit is usually required because plumbing or gas is moving.
The honest middle of this range is where most Ottawa kitchens actually land. You get semi-custom cabinets from a local shop, 3cm quartz, a paneled dishwasher, a real range hood vented outside (not recirculating), a mid-range appliance package, hardwood or large-format porcelain floor, and lighting designed for the new layout instead of leftover from the old.
The jump from refresh to mid
Plumbing relocations vary with whether the joists run with you or against you. Electrical for a new island circuit plus relocated range plus added pot lights is its own line. Drywall and patch where walls or pantries got removed adds more. Plus the cabinets themselves cost more because the run is longer and there's an island. The jump isn't fluff; it's labour, and it all shows up itemized in the written proposal.
Where the cost flips inside this tier
Moving from the bottom to the top of the mid tier mostly comes down to four line items: cabinet quality, counter slab, appliances, and floor. Stock IKEA cabinets in a mid-tier scope ease the budget versus semi-custom from a shop. Going from a standard quartz package to a single-slab waterfall island steps it up. Stepping appliances from JennAir to Wolf is the biggest single swing. Each is a clear choice with a clear written cost attached.
High-end tier: open-concept and structural
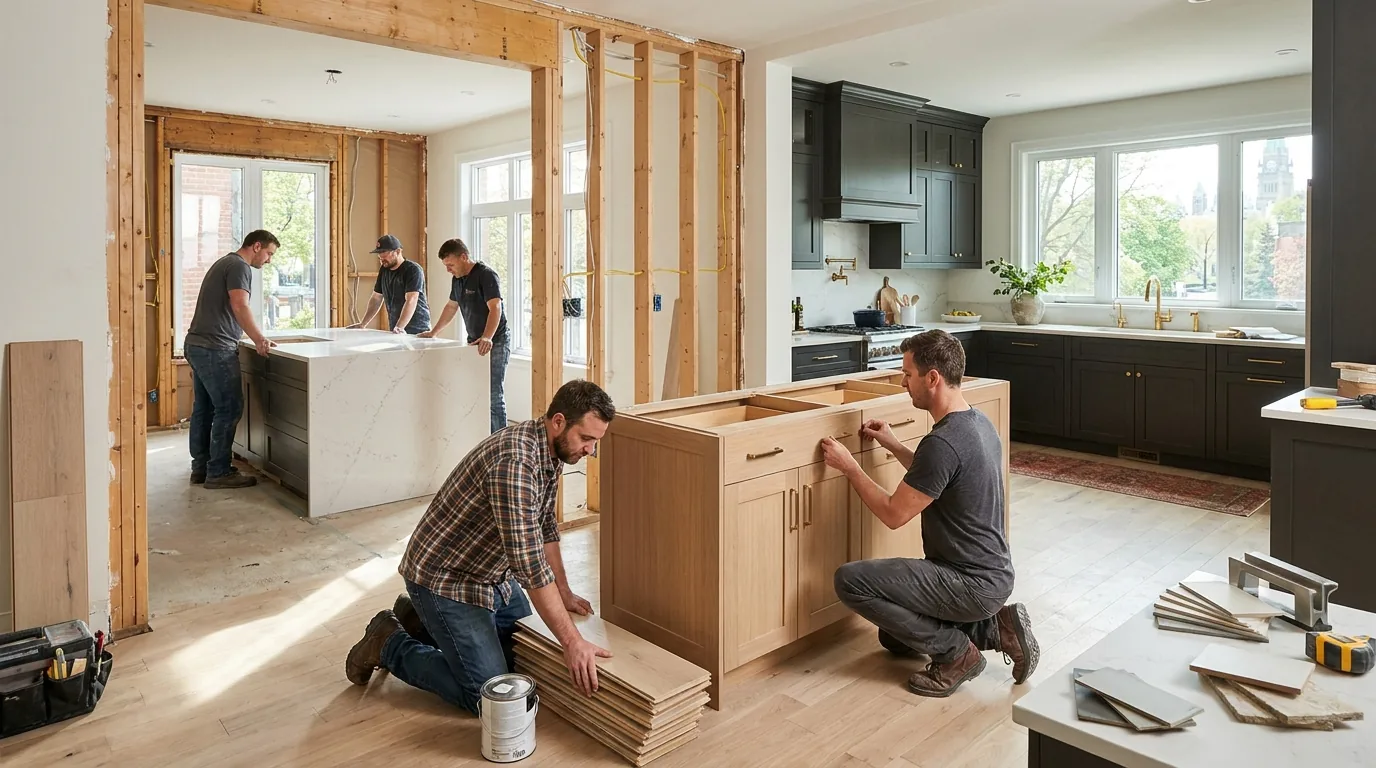
Now we're removing walls, often load-bearing, and treating the kitchen as part of an open main floor. That means a structural engineer letter, an LVL or steel beam, posts down to footings, drywall ceiling rebuild across the seam, and hardwood patching that has to disappear into the existing floor. The kitchen itself gets the full mid-tier treatment plus the sightline upgrades that come with being visible from the rest of the floor.
What you get at the entry of this tier: full custom cabinets from our in-house shop, 3cm or 6cm quartz with a waterfall end, integrated dishwasher, gas or induction range with proper venting, designer pendant lighting over the island, and one wall removed with a beam. Eight to twelve weeks of work.
What you get at the top of this tier: an integrated panel-ready fridge, a Wolf or Sub-Zero appliance package, book-matched stone counters and backsplash, full custom cabinetry in painted hardwood with inset doors, two walls removed, refinished hardwood across the entire main floor, and an electrical panel upgrade if the old one can't handle the new load. The appliance package and the stone are the two line items that carry the most cost here.
The difference across the high-end tier is mostly stone, appliances, and how many walls disappeared. The cabinet box quality at the top of mid tier is already excellent.
The line items that flip between tiers
If you want to know which tier a quote is really hitting, look at these line items. They are the tells.
- Cabinet box construction: particle-board melamine with cam-lock fittings is refresh tier. Plywood box with dadoed joints is mid. Plywood with dovetailed solid-wood drawers and applied panel ends is high-end.
- Counter thickness: 2cm quartz means refresh. 3cm with a polished eased edge is mid. 6cm mitered or a waterfall end is high-end.
- Range hood: recirculating microwave-hood combo is refresh. Externally vented 600 CFM hood is mid. Externally vented 1200 CFM with make-up air is high-end.
- Appliance budget: a mid-range box-store package is refresh. A step-up package (Bosch, JennAir) is mid. A Wolf or Sub-Zero package is high-end.
- Permit required: usually no for refresh, usually yes for mid (plumbing or gas moves), always yes for high-end (structural).
- Crew size: two-person crew for refresh, three to four for mid, five-plus including subs for high-end.
Where Ottawa specifics push the number up
Three things move Ottawa kitchen budgets that don't move budgets in newer markets.
Pre-1950 homes. Glebe, Old Ottawa South, Sandy Hill, Westboro, and Centretown were built between 1900 and 1945. Knob-and-tube wiring is mandatory replacement when we open walls. Galvanized supply lines need to come out. Plaster walls take longer to demo and harder to patch. Each of these adds a real line to any mid or high-end scope, and we're being honest when we put it in writing up front.
Condo restrictions. Centretown and Byward Market condo kitchens come with rules: weekday-only work, freight elevator booking fees, no plumbing changes without board approval, and 9am-to-4pm noise windows. A condo kitchen takes longer than the same kitchen in a detached home.
Narrow-lot access. Hintonburg and Mechanicsville rowhouses often have one rear door and no driveway. Materials in, dust out, the same way. That adds protection and trip labour to the scope.
Real example: a Glebe open-concept
1928 two-storey, 120 sq ft kitchen. Client wanted full open-concept down to the dining room (high-end tier scope). Once walls opened we found knob-and-tube on three walls, galvanized supply needing replacement to the basement stack, and a dining-room beam pocket landing on a brick chimney that had to be partially removed and capped. Each surprise was documented as its own line, priced, and approved before the sub went in. That is how a fixed-price proposal stays honest when an old house pushes back.
Where to cut and where not to
If your scope is mid-tier and your budget is refresh-tier, the choices are clear.
Cut these first: appliance brand (a Bosch dishwasher and a Sub-Zero dishwasher both wash dishes), faucet (a solid Moen lasts as long as a designer one for a fraction of the spend), pendant lights (replaceable in five years), and counter edge profile (eased is fine; a mitred edge is an upgrade you can skip).
Do not cut: cabinet box construction (you live with this 20 years), the range hood (under-vented hoods are why your trim yellows), the electrician (DIY anything in a kitchen is a fire risk), and the drawer hardware (cheap slides fail in three years and they are not easy to replace).
For the full process, scope examples, and what's included in our fixed-price kitchen contracts, see the Ottawa kitchen renovation page. We publish itemized scope examples there.
The bottom line: pick the tier that matches your scope, not your aspirations. A refresh-tier kitchen with high-end cabinets and stock counters looks unbalanced. A mid-tier kitchen done right will outlive a poorly-spent high-end one. Call us at 613-862-4555 if you want a fixed-price number on your specific footprint.