How to plan a kitchen renovation in Ottawa
A step-by-step walkthrough of scope, priorities, and sequencing before you start.
Read the guide →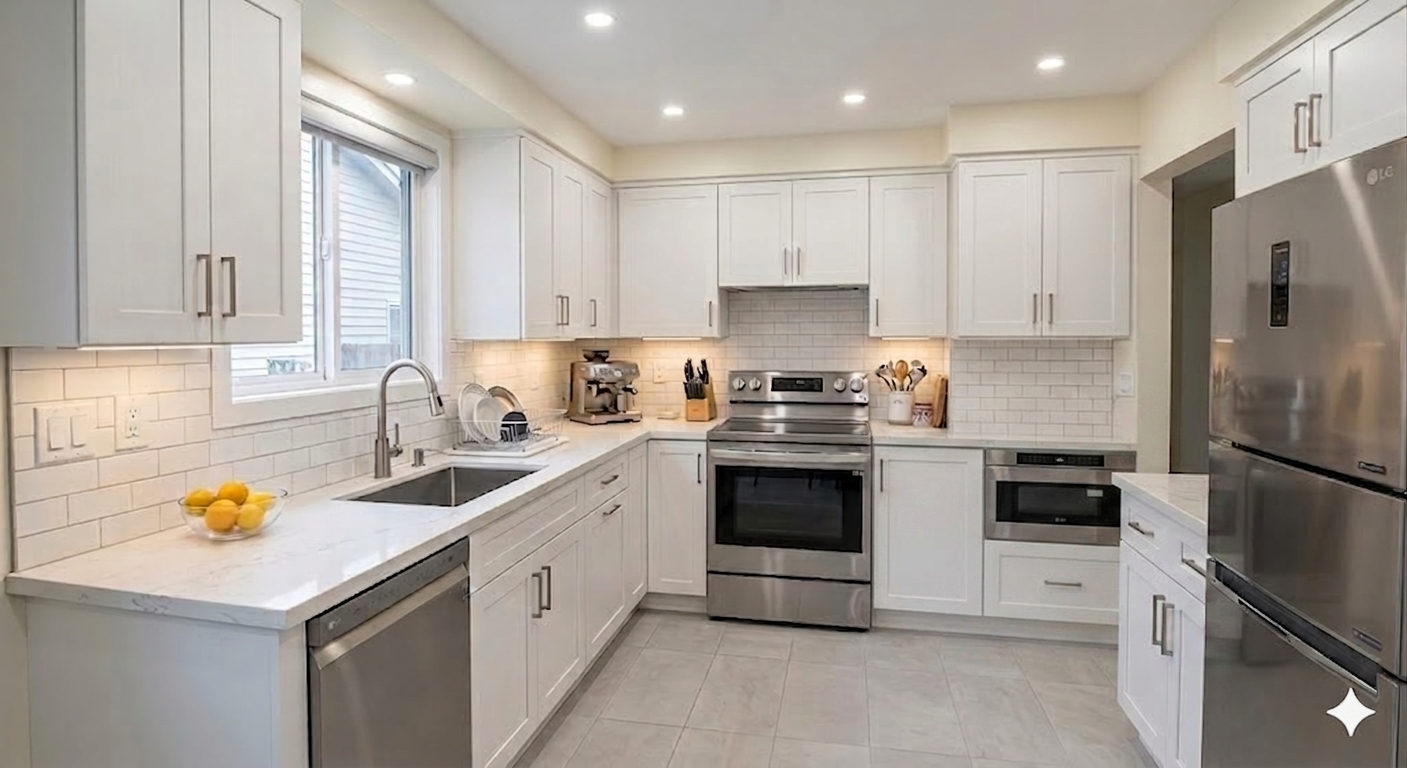
Complete kitchen renovations in Ottawa, including custom cabinetry, layout design, permits, and installation by one team. Free design consultation. Fixed-price contract. 1-year workmanship warranty.
Every Ottawa kitchen starts with how you actually live. Our designers plan traffic flow, work triangles, prep zones, and storage around your routine, not a catalog template. Structural walls, appliance clearances, and building code worked out before anything gets ordered.
In-house cabinetry built to your exact specs, not flat-pack, not outsourced. We source countertops through direct Ottawa quartz and granite partners, and every finish, pull, and hinge is specified to last. Premium materials at fair market prices because we buy direct.
Design that looks like your home, not an Instagram feed. Our designers help you land finishes, colour stories, and cabinet styles that feel intentional and age well. Ottawa winters, bright summers, hard water: we specify for how materials actually perform here.
From compact galley kitchens in Glebe rowhomes to sprawling open-concept layouts in Kanata, we design for Ottawa's full range of housing stock.
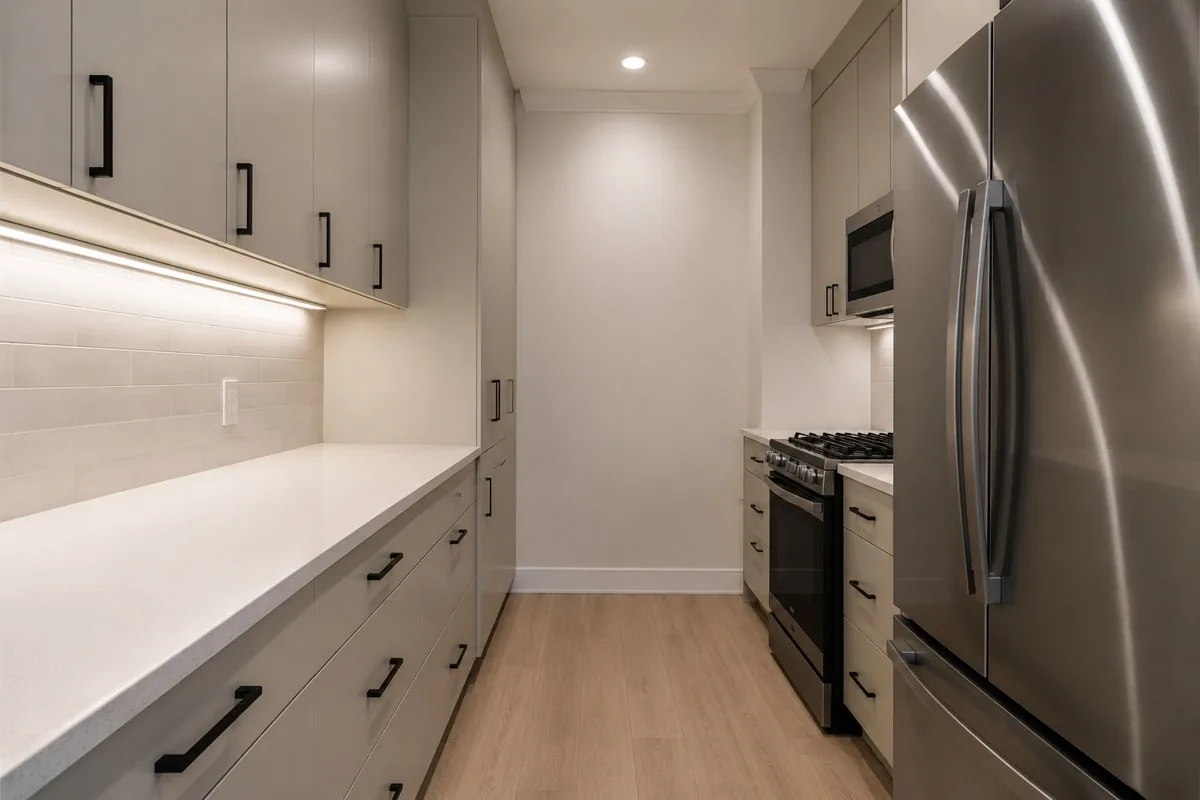
Parallel runs, perfect for narrow floor plans and row homes. Maximizes counter without sacrificing flow.
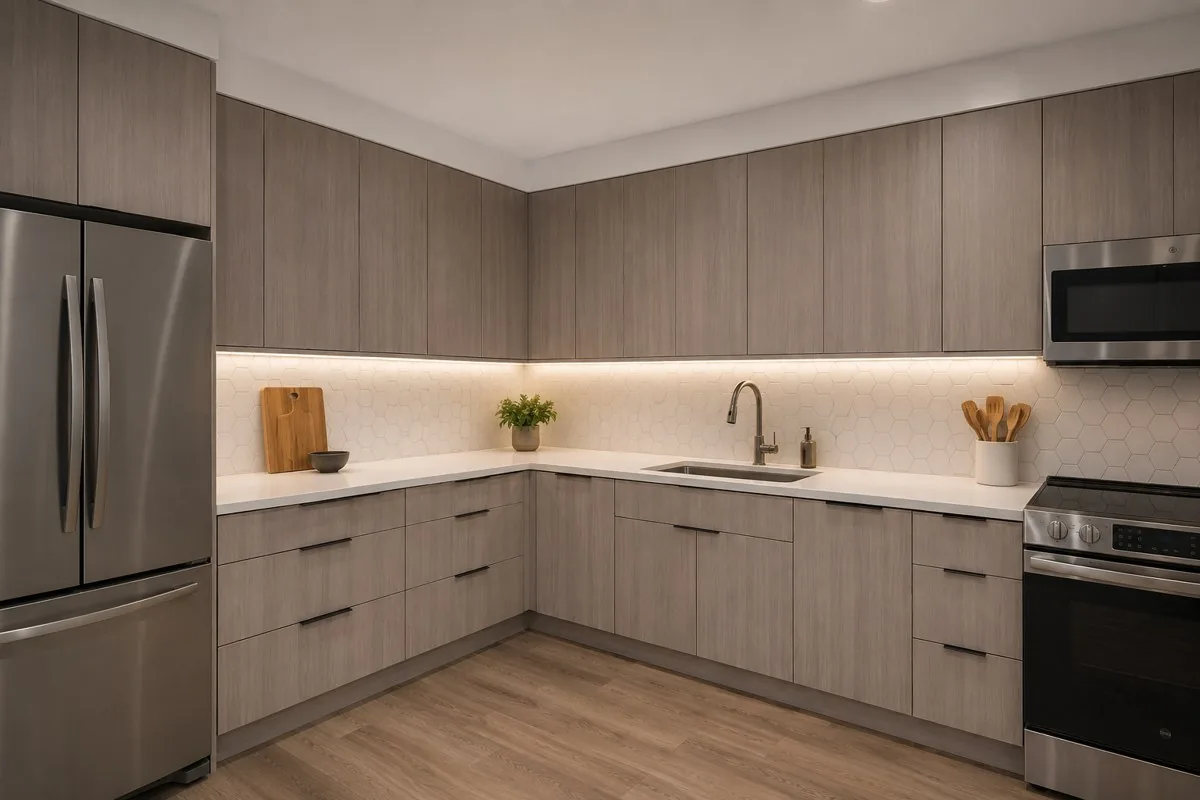
Two-wall corner layout ideal for open-concept living. Leaves room for a dining zone or small island.
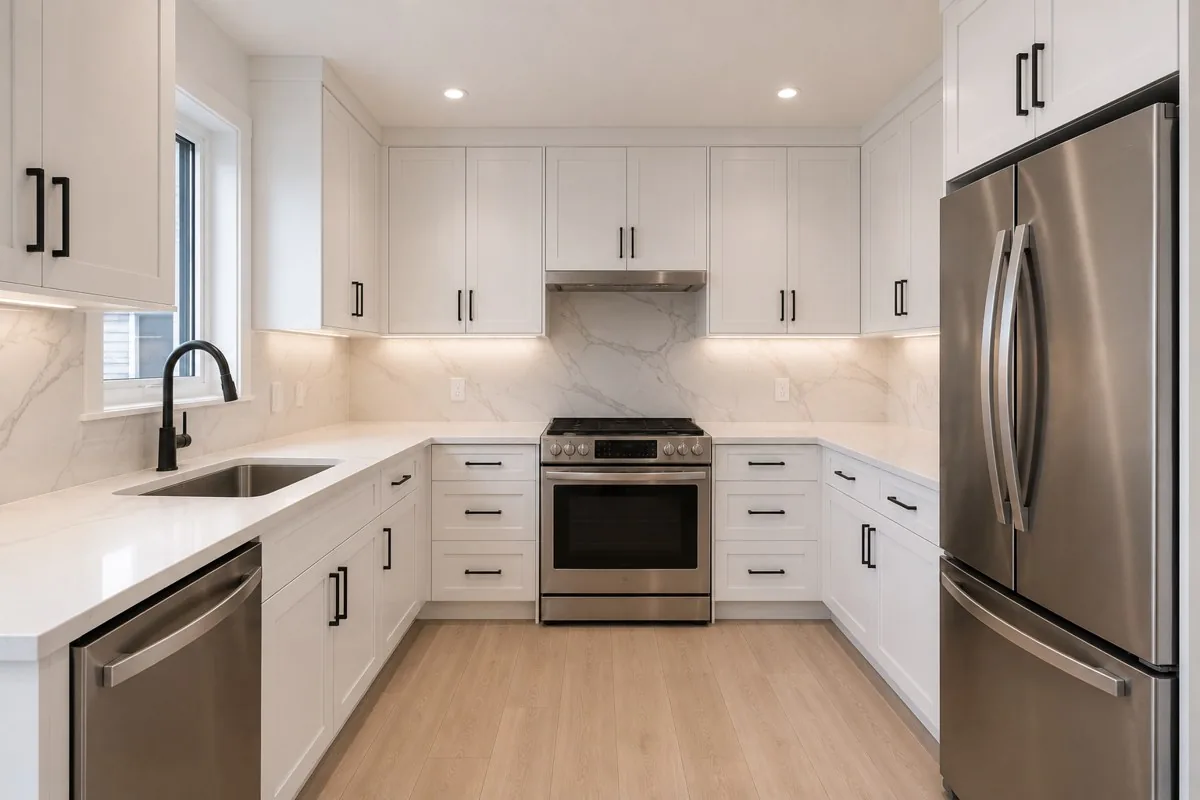
Three-wall configuration that delivers maximum storage and counter area. Great for serious cooks.
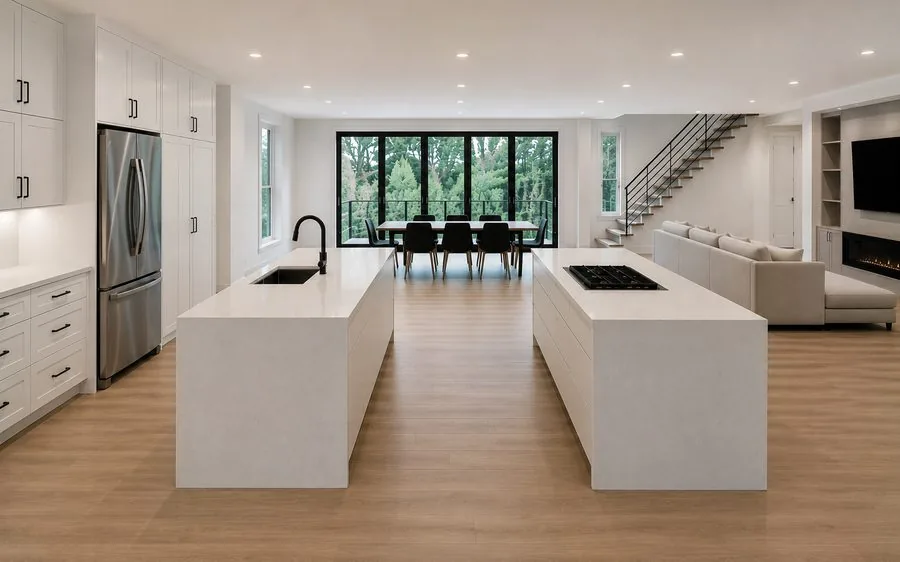
A central workstation that anchors the room. Seating, prep, storage, and sometimes a full second sink.
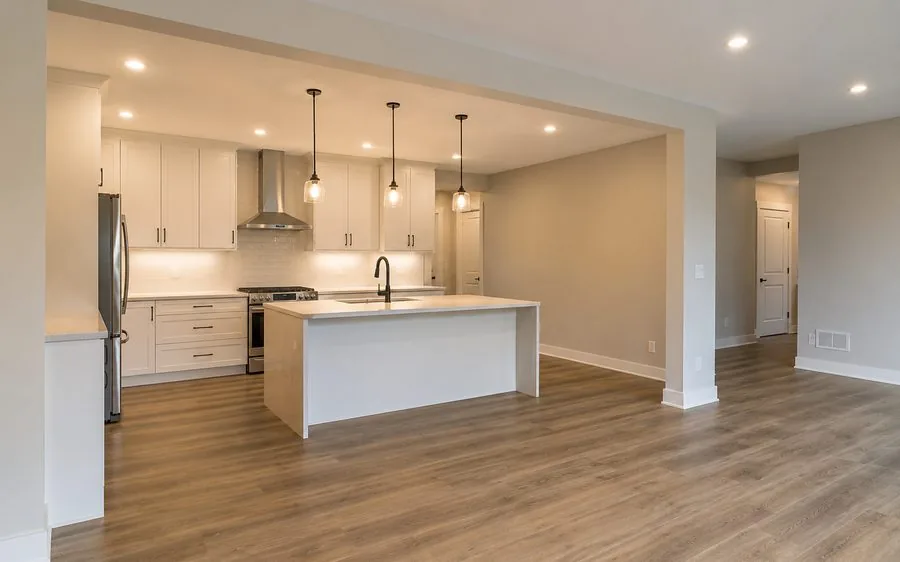
Wall removal + structural work to merge kitchen, living, and dining. Most common Ottawa renovation request.
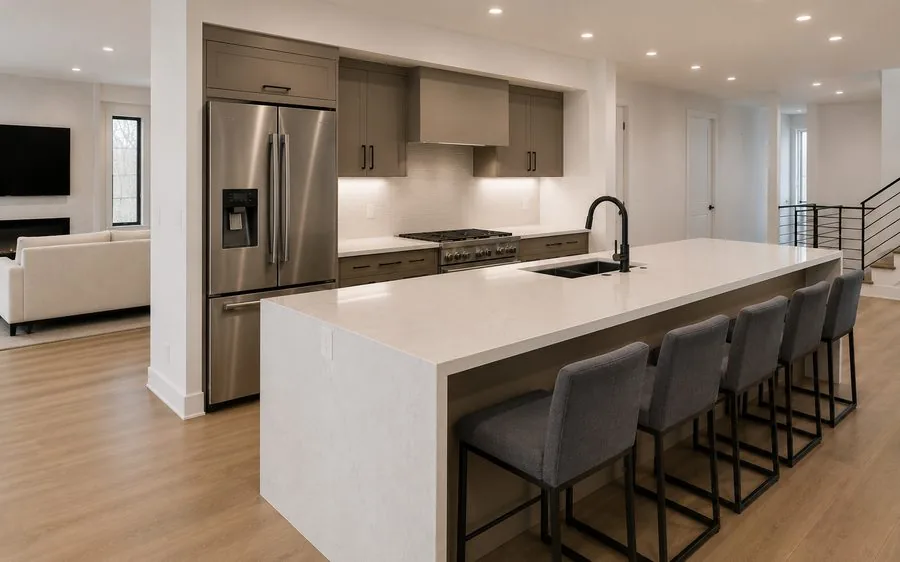
The "half-island" connects to existing cabinetry but creates a visual and functional divider.
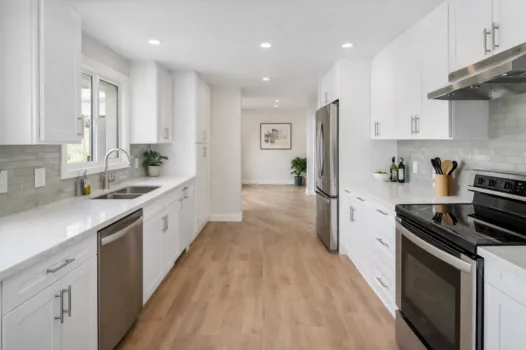
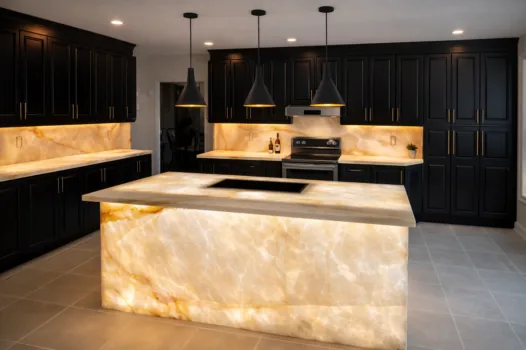
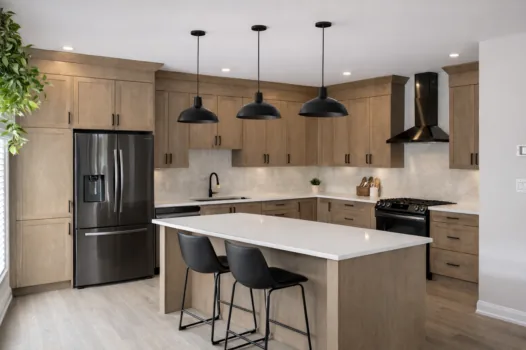
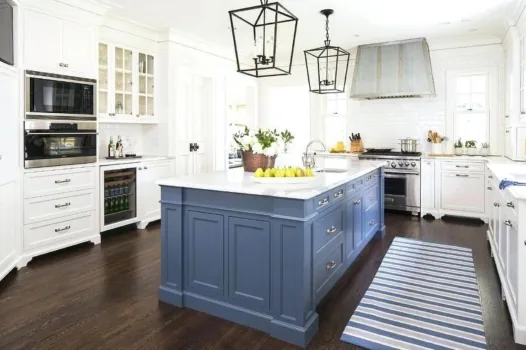
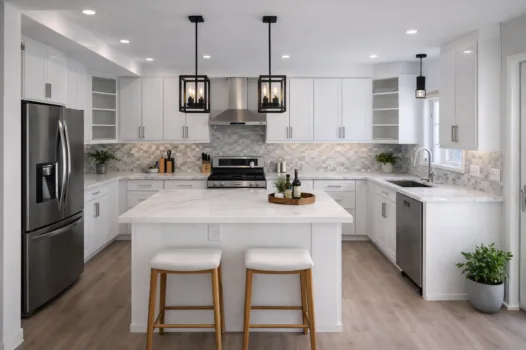
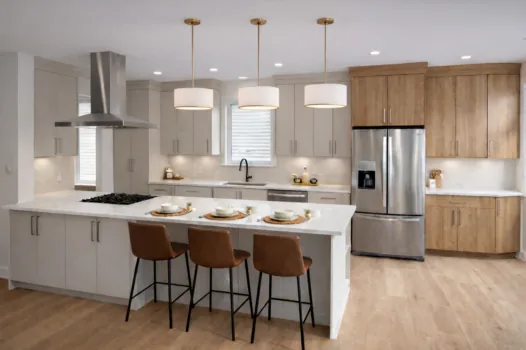
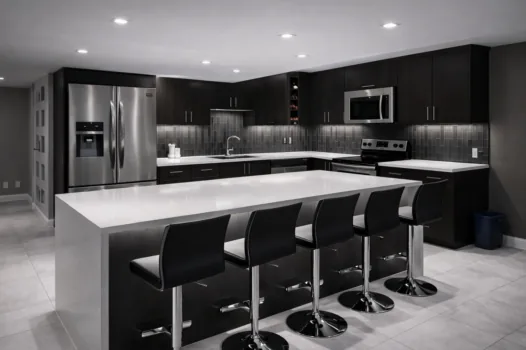
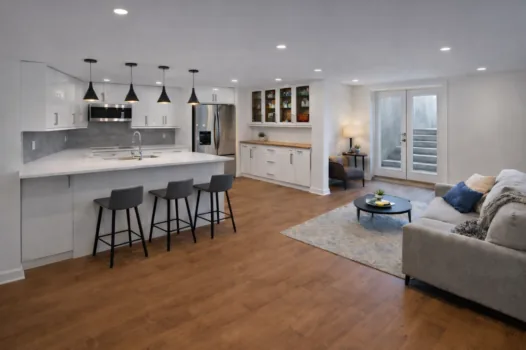
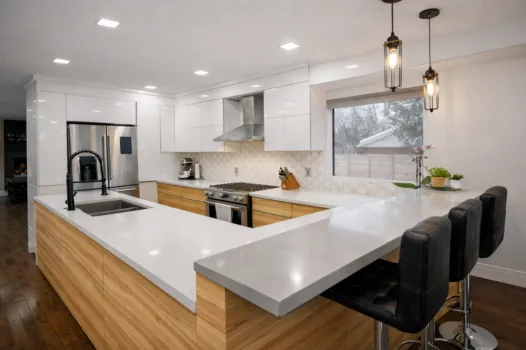
Custom-built replacements or budget-friendly refacing. Real wood, soft-close hardware, lifetime hinges.
Quartz, granite, marble, and butcher block. 15% off all orders, year-round, every thickness and edge profile.
Engineered hardwood, large-format tile, luxury vinyl plank. Proper underlayment and level-up as standard.
Subway, mosaic, slab, full-height, with proper waterproofing behind every sink and range.
Layered pot lights, pendants, under-cabinet strips, dimmable zones, and accent lighting planned with your electrician.
Single bowl, double bowl, farmhouse, workstation. Pull-down, pot-filler, touchless, from Kohler, Grohe, Delta, Blanco, Moen.
Fixed or extension, with or without seating, with or without prep sink. Structural review included.
Structural engineering, permit management, LVL beam specification, finished integration with existing ceiling and floor.
Built-ins, walk-in pantries, appliance garages, lazy Susans, tray dividers, pull-out drawers, and full-wall storage.
Fixed-price contracts signed before demolition, with a detailed written breakdown so you know exactly what is included. Your final pricing depends on finishes, layout changes, cabinetry, and overall scope.
Cabinets set the look, the fit, and the lifespan of your kitchen. Here is an honest comparison of the three routes we build with — pros and cons only — so you can decide what suits your home and your timeline.
Pre-sized boxes from a catalogue — think IKEA and big-box lines — assembled on site. The fastest, most budget-friendly route.
Factory lines that let you modify sizes, finishes, and interior fittings within set options. A balance of choice and lead time.
Designed and built to your exact kitchen in our local Ottawa cabinet shop. Every dimension, material, and detail is yours.
These are the mistakes we see most often when we are called in to fix someone else's kitchen. Avoid them and your kitchen will look and work beautifully for decades.
Cabinets get ordered off a rough sketch, then the fridge does not clear the island or a drawer collides with the oven door. Reordering a custom run means weeks of dead time and a second delivery.
That wall between the kitchen and living room looks non-structural, until demo reveals it is carrying the floor above. Now the project stops for engineering, a beam, and a permit no one budgeted for.
Older Ottawa homes were wired for one small appliance at a time. Add an induction range, a microwave drawer, and under-cabinet lighting and you trip breakers or fail inspection.
Soft marble stains, high-gloss slab shows every fingerprint, and trendy grout lines yellow fast. Selection errors mean living with it or paying to redo it.
A hood that recirculates or dumps into the attic leaves grease, moisture, and cooking odours in the house — and moisture in an Ottawa attic means mould and frost.
A low number usually means allowances that will not cover real material choices, or extras like plumbing relocation and disposal billed later. The final total lands well above the quote.
Cabinet, counter, and tile lead times in Ottawa run weeks. Tear the old kitchen out too early and your family lives around a construction site while everyone waits on a delivery truck.









Moe and the team did a fantastic job on our home. They renovated our kitchen with beautiful custom cabinetry, added crown moulding throughout, and upgraded every pot light. The craftsmanship in the cabinetry and hood vent is excellent. The crew was pleasant, polite, and clean throughout. I would hire Dream Touch Renovations again.
Saralyn Hodgkin, Ottawa homeowner · Custom kitchen + whole-home renovation
Everything you need to know about kitchen renovation costs, timelines, and process in Ottawa. Still have questions? Call us directly. No scripts, no runaround.
Dream Touch builds kitchens across every Ottawa neighbourhood. We serve Kanata, Barrhaven, Orléans, Nepean, Stittsville, Manotick and the wider National Capital Region — from compact galley kitchens in Glebe and Hintonburg rowhomes to open-concept islands in newer Kanata and Riverside South builds. Older homes and new builds call for different plumbing, wiring, and structural work, and our team knows both.
Don't see your neighbourhood? We build kitchens across the National Capital Region. Call 613-862-4555.
A step-by-step walkthrough of scope, priorities, and sequencing before you start.
Read the guide →Stock vs semi-custom vs custom, door styles, boxes, and hardware that lasts.
Read the guide →Galley, L-shape, U-shape, island, and open-concept matched to real Ottawa floor plans.
Read the guide →How scope, cabinetry, and finish level move the numbers on an Ottawa kitchen.
Read the cost guide →Tell us about your kitchen and what you're hoping to achieve. We'll schedule a free in-home consultation, measure, and deliver a design concept with transparent pricing, before you commit to anything.
Response within 2 hours · Mon–Fri 8am–5pm · Sat 9am–3pm
No sales pressure. Ever.
Response within 2 business hours · No obligation
Step 1 of 3. We'll call within 2 business hours.
Step 2 of 3. Your project details.
Step 3 of 3. Almost done.
We call within 2 business hours · Mon–Fri 8am–5pm · Sat 9am–3pm