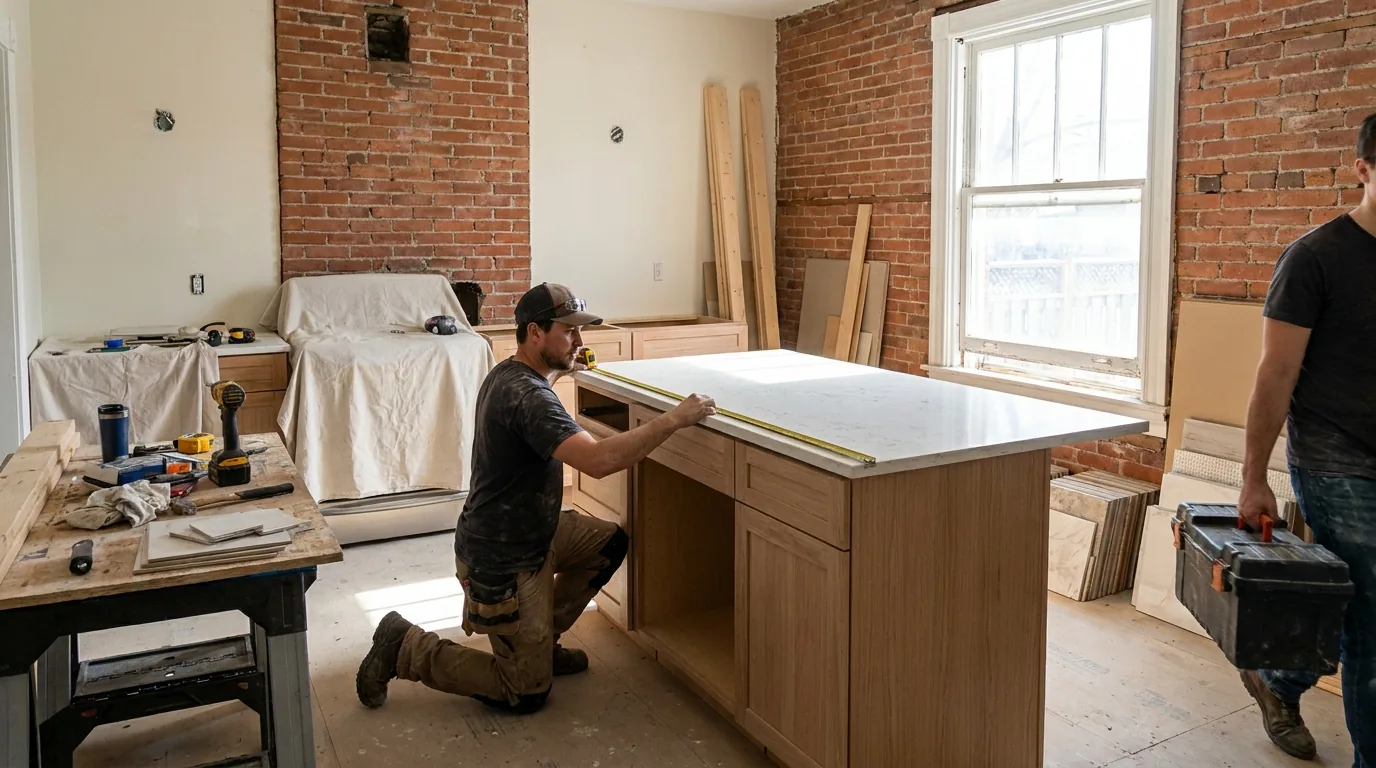
If you've called three contractors in Ottawa for a kitchen quote, you've probably gotten three proposals that don't agree. One is lean. One is high. One won't quote until you pick cabinets.
That's not a scam. It's because "kitchen renovation" means five different things, and most homeowners don't know which one they're actually buying. After two decades doing kitchens in Westboro, the Glebe, Kanata, and everywhere in between, here's what actually drives the pricing and what you're paying for at each scope tier.
Skip the calculator widgets. The breakdown below is built from the cost drivers we see on actual contracts.
The three real tiers (and what fits in each)
We break Ottawa kitchens into three scope tiers because that's how the work actually scopes. Where you land depends less on taste and more on whether you're moving walls, plumbing, or appliances. Each tier is defined by what's included, not by a price tag.
Tier 1: Refresh
Same footprint. Same plumbing rough-in. New cabinets, counters, backsplash, sink, faucet, lighting, and paint. Maybe new flooring if the existing is shot. No structural work, no electrical panel changes, no gas line moves.
This is the right move for a 1990s or 2000s kitchen where the layout works but the finishes feel dated. We do a lot of these in Barrhaven, Findlay Creek, and the newer parts of Orleans where homes were built between 1998 and 2010.
What moves a refresh up the range: solid wood doors instead of laminate, quartz instead of laminate counters, a paneled fridge, soft-close everything, and an induction range that needs a 40-amp circuit pulled. Finish level and material selections are the main drivers here.
Tier 2: Full renovation
Same room, but the layout changes. We're moving the sink, relocating the range, adding an island, possibly bumping into a closet or pantry. New electrical circuits, gas line moves, plumbing relocations, drywall repair.
Most Ottawa kitchen projects land here. A well-equipped version gets you semi-custom cabinets from a real shop (not a big-box flat-pack), 3cm quartz counters, a paneled dishwasher, mid-to-upper-tier appliances, hardwood or large-format tile floor, and proper task lighting. The plumbing and electrical relocations, plus the cabinet grade, are what move the number within this tier.
Tier 3: Open-concept
Now we're removing a wall, often load-bearing, between the kitchen and dining or living room. That means a structural engineer, a beam, posts, possibly footings depending on what's below, and a permit. The kitchen itself gets the full Tier 2 treatment plus the sightline upgrades that come with being visible from the rest of the floor: cleaner cabinet runs, better lighting design, integrated appliances.
Why structural removal is a meaningful add, not a rounding error
Opening a wall is its own scope: an engineered LVL or steel beam, a sealed engineer's letter, temporary shoring, a drywall ceiling rebuild, hardwood patching across the seam, and a City permit. By the time the wall is gone and the ceiling looks like it was always one room, the structural work is a material line in the budget on top of the kitchen itself. We price it as its own scope so you see exactly what the wall removal costs.
Why custom is more (and when it's worth it)
Stock cabinets come in 3-inch increments. Semi-custom in 1-inch. Full custom is built to fit your exact wall, with no fillers, no awkward gaps, and any species or finish you want. The price gap is real and tracks the level of fit and finish:
- Stock (IKEA, big-box): the budget-conscious path. Fixed sizes, fillers to cover gaps, off-the-shelf finishes. Shortest lead time.
- Semi-custom (local shop, 4-week lead): the middle ground. Built to your kitchen plan from a fixed door and finish menu, usually plywood boxes.
- Full custom (8 to 12-week lead): the premium path. Built to your exact walls in any species, door profile, or finish, with no fillers and no compromises.
Custom is worth it when your kitchen has odd angles (1920s Glebe homes, narrow Centretown rowhouses), when you want a specific door profile that stock doesn't offer, or when you're doing a high-end renovation and stock cabinets would look out of place against the rest of the finishes.
For a clean rectangular kitchen in a Kanata or Stittsville home built after 2000, semi-custom is usually the sweet spot.
What "fixed-price" actually means in Ottawa
Every contractor advertises fixed-price quotes. Few of them are actually fixed. Read the contract.
A real fixed-price contract names the cabinet brand and door style, the counter slab and edge profile, the appliance model numbers, the floor product, the paint sheen, and the trim profile. It also lists allowances for items not yet selected (tile, hardware, lighting) with a clear note that overages are billed extra.
A fake fixed-price quote says "kitchen renovation" with one line of description and a single lump-sum number. That number will move.
If your contract doesn't name the model number of your dishwasher, your quote is not fixed.
Watch for these three contract holes that cost Ottawa homeowners thousands every year:
- "Allowance" categories with no coverage stated. A tile allowance means nothing if you don't know how many square feet it's meant to cover. The allowance should name a per-square-foot material grade.
- Electrical "as required." If the contract doesn't list the number of new circuits, expect a change order.
- Drywall "patch and paint to match." Matching 25-year-old paint is a real labour line nobody quotes for.
Ottawa-specific factors that move the price
Ottawa is not Toronto and not Montreal. We have our own quirks that change kitchen budgets, and they almost always push the number up, not down.
Heritage districts and pre-1950 homes
If you're in the Glebe, Old Ottawa South, Sandy Hill, Centretown, or parts of Westboro, your home was probably built between 1900 and 1945. That means knob-and-tube wiring behind the kitchen walls (mandatory replacement when we open them), galvanized supply lines that need to come out, and 8-foot ceilings that were sagged and re-skimmed three times. These site conditions add a meaningful premium to any Tier 2 or 3 scope, and they're usually discovered once walls are open.
Narrow lots and access
Hintonburg and Mechanicsville rowhouses often have a single rear door and no driveway. Materials come in through the front, dust goes out the same way, and we need to protect floors on every trip. That's extra protection and labour built into the proposal, and it's a real line on tight-access sites.
Condo restrictions
Centretown and Byward Market condo kitchens come with rules: weekday-only work, freight elevator booking fees, no plumbing changes without board approval, and noise restrictions that cap demo to 9am-4pm. An identical condo kitchen takes longer than the same kitchen in a detached home, and the cost reflects the lost productivity.
Real example, Westboro 2025
1947 two-storey, 110 sq ft kitchen, full Tier 2 renovation. Once we opened walls we found knob-and-tube on three walls, a rotted sub-floor under the old fridge, and the discovery that the load-bearing wall the client wanted removed was actually carrying a second-floor bathroom. Each of those was a documented change order with a written breakdown, approved before any work proceeded. Nothing was spent without sign-off.
What each scope tier actually buys you
To make this concrete, here's what a typical Ottawa kitchen includes at three real scope tiers:
- Essential (refresh): Stock or semi-custom shaker cabinets, 2cm quartz counters, a mid-tier appliance package, porcelain tile backsplash, LED can lights, no layout changes. Three to four weeks of work.
- Mid (full renovation): Semi-custom cabinets, 3cm quartz, paneled dishwasher, gas range with proper hood vented outside, hardwood floor refinishing in the adjacent dining room, one wall opened with a header (non-load-bearing). Six to eight weeks.
- Premium (open-concept): Load-bearing wall removed with engineered beam, custom cabinets, 12-foot island with waterfall ends, integrated fridge, induction cooktop with downdraft, designer lighting, refinished hardwood across the new combined space. Ten to fourteen weeks.
If a contractor quotes you a Premium result at an Essential price, they're either skipping something or they're going to come back for change orders. The scope and the proposal have to match — that's what a written, itemized breakdown is for.
Where the smart money goes
If you have to cut, cut here: appliance brand (Bosch versus Sub-Zero is a large swing for similar daily performance), faucet (a solid Moen lasts as long as a designer brand at several times the price), and pendant lighting (replaceable in five years anyway).
Don't cut here: cabinet boxes (you'll live with them 20 years), counters (slab failures are catastrophic), the range hood (under-vented hoods are why your trim yellows), and the electrician.
For the full process, scope, and what's included in our fixed-price kitchen contracts, see the Ottawa kitchen renovation page. We publish itemized scope examples there, not marketing copy.
Bottom line: where your Ottawa kitchen lands is mostly about footprint changes, not finishes. Decide first whether walls are moving. The rest of the budget falls into place from there, and a transparent written proposal makes every line of it visible before you commit.