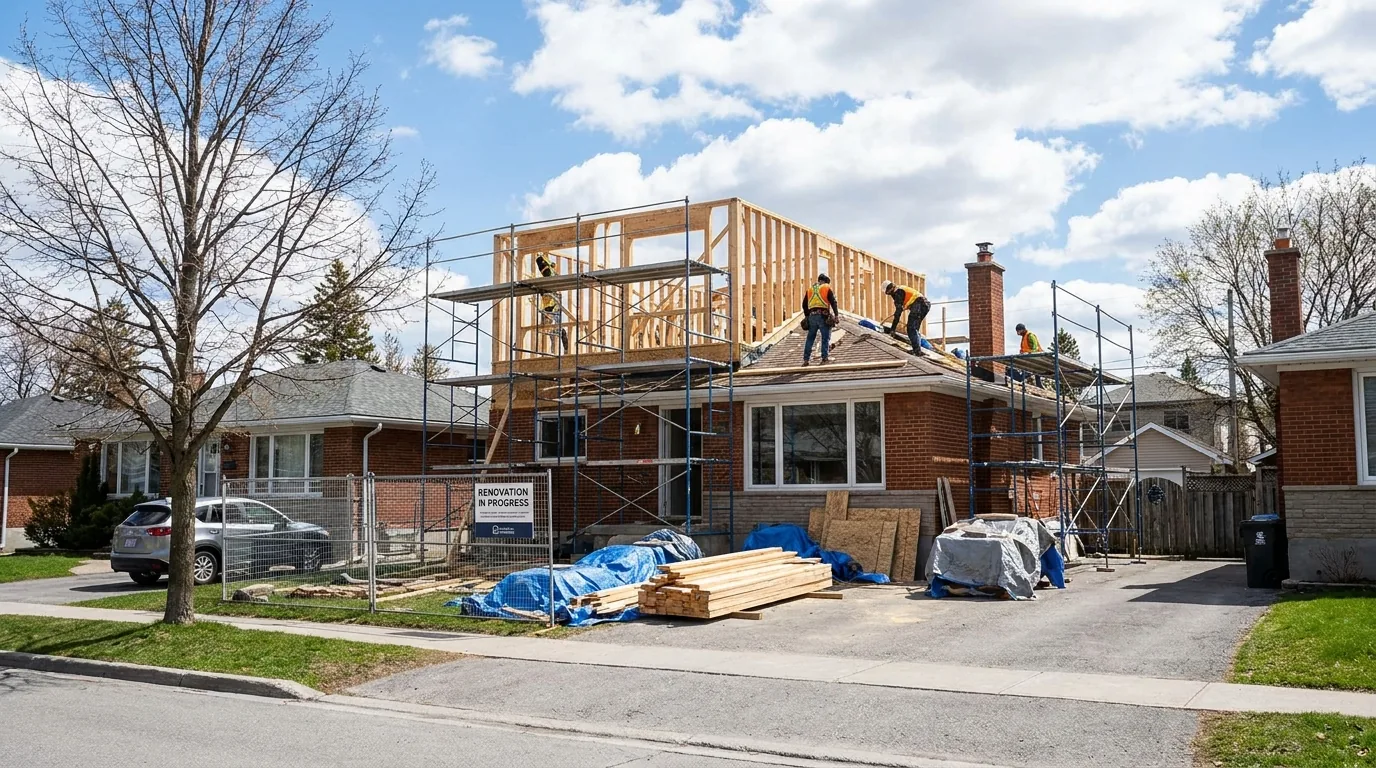
A full second storey on an Ottawa bungalow is a major investment. It is the kind of project we quote on bungalows in Alta Vista, Manor Park, and older Nepean. Anyone quoting a suspiciously low number is selling you a shell, not a finished house. We put the real scope in writing.
This article walks through how the per-square-foot math works, the four big cost drivers, what 16 to 20 weeks of construction actually looks like for the family, and where the budget either holds or blows up.
The per-square-foot math
Most Ottawa bungalow second-storey additions add 950 to 1,200 sq ft of new living space. The finished build cost is usually quoted on a per-square-foot basis for the new floor area, and that rate is set by your finish level and the complexity of integrating the new floor into the existing house.
The per-foot rate is lower than a small bump-out because economies of scale kick in. The roof tear-off, structural reinforcement of the existing walls, and design fees are mostly fixed. Spreading them across 1,000+ sq ft of new space brings the per-foot cost down.
The budget is built up from these scope items, each of which we itemize in the written proposal:
- Demolition and roof removal: tear-off and disposal of the existing roof
- Structural reinforcement of existing walls and floor: driven by what the foundation can carry
- Framing (walls, roof, new floor system): the largest structural line item
- Roofing, siding, soffits, fascia: exterior envelope of the new storey
- Windows and exterior doors: set by glazing type and window count
- Mechanical (HVAC, plumbing, electrical): often includes a service upgrade
- Insulation, drywall, paint: interior envelope and finishing
- Interior finishes (flooring, trim, doors, hardware): a big swing item set by your selections
- Bathrooms (typically 2 new ones): fixtures, tile, and finish level drive the range
- Stair construction and integration: connecting the two floors
- Permits, BCIN drawings, P.Eng: stamped plans and the City application package
- Contingency: a reserve for site conditions found during demolition
Add these up and you have a complete, finished second storey, with every line broken out in writing before work starts.
The four cost drivers that shift the price
Why does one bungalow come in higher than the next? Four things move the needle.
1. Existing foundation capacity
Ottawa bungalows from the 1950s and 1960s were designed to carry their own roof, not a second floor. Some foundations can take the load with minor reinforcement. Others need new piers, underpinning, or even partial foundation replacement. This single line item produces the biggest swing in the whole budget, which is why we assess it before drawings.
A structural engineer assesses the existing footing, foundation wall, and any load-bearing interior walls. The report determines what's needed before drawings can be finalized. Skip this step and you'll find out the hard way once framing starts.
2. Existing electrical service
A 100-amp service was standard on Ottawa bungalows built before 1985. A two-storey home with central air, an EV charger, and a modern kitchen needs 200 amps. The service upgrade includes a new mast, meter base, and panel, and is a distinct line item in the proposal. Hydro Ottawa coordination adds 4 to 6 weeks if the upgrade is timed wrong.
3. Window and trim package
Builder-grade vinyl windows on a 1,100 sq ft second floor are the budget-friendly option. Fibreglass casements with simulated divided lites cost more, and triple-pane in a heritage profile is the most expensive of the three. Same hole in the wall, very different price, and entirely your choice on the material allowance.
4. The kitchen and bathroom decisions made on the main floor
Most second-storey additions trigger a main-floor reno at the same time. The old kitchen no longer works under the new floor plan. The single bathroom downstairs gets reconfigured. Bundling that work in adds a significant scope on top of the addition. If you don't, plan to live in a half-finished house for another year while you save up to do it later.
Roof removal and weatherproofing: the riskiest 10 days
The single most stressful phase of a second-storey project is the 8 to 14 days between roof tear-off and getting the new structure weather-tight. If a thunderstorm rolls through with the house exposed, drywall ceilings on the main floor are toast.
How a real Ottawa contractor manages this:
- Schedule tear-off for late spring or early fall when weather is most predictable
- Pre-build wall panels off-site so framing happens fast once the roof is off
- Stage tarps, plywood, and a temporary peaked tarp frame on-site before tear-off begins
- Assign one crew member as "weather watch" with a 36-hour forecast pulled twice daily
- Carry builder's risk insurance with explicit storm coverage
The cheaper end of the market skips most of this and gambles on the forecast. Sometimes it works. When it doesn't, the homeowner finds out their contractor's general liability policy has a "weather exclusion" buried in the fine print.
Where you actually live during construction
Most Ottawa families cannot stay in the house during a second-storey project. The roof comes off, the dust is constant, and the noise starts at 7am. Realistic options: a short-term rental in the same neighbourhood, staying with extended family, or a mid-term Airbnb. Plan housing into your budget for the full 16-20 week build. Some clients negotiate a longer rental at a lower rate.
Timeline: 16 to 20 weeks if everything goes right
A second-storey addition on a 1,000 sq ft bungalow takes 16 to 20 weeks from demolition to final inspection. The path:
- Weeks 1-2: Site prep, scaffolding, demolition of roof and any interior walls being removed
- Weeks 3-4: Structural reinforcement of existing walls and floor, new floor system framing
- Weeks 5-7: Wall framing, roof framing, sheathing, weather-tight envelope
- Weeks 8-9: Windows, doors, roofing, siding
- Weeks 10-12: Mechanical rough-ins (HVAC, plumbing, electrical), insulation
- Weeks 13-15: Drywall, taping, primer, paint
- Weeks 16-18: Flooring, trim, interior doors, bathroom and kitchen finishes
- Weeks 19-20: Final mechanical, fixtures, paint touch-ups, final inspection, clean
Add 2 to 3 weeks if the project includes a main-floor renovation bundled in. Add 4 to 6 weeks if the foundation needs reinforcement work that wasn't visible until demolition.
The cheapest way to make a second storey expensive is to start framing before the engineering is done. The most expensive single mistake we see in Ottawa.
When a second storey is the right call (and when it isn't)
A second-storey addition wins when the lot is too small or the rear yard too narrow for a meaningful rear addition, when the existing home has good bones (foundation, mechanical, layout) worth keeping, and when the family needs 2 or 3 more bedrooms plus a second bathroom.
It loses to other options when the existing main floor needs gut renovation anyway (in which case you're better off doing a tear-down or a much larger addition), when the foundation is failing and the cost to reinforce approaches the cost of new construction, or when the budget is too tight to finish the project properly.
For homes where lot width permits, a side or rear addition is often cheaper per square foot. We walk through the full comparison in our home additions in Ottawa service page, including the lot-by-lot logic.
The bottom line
Second-storey addition in Ottawa, 2026: a complete 950-1,200 sq ft project including 2 bathrooms, integrated stairs, and a code-compliant electrical service upgrade. Bundling a main-floor renovation adds meaningful scope. Expect to live elsewhere for 16 to 20 weeks and to plan that housing into your budget. Every line comes to you in a fixed written proposal.
If you're seriously considering a second storey, the first step is a structural assessment of the existing foundation. We do that as part of the design-phase work on every addition project, before any drawings get committed to a specific scheme. The number changes a lot depending on what's down there.