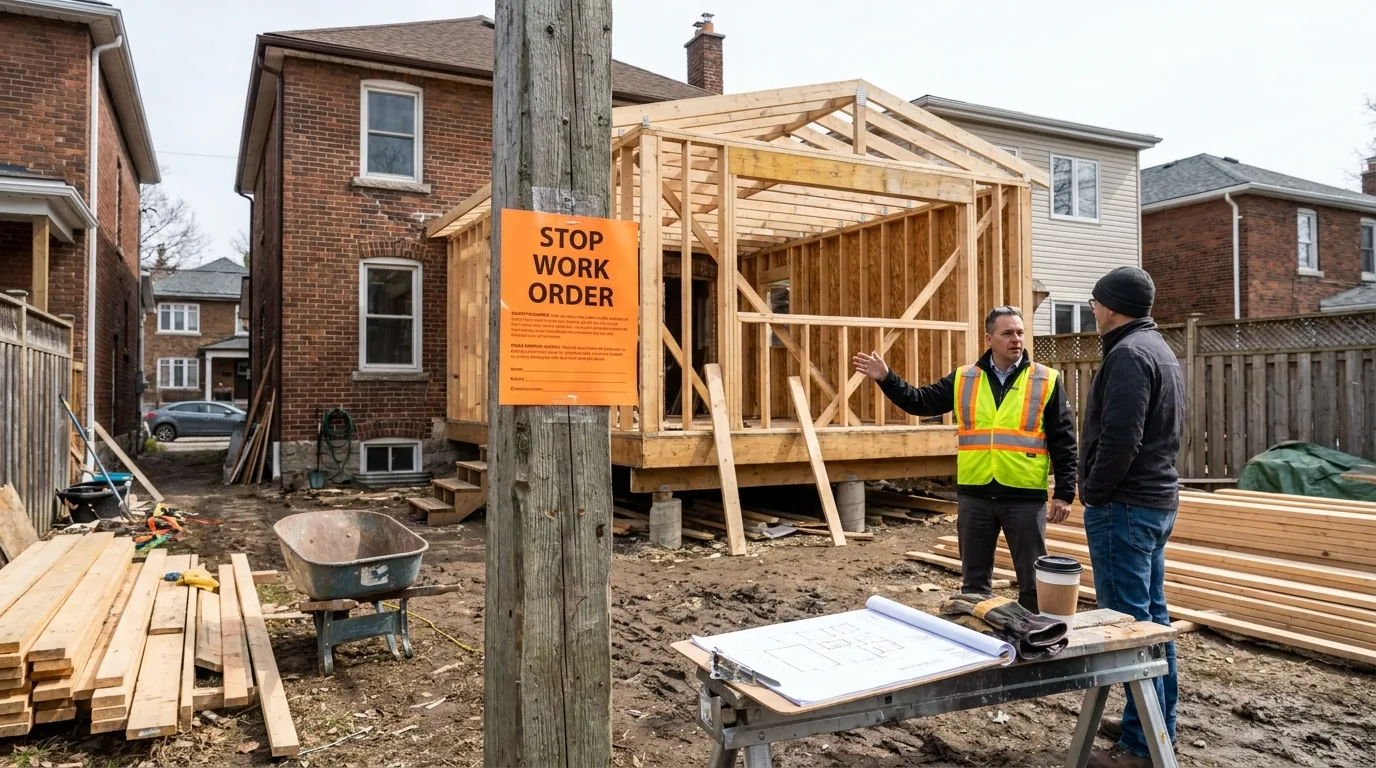
The City of Ottawa permit office rejects roughly one in three submissions on first review. The number is higher for owner-submitted applications, lower for submissions from experienced BCIN designers. Most of the rejections come down to the same five issues, repeated across every neighbourhood from Westboro to Orleans to Kanata.
A rejection isn't the end of a permit application; it's a stop. The applicant gets a list of "deficiencies," addresses them, and resubmits. The cost of a rejection is time. Each rejection adds 4 to 12 weeks to a project timeline because the file goes back into the queue.
For a homeowner planning a renovation, understanding why permits get rejected is the difference between a 6-week permit window and a 6-month one. Here are the five most common rejection reasons in Ottawa, why they happen, and what a clean submission looks like instead.
Rejection 1: Missing energy calculations (SB-12)
The Ontario Building Code's Supplementary Standard SB-12 governs energy efficiency for residential buildings. Any addition, basement legalization, or significant renovation that affects the building envelope (insulation, windows, doors, walls) requires SB-12 compliance documentation in the permit submission.
The required documents include: an SB-12 prescriptive package selection (or a performance-based calculation), R-value documentation for all assemblies, window U-values and SHGC values, and an air-tightness compliance plan.
This is the single most common rejection reason on Ottawa addition and basement permits. Homeowners and inexperienced designers submit drawings showing wall sections without specifying R-values, or specify R-values that don't meet the SB-12 minimums for Ottawa's climate zone (zone 5/6 depending on location).
The fix is straightforward but requires knowing what the code requires. Wall assembly: minimum R-22 effective for a typical addition. Basement walls: minimum R-20 effective. Roof: minimum R-60 effective for new roofs. Windows: U-value 1.6 W/m²K or better. Each number has to be supported by the assembly drawing showing the layers that achieve it.
Rejection 2: No structural design or engineer's letter
Anything that touches the structure of the house needs structural design documentation. Removing a load-bearing wall. Adding a beam. Cutting joists for a stairwell opening. Modifying a foundation. Adding a second storey. Building an addition.
The City of Ottawa requires either a structural engineer's stamped drawings (typical for additions and major structural work) or, in limited cases, prescriptive design from Part 9 of the Ontario Building Code (typical for simple beam replacements or stair openings).
Where this gets rejected: drawings show a wall removed with a beam over the opening, but there's no calculation showing why that beam size is sufficient. Or the beam size is shown but no engineer's stamp validates it. Or the foundation under the new beam load isn't addressed.
The fix: hire a structural engineer (the engagement covers a site visit, calculations, and stamped drawings) before permit submission. The engineer's letter or stamped drawings become part of the permit package. Structural engineering documentation is non-negotiable for permit-required structural work.
The Schedule 1 issue
For projects requiring engineer involvement, the permit package needs Schedule 1 (Designer Information) signed by the BCIN designer or engineer. Without Schedule 1, the application is incomplete on submission. This is a common stumble for owner-submitted permits where the homeowner didn't realize a professional needed to sign for the design.
Rejection 3: Lot coverage or zoning violations
Ottawa zoning bylaw 2008-250 limits how much of a lot can be covered by buildings, how close buildings can be to lot lines, the maximum building height, and various other lot-specific constraints. Each zoning category (R1, R2, R3, R4, etc.) has different rules. Different neighbourhoods have different categories.
A typical R1 lot in Nepean might allow 35% lot coverage. The existing house already covers 28%. The proposed addition adds 9% more, putting the total at 37%. That's a 2% over coverage, which means the application either reduces the addition size or applies for a minor variance through Committee of Adjustment.
Where rejections happen: drawings show the addition footprint but don't include the lot coverage calculation. Or the calculation is wrong. Or the existing structures aren't properly accounted for (sheds over 10 sm count toward coverage, decks over 0.6 m above grade count, garages count). The reviewer flags the discrepancy and the application stops.
Other common zoning rejections: setback violations (addition too close to side or rear lot line), height violations (second-storey too tall for the zone), parking requirement failures (legalized basement creates a second unit but adds no parking).
The fix: a proper zoning analysis at the design stage, before drawings are finalized. The analysis should be a one-page document showing zoning category, all applicable lot dimensions, all existing structures, all proposed changes, and the resulting coverage and setback numbers compared to the bylaw limits.
Rejection 4: Insufficient drawings
The City of Ottawa expects a complete drawing package: site plan, foundation plan, floor plans (existing and proposed), elevations of all four sides showing existing and proposed conditions, building sections, structural details, and notes covering relevant code references.
Insufficient drawings is the catch-all rejection for submissions that are missing required sheets or where existing sheets don't contain enough information to review.
The specific deficiencies that trigger this rejection:
- Site plan missing or incomplete. Must show lot dimensions, all existing structures, all proposed work, lot coverage calculation, and setback dimensions to all property lines.
- Floor plans not dimensioned. Every wall, every door, every window needs dimensions. Rooms need square footage. Stair openings need rise and run.
- Elevations missing for at least one face. All four exterior elevations must be shown for additions, even if one face is unchanged.
- No building section. A vertical cut showing wall assemblies, floor assemblies, foundation, and roof structure with all dimensions and R-values.
- No structural details. Beam connections, foundation details, lintel sizes for openings.
- Schedule of materials missing. Notes specifying lumber grades, concrete strengths, fasteners, vapour barriers.
The fix: a designer experienced with Ottawa permit submissions knows the city's standards and produces drawings that include all of the above. The drawings are typically 8 to 16 sheets for a typical addition or basement legalization. Anything fewer than 6 sheets for a substantial project is unlikely to be complete.
Rejection 5: No Schedule 1 (Designer Information)
Schedule 1 is a one-page form that names the designer responsible for the permit drawings, their BCIN registration number (or PEO number for engineers), and the categories of design they're qualified for. The form is required on most permit applications under the Ontario Building Code.
The form's purpose is accountability: the city knows who to contact if the drawings turn out to be deficient, and the designer's licence is on the line if the drawings don't meet code.
This rejection happens most often when an owner submits drawings they prepared themselves, without realizing a BCIN designer or engineer is required to sign Schedule 1 for the project category. It also happens when an unqualified person prepares drawings and signs Schedule 1 falsely; the city checks the BCIN registry and rejects when the registration doesn't match the project's required category.
The fix: any permit-required project goes through a BCIN designer (residential houses) or a professional engineer (larger commercial or anything outside the BCIN categories). The designer prepares the drawings, signs Schedule 1, and includes their BCIN number on every drawing.
The pattern across all five rejection reasons is the same: a piece of professional knowledge missing from the submission. Each one is fixable, but only if you know what's required before the file goes in.
The cost of rejection
A clean Ottawa permit submission, where the package is complete and meets all code requirements, takes 6 to 10 weeks from submission to issuance for a typical residential project. Larger projects or those requiring zoning variances can take 12 to 24 weeks.
A rejected submission adds 4 to 12 weeks per rejection cycle. The file goes back to the applicant with a deficiency list, deficiencies are corrected (which sometimes requires hiring an engineer or designer not previously involved), and the resubmission goes back into the queue. Each cycle costs time, and time costs money in carrying costs (loan interest, deferred occupancy, alternate housing).
For a large addition that depends on permit issuance to start construction, every additional month of delay adds financing carrying costs, plus opportunity cost. A two-cycle rejection adds 12 to 24 weeks. The math justifies hiring an experienced designer who gets it right the first time.
What a clean submission looks like
An Ottawa permit submission that passes first review typically includes:
- Application form, signed and dated
- Schedule 1 (Designer Information) signed by BCIN designer or engineer
- Schedule 2 (Sewage System) if applicable
- Site plan with lot dimensions, structures, setbacks, lot coverage calculation
- Existing and proposed floor plans, dimensioned, with room labels and square footage
- All four elevations (existing and proposed) with grade lines and dimensions
- Foundation plan if foundation work is involved
- Roof framing plan with member sizes
- Building section showing all assemblies with R-values
- Wall section details (typical exterior, interior partition, foundation)
- Structural details and notes (beam sizes, lintels, connections)
- Window and door schedule with U-values and SHGC values
- SB-12 compliance documentation
- Engineer's stamped letter or drawings if structural work
- Materials and workmanship notes referencing applicable OBC sections
That's a typical complete package. The work to assemble it runs 30 to 80 hours of designer time depending on project complexity, plus engineer time where structural work is involved. The fee for a complete Ottawa permit drawing package scales with project complexity and the number of sheets required, and runs lower for kitchen and bathroom permits than for full additions.
We provide a fixed written quote before any drawing work begins.
The path most homeowners don't take
The shortest path to permit issuance in Ottawa is to hire a BCIN designer experienced with City of Ottawa submissions, who produces a complete package on first try. The fee is real, but the time savings (4 to 12 weeks per avoided rejection) justify it on any project where construction depends on the permit.
The path most homeowners stumble onto is to get cheap drawings from someone unfamiliar with Ottawa requirements, submit, get rejected, hire a more experienced designer to fix the deficiencies, and resubmit. The total cost ends up higher than hiring the experienced designer in the first place, and the timeline is significantly longer.
The fast path costs more upfront. The slow path costs more in total. The math favours the experienced designer every time.
Frequently asked questions
Why do Ottawa building permit applications get rejected?
The City of Ottawa rejects roughly one in three permit submissions on first review. Most rejections come down to five issues: missing SB-12 energy calculations, no structural design or engineer's letter, lot coverage or zoning violations, insufficient drawings, and a missing Schedule 1 designer form. A rejection is a stop, not an end, but each resubmission cycle adds 4 to 12 weeks to the project.
What insulation values does SB-12 require for an Ottawa addition?
SB-12 energy compliance for a typical Ottawa addition calls for walls of at least R-22 effective, basement walls of at least R-20 effective, new roofs of at least R-60 effective, and windows with a U-value of 1.6 W/m²K or better. Each number has to be supported by an assembly drawing showing the layers that achieve it. Missing energy documentation is the most common rejection on additions.
What is Schedule 1 on an Ontario building permit application?
Schedule 1 is a one-page Designer Information form that names the designer responsible for the permit drawings, their BCIN registration number or PEO number for engineers, and the design categories they are qualified for. It is required on most permit applications under the Ontario Building Code. Owner-prepared drawings are often rejected because nobody qualified signed Schedule 1 for the project category.
What drawings does an Ottawa building permit application need?
A complete Ottawa permit package includes a site plan with setbacks and a lot coverage calculation, a foundation plan, dimensioned existing and proposed floor plans, all four elevations, a building section showing assemblies and R-values, structural details such as beam and lintel sizes, and a schedule of materials. A typical addition or basement legalization runs 8 to 16 sheets. Fewer than 6 is unlikely to be complete.
How long does it take to get a building permit in Ottawa?
A clean, complete Ottawa permit submission takes 6 to 10 weeks from submission to issuance for a typical residential project. Larger projects or those needing zoning variances can take 12 to 24 weeks. Each rejection cycle adds 4 to 12 weeks, because the corrected file goes back into the queue, so a two-cycle rejection can add 12 to 24 weeks.
Official references
- Do I need a building permit?, City of Ottawa
- Keeping the Heat In, Natural Resources Canada