Setbacks and lot coverage: which zoning by-law applies in 2026
Setbacks, lot coverage and height limits come from the City of Ottawa's zoning by-law, and that by-law changed this year. City Council enacted Zoning By-law 2026-50 on 2026-03-11 to replace By-law 2008-250. On 2026-07-02 the Ontario Land Tribunal let the parts outside 25 appeals take effect, backdated to 2026-03-11.
For the provisions still under appeal, the City says the more restrictive rule of the two by-laws applies until the appeals are decided (City of Ottawa, New Zoning By-law).
A setback figure from a checklist written before 2026 may not be the one your lot is held to, so read your zone under both by-laws before paying for drawings. An addition that breaks a setback or coverage limit needs a minor variance from the Committee of Adjustment.
Until it has one, section 8(2) of Ontario's Building Code Act, 1992 bars the City from issuing a permit for work that contravenes the zoning by-law.
Frost depth: how deep an Ottawa addition's foundation goes
The 2024 Ontario Building Code (O. Reg. 163/24, in force since 2025-01-01) sets minimum foundation depths in Table 9.12.2.2. In clay, or soil that is not clearly defined, a foundation around a heated basement or crawl space goes at least 1.2 m below finished ground. Where the space inside is unheated, or the footings are insulated, it goes at least 1.2 m and never shallower than frost penetration.
The code leaves frost depth itself to local experience (Division B, Article 1.1.3.2), and the City of Ottawa's sample sundeck drawing shows 5 ft (1.5 m) from finished grade to the underside of a footing.
Depth alone does not stop heave in Ottawa clay. National Research Council researchers measured up to about 2,700 kg of uplift on steel columns set 1.5 m deep in Leda clay on NRC land in Ottawa, and concluded that footings below frost depth are still not stable if the soil freezes to the foundation wall (Penner and Irwin, Canadian Geotechnical Journal, 1969).
The soil against a new foundation wall matters as much as how deep the footing sits.
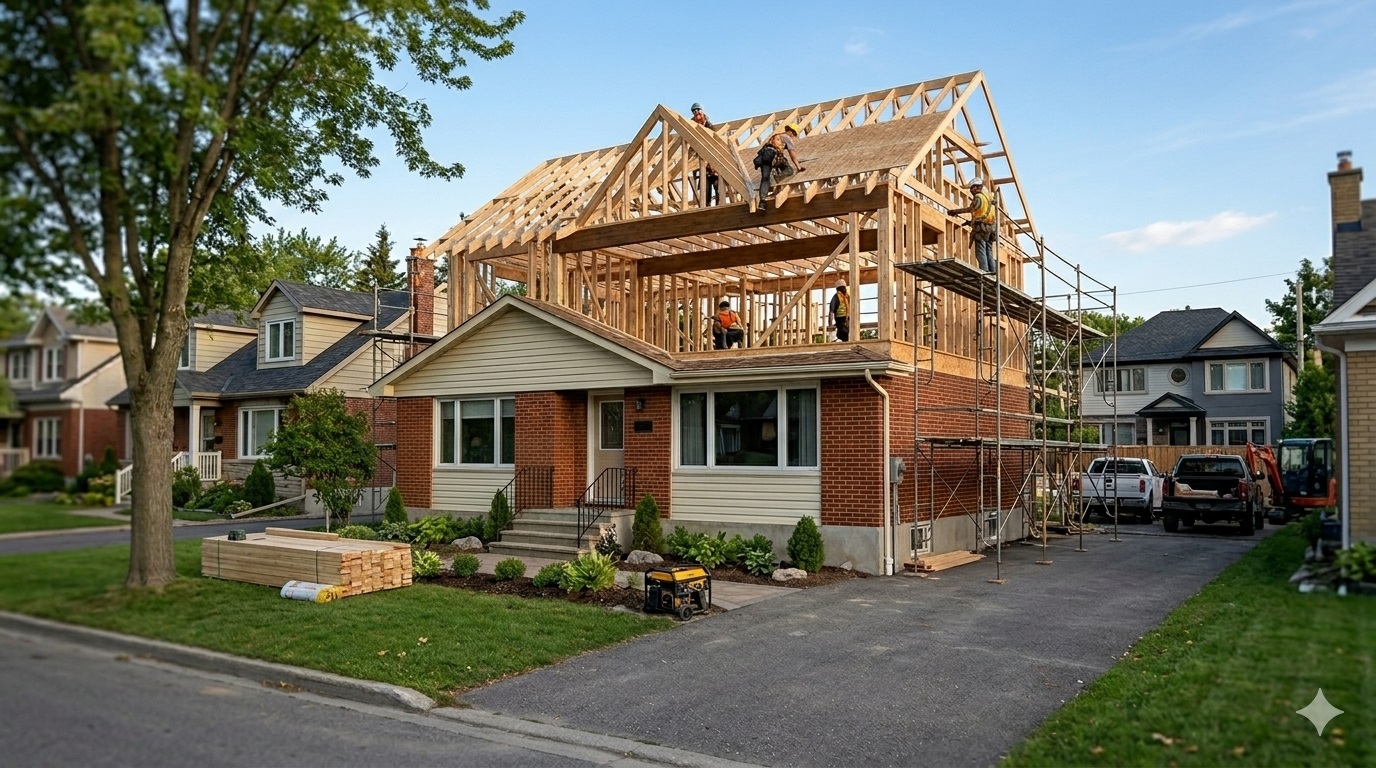
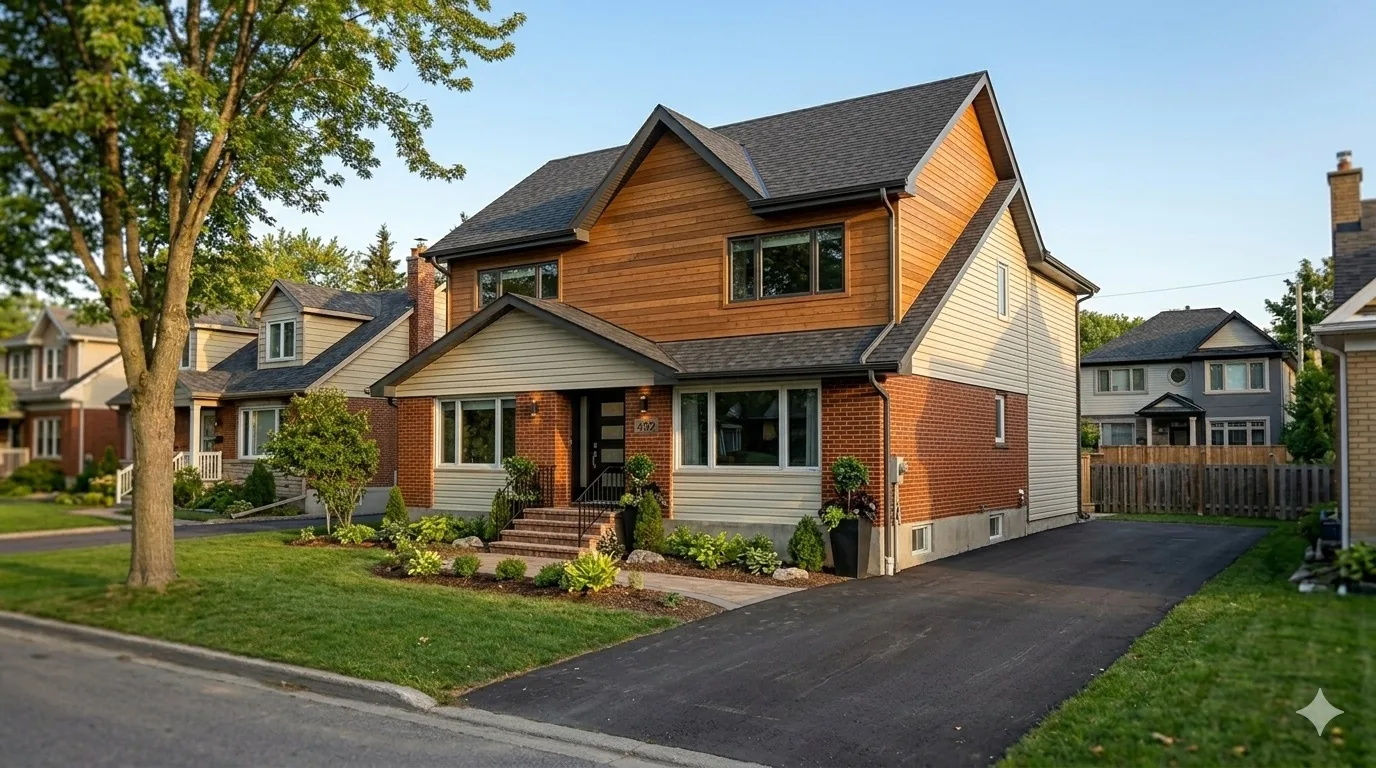
Second storey additions: why the existing footings get an engineer's review
Table 9.15.3.4 of the same code sets the minimum strip footing under an exterior wall of a light wood-frame house (joist spans up to 4.9 m) at 250 mm wide when it carries one floor and 350 mm when it carries two. A bungalow footing sized for one floor can fall short of the two-floor minimum.
Before a second storey is designed, a structural engineer confirms what the existing footings and walls can carry, so any underpinning is priced into the contract instead of discovered mid-build. More on that review: structural engineering in Ottawa.
Building permit timelines in Ottawa
Once the City has a complete application, Table 1.3.1.3 of the Building Code gives the chief building official 10 business days to issue or refuse a permit for a house where no dwelling unit sits above another.
If the addition puts one unit over another, such as a second-storey rental suite, the limit becomes 15 days. Saturdays and holidays do not count, and the clock starts the day after the complete application goes in.
The code releases the City from that limit in two cases: plans or documents are missing, or the work would contravene another law such as the zoning by-law. The official then has two days to say so in writing.
Step 5 of our process allows 4 to 10 weeks for permits, and the 10-day review is only one part of that: engineering, trade permits and any Committee of Adjustment hearing sit outside it. Our Ottawa building permits page covers the application itself.