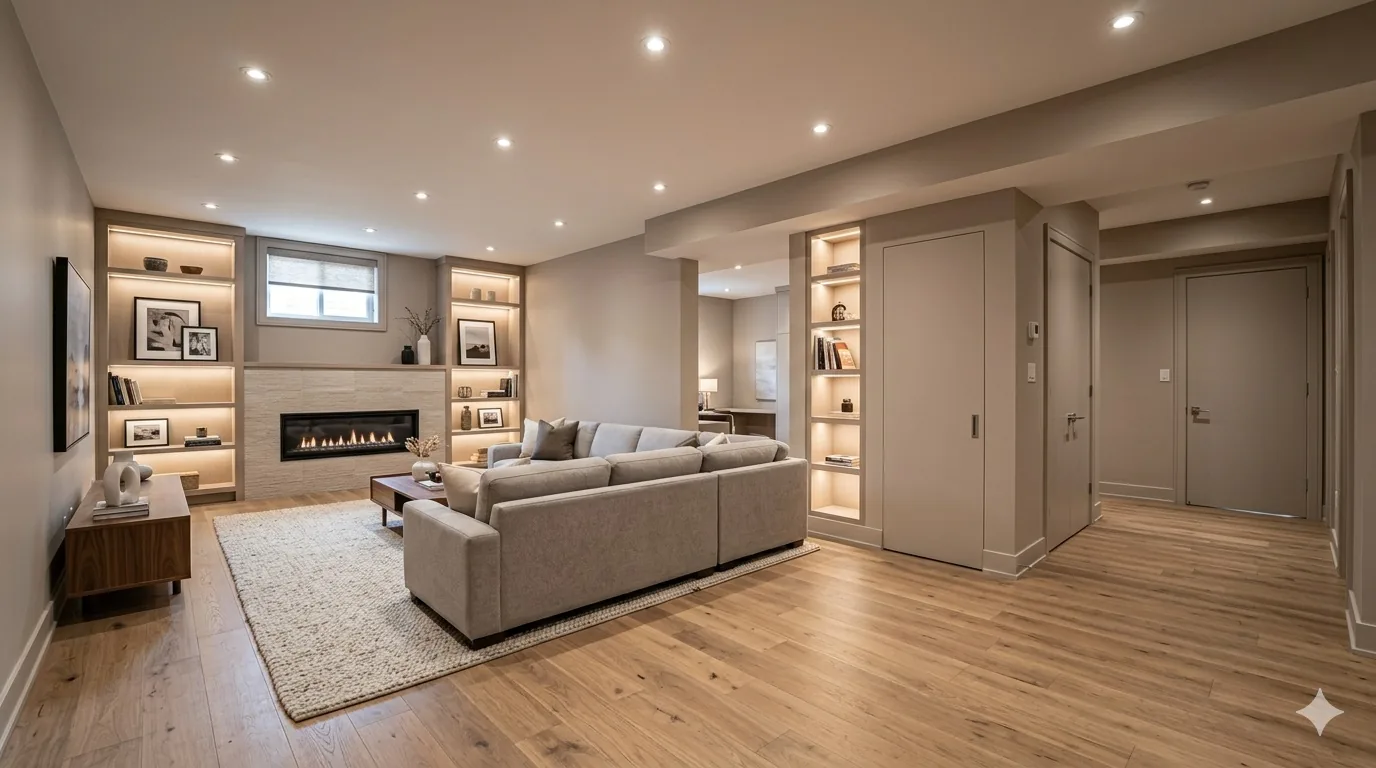
Ottawa basement renovations, finished properly.
Without the surprises.
Dream Touch has spent two decades on Ottawa basement renovation: rec rooms, home theatres, in-law suites and legal income apartments that earn monthly rent. A finished basement in Ottawa needs a City building permit and up to seven City inspections, from underground plumbing to final.
We pull the permit, book the inspections, engineer the egress windows and dampen sound between floors, so you avoid the horror stories you've heard about.
Two ways we transform
Ottawa basements
Finish My Basement
Add the family room, home theatre, gym, guest suite, or home office you need. We handle everything from framing to final coat of paint.
- Recreation rooms & home theatres
- Extra bedrooms & guest suites
- Home offices & gyms
- Wet bars & entertainment spaces
- Kids' playrooms
Build a Legal Suite
Convert your basement into a legal secondary suite and earn monthly rental income. We manage all permits, inspections, and City compliance.
- Full City of Ottawa permit management
- Separate entrance design & build
- R1 / R2 / R3 zoning compliance
- Sound, fire & egress code compliant
- Income projection consultation included
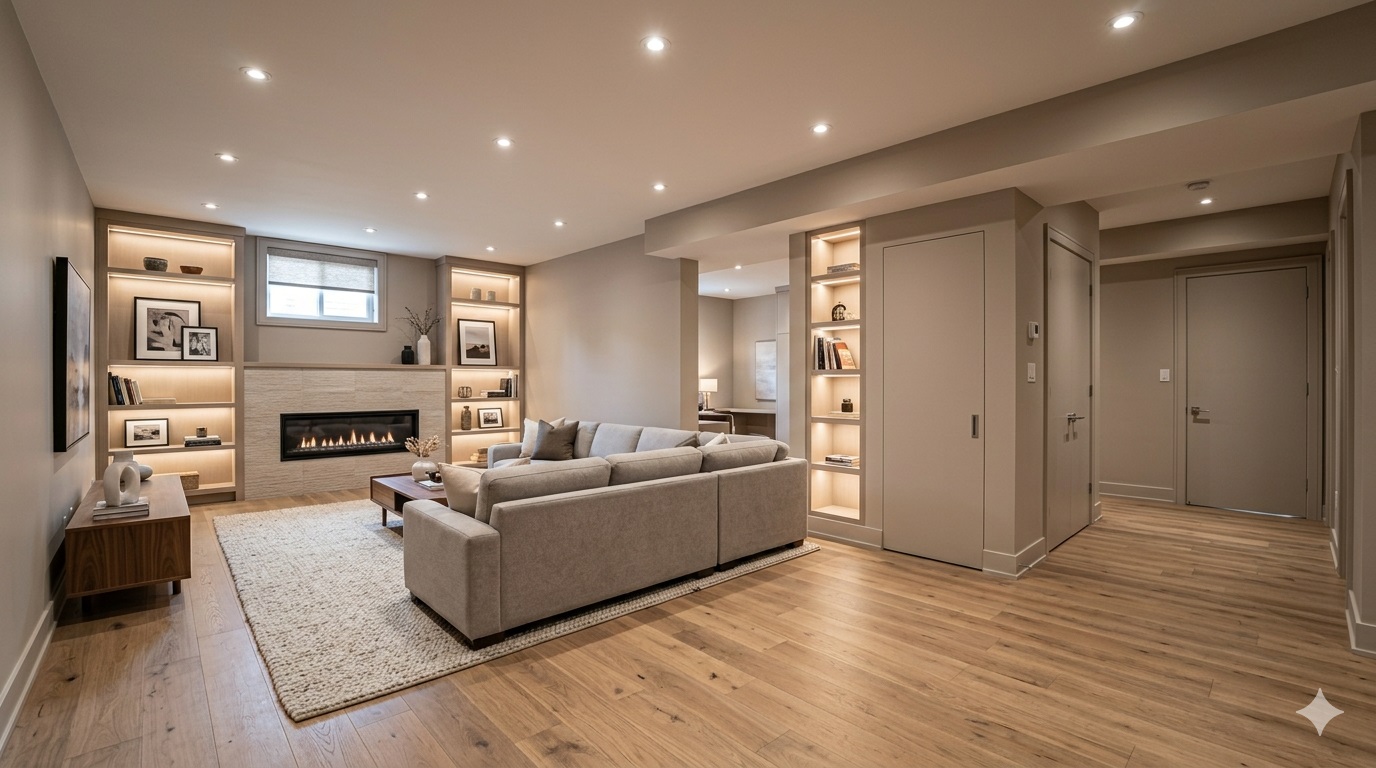
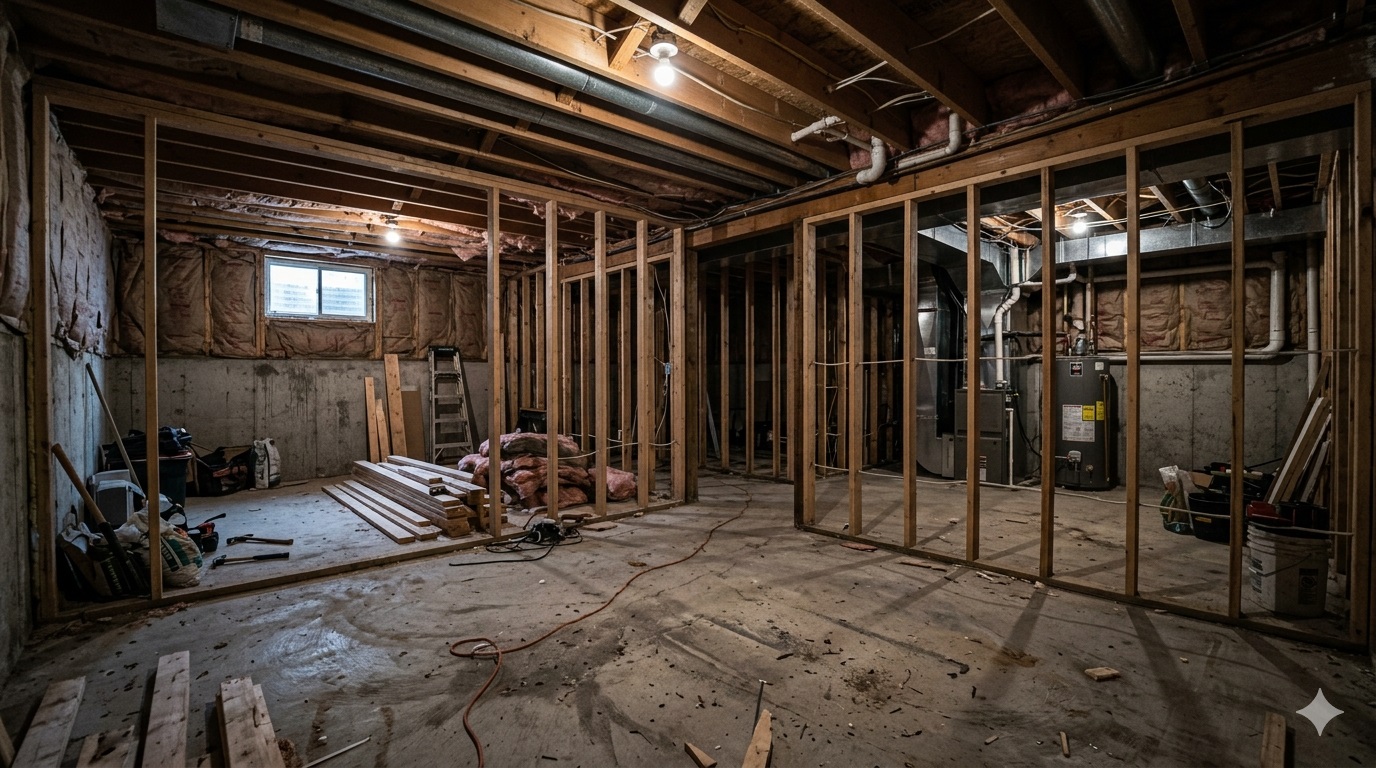
From unfinished basement to finished living space.
Drag the handle to compare before and after on this Alta Vista, Ottawa basement.
 Before
After
Before
After
Everything done
under one roof
Our in-house crews handle every trade, from demolition to the final coat of paint, on schedule and on budget, with no subcontractor shuffle.
Framing & Insulation
Steel or wood stud framing with spray foam or batt insulation to Ottawa climate code, so the space stays warm in winter and quiet in summer.
Electrical & Plumbing
Full panel upgrades, dedicated circuits, potlights, and rough-in plumbing for bathrooms, kitchens, or laundry, all ESA inspected.
Egress Windows
Required for bedrooms and legal suites. We handle excavation, installation, and waterproofing for full code compliance.
Flooring
Luxury vinyl plank, engineered hardwood, tile, or carpet. Moisture-resistant subfloor systems designed for Ottawa's frost line.
Drywall & Finishing
Level 4 drywall finish, flat ceilings, coffered or dropped-tile options. Professional paint in your chosen palette.
Custom Millwork
Built-in shelving, entertainment units, bars, and storage, designed and built in our Ottawa workshop to fit your exact space.
Ottawa basements we've transformed
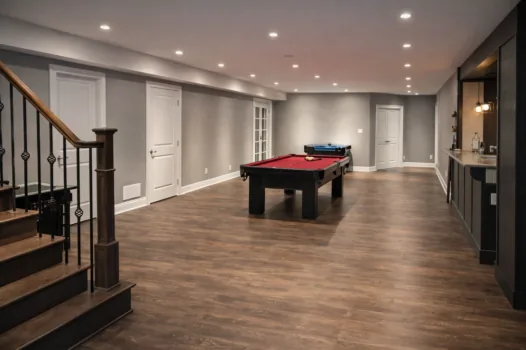
Greely Legal Suite
Red-felt billiards games room · Dark wet-bar cabinet run · Wood staircase with iron spindles
Legal Suite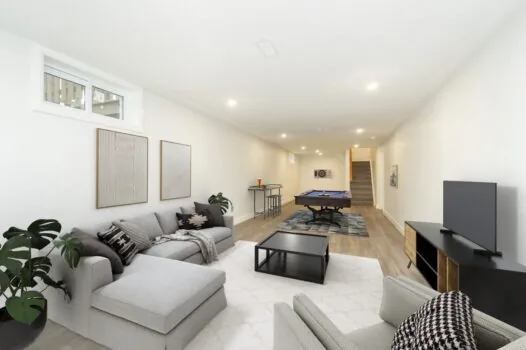
Beach Family & Games Room
Billiards and lounge rec room · L-shaped grey sectional sofa · Bar counter with stools
Recreation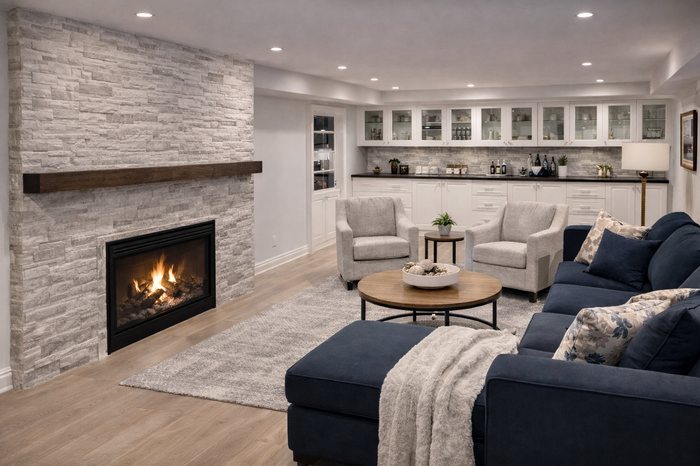
Barrhaven In-Law Suite
Floor-to-ceiling stacked-stone fireplace wall · Built-in glass-front bar cabinetry · Built-in gas fireplace insert
In-Law Suite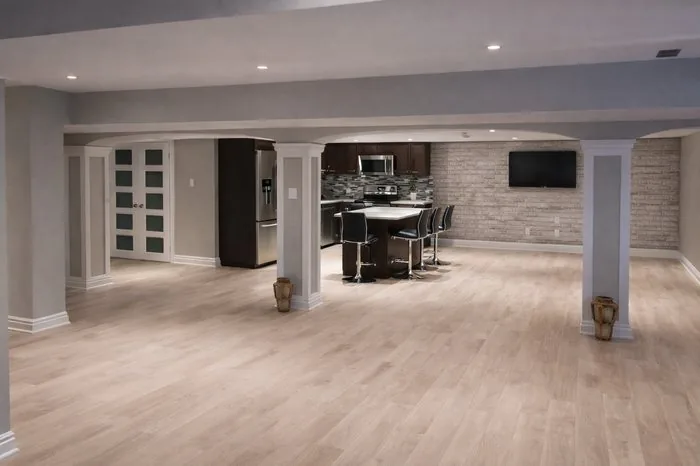
Manotick Entertainment Level
Stacked stone-veneer feature wall · Dark espresso shaker kitchenette · Stainless steel appliance suite
Entertainment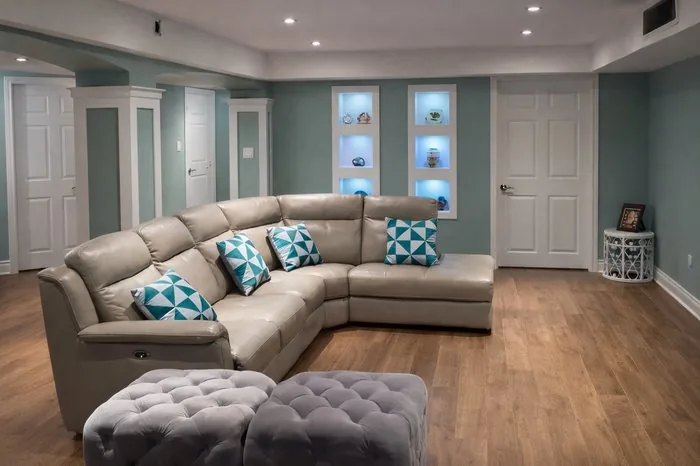
Hillcrest Luxury Bathroom & Studio
Lit built-in display niches · Leather sectional rec room · Spa-blue painted walls
Bathroom Add-on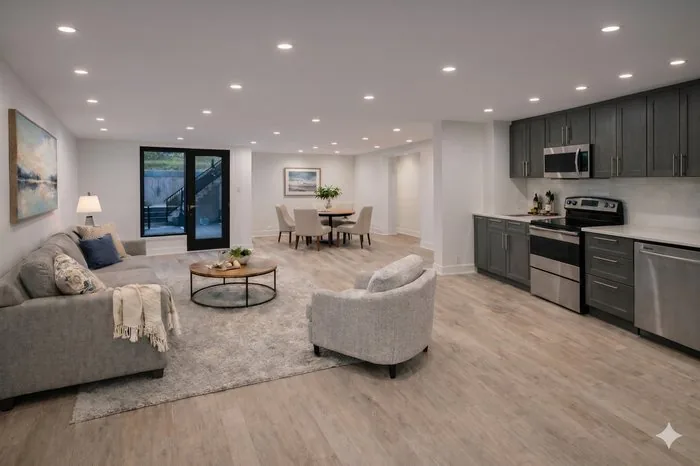
Dunrobin Guest Suite
Open-concept living and dining · Full kitchenette with stainless appliances · Charcoal grey shaker cabinets
Guest Suite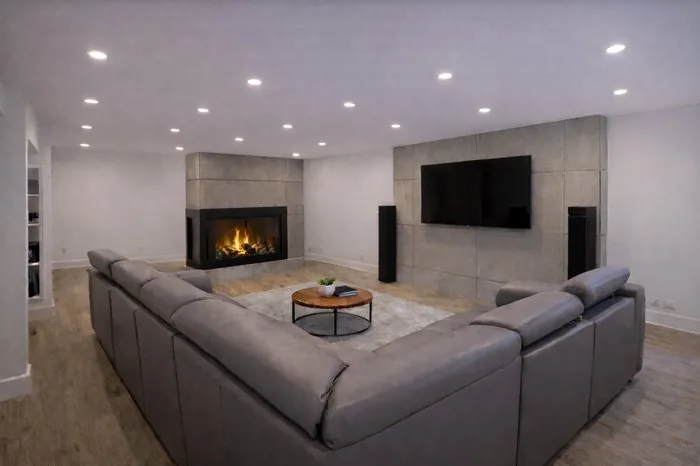
Kanata Home Theatre
Two-sided corner gas fireplace · Large-format grey tile media wall · Wall-mounted flat-screen home theatre
Home Theatre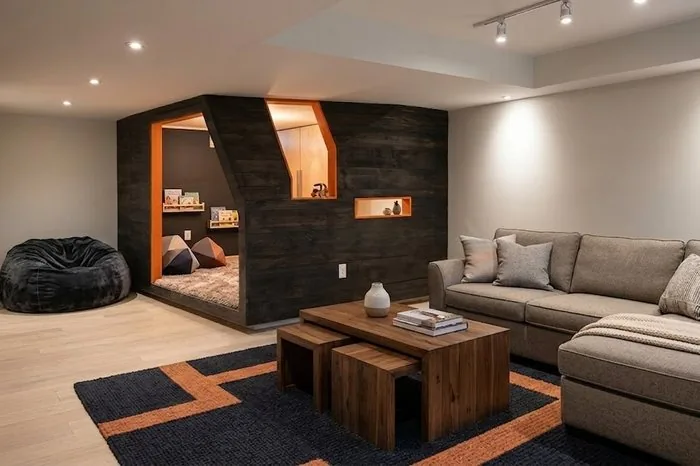
Westboro Family Retreat
Dark wood cabin kids nook · Orange-lined angled cutout entry · Lit display niches in wood wall
Family Lounge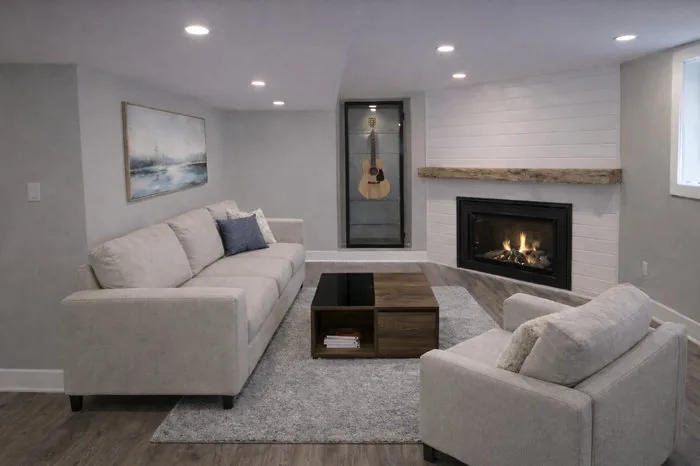
Orléans Legal Rental Suite
Shiplap fireplace with reclaimed mantel · Lit glass guitar display niche · Modern gas fireplace insert
Legal SuiteBasement renovation by area: Barrhaven · Kanata · Nepean · Orléans · Stittsville
Turn your basement into a revenue asset
Ottawa's 2024 zoning by-law allows secondary suites on most residential lots, including R1 single-family homes. If your lot qualifies, a legal basement suite is the highest-ROI renovation available to Ottawa homeowners.
- Works on most R1, R2 & R3 Ottawa lots
- City permit managed entirely by our team
- Minimum 6'5" ceiling height required
- Separate entrance required (we design & build it)
- ESA electrical inspection included in scope
- Fire separation & egress windows, all included
*Rental estimates based on CMHC Ottawa rental data. ROI varies by neighbourhood and unit size.
Making a basement apartment legal in Ottawa
The City of Ottawa now calls a legal basement apartment an additional dwelling unit (its older pages said secondary dwelling unit), and its additional dwelling unit page sets the zoning side under Section 133 of the Zoning By-law. A detached, linked-detached, semi-detached, duplex or townhouse lot on city water and sewer can hold up to two additional units, for three dwelling units in total.
On a septic system or a well, the limit is one. The unit needs its own access at ground level unless the building or fire code allows another route. No extra parking space is required, and a new one cannot go in the front yard.
You need a building permit even if nothing gets built. The City reviews the change of use against the Ontario Building Code, so an apartment a previous owner finished without a permit is not legal until it passes that review.
Units that existed before 2005 in the former municipalities that already allowed them (Cumberland-Urban, Gloucester, Nepean-Urban, Osgoode, Goulbourn and West Carleton) still have to meet the Building Code and the Fire Code.
Adding two units inside the house takes drawings from a designer registered under a Building Code Identification Number (BCIN). The City lets a homeowner take design responsibility only for a single unit where none exists yet. Our permit drawings page covers that step, and a coach house is the other way to use a lot's second unit.
The Ontario Building Code numbers for a basement unit
Ontario's 2024 Building Code (O. Reg. 163/24) came into force on January 1, 2025. The Ministry of Municipal Affairs and Housing's August 2024 briefing on the Part 9 changes and the City's own advisory give the figures a basement suite is inspected against:
- Ceiling height of at least 1.95 m (about 6 ft 4¾ in) across the suite, and 1.85 m (about 6 ft 1 in) under beams and ducting, under Article 9.5.3.1.
- Article 9.10.9.16 accepts a continuous smoke-tight barrier of at least 15.9 mm (5/8 in) Type X gypsum board on the walls and on the underside of the floor framing between the units, in place of a rated fire separation. The ministry's guide Add a second unit in your house describes the rated route: a 30-minute fire separation between the units.
- Smoke alarms interconnected between the two units. Sentence 9.10.19.5.(2) now allows that link to be wireless, which helps when each unit has its own electrical service.
- City of Ottawa Building Code Services' egress window advisory (August 2025, Article 9.9.10.1) covers the floor level that holds a bedroom: a window that opens from inside without tools, an unobstructed opening of at least 0.35 m² with no dimension under 380 mm, held open without props, and 550 mm of clear space in front of it if it opens into a window well. A well deeper than 1,000 mm needs a way to help the occupant climb out.
Sources: City of Ottawa additional dwelling unit page and egress window advisory; Ontario Ministry of Municipal Affairs and Housing, 2024 Building Code Part 9 briefing (August 2024).
Every budget. Every vision.
With a fixed-price contract you know exactly what you'll pay, with no hidden costs.
- Framing & insulation (code minimum)
- Electrical: potlights & outlets
- LVP flooring throughout
- Drywall & paint (level 3 finish)
- 1 bathroom rough-in
- Egress window (1 bedroom)
- 1-year workmanship warranty
- Everything in Essential, plus:
- Full bathroom with shower & tile
- Engineered hardwood or premium LVP
- Custom built-in shelving or bar
- Flat or coffered accent ceiling
- Home office or flex room
- 3D design rendering included
- Dedicated project manager
- City of Ottawa permit, fully managed
- Separate entrance design & build
- Full kitchen with appliances
- Full bathroom (ESA inspected)
- Fire separation & egress compliance
- Soundproofing between units
- Smart metering / utility separation
- Income projection report included
Your fixed-price contract, with a detailed written breakdown, follows your free in-home consultation. Financing available →
What a basement renovation costs in Ottawa
Our price comes as a fixed-price contract after the in-home visit, because what moves an Ottawa basement budget has to be measured on site: how wet the foundation is now, how much clear height is left under the ducts and beams, and how many bathrooms or other wet rooms you want. Our basement finishing cost guide walks through what each scope includes.
Does a basement renovation add value?
HomeStars' 2026 Basement Renovation Cost Guide for Ottawa says Ottawa homeowners typically recover 60 to 75% of a basement renovation's cost at resale.
A legal secondary unit adds rent on top of that, and the City of Ottawa's additional dwelling unit page lists what changes with it: MPAC may reassess your property taxes, rent counts as income under the Income Tax Act, and your insurer or broker should hear about the plan before work starts.
Source: HomeStars, 2026 Basement Renovation Cost Guide for Ottawa, updated 2026-08-21.
Six steps. Zero stress.
Free Consultation
We visit your basement, listen to your goals, and walk through what's possible within your budget.
3D Design
Our designers produce full 3D renderings so you can see your space before construction starts.
Permits Pulled
We submit all City of Ottawa permit applications and manage approvals, including legal suite permits.
Build Phase
In-house crews complete every trade on a fixed schedule with daily updates via your client portal.
City Inspection
We coordinate all inspections and make sure every system passes code.
Handover
Final walkthrough, deficiency list cleared and 1-year warranty issued, then we hand the basement over.
Permits, inspections and how long a basement takes
Do I need a permit to finish my basement in Ontario?
Yes. The City of Ottawa's finishing a basement page grounds the rule in Ontario's Building Code Act, which requires a permit to alter a building, and the City lists basement finishing among the projects that need one. Wiring runs on a separate track: the Electrical Safety Authority (ESA) permits and inspects electrical work across Ontario.
The permit fee comes from the City's Comprehensive Building Code Fee Schedule (January 1, 2026). A renovation that adds no new floor area pays $12.75 per $1,000 of construction value, with a $117 minimum, and construction value counts materials, labour, overhead and professional fees. We file the application through My ServiceOttawa as part of the job; our building permits page covers the rest of the process.
How long does it take to finish a 1,000 sq ft basement?
HomeStars' Ottawa cost guide puts a standard mid-range basement renovation at 6 to 12 weeks of on-site work, plus 2 to 6 weeks of permit review beforehand. The City's own target for a first review of a basement finishing permit is 5 business days under its Council-approved enhanced service level. An additional dwelling unit gets 15.
Once work starts, inspections set the pace. For a finished basement the City lists seven: excavation where pier footings or underpinning are involved, underground plumbing, plumbing rough-in, framing, insulation and vapour barrier, plumbing final, and a final inspection.
Each one is booked 48 hours ahead, and if one is missed the City can order the work opened up so the inspector can see it. That is why drywall waits until framing and insulation have passed.
Sources: City of Ottawa, Finishing a basement; Comprehensive Building Code Fee Schedule, January 1, 2026.
Test an Ottawa basement for radon before you finish it
Radon is a radioactive gas released from the soil, and the basement is where it gets into a house. Health Canada lists the entry points: cracks in foundation walls and floor slabs, construction joints, openings around water pipes and support posts, and floor drains and sumps.
Its guideline is 200 becquerels per cubic metre (Bq/m³) as a yearly average. Ottawa Public Health notes that levels vary a great deal within the City of Ottawa, and in Health Canada's cross-Canada survey, 6.2% of the 64 Ottawa homes tested came in above 200 Bq/m³.
The time to test is before the drywall goes up. Health Canada's guide for radon measurements in homes says to test in the lowest lived-in level, and it counts a basement being renovated to add a bedroom as lived-in space. A long-term test runs at least 3 months, with at least 91 days in the heating season, so a detector placed in October stays out until about January.
Health Canada also recommends testing again after a renovation that changes the structure or ventilation of the house, and renovating a basement is one of its own examples.
If the result is over the guideline, Ottawa Public Health advises hiring a professional certified under the Canadian National Radon Proficiency Program (C-NRPP), and fixing it within two years for 200 to 600 Bq/m³ and within one year above 600. The usual fix is sub-slab depressurization: a pipe through the floor slab and a fan that sends the soil gas outside.
In an unfinished basement that pipe has an open route to an outside wall. Once the walls and ceiling are finished, the installer may have to cut through them, so have the test result in hand before the framing plan is final.
Sources: Health Canada, Guide for radon measurements in homes and Radon: what you need to know; Health Canada, Cross-Canada Survey of Radon Concentrations in Homes (2012); Ottawa Public Health, Radon in your home.
What our clients are saying
"Dream Touch turned our unfinished concrete basement into a legal suite that now earns us solid monthly rental income. The permit process was completely handled by their team. I didn't have to do a thing. Build was done in 9 weeks. Absolutely recommend."
"We got three quotes before choosing Dream Touch. They were the only company that gave us a 3D rendering before we committed. The finished result was exactly what we saw in the design: custom bar, home theatre, kids' area. Our favourite room in the house."
Basement renovation FAQ
Get your free basement design quote
Book a free in-home consultation with Ottawa's BCIN-certified basement renovation company and receive a complimentary 3D design concept.
Start My Basement Project
Response within 2 hours · Mon–Fri 8am–5pm · Sat 9am–3pm
By submitting you agree to be contacted by Dream Touch Renovations. We never share your information.