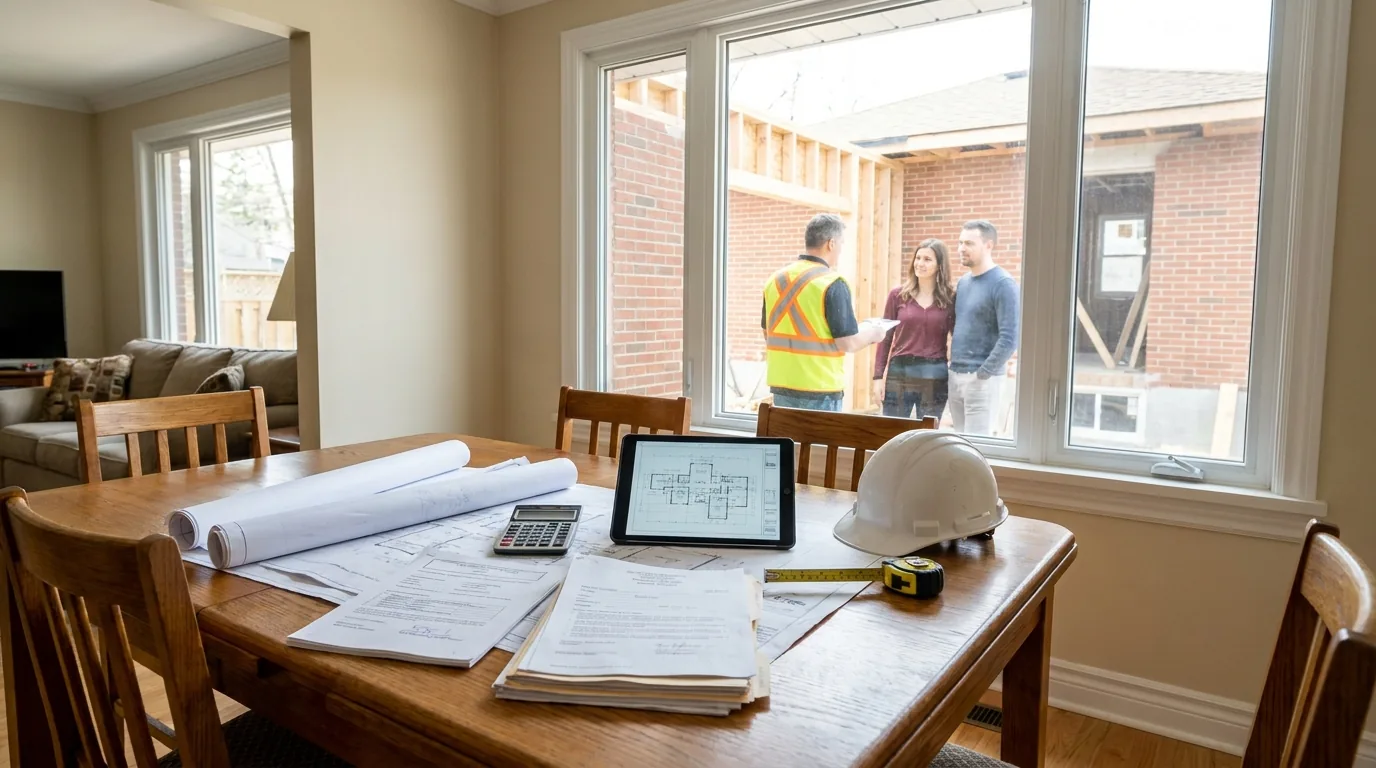
A Westboro client signed a renovation contract last spring. By the time the first wall came down, he'd spent a meaningful sum before the contractor hit a single nail. Permits, architectural drawings, structural engineer letter, surveyor for the property pin. That money was real. It came out of the same pocket as the renovation. He didn't budget for it.
The category is called soft costs. They are not optional, not negotiable below a floor, and they hit before construction starts. Below is what drives each piece for an Ottawa residential project, how they stack up by project type, and where homeowners get caught off guard. Every one of these lines appears, itemized, in the written proposal we give before a contract is signed.
The four soft-cost buckets
Every Ottawa renovation that touches structure, plumbing, electrical, or building footprint pulls money from these four buckets in roughly this order.
- Architectural or designer drawings: the package that gets submitted with the permit.
- Structural engineering: stamped letter or full structural drawings if walls are coming out.
- Building permit fees: paid to the City of Ottawa.
- Ancillary permits and reviews: ESA electrical, TSSA gas, Conservation Authority, heritage, minor variance, surveys.
Across all four buckets, soft costs typically land in the single-digit percentages of total project cost. The variance comes from project complexity, not contractor markup, and the bigger and more structural the project, the more these buckets fill.
Architectural and designer drawings
BCIN-certified designers and licensed architects produce the drawings the City needs to issue your permit. The Ontario Building Code allows BCIN designers (which is what we are) to do houses up to 9 metres tall and 600 square metres in area, which covers virtually all residential work.
Drawing scope, lowest effort to highest, roughly tracks this order in Ottawa:
- Bathroom layout drawings (no structural changes) — the lightest package.
- Kitchen layout drawings (no structural changes).
- Basement finishing layout.
- Bump-out or small addition (under 200 sq ft).
- Coach house / ADU.
- Rear or side addition (200 to 600 sq ft).
- Second-storey addition.
- Full custom home — the heaviest package.
- Heritage district revisions: an added layer of drawing and review.
- Multiple revision rounds (more than 2): each extra round adds drafting time.
Why the spread inside each category? Three things. First, complexity (number of trades, number of structural elements, number of code variances). Second, drawing depth (permit-only is the floor; full construction documents with details, schedules, and finishes is the ceiling). Third, who's drawing it: a BCIN designer bills at a lower hourly rate than a licensed architect, for the same legal authority on most residential work.
Structural engineering
Structural engineers (P.Eng.) are required when you remove load-bearing walls, build additions, alter foundations, or make changes the City flags during plan review. The stamped engineer letter is the document that says "yes, this beam will hold."
Engineering scope, lightest to heaviest:
- Single beam letter (one wall removal) — the lightest engagement.
- Foundation modification letter.
- Two to three beam letters in the same project.
- Full structural drawings for an addition (under 600 sq ft).
- Full structural drawings for a second storey — the heaviest.
- Site visit / inspection (often required): each visit is a separate fee.
The hidden engineering trigger
About 40 percent of "non-structural" Ottawa renovations end up needing an engineer once the walls open. The trigger is usually one of three things: the previous owner already removed a wall without a permit and we find a sistered joist instead of a beam; the existing beam is undersized for the new load; the addition's roof load needs to flow into existing rafters that weren't sized for it.
Carry an engineering contingency on any project that touches walls so a surprise letter doesn't blow the budget.
City of Ottawa permit fees
Permits are calculated as a percentage of construction value, with a floor. The City publishes the schedule but the math in plain language:
- Minimum permit fee: $117 (anything that requires a permit).
- Residential alteration: roughly 1.6 to 2.4 percent of construction value.
- New residential construction: roughly 1.4 to 2.0 percent.
- Plumbing permit (separate from building): $117 minimum, scales with fixture count.
- HVAC permit: $117 minimum.
- ESA electrical permit: $90 to $480 depending on scope.
- TSSA gas permit: $130 to $290 per appliance.
- Demolition permit: $117 to $400.
- Pool enclosure permit: $117.
- Permit revision after issuance: $117 to $250.
Because the building permit is a percentage of construction value, permit cost rises with project scope. Smallest to largest:
- Bathroom renovation — lowest combined permit cost.
- Kitchen with plumbing relocation — adds a separate plumbing permit.
- Basement finish with secondary suite.
- Coach house.
- Rear addition.
- Second-storey addition.
- Full home renovation — highest, since construction value is highest.
The ancillary costs that surprise people
This is where the Westboro client's soft costs ate his budget. Most quotes don't list these because they vary by site:
- Property survey or pin verification: required for any work near setback lines.
- Minor variance application: a City application fee, plus 8 to 14 weeks of waiting.
- Committee of Adjustment notice: legal posting fees.
- Heritage permit (heritage districts): varies by category, plus 6 to 16 weeks of review.
- Conservation Authority review (Rideau or Mississippi Valley): scales with lot proximity to water.
- Geotechnical report: rare, but required on some additions and rural builds.
- Septic engineer (rural lots).
- Tree protection plan (heritage trees, street trees).
- Insurance during construction (course-of-construction policy).
The fastest way to blow up a renovation budget is to build the contract math without the soft costs. They are 4 to 9 percent of total project cost and they are all due before any wall comes down.
Bundled math by project type
What the soft costs tend to total, as a share of construction value, for common Ottawa projects. The percentage is the number to plan around, since it holds steadier than any dollar figure. Construction costs are separate.
- Bathroom: drawings only, no engineer, a modest permit. Soft costs around 5% of project value.
- Kitchen with one wall removal: drawings, a single beam letter, plumbing permit. Roughly 6-7%.
- Basement secondary suite: drawings and permits, no engineer if no walls move. Around 5-6%.
- Rear addition (200 sq ft): drawings, engineer, permits, plus a survey. Roughly 7%.
- Second-storey: heavier drawings and engineer, larger permit. Around 7%.
- Coach house: drawings, engineer, permits, plus variance and survey. Can reach ~10% on a tight lot.
- Full home with addition: the largest soft-cost total in dollars, but still around 7% of construction value.
Real example: Westboro 2025 (the client from the intro)
Rear addition (220 sq ft) plus full kitchen renovation. The soft-cost stack: drawings, a structural engineer for the addition, kitchen wall, and foundation tie-in, permits (building, plumbing, ESA, demolition), and a property survey. Together they came to roughly 7 percent of the construction contract, all due before the first wall came down. He had budgeted only the construction number and was over before construction started.
Where to save and where to overspend
Save here:
- Use a BCIN designer not an architect for residential work under 600 sq m. Same legal authority, lower rate.
- Bundle drawings and engineer through the same firm. Coordination overhead drops by 15 to 25 percent.
- Decide on scope before drawings start. Every revision round adds drafting fees.
- Don't pay for full construction documents if you only need permit-set drawings. The contractor can detail finish from a clean permit set.
Spend here:
- Pay for a full permit-ready package. Half-baked drawings get rejected and cost more on revision.
- Pay for the engineer site visit when the walls open. A single visit fee is trivial next to what an undersized beam costs to rebuild.
- Pay for the survey on additions. Building 4 inches into the setback is a teardown.
- Pay for the minor variance if you need it. The "shrink the project to fit zoning" alternative is usually a worse house for the next 30 years.
For our full permits and approvals process, including the BCIN-certified design + permit concierge service, see the Ottawa building permits page. The bottom line: budget 6 to 9 percent of construction value for soft costs, on top of construction. Anyone who tells you "permit's a couple hundred bucks" is selling you a quote you can't trust. Call 613-862-4555 for a fixed-price, all-in written proposal with every soft cost itemized.
Frequently asked questions
What are soft costs in a renovation?
Soft costs are the pre-construction expenses of a renovation, paid before any wall comes down. They fall into four buckets: architectural or designer drawings for the permit, structural engineering, City of Ottawa building permit fees, and ancillary permits and reviews such as ESA, TSSA, Conservation Authority, heritage, minor variance and surveys. Budget about 6 to 9 percent of construction value for soft costs, on top of the construction price.
Can a BCIN designer do the drawings instead of an architect?
Yes, for most homes. The Ontario Building Code lets BCIN-certified designers prepare drawings for houses up to 9 metres tall and 600 square metres in area, which covers virtually all residential work. A BCIN designer bills at a lower hourly rate than a licensed architect while holding the same legal authority on most residential projects, so choosing one is a common way to reduce drawing fees.
How often does a non-structural renovation end up needing an engineer?
About 40 percent of non-structural Ottawa renovations end up needing a structural engineer once the walls are opened. The usual triggers are a wall a previous owner removed without a permit, leaving a sistered joist instead of a beam; an existing beam undersized for the new load; or an addition's roof load flowing into rafters not sized for it. Carry an engineering contingency on any project that touches walls.
How are City of Ottawa building permit fees calculated for renovations?
City of Ottawa building permit fees are calculated as a percentage of construction value with a floor. The minimum fee is $117. Residential alterations run roughly 1.6 to 2.4 percent of construction value, and new residential construction about 1.4 to 2.0 percent. Plumbing and HVAC permits are separate, each with a $117 minimum, and ESA electrical and TSSA gas permits are charged on top.
Is a property survey worth paying for on an addition?
Yes. A property survey or pin verification is needed for any work near setback lines, and on an addition it protects the whole project, because building 4 inches into the setback can mean a teardown. The survey belongs with the other soft costs worth paying for: a full permit-ready drawing package, an engineer site visit when walls open, and a minor variance when zoning requires one.