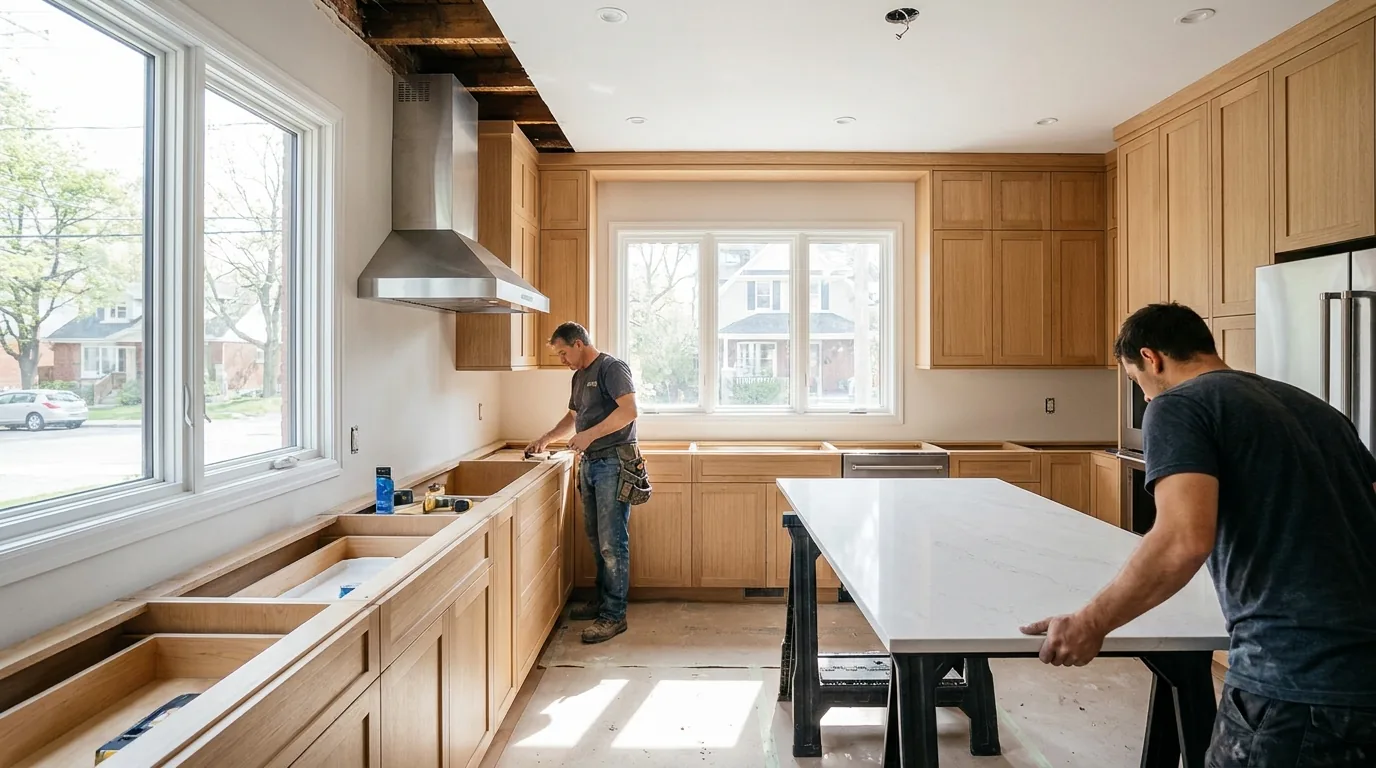
A Kanata client asked me a fair question on day one of her kitchen renovation: where exactly is this money going? It is the right question, and most homeowners never get a straight answer to it.
So here is the honest version. This is where the money goes in an Ottawa kitchen renovation in 2026, line by line, and what actually drives the number up or down.
The mid-tier kitchen is where Ottawa kitchens stop being refreshes and start being layout changes, and it is where a large share of our work lands. Below is how a written quote at that tier is built, and what each line buys.
The honest line-item breakdown
For a 140 to 180 square foot kitchen with a small island, one wall removed (non-load-bearing) or relocated, plumbing moved, electrical updated, hardwood patched, the proposal is built from these lines. We rank them roughly largest to smallest so you can see where the weight sits:
- Cabinets (semi-custom from local shop): the single biggest line by a wide margin.
- Appliances (mid-range package): the second-largest material line, and the one with the widest spread depending on brand.
- Project management and coordination: the labour that keeps the trades sequenced and the schedule intact.
- Electrical (new circuits, pot lights, panel work): driven by how much new circuiting and panel capacity the design needs.
- Drywall, mudding, paint: driven by finish level (three-coat finishing versus a one-coat sub).
- Plumbing relocations and rough-in: driven by how far fixtures move from existing rough-ins.
- Flooring (patch and refinish hardwood, or replace): patching is modest; a full replacement is its own decision.
- Quartz counters (3cm, eased edge, single slab island): driven by square footage, edge profile, and brand line.
- Demolition and disposal: driven by what comes out and how much of it.
- Permits, drawings, engineer (if needed): City building permit, designer drawings, and structural engineering when a beam is involved.
- Backsplash tile, materials and install: driven by tile choice and pattern complexity.
- Range hood vent through roof or wall: driven by the run length and termination.
- Miscellaneous (hardware, accessories, dishwasher panel, sink): the small lines that add up.
- Plumber and electrician permit fees (separate): the sub-trade permit fees, billed at cost.
- Contingency (8-10 percent): the reserve for what the walls hide until demolition opens them.
The total lands wherever the scope, finishes, and site conditions push it. Below the list is what each line actually buys, so you can see which decisions move the number and which do not.
Cabinets: where the largest share of the budget lives
The single biggest line. At this tier you're getting semi-custom cabinets from a local Ottawa shop (or our in-house shop). What that means specifically:
- Plywood box construction with dadoed joints, not particle-board melamine with cam locks.
- Solid maple, painted MDF, or thermofoil door fronts in shaker, slab, or basic profiled styles.
- Soft-close hinges and undermount drawer slides on every drawer (Blum or Salice).
- Standard 5-piece drawer construction (not stapled scoops).
- Limited customization on door styles and box dimensions; not unlimited.
- Standard interior storage: a couple of pull-outs, a tray divider, basic Lazy Susan if a corner exists.
What you don't get at this tier: full inset doors (those are an upper-tier upgrade that adds a real premium to the cabinet line), custom paint matches outside the cabinet shop's standard colour deck, panel-ready integrated appliances with custom door fronts, or hand-applied finishes.
Counters: the stone line
You're getting roughly 65 to 80 square feet of installed quartz. The price covers the slab, fabrication, edge profile (eased or pencil), undermount cutout for the sink, and installation. What it buys:
- 3cm thick quartz from a regular distributor (Caesarstone, Silestone, MSI, Cambria standard lines).
- Single-slab island top with no seam if the island is 9 feet or shorter.
- Eased or simple polished edge.
- Standard colour selections (whites, greys, simple veining).
What it doesn't buy: book-matched veining, mitred 6cm waterfall ends, 6cm thickness anywhere, exotic patterns from premium brands like Cambria's Brittanica Gold or Caesarstone Calacatta Nuvo (those premium lines carry a much higher per-square-foot rate installed). Marble-look quartz at this tier is fine; actual marble is a different conversation.
Appliances: the spread that matters most
A six-piece package is the second-biggest material line, and the brand spread is the widest of any line on the project. What a mid-range package gets you:
- Refrigerator: Bosch counter-depth, KitchenAid, Samsung Family Hub.
- Range or cooktop+wall oven: Bosch 800-series gas range, KitchenAid, Café.
- Dishwasher: Bosch 500/800 series, paneled.
- Range hood: Faber, Best, or Broan externally vented (not microwave combo).
- Microwave: built-in or drawer style.
- Wine fridge or beverage centre, if you want one.
What this tier doesn't buy: Wolf, Sub-Zero, Miele, or full integrated panel-ready packages, which carry a steep brand premium for the appliances alone. The mistake we see most often is clients pushing the appliance line up and then running short on cabinets, where the box construction matters more than the appliance brand for daily life.
The premium-appliance question
Should you spend more on appliances by cutting somewhere else? Almost never. A Bosch dishwasher washes dishes the same as a Miele. A Café range bakes the same as a Wolf for a home cook. Where premium appliances actually justify themselves: induction cooktops with magnetic responsiveness, paneled fridges that disappear into cabinetry visually, and steam ovens for serious cooks. Everything else is brand premium.
Labour: the invisible work that holds it together
Everything you can't see: rough-in plumbing, electrical, drywall, painting, project management, permits, demolition. Together these are a large share of the project, often close to the material total. That's where the money "disappears" relative to what you can photograph.
This is also where bad quotes hide. A suspiciously low kitchen quote with the same cabinets, counters, and appliances usually got there by under-billing labour. What that means in practice: your electrician is rushed, your drywall mudder is a one-coat sub instead of a three-coat finisher, your project manager is checking on you twice not five times, and your contingency is gone.
A transparent quote prices this work honestly and shows it as itemized lines.
The visible 60 percent of a kitchen is what you see. The invisible 40 percent is what determines whether it lasts and whether the project finishes on schedule.
The scope additions that push a quote higher
Five things people expect to be included that are their own line items, each adding meaningfully to the total the moment the spec includes them:
- Load-bearing wall removal. If your kitchen design needs a beam, that adds engineering, the beam, posts, and structural patching.
- Hardwood across the entire main floor refinished. Patch is included; a full main-floor refinish is a separate add.
- Full Wolf/Sub-Zero appliance package. A significant premium over the mid-range package.
- Custom inset doors. A substantial add to the cabinet line.
- Knob-and-tube replacement (in pre-1950 homes). Adds rewiring scope that varies with the size of the home.
This isn't padding to upsell you. These are the real items that move a project up a tier the moment the spec includes them, which is exactly why we put each on its own line in the written proposal.
Where Ottawa neighborhoods change the math
The same scope buys different things in different parts of the city, because site conditions vary.
Glebe, Sandy Hill, Old Ottawa South: the same scope, but a share of the budget goes to knob-and-tube and galvanized supply line replacement. Net visible upgrade is smaller.
Westboro, Hintonburg: similar pre-war housing stock, similar invisible costs. Tight access adds labour.
Centretown, Byward condos: a budget stretches less because of strata rules, freight elevator fees, and weekday-only work windows that lengthen the schedule.
Kanata, Stittsville, Findlay Creek, Barrhaven (post-2000 builds): a budget goes furthest here. The infrastructure is good, access is easy, no surprise rewires, panels have capacity. You can stretch into upper-mid features.
Manotick, rural cuts: easy access, but rural plumbing and septic considerations sometimes add scope.
Real example: Kanata 2025
2008 build, 165 sq ft kitchen, opened wall to dining room (non-load-bearing), island added. Delivered on a fixed-price written proposal with itemized lines for cabinets (painted MDF shaker), quartz counters, the appliance package, electrical and plumbing, finishing, project management, contingency, and soft costs. Eight weeks start to finish, no change-order surprises.
Where to spend the marginal dollar
If you've already covered the basics and have some flex, the order I recommend in 2026:
- Cabinet box construction quality. Plywood beats particle every time.
- Range hood (real external venting at 600+ CFM).
- Drawer hardware (Blum soft-close, not generic).
- Counter slab thickness (3cm not 2cm).
- Pot lights with separate dimmer leg.
- Outlet placement (more than code minimum, in useful spots).
- Better tile saw cuts on backsplash (matters at eye level).
For the full kitchen process and how our fixed-price written proposals are built, see the Ottawa kitchen renovation page. Bottom line: a mid-tier Ottawa kitchen buys semi-custom cabinetry, a mid-range appliance package, quartz counters, and a small layout change. It doesn't buy luxury appliances, custom inset doors, or open-concept structural work without moving up a tier.
Understand the cost drivers, plan for the scope you actually want, and the project lands clean. Call 613-862-4555 for a detailed written breakdown on yours.
Frequently asked questions
What is the biggest cost line in a kitchen renovation?
Cabinets are the single biggest line in a mid-tier kitchen renovation by a wide margin, with the appliance package the second-largest material line. At that tier the cabinets are semi-custom from a local shop: plywood boxes with dadoed joints, solid maple, painted MDF or thermofoil doors, soft-close Blum or Salice hinges with undermount slides, and 5-piece drawers. Full inset doors and custom colour matches are upper-tier upgrades.
What quartz countertop options come with a mid-range kitchen?
A mid-range kitchen usually gets about 65 to 80 square feet of installed 3cm quartz from a regular line such as Caesarstone, Silestone, MSI or Cambria standard, with an eased or simple polished edge and an undermount sink cutout.
An island of 9 feet or shorter can take a single slab with no seam. Book-matched veining, mitred 6cm waterfall ends, 6cm thickness and premium patterns move the counter into a higher tier.
Are premium appliances worth it in a kitchen renovation?
Premium appliances rarely justify cutting budget elsewhere. A Bosch dishwasher washes dishes the same as a Miele, and a Café range bakes the same as a Wolf for a home cook. The exceptions are induction cooktops with magnetic responsiveness, panelled fridges that disappear into cabinetry, and steam ovens for serious cooks.
The common mistake is pushing the appliance line up and running short on cabinets, where box construction matters more for daily life.
Which kitchen renovation items are usually priced as extras?
Five items usually sit on their own lines and move a kitchen up a tier: removing a load-bearing wall, which adds engineering, a beam, posts and structural patching; refinishing hardwood across the whole main floor rather than patching; a full Wolf or Sub-Zero appliance package; custom inset cabinet doors; and knob-and-tube replacement in pre-1950 homes.
None of these is padding. Each is a real scope item that belongs as a separate proposal line.
Why does the same kitchen budget go further in Kanata than the Glebe?
Site conditions change what the same kitchen budget buys across Ottawa. In the Glebe, Sandy Hill and Old Ottawa South, part of the budget goes to knob-and-tube and galvanized supply line replacement, so the visible upgrade is smaller.
Centretown and ByWard condos add freight elevator fees and weekday-only work windows. In post-2000 Kanata, Stittsville, Findlay Creek and Barrhaven builds, panels have capacity and access is easy, so the budget reaches upper-mid features.
Official references
- Who can do electrical work at my property?, Electrical Safety Authority