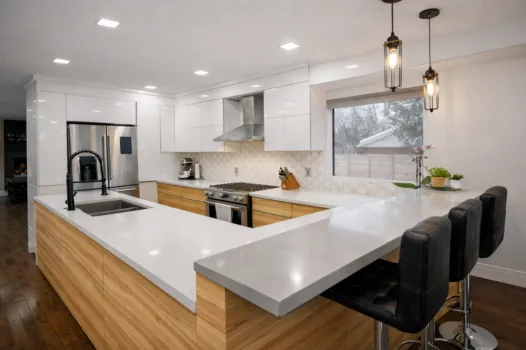
Kitchen renovation before and after in Ottawa by Dream Touch Renovations
Kitchen Renovation · Design · Cabinetry · Ottawa

Ottawa kitchen renovations.
Designed free. Built to last.

Complete kitchen renovations in Ottawa, with custom cabinetry, layout design, permits and installation handled by one team. You get a free design consultation, a fixed-price contract and a 1-year workmanship warranty.

Call 613-862-4555
Free
Kitchen design consultation
5+25 yrs
Workmanship + manufacturer warranty
15%
Off countertops, year-round
500+
Ottawa kitchens delivered
Free kitchen design
No deposit required.
15% off countertops
Every order, year-round.
1-year DTR warranty
Plus 25-year manufacturer.
Flexible financing
Trusted Ottawa partners.
What sets Dream Touch apart

What makes a Dream Touch kitchen

Layout & Function

Every Ottawa kitchen we design starts with how you use the room. Our designers plan traffic flow, work triangles, prep zones and storage around your routine, and settle structural walls, appliance clearances and building code before anything is ordered.

  • Work-triangle optimization
  • Traffic-flow planning
  • Structural review
  • Appliance specs & clearances

Craftsmanship & Value

We build cabinetry in-house to your exact specs. Countertops come direct from Ottawa quartz and granite partners, and we specify every finish, pull and hinge to last. Buying direct keeps premium materials at fair market prices.

  • In-house custom cabinetry
  • Direct-source countertops
  • Premium hardware
  • Written fixed price

Aesthetic & Style

Our designers help you choose finishes, colours and cabinet styles that suit your home and age well. We specify materials for how they hold up here, through Ottawa winters, bright summers and hard water.

  • Colour & finish selection
  • Hardware & fixture specs
  • Lighting design
  • Tile & backsplash planning
Every Ottawa layout

Designed for your space.

From compact galley kitchens in Glebe rowhomes to sprawling open-concept layouts in Kanata, we design for Ottawa's full range of housing stock.
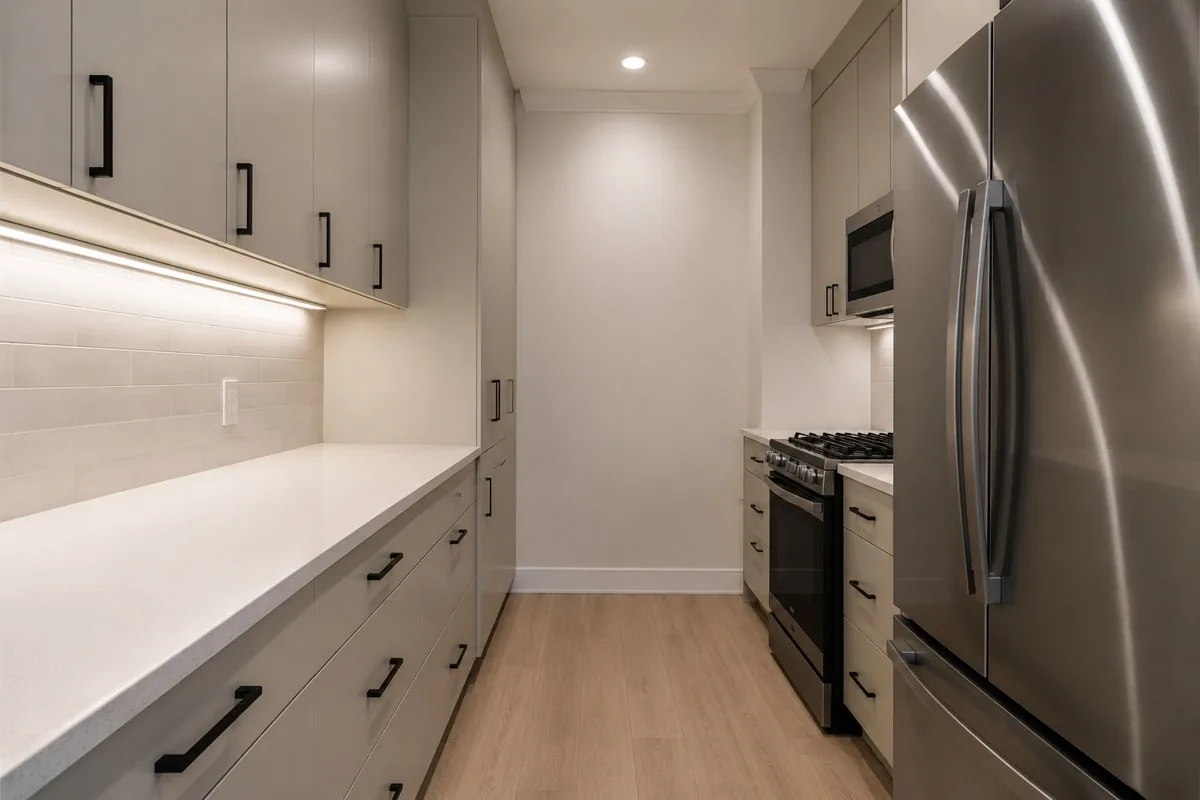
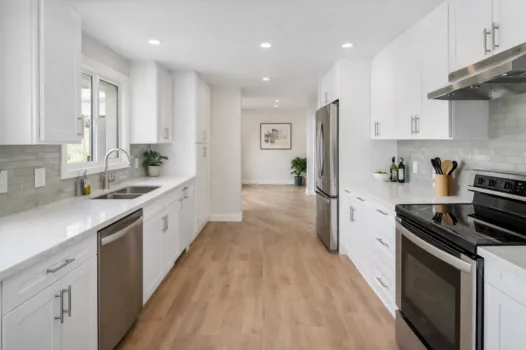
Galley kitchen renovation on O'Connor St, Ottawa by Dream Touch Renovations

Galley

Parallel runs suited to narrow floor plans and row homes, with plenty of counter and a clear path through.
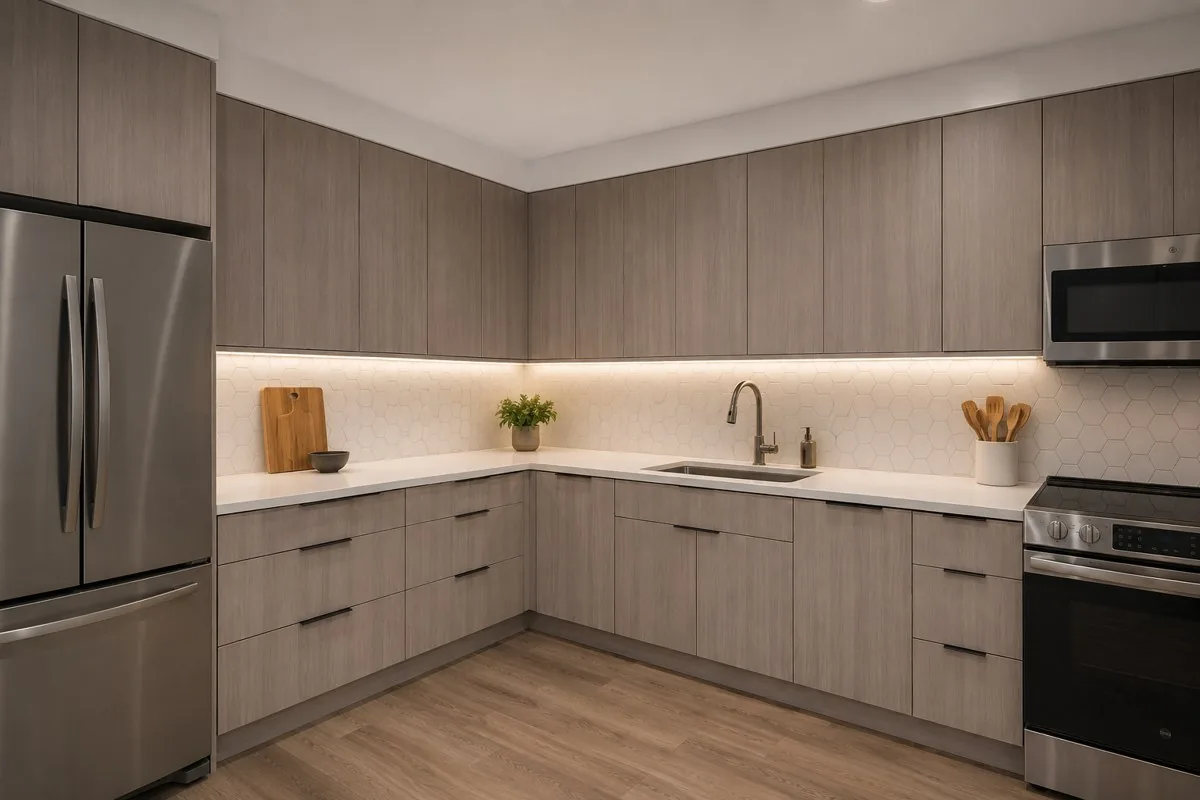
L-shaped kitchen renovation in the Glebe, Ottawa by Dream Touch Renovations

L-Shaped

Two-wall corner layout ideal for open-concept living. Leaves room for a dining zone or small island.
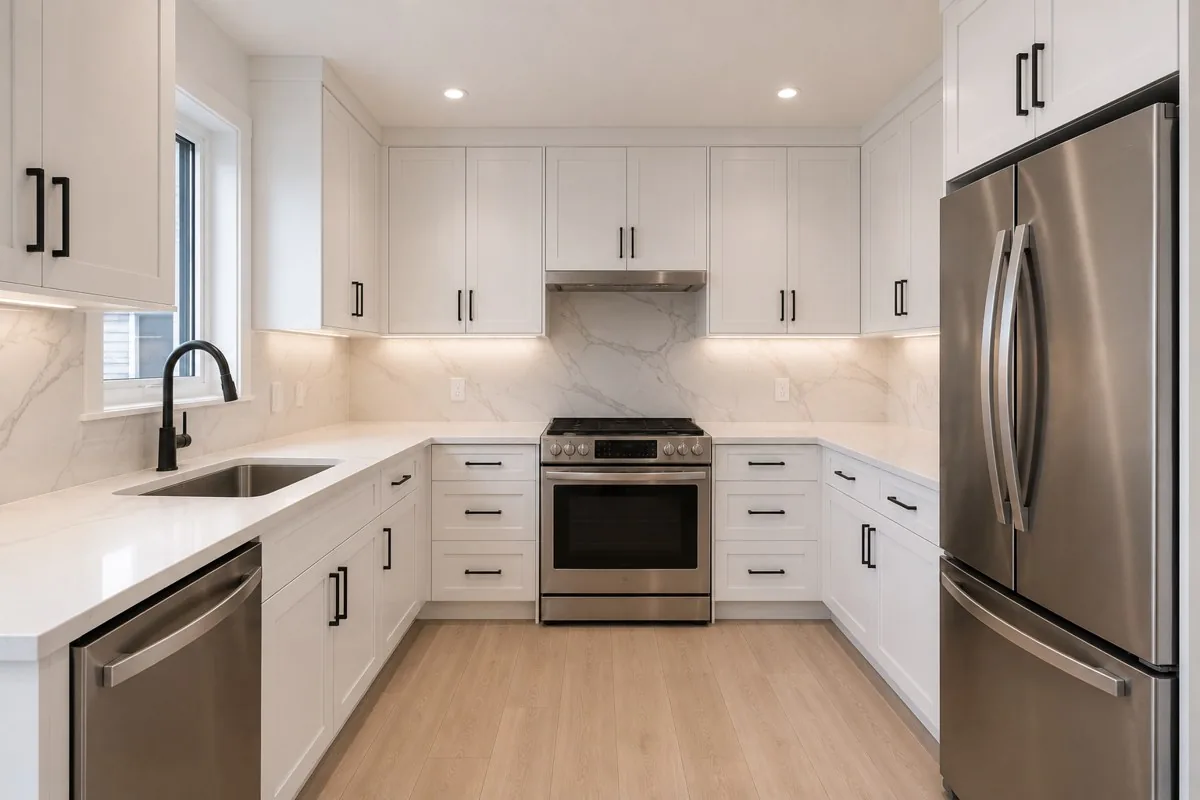
U-shaped kitchen renovation in Osgoode, Ottawa by Dream Touch Renovations

U-Shaped

Three walls of cabinets for the most storage and counter area. A good fit if you cook a lot.
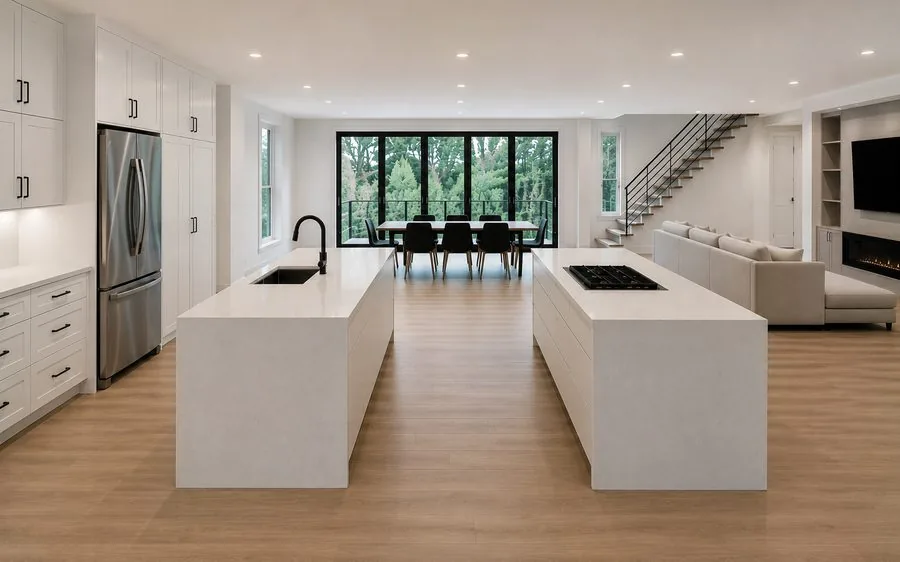
Double-island open-concept kitchen renovation in Dunrobin, Ottawa by Dream Touch Renovations

Island Kitchens

A central workstation with seating, prep space, storage and sometimes a full second sink.
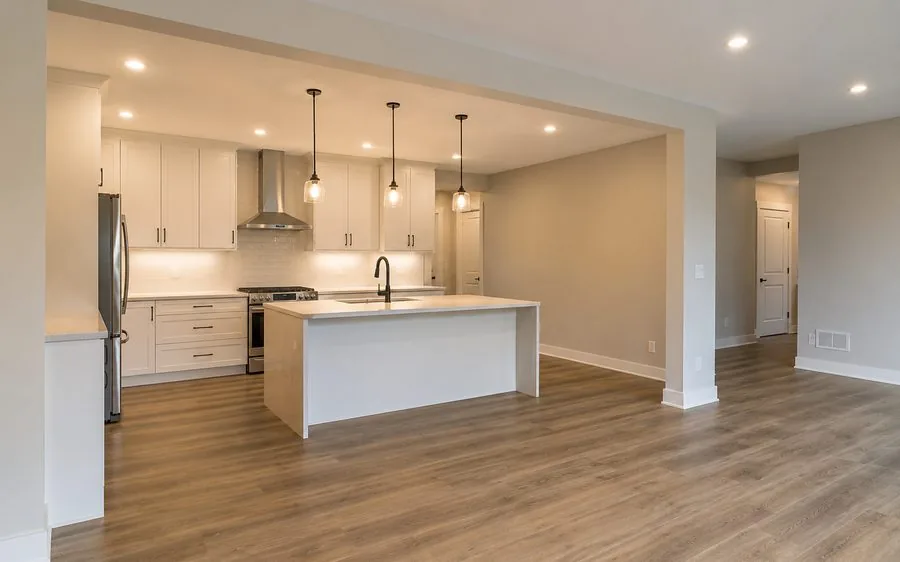
Open-concept kitchen renovation on Innes Rd, Ottawa by Dream Touch Renovations

Open-Concept

Wall removal + structural work to merge kitchen, living, and dining. Most common Ottawa renovation request.
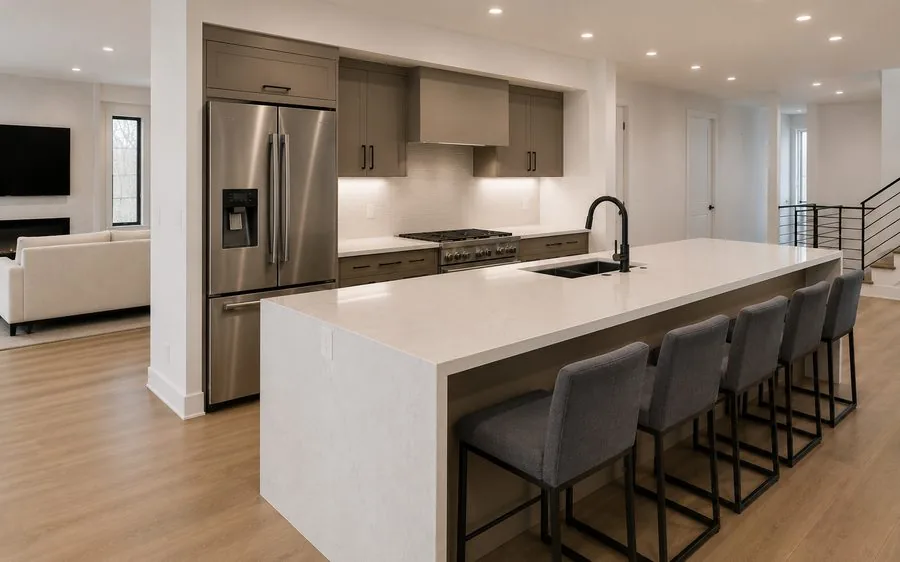
Peninsula kitchen renovation in Kars, Ottawa by Dream Touch Renovations

Peninsula

A "half-island" that connects to existing cabinetry and divides the kitchen from the next room.
Real projects

Recent Ottawa kitchens

View Full Portfolio →
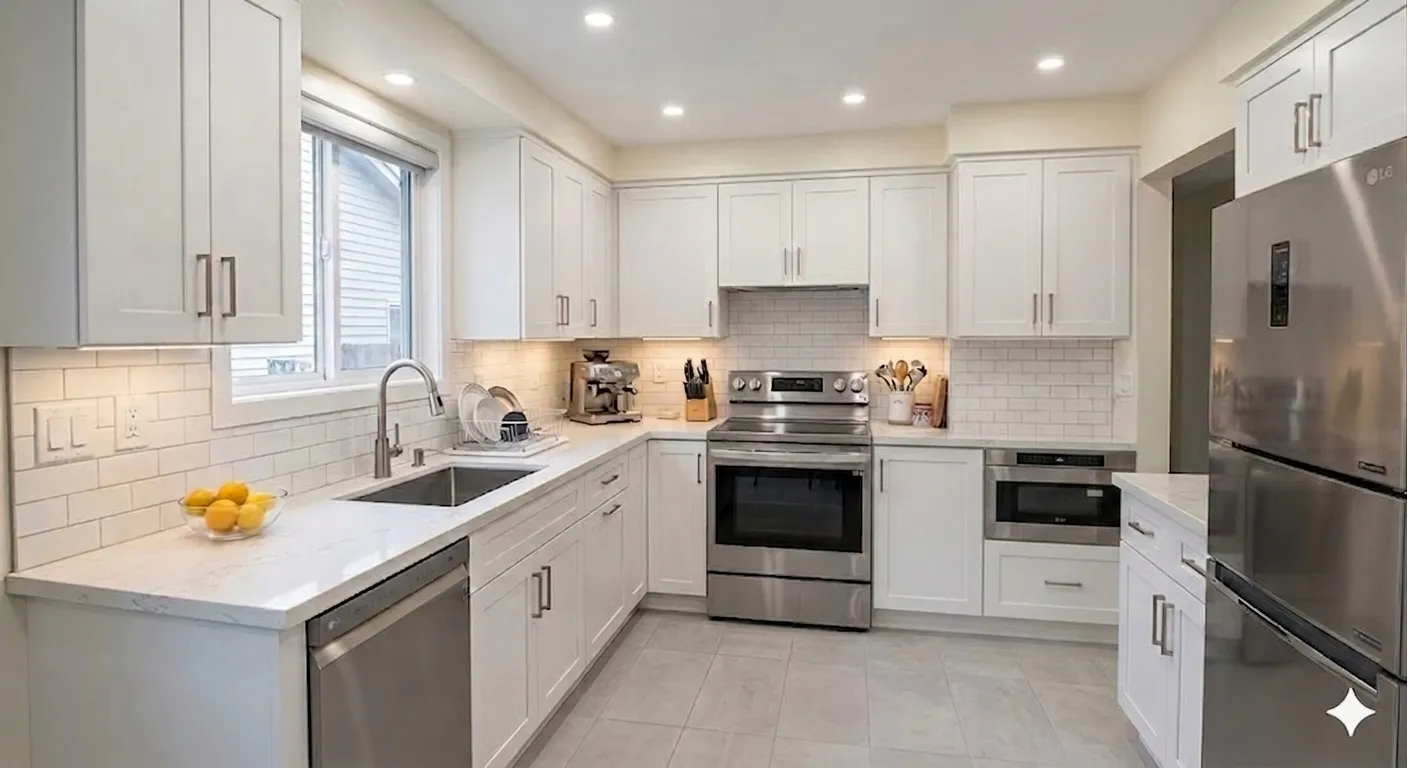
Carlsbad Springs kitchen renovation Ottawa
Carlsbad Springs · 2024

The Carlsbad Kitchen

  • White quartz countertops
  • White shaker galley kitchen
  • Stainless French-door refrigerator
Galley refresh · ~4 weeks on site
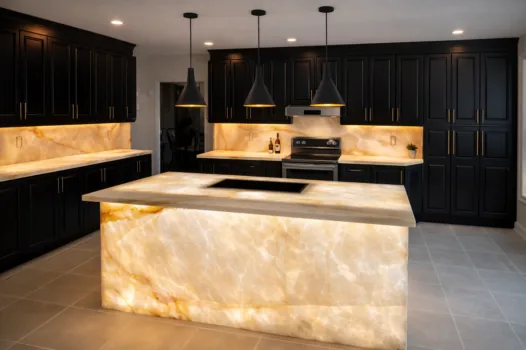
Manotick kitchen renovation Ottawa
Manotick · 2024
Manotick · 2024

The Manotick Kitchen

  • Backlit onyx waterfall island
  • Glowing onyx slab backsplash
  • Floor-to-ceiling black cabinetry
Full custom renovation · ~6–8 weeks on site
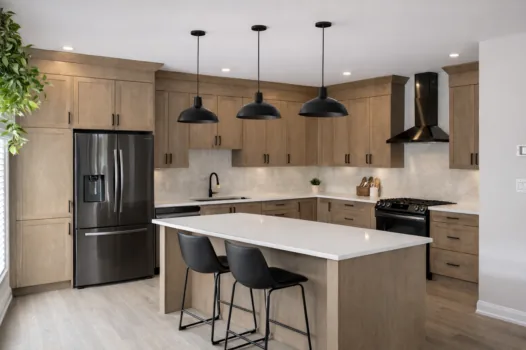
Barrhaven kitchen renovation Ottawa
Barrhaven · 2024
Barrhaven · 2024

The Barrhaven Kitchen

  • White quartz island with seating
  • L-shaped oak shaker cabinetry
  • Black slimline range hood
Full renovation · ~5–6 weeks on site
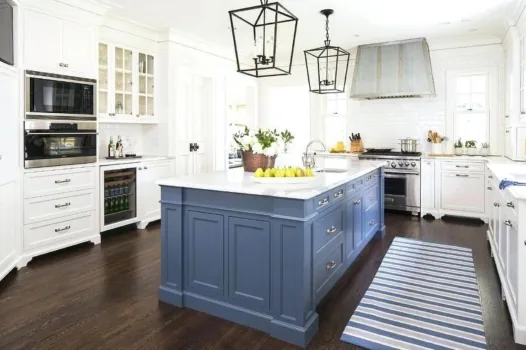
Glebe open-concept kitchen Ottawa
The Glebe · 2023
The Glebe · 2023

The Glebe Open-Concept

  • Slate-blue shaker island, white perimeter
  • Large lantern-cage pendant lights
  • Thick white island countertop
Open-concept conversion · ~7–9 weeks on site
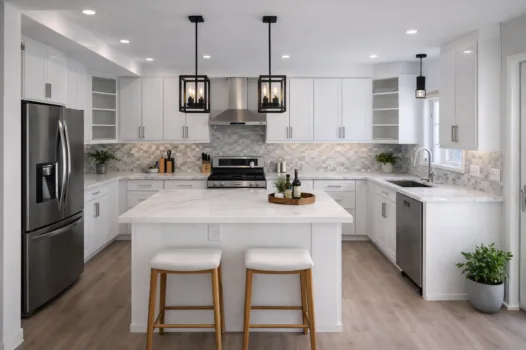
Westboro kitchen renovation Ottawa
Westboro · 2024
Westboro · 2024

The Westboro Kitchen

  • L-shaped white kitchen with island
  • White marble-look island countertop
  • Stainless steel chimney range hood
Full renovation · ~5–6 weeks on site
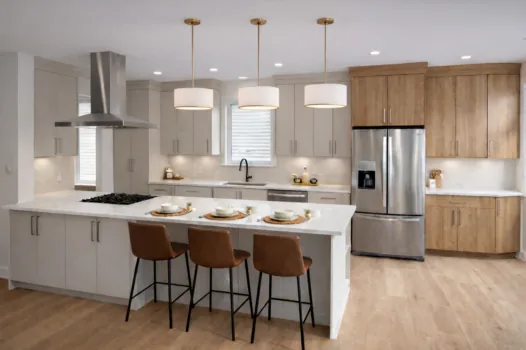
Orleans kitchen renovation Ottawa
Orleans · 2025
Orleans · 2025

The Orleans Kitchen

  • Large quartz-top island
  • Two-tone grey & wood cabinets
  • Slab-front flat-panel cabinetry
Full renovation · ~5–7 weeks on site
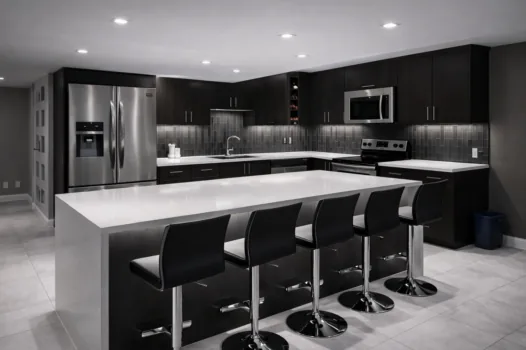
Greely secondary kitchen Ottawa
Greely · 2024
Greely · 2024

The Greely Kitchen

  • Espresso flat-slab handleless cabinets
  • Large white-quartz-top island
  • Five black chrome-base bar stools
Full custom renovation · ~6–7 weeks on site
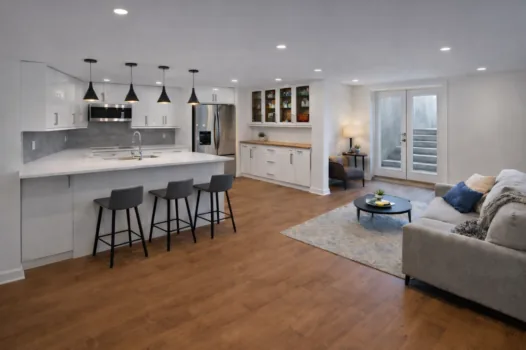
Kanata in-law suite kitchen Ottawa
Kanata · 2024
Kanata · 2024

The Kanata Kitchen

  • Waterfall-edge stone peninsula
  • High-gloss white slab cabinets
  • Cluster of black cone pendants
In-law suite kitchen · ~4–5 weeks on site
Rockcliffe Park kitchen renovation Ottawa
Rockcliffe · 2023
Rockcliffe · 2023

The St-Remy Kitchen

  • Two-tone white and wood cabinetry
  • Glossy handleless white uppers
  • Flat-slab natural wood lowers
Full custom renovation · ~6–8 weeks on site
Every scope. Every detail.

From cabinet refacing to full gut renovations.

Cabinet Replacement & Refacing

Custom-built replacements or budget-friendly refacing. Real wood, soft-close hardware, lifetime hinges.

Countertop Installation

Quartz, granite, marble, and butcher block. 15% off all orders, year-round, every thickness and edge profile.

Flooring Replacement

Engineered hardwood, large-format tile, luxury vinyl plank. Proper underlayment and level-up as standard.

Backsplash Installation

Subway, mosaic, slab, full-height, with proper waterproofing behind every sink and range.

Lighting Design & Install

Layered pot lights, pendants, under-cabinet strips, dimmable zones, and accent lighting planned with your electrician.

Sink & Faucet Upgrades

Single bowl, double bowl, farmhouse, workstation. Pull-down, pot-filler, touchless, from Kohler, Grohe, Delta, Blanco, Moen.

Island Installation & Expansion

Fixed or extension, with or without seating, with or without prep sink. Structural review included.

Wall Removal & Open-Concept

Structural engineering, permit management, LVL beam specification, finished integration with existing ceiling and floor.

Custom Storage Solutions

Built-ins, walk-in pantries, appliance garages, lazy Susans, tray dividers, pull-out drawers, and full-wall storage.

Transparent pricing

What does an Ottawa kitchen renovation cost?

Fixed-price contracts signed before demolition, with a detailed written breakdown so you know what is included. Your final pricing depends on finishes, layout changes, cabinetry, and overall scope.

Refresh
Same footprint, new kitchen.
  • Cabinet refacing or stock replacement
  • New countertops (quartz standard)
  • New backsplash
  • New sink + faucet
  • Luxury vinyl plank or tile floor
  • Layered pot lighting
  • Paint, trim, baseboards
  • 1-year workmanship warranty
Open-Concept Layout
Wall removal. Total redesign.
  • Load-bearing wall removal + LVL
  • Structural engineering & permits
  • Complete open-concept layout
  • Large custom island
  • Full-height custom cabinetry
  • Integrated panel-ready appliances
  • New flooring throughout kitchen + living
  • 10-year structural warranty
The Process

From free design to first meal.

Step 1
Free Design
1–2 weeks · Included
Step 2
Quote & Contract
3–5 days
Step 3
Permits & Ordering
2–4 weeks
Step 4
Build
4–8 weeks
Step 5
Handover
Day of keys
Inside the five steps

How an Ottawa kitchen renovation runs, scope by scope.

This is the order a kitchen renovation follows in an Ottawa house, from the first measure to the final inspection. It describes the process in general. For two jobs written up start to finish, read our Westboro open-concept kitchen and Stittsville budget refresh.

  1. 1

    Weeks 1 to 2: read the house, then fix the layout.

    The design visit starts in the basement. Joists that run at right angles to a kitchen wall and rest on it mean that wall carries the floor above, and the basement ceiling also shows where the plumbing stack and the ducts go up. Those two facts sort the layouts into cheap ones and ones that need a permit.

    Closed kitchens cluster in Ottawa's postwar suburbs. Alta Vista's suburbs went up in the 1950s, when Faircrest Heights, Applewood Acres, Ridgemont and Elmvale Acres were built, and census counts show Nepean township growing from 3,744 people in 1951 to 64,606 in 1971.

    Our own planning guide describes the original kitchen in Ottawa houses of 1955 to 1985 as a room of about 9 by 11 feet with one window over the sink.

    The ruleThe City of Ottawa's list of projects not requiring a building permit includes replacing kitchen cabinets "provided plumbing fixtures remain in same location". Move the sink and it becomes a plumbing alteration that needs a permit. Houses in a Heritage District Overlay get no exemptions at all.
  2. 2

    Opening a load-bearing wall: permit, drawings, beam.

    The City of Ottawa lists "adding or removing walls" among the projects that need a building permit, and the application goes in online through My ServiceOttawa. The drawings show the new beam, the posts at each end and what those posts stand on, all the way down to the foundation. Dream Touch writes the structural engineering and the permit into the contract for any wall removal, before demolition starts.

    Our Westboro write-up shows what that looks like in a 1948 semi. The joists ran at right angles to both walls that came out, an engineer specified a triple 1.75 by 11.875 inch LVL with a steel post hidden in a new column, and the permit took three weeks through My ServiceOttawa.

    The ruleThe City asks for inspections at key stages, booked 48 hours ahead. Miss one and you may have to uncover finished work so the inspector can see it.
  3. 3

    Electrical: circuits drawn to the Ontario Electrical Safety Code.

    Kitchen outlets fall under Rule 26-722 of the Ontario Electrical Safety Code, and ESA Bulletin 26-23-7, issued May 2025, spells out how it applies. No point along the wall behind a counter may be more than 900 mm from a receptacle, and an island or peninsula with a continuous counter of at least 600 by 300 mm needs its own.

    The fridge gets its own branch circuit. A microwave outlet or the general outlets on an open-concept wall need arc-fault protection under Rule 26-658.

    What sits behind old plaster depends on the decade. The Electrical Safety Authority dates knob-and-tube wiring to homes of the early 1900s to the 1940s, which is Glebe and older Westboro housing, and aluminum wiring to houses built from the mid-1960s to the late 1970s, a span that overlaps Nepean's fastest growth: its census population more than tripled between 1961 and 1971.

    We check the panel and the circuit count at the design visit, so any upgrade is in the fixed price.

    The ruleIn Ontario, ESA says only a Licensed Electrical Contractor, or the homeowner doing their own work, may do electrical work in a home. Ask for the ECRA/ESA licence number on the estimate, and keep the ESA Certificate of Acceptance at the end, since insurers can ask for it.
  4. 4

    Ventilation: a hood that covers the burners and vents outside.

    Health Canada's cooking and indoor air quality factsheet recommends a range hood that fully extends over the burners, run on high: at 300 cubic feet per minute it can cut exposure to cooking pollutants by more than 80 per cent compared with slower speeds.

    A national survey of 4,500 Canadian households, run in early 2020, found two thirds of range hoods vented outdoors, and just over half of the households with no cooktop ventilation at all lived in buildings from before 1960.

    In a 1950s bungalow that usually means a new duct, either through an exterior wall or insulated through the attic to a roof cap. The duct route is settled before the cabinets are drawn, so it does not swallow an upper cabinet.

    The ruleSince 2025-01-01, Ontario's Building Code (O. Reg. 163/24) has been the National Building Code of Canada 2020 with Ontario amendments. Whether a larger hood needs make-up air is checked against it at design, before the hood is ordered.
  5. 5

    Cabinets and counters: ordered on the drawing, templated on site.

    Cabinets are ordered from our Ottawa shop once you sign off the drawing, during the 2 to 4 weeks our process sets aside for permits and ordering. Appliance models are fixed first, because the fridge, range and hood widths set the box sizes. Stone counters come later: the fabricator templates the installed cabinet boxes and cuts the slab to that template, so a counter is never ordered off a drawing.

    Our Stittsville write-up describes one saving at this stage: a 2 cm quartz slab with a 1 cm strip glued under the front edge, which reads as 3 cm at the edge for less material.

    Order checkAsk to see a sample of the fabricator's built-up edge before you commit. Done well the seam is invisible; a visible glue line is the tell.
  6. 6

    On site: what happens in which week.

    Our process gives the build 4 to 8 weeks once permits and materials are in hand. The order does not change with the length.

    Week 1. Floor protection, dust walls, demolition, then shoring and the beam if a wall is coming out.

    Week 2. Rough plumbing, new circuits and the hood duct, followed by the rough-in inspections the permits call for, before anything is closed up.

    Week 3. Insulation and drywall where walls were opened, then flooring, run continuous where the old wall stood.

    Week 4 onward. Cabinets, the counter template, counters, backsplash, fixtures and appliances, then the final inspections and a walk-through punch list.

    The ruleWhen a kitchen has both a building permit and new circuits, it is signed off twice: by the City's building inspector for the permit, and by ESA for the electrical.
Choosing your cabinets

Stock, semi-custom, or fully custom cabinetry?

Cabinets decide how your kitchen looks, fits and lasts. Below are the pros and cons of the three types we build with, so you can choose what suits your home and your timeline.

Entry level

Stock & flat-pack

Pre-sized boxes from a catalogue (IKEA and big-box lines), assembled on site. The fastest and most budget-friendly route.

Pros
  • Shortest lead time, often in stock
  • Lowest material outlay
  • Predictable, consistent finishes
  • Easy to swap a damaged door later
Cons
  • Fixed sizes leave filler gaps and dead corners
  • Limited door styles, colours, and depths
  • Thinner boxes and backs wear faster
  • Rarely fits older, out-of-square Ottawa homes
Best for rentals, secondary suites, and tight-budget refreshes where speed matters more than a perfect fit.
Middle ground

Semi-custom

Factory lines that let you change sizes, finishes and interior fittings within set options. A middle ground on both choice and lead time.

Pros
  • Wide range of door styles and colours
  • Modified widths reduce filler gaps
  • Sturdier boxes than flat-pack, often plywood
  • Soft-close hardware standard on most lines
Cons
  • Built to set increments, not exact millimetres
  • Longer lead time than in-stock boxes
  • Choices limited to the manufacturer's menu
  • Special finishes add weeks to delivery
Best for mid-range full renovations where you want real choice without a fully bespoke build.
20 years of Ottawa kitchens has taught us this

The most expensive mistakes Ottawa homeowners make with kitchen renovations.

We see these mistakes most often when we are called in to fix someone else's kitchen.

  1. 1

    Ordering cabinets before the layout is finalized.

    Cabinets get ordered off a rough sketch, then the fridge does not clear the island or a drawer collides with the oven door. Reordering a custom run means weeks of dead time and a second delivery.

    Dream Touch fixWe finalize the full layout, including appliance clearances, work triangle and door swings, and you approve it before any cabinet is ordered.
  2. 2

    Skipping the structural check before removing a wall.

    That wall between the kitchen and living room looks non-structural, until demo reveals it is carrying the floor above. Now the project stops for engineering, a beam, and a permit no one budgeted for.

    Dream Touch fixOur team confirms what is load-bearing at the design stage. Structural engineering and permits for any wall removal are written into the contract up front.
  3. 3

    Under-planning electrical for a modern kitchen.

    Older Ottawa homes were wired for one small appliance at a time. Add an induction range, a microwave drawer, and under-cabinet lighting and you trip breakers or fail inspection.

    Dream Touch fixWe assess your panel and circuits during design and price any electrical upgrades into the fixed quote, so there are no mid-project surprises.
  4. 4

    Choosing countertops and finishes for the photo, not the wear.

    Soft marble stains, high-gloss slab shows every fingerprint, and trendy grout lines yellow fast. Selection errors mean living with it or paying to redo it.

    Dream Touch fixWe walk you through how each material holds up to Ottawa hard water and daily family use, so you choose what lasts.
  5. 5

    Letting the range hood vent into the attic — or nowhere.

    A hood that recirculates or dumps into the attic leaves grease, moisture, and cooking odours in the house, and moisture in an Ottawa attic leads to mould and frost.

    Dream Touch fixWe spec a properly sized hood ducted to the exterior, with make-up air where the building code requires it.
  6. 6

    Hiring the cheapest quote without asking what is excluded.

    A low number usually means allowances that will not cover real material choices, or extras like plumbing relocation and disposal billed later. The final total lands well above the quote.

    Dream Touch fixYou get a detailed, line-item fixed-price contract before demolition. What you sign is what you pay, barring changes you request in writing.
  7. 7

    Starting demolition before the materials arrive.

    Cabinet, counter, and tile lead times in Ottawa run weeks. Tear the old kitchen out too early and your family lives around a construction site while everyone waits on a delivery truck.


    Dream Touch fixWe do not start demo until your cabinetry, counters, and finishes are in hand, so the build runs straight through without stalls.
Trusted Partners

Built with brands we stand behind.

Kohler
Grohe
Delta
American Standard
TOTO
Blanco
Moen
Pfister
Fleurco
Ottawa clients
"

Moe and the team did a fantastic job on our home. They renovated our kitchen with beautiful custom cabinetry, added crown moulding throughout, and upgraded every pot light. The craftsmanship in the cabinetry and hood vent is excellent. The crew was pleasant, polite, and clean throughout. I would hire Dream Touch Renovations again.

Saralyn Hodgkin, Ottawa homeowner · Custom kitchen + whole-home renovation

View more testimonials →
Questions

Kitchen questions, answered.

Answers on kitchen renovation costs, timelines, and process in Ottawa. For anything else, call us directly.

Talk to a kitchen designer

Free 15-minute call. No obligation.

Call 613-862-4555
Kitchen renovation pricing in Ottawa comes down to scope and finish level. A refresh keeps the existing footprint with new cabinetry or refacing, counters, and flooring. A full custom renovation adds in-house cabinetry and premium finishes. Open-concept renovations involve wall removal and structural work. Final pricing depends on layout changes, cabinetry, material selections, appliance scope, and site conditions. You receive a detailed written breakdown and a fixed-price contract before work begins.
Most Ottawa kitchens are under construction for 4–8 weeks after permits and materials arrive. Total project from design start to handover is typically 10–16 weeks. Timeline is written into your contract before demolition, and we hold a strong on-time track record across two decades of projects.
Yes. Our in-house designers come to your home, measure, walk you through layout options, finishes, and cabinet styles, and deliver a design concept before you sign anything. No deposit, no obligation.
Yes. We install a temporary kitchen setup, typically in your dining room or basement, with your fridge, microwave, coffee, and a washing-up station. Dust containment is set up at the kitchen entry and we schedule noisy work during business hours.
Both. Our Tier 1 Refresh uses premium stock cabinetry when budget matters. Tiers 2 and 3 use in-house custom cabinetry built to your exact specifications. You choose every dimension, material and piece of hardware. Our cabinet shop is local to Ottawa, so there's no overseas lead time.
1-year DTR workmanship warranty on installation. Up to 25-year manufacturer warranty on hardware, cabinetry, and appliances. 10-year structural warranty on tier 3 (open-concept) projects. Full warranty details are in every signed contract.
Yes, we manage every required permit. Most kitchen refreshes don't require permits, but full renovations involving electrical, plumbing, or gas relocation do, and any structural work (wall removal) requires a building permit and engineering. We handle all filings, inspections, and sign-offs.
The City of Ottawa's fee schedule, effective January 1, 2026, charges $12.75 per $1,000 of construction value for alterations and renovations that add no floor area, with a minimum fee of $117. The valuation counts materials, labour, overhead and professional fees. Electrical work is covered separately, by the notification the electrical contractor files with ESA.
Not under the electrical code. ESA says knob-and-tube wiring is safe when a Licensed Electrical Contractor maintains it, and although the 2021 Ontario Electrical Safety Code deleted its installation rules, the code is not retroactive. The pressure comes from insurers: ESA notes that many will not provide or renew coverage on a home with it, and some require replacement first. ESA recommends an assessment by a Licensed Electrical Contractor, and a kitchen with its walls open is the cheapest time to act on what they find.
Every Ottawa neighbourhood

Kitchen renovation contractor serving Ottawa and the National Capital Region.

Dream Touch builds kitchens across Ottawa. We serve Kanata, Barrhaven, Orléans, Nepean, Stittsville, Manotick and the wider National Capital Region, from compact galley kitchens in Glebe and Hintonburg rowhomes to open-concept islands in newer Kanata and Riverside South builds. Older homes and new builds need different plumbing, wiring, and structural work, and our team knows both.

Alta Vista Barrhaven Bells Corners Carlsbad Springs Carp Centretown Dunrobin Findlay Creek The Glebe Gloucester Greely Hintonburg Kanata Manor Park Manotick Nepean Orléans Riverside South Rockcliffe Sandy Hill Stittsville Westboro

Don't see your neighbourhood? We build kitchens across the National Capital Region. Call 613-862-4555.

Free kitchen design.
No deposit. No obligation.

Tell us about your kitchen and what you want from it. We'll book a free in-home consultation, measure, and give you a design concept with clear pricing before you commit to anything.

100s
Kitchens
4.7★
Google
20 yrs
Est. 2004
A+
BBB

Book My Free Kitchen Design

Response within 2 hours · Mon–Fri 8am–5pm · Sat 9am–3pm

No sales pressure. Ever.