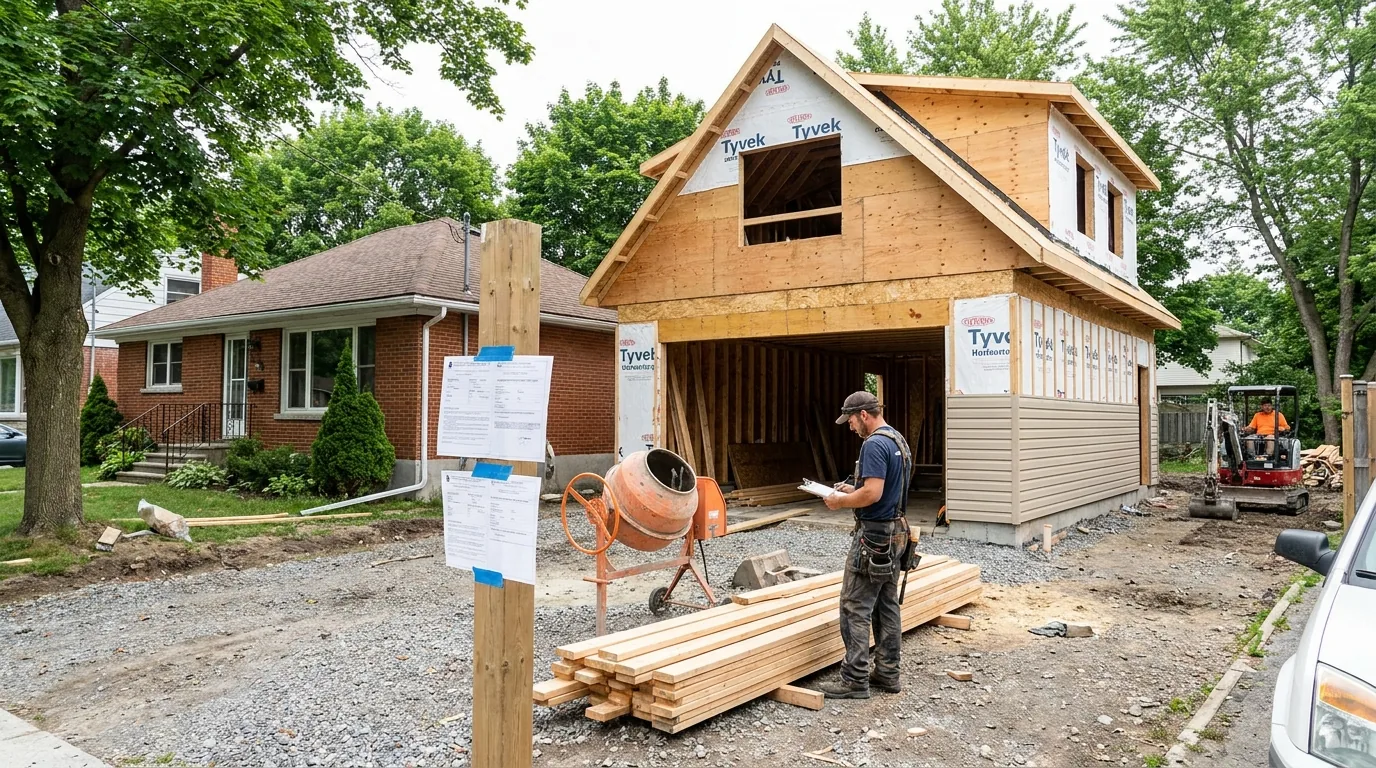
A coach house is a separate, fully self-contained dwelling built on the same lot as your main home, usually at the rear, sometimes in place of an existing detached garage. In Ottawa, since Bill 23 came into effect, more homeowners can legally build one than ever before.
The honest answer on a coach house in Ottawa is that the budget swings widely, and the swing is driven by three things: lot conditions, servicing, and finish level. At the lower end you are looking at a 600-700 sq ft single-storey with basic finishes on a serviced flat lot.
At the upper end you are looking at a 1,000-1,200 sq ft two-storey with a full kitchen, two bedrooms, designer finishes, and difficult site work. Same building type, very different scope.
Coach houses rent well in Ottawa, and the rental math works, if you build the right one for your lot. The size, finish, and metering decisions all feed the return, which is why the build should be scoped to the lot before anyone talks numbers.
What you're actually building
A coach house is a complete house in miniature. From the city's perspective, it's a Class 1 dwelling under the Ontario Building Code, just like the main house. That means:
- Its own foundation, with footings below frost (4'6" minimum in Ottawa)
- Its own roof, walls, insulation envelope (R-22 walls, R-50 ceiling minimum)
- Its own kitchen, bathroom(s), bedroom(s), living space
- Its own electrical panel and meter (separate metering is optional but usually wise for rental)
- Its own plumbing service tied to the municipal main, or a shared service with proper backflow protection
- Its own HVAC (commonly a heat pump with electric backup)
- Code-compliant egress, ventilation, and life-safety systems
It's not a glorified shed. The build is a full small-house build, and the scope reflects that. Anyone quoting you a bargain "coach house" is quoting you a garden suite without proper insulation, foundation, or services. It will not pass inspection.
The scope tiers, broken down
Entry tier
600 to 750 sq ft, single-storey, slab-on-grade foundation (where soil and frost permit), studio or one-bedroom layout, basic but durable finishes (LVP floors, IKEA-tier kitchen, builder-grade bathroom).
Best for: detached lots with reasonable rear-yard access, no major grade issues, and existing services that can be reasonably extended. This is the leanest scope that still passes as a real dwelling.
Mid tier
800 to 950 sq ft, single or partial second-storey, full foundation, one-bedroom plus den or two-bedroom layout, mid-grade finishes (engineered hardwood, semi-custom kitchen, full tile bathroom).
Most Ottawa coach houses we build land here. The economics work, the finishes look like a real home (which matters for rental and resale), and the size meets typical demand.
High tier
1,000 to 1,200 sq ft, two-storey, two-bedroom plus office or three-bedroom layout, designer finishes, premium appliances, sometimes a covered terrace or rooftop deck.
For owners who plan to use the coach house themselves (downsizing, multi-generational, future retirement) and want it built to a quality they'd live in, not just rent. This is the most involved scope, and it carries the highest spend.
Where the money goes
A coach house budget is built line by line, the same way a full house is. These are the cost drivers, in roughly descending order of weight, and where each one swings:
- Site work, demo of existing garage if any, excavation: swings with grade, soil, and how much has to be removed.
- Foundation (footings, walls or slab): full frost-depth foundation costs more than a slab; soil dictates which is allowed.
- Framing (floor, walls, roof): the single largest structural line; two-storey framing carries more than single-storey.
- Roofing, siding, exterior trim, eaves: driven by material choice and roof complexity.
- Windows and exterior doors: swings with size, count, and glazing spec.
- Plumbing rough-in + finish: fixture count and run distance to the main are the drivers.
- Electrical rough-in + finish + panel: separate metering and the panel add to this line.
- HVAC (heat pump, ductwork, ERV): equipment choice and ERV/HRV spec set the range.
- Insulation, drywall, paint: scales with square footage and ceiling height.
- Kitchen (cabinets, counter, appliances): the biggest finish-level swing in the build.
- Bathroom(s): tile, fixtures, and whether there are one or two.
- Flooring throughout: LVP at the low end, engineered hardwood at the high end.
- Trim, doors, hardware, finishing: the detail level that separates rental-grade from owner-grade.
- Permit, BCIN drawings, structural engineering: the design and approval package the build can't start without.
- Service connections (water, sewer, hydro): highly variable, and the line most likely to surprise.
- Landscape restoration, walkway, exterior lighting: the finishing exterior work after the build closes.
Add it all up at mid-range selections and you land in the middle of the budget band. Choosing the lean option on every line pulls you toward the bottom; premium selections and difficult site conditions push you toward the top. The line items don't change; the choices inside them do.
Bill 23 and Ottawa's enabling rules
Before Bill 23 (2022, More Homes Built Faster Act), Ottawa allowed coach houses but required specific zoning, generous lot sizes, and parking minimums that priced most lots out.
The current rules, in plain language:
- Up to three dwelling units per residential lot: the main house plus up to two additional units. One of those can be a coach house, the other can be in the basement.
- No parking minimums: the city no longer requires extra off-street parking for the coach house. This was the killer constraint on small lots.
- Setback rules still apply: rear and side setbacks per Zoning By-law 2008-250. Most low-density zones require 1.2m side yard and 1m rear yard for accessory structures, but coach houses (being habitable buildings) are subject to additional rules.
- Maximum height: typically 6.5 to 8.5 metres depending on zone. This affects whether you can do a two-storey coach house.
- Maximum lot coverage: the combined footprint of the main house, coach house, and any other structures cannot exceed the zone's coverage cap (commonly 40-50% in residential zones).
Pro tip: minimum lot size matters less than minimum rear yard
Most Ottawa lots that fail the coach house test fail on rear-yard depth, not total area.
A 30 x 100 ft lot has plenty of square footage, but if the main house occupies 50 feet of depth, you only have 50 feet of rear yard, and after setbacks and required separation between buildings, you might be left with 25 feet of buildable depth, which is barely enough for a 600 sq ft single-storey footprint. Measure rear-yard depth, not lot area, when doing the math.
Required minimum lot size and dimensions
There's no single "minimum lot size" rule that applies citywide because Ottawa's zoning has dozens of low-density residential zones (R1, R2, R3, R4) each with different specs. As a rough working guide for the most common detached zones:
- Lot frontage: typically need at least 9 to 12 metres of frontage
- Lot depth: need enough rear-yard depth, after the main house and required setbacks, to fit a 6m-deep building plus access. In practice, that means lot depth of at least 33-40 metres
- Total lot area: functionally about 350-450 sq m as a working minimum, though specific zones vary
- Rear-yard access: for fire access and construction logistics, you need either a side-yard path of at least 1.2m or alley access
The neighbourhoods that work best for coach houses in Ottawa: parts of Kanata Lakes, the older sections of Orleans, Riverside South, parts of Nepean (especially Bel-Air and Carlington), Manor Park, and any post-1970s subdivision with deep lots. The neighbourhoods where it's harder: Glebe, Centretown, Hintonburg, where lots are narrow and rear-yard access is tight.
Real Ottawa rental income, 2026
Rent scales with size, layout, and finish. The pattern across Ottawa coach houses, smallest to largest:
- Studio / 1-bed (600-750 sq ft), unfurnished: the entry rent band, and the fastest to lease.
- 1-bed-plus-den or 2-bed (800-950 sq ft), unfurnished: a step up in rent that matches the most common demand.
- 2-bed (950-1,200 sq ft), unfurnished: the top of the unfurnished band, where finish level moves the rent most.
- A fully furnished unit rented short-to-medium-term commands a meaningful premium over the unfurnished figure.
Ottawa coach house rentals have very low vacancy in 2026. The combination of housing shortage, federal employee influx, and a tight rental market across the city means quality units rent in 1-3 weeks at asking.
The ROI math, honestly
Take a mid-tier coach house at a typical Ottawa rent. From annual gross rent, subtract the realistic carrying costs:
- Property tax increase on the new dwelling
- Insurance addition
- Maintenance reserve (about 5% of rent)
- Utilities (if owner-paid): often nil if the unit is separately metered
- Vacancy reserve (about 8%)
What's left is net rent, and against the build spend that typically pencils out to a mid-single-digit gross yield before financing.
If financed at 70% LTV at current rates, the mortgage interest takes a share of that net rent, and most owners are still cash-flow positive on the equity they put in. On top of the cash flow, you get appreciation and principal paydown.
And the resale value: a coach house typically adds 0.85x to 1.15x its build cost to the property's appraised value. Pair that uplift with the rent income and the math works for most owners who hold for 7+ years.
The cheapest coach house is the one that fits your lot. The most expensive is the one you tried to fit despite the lot.
What kills a coach house budget
Three things blow up Ottawa coach house projects most often:
- Service upgrades. The existing water and sewer service to your home was sized for one house. Adding a second dwelling sometimes requires a service upgrade from 3/4-inch to 1-inch supply, or a sewer line replacement. It is one of the largest single line items, and it almost always shows up after the design is done.
- Site access. If your only rear-yard access is a 3-foot gate between fences, materials and trades have to come through the front of the house every day. That adds a substantial amount in extra labour and property protection.
- Tree protection. Ottawa's Tree By-law protects most mature trees on residential lots. If a tree blocks the coach house location, you can't just remove it. You'll need an arborist report, possibly a tree-protection permit, possibly a Committee of Adjustment hearing. That adds both cost and 6-12 weeks to the timeline.
The permit reality
A coach house is a new building, not a renovation. The permit process is full Ontario Building Code review, including:
- BCIN-stamped architectural drawings (foundation, framing plans, elevations, building cross-sections, energy calculations)
- Structural engineering for the foundation, beams, roof framing
- HVAC design for the new unit, including ERV/HRV specifications
- Electrical permit and ESA inspection
- Plumbing permit
- Site plan showing setbacks, drainage, tree protection, servicing
- City of Ottawa building permit fees (calculated on the dwelling area, plus development charges in some zones)
Permit timelines are typically 8 to 16 weeks from submission to issue. Build time is 5 to 8 months once permits are in hand. From first call to keys, plan for 12 to 18 months total.
For our complete coach house process, sample drawings, and the project examples we've completed across Ottawa, see the Ottawa coach house builder page. We handle the design, permit submission to MyServiceOttawa, and the build under one fixed-price contract with a 10-year structural warranty.
The honest takeaway: a coach house in Ottawa is a real, full small-house commitment, not a side project. The rental ROI works in 2026 because Ottawa rents are strong and the city is supportive, but the math depends on building the right size for your lot and not getting caught by service upgrades or site access. Map the lot first, then scope the build, then get a detailed written breakdown.
Frequently asked questions
What does a coach house need to pass the Ontario Building Code?
A coach house is a Class 1 dwelling under the Ontario Building Code, just like the main house. It needs its own foundation with footings below frost, 4 feet 6 inches minimum in Ottawa, R-22 walls and an R-50 ceiling at minimum, its own kitchen, bathroom and living space, its own electrical panel, a plumbing service or shared service with backflow protection, its own HVAC, and code-compliant egress.
How long does it take to build a coach house in Ottawa?
From first call to keys, a coach house in Ottawa takes about 12 to 18 months. Permit review typically runs 8 to 16 weeks from submission to issue, because a coach house is a new building under full Ontario Building Code review. Construction takes 5 to 8 months once permits are in hand. A protected tree on the site can add 6 to 12 weeks.
How big does a lot need to be for a coach house?
Rear-yard depth matters more than lot area for a coach house. As a working guide for common Ottawa detached zones, a lot needs about 9 to 12 metres of frontage, a depth of at least 33 to 40 metres, roughly 350 to 450 square metres of area, and a side-yard path of at least 1.2m or alley access for fire access and construction.
What most often blows up a coach house budget?
Three things blow up coach house budgets most often. Service upgrades, such as moving from a 3/4-inch to a 1-inch water supply or replacing the sewer line, usually surface after design. Poor site access, like a 3-foot gate between fences, adds labour and protection. And a mature tree protected by Ottawa's Tree By-law can require an arborist report, a permit and sometimes a Committee of Adjustment hearing.
What size coach house should I build?
Coach houses in Ottawa fall into three scope tiers. An entry build is 600 to 750 square feet, single-storey, studio or one-bedroom. A mid build is 800 to 950 square feet with a one-bedroom plus den or two-bedroom layout, which matches the most common rental demand. A high build is 1,000 to 1,200 square feet over two storeys, often for owners who plan to live in it.
Official references
- Keeping the Heat In, Natural Resources Canada