
Ottawa coach house builder.
A second home, on your property.
Turnkey coach homes in Ottawa: one team handles design, permits and construction. Each unit is built to code for Ottawa's climate and ready to rent. Free feasibility review in 48 hours.
More home without
the move. More income
without the compromise.
A coach home (also called a laneway house, garden suite or accessory dwelling unit) is a self-contained second residence on your existing Ottawa property. You can rent it out, house family in it or work from it. Built right, it pays for itself.
Rental Income from Day One
A coach home earns monthly rent you can put toward your mortgage or your retirement. Long-term tenant demand in Barrhaven, Kanata, Orleans, and Nepean is strong, and your feasibility report includes a neighbourhood rental comparison.
Family Living, Reimagined
A Dream Touch coach home gives aging parents or adult children their own private space, or gives you a separate home office. Your family gets more room without listing your home or leaving the neighbourhood.
8–15% Property Value Lift
Ottawa appraisers now assess coach homes as income-generating assets, so a well-built unit can raise your property's appraised value on top of the rent it earns. How much depends on your lot, build quality, and local market.
One team. One contract.
From sketch to keys.
Architectural & Interior Design
In-house architects and designers plan a coach home that makes the most of your lot and matches your main home, with rental and resale in mind.
- Feasibility & site study
- 2D floorplans & 3D renderings
- Interior specification
- Material & finish selection
- Structural design
Approvals, Permits & Compliance
We handle every submission: zoning, building, electrical, plumbing and HVAC. We manage Bill 23 compliance and Ottawa By-Law 2008-250 from start to finish, so your build is legal and insurable.
- Zoning verification
- Minor variance (if required)
- Building permit
- Trade permits (ESA, plumbing, HVAC)
- Final occupancy certificate
Construction & Finishing
Our own crews and long-term trade partners build your coach home to spec. The fixed price, timeline and warranty are in writing before demolition starts.
- Foundation & framing
- Insulation, drywall, flooring
- Kitchen, bath, electrical, plumbing
- HVAC, exterior cladding, roofing
- Landscaping & walkway
Ottawa builds,
designed by us.
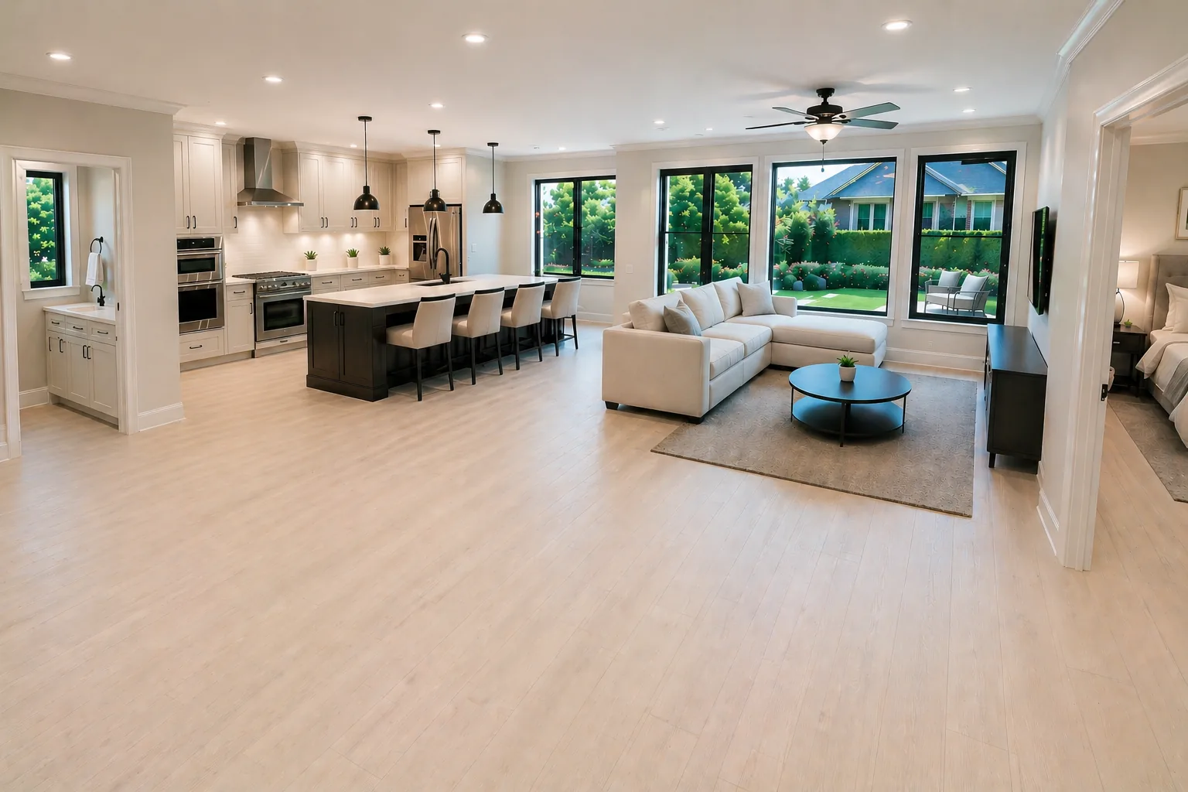
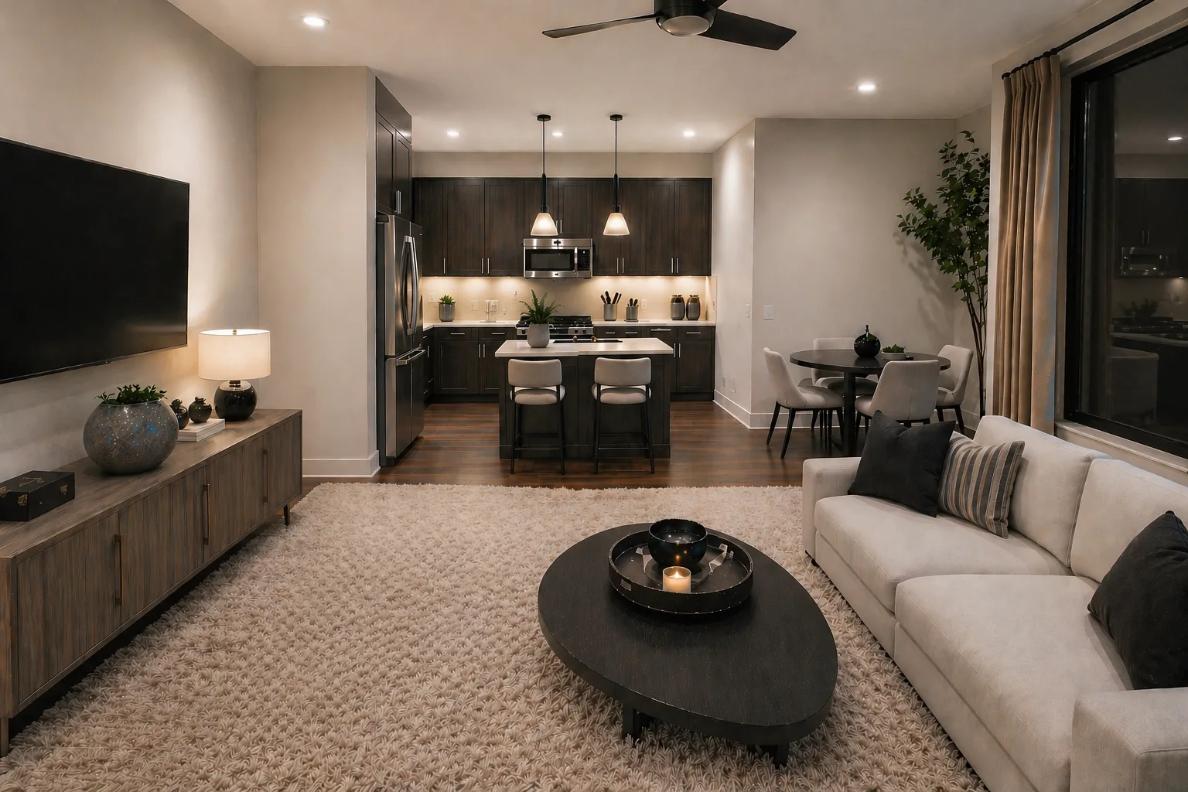
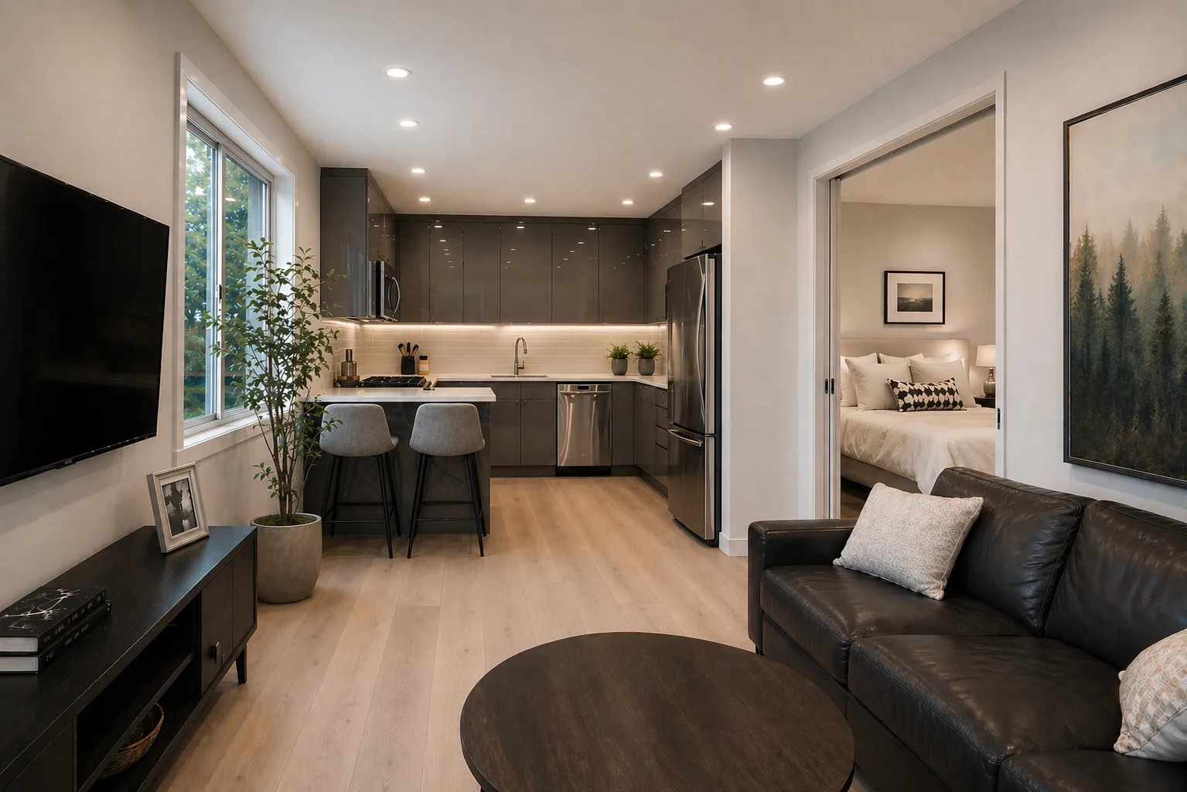
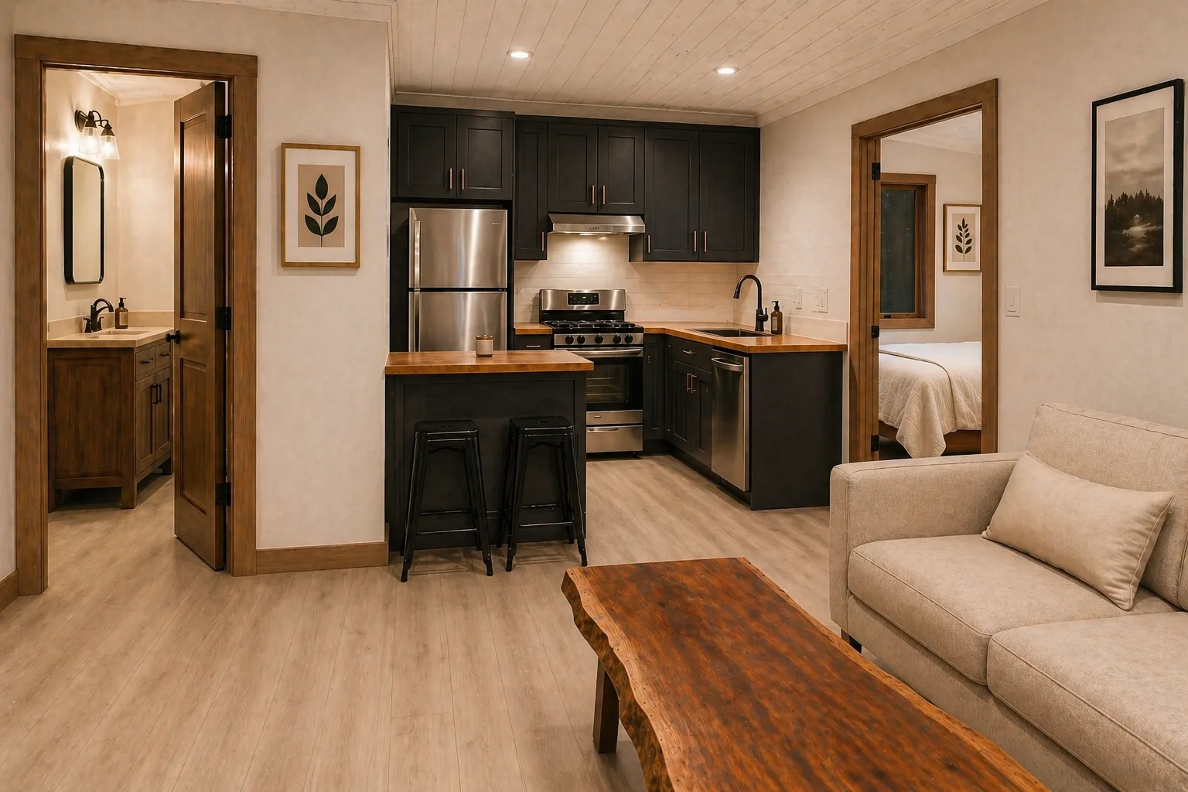
Is your lot
eligible?
Bill 23 (More Homes Built Faster Act) now permits up to three residential units on most Ottawa lots, including a coach home or garden suite. Eligibility depends on lot dimensions, setbacks, and servicing, and Dream Touch checks each of these before you sign.
- Lot at least 270 m² (≈2,900 sq ft), most Ottawa suburban lots qualify
- Minimum 1.2 m setback from rear and side property lines
- Access to municipal water and sanitary sewer
- Maximum 40% rear yard coverage (coach home + existing structures)
- Separate entrance and servicing from main home
If you're not sure your property qualifies, we pull your zoning, check servicing and send a free written feasibility report within 48 hours, before you commit to anything.
Transparent pricing.
Zero surprises.
Every coach home is quoted as a fixed-price contract signed before demolition. The tiers below show what each scope includes. Your written proposal is priced on your finishes, lot conditions, and the full design-permit-build scope.
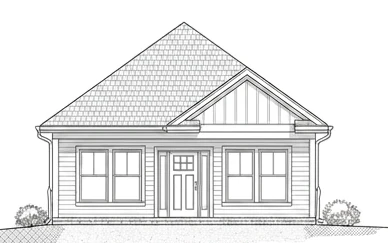
- 1 bedroom + 1 full bathroom
- Open concept kitchen & living
- Quartz counters, luxury vinyl flooring
- Energy-efficient HVAC & appliances
- Full permit package included
- 1-year workmanship warranty
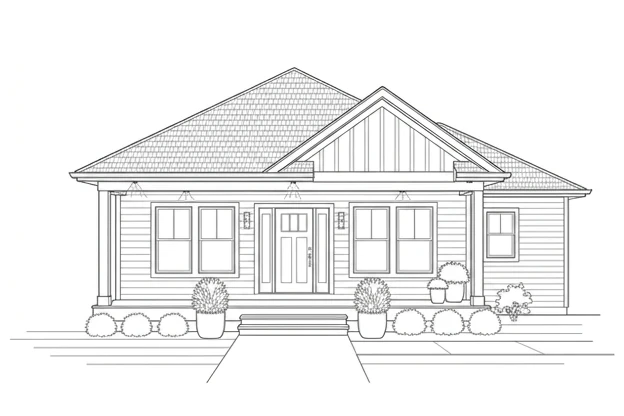
- Up to 2 bedrooms + 1.5 baths
- In-house architectural design
- Premium cabinetry & tile
- Engineered hardwood flooring
- Smart home wiring & EV-ready
- Landscaping & walkway included
- 5-year extended warranty
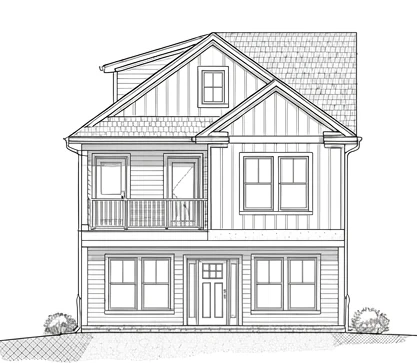
- Two-storey or oversized footprint
- Custom architectural package
- Luxury appliance & finish specs
- Heated floors, skylights, cathedral ceilings
- Solar-ready, net-zero options
- Full landscape architecture
- 10-year structural warranty
What actually drives
your price.
A few things move a coach-home quote up or down, and your written proposal spells out each one.
Your lot & servicing
How far water, sewer, and hydro have to run to the rear yard, whether the lot is corner or interior, and how much access there is for equipment. Long service runs and tight access add labour; a short, open run keeps costs down.
Size, storeys & foundation
A compact one-bedroom on a slab is the leanest build. More square footage, a second storey, or a full frost-wall foundation on difficult soil adds structural and framing work.
Finish level & site work
The biggest cost you control is builder-grade versus premium cabinetry, tile, and flooring. Landscaping, a finished walkway, tree protection, and grading are itemised, so you decide what stays.
From idea to keys.
Five steps, one team.
Smart layouts
that feel bigger.
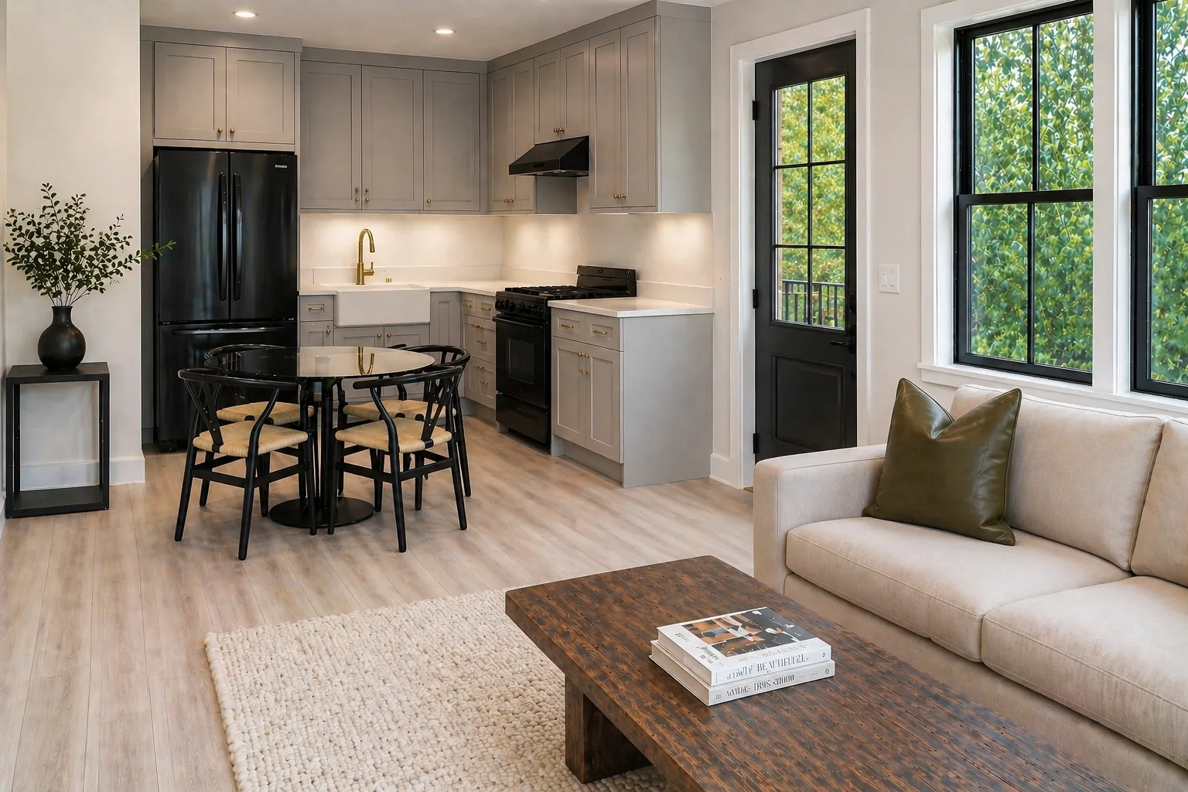
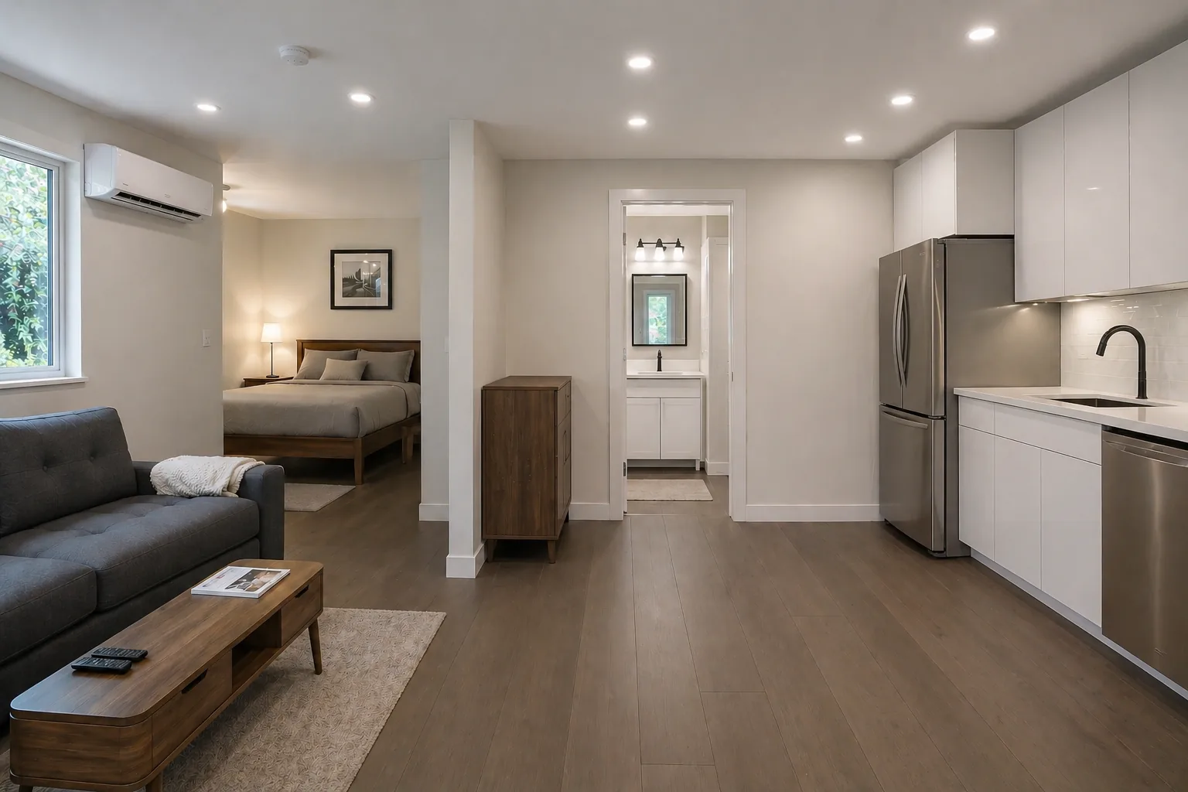
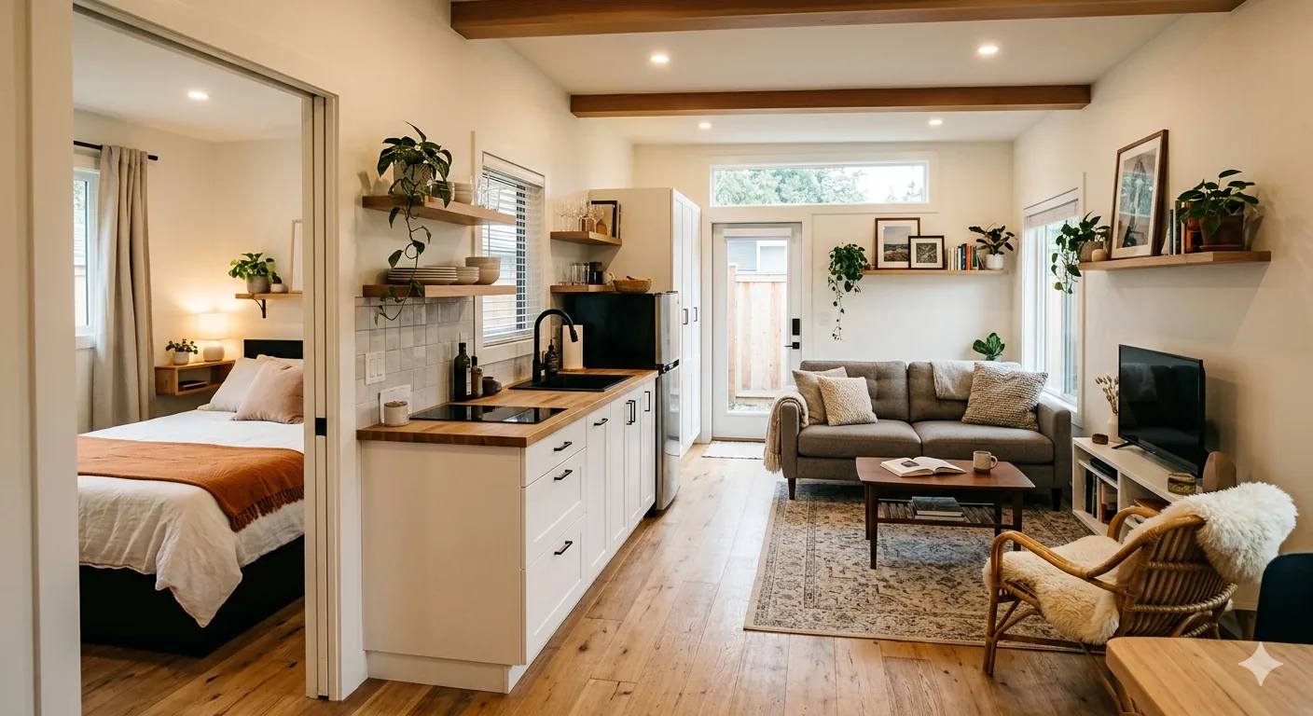
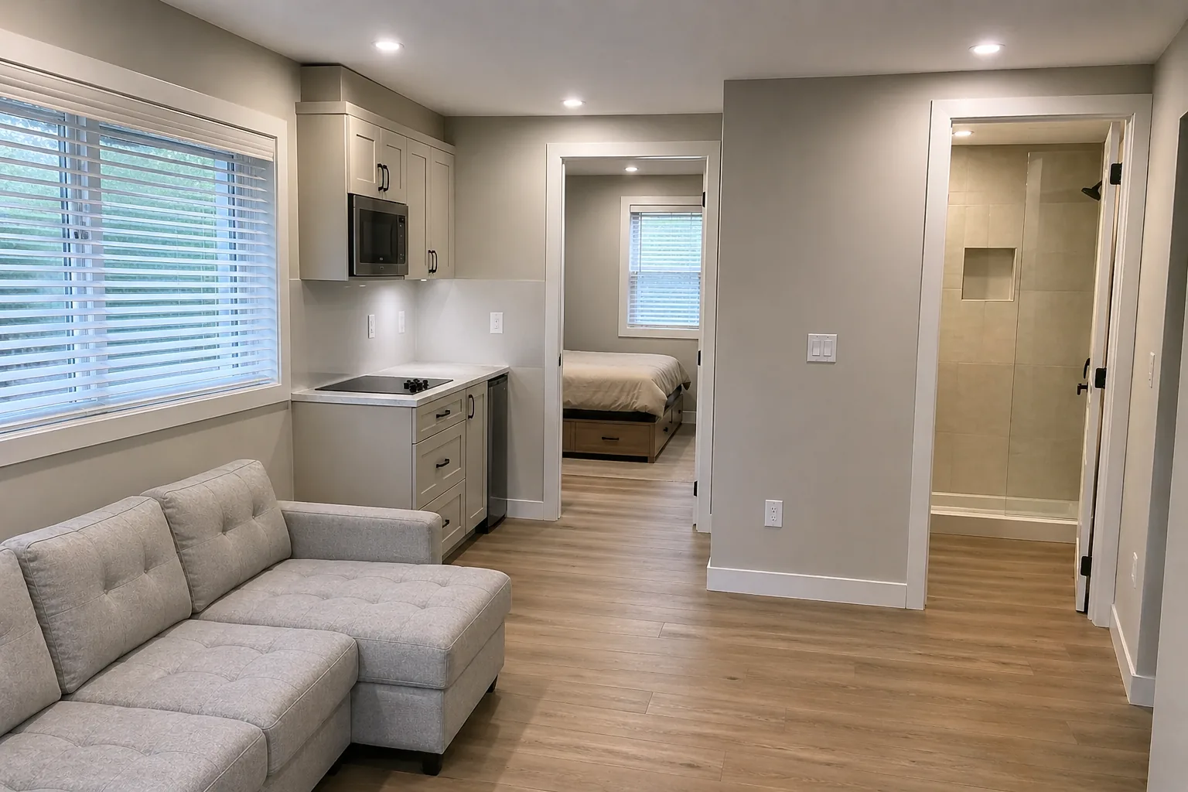
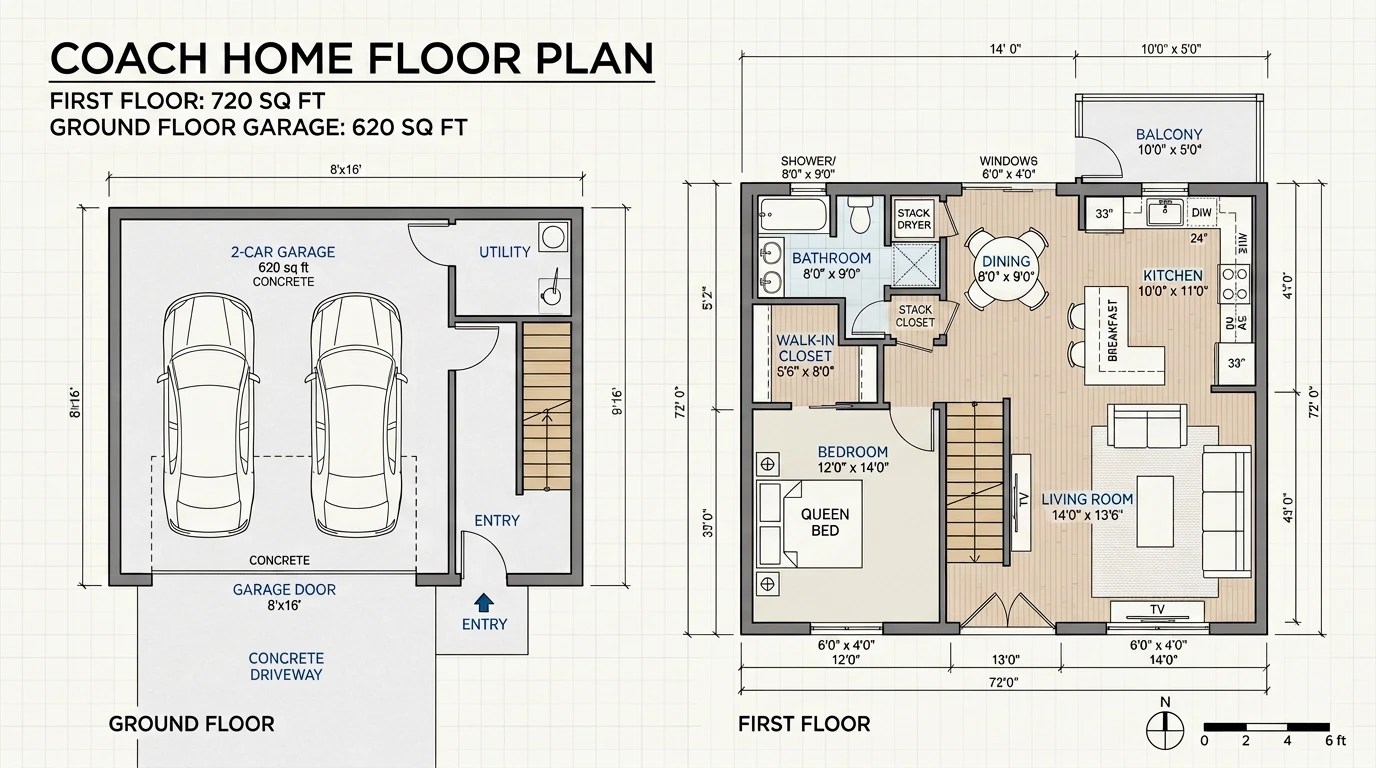
Our in-house architects design every Dream Touch coach home to get the most light and usable space from a small footprint, with open-concept living, a proper kitchen work triangle, and bedrooms set apart from the living area.
- Open living, dining, and kitchen, feels twice its size
- Full-size appliances and pantry storage
- Bedroom with proper closet and privacy wall
- Full bathroom with tub/shower combination
- 9' ceilings as standard, so the unit never feels cramped
- Windows on three sides for natural light
Built on trust.
Rented by month two.
Dream Touch handled our Barrhaven coach home from the zoning check through the day we got keys. The permit phase was the part I was dreading. They took it off my plate entirely. Tenant moved in six weeks after completion.
We built a coach home for my mother-in-law so she could stay close but independent. Every decision was explained, every change signed off in writing. On time, on budget, and she loves it.
Same idea,
many names.
Search "laneway house Ottawa," "garden suite," or "ADU" and you land on the same building we design: a self-contained second home on your existing lot. The name changes with the city and the by-law. Here is how the terms line up in Ottawa.
Coach house / coach home
The term the City of Ottawa and By-Law 2008-250 use most often for a detached second dwelling in the rear yard. It is the name that ends up on your permit and zoning file.
Garden suite
Ontario's Bill 23 wording for the same detached backyard unit. You will see "garden suite" in provincial policy and in newer Ottawa zoning references, and it means the same building as a coach home.
Laneway house, ADU, granny flat
"Laneway house" is the Toronto and Vancouver name; "accessory dwelling unit" is the planning term; "granny flat" and "in-law suite" are the everyday ones. All describe an independent home with its own kitchen, bath, and entrance.
The best Ottawa lots
for a coach home.
Almost any lot over about 270 m² can qualify, but a coach home is easier to build in some neighbourhoods than others. Here is how Ottawa's areas tend to sort out; your feasibility report confirms where your address lands.
Deep suburban lots
Barrhaven, Kanata, Orleans, Stittsville, and Riverside South. Long rear yards, full municipal water and sewer, and strong tenant demand make these the most straightforward coach-home builds in the city.
Mature infill
Nepean, Alta Vista, Bells Corners, and Manotick. Wide, established lots with room to build. We check mature-tree protection, grading, and how far existing services sit from the rear yard.
Central & heritage
The Glebe, Westboro, and Old Ottawa South. Demand is highest here, but lots are tighter and some sit inside a heritage district, so a feasibility check and a careful site plan matter most in these pockets.
Coach homes,
explained.
The questions we answer most often during Ottawa feasibility reviews. If yours isn't here, call us and we'll talk through your property.
Call 613-862-4555Free feasibility.
48-hour turnaround.
Zero obligation.
Tell us your address. We pull your zoning, check servicing and setbacks, and email back a written feasibility report with estimated ranges, in under two business days.
Request My Free Feasibility Report
We use your information only to prepare your feasibility report, and we never share it.