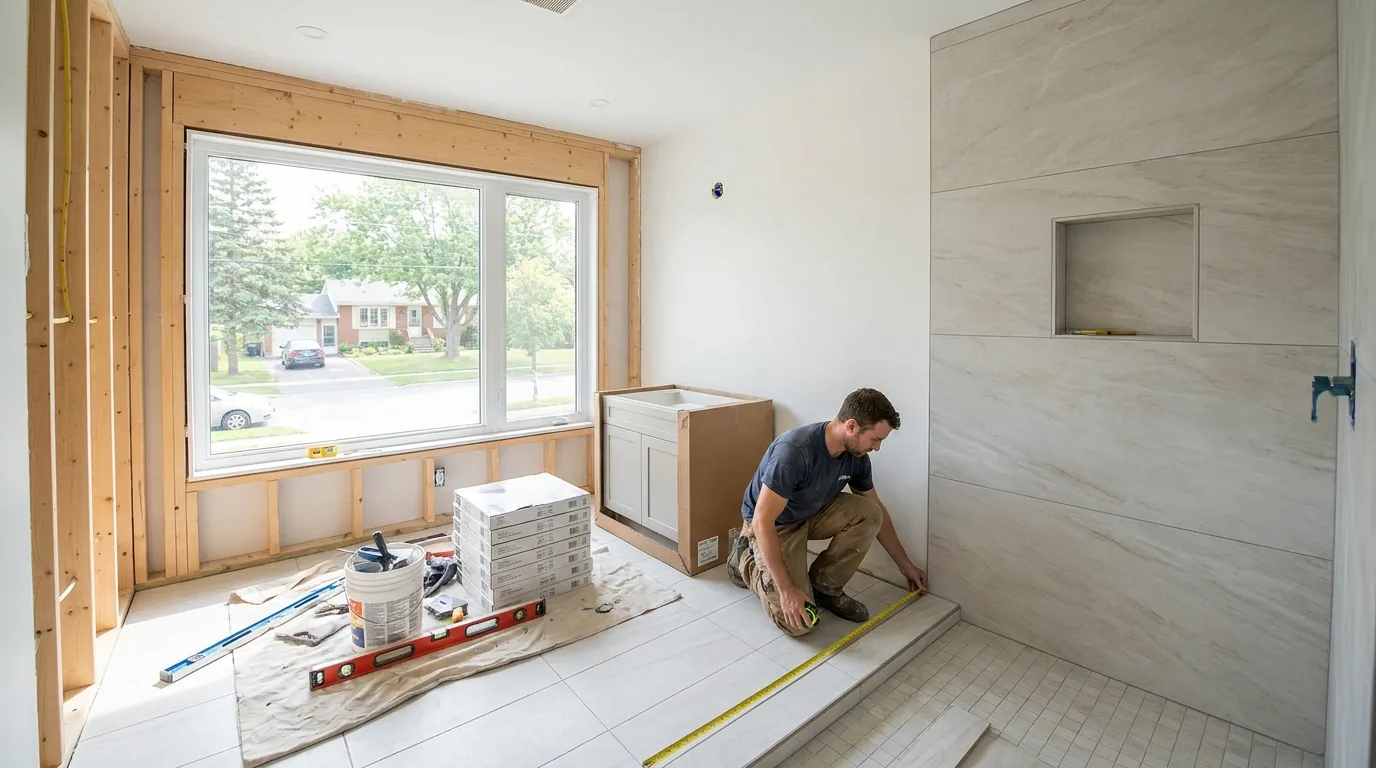
A Westboro client called last fall holding a number she had picked up from a Reddit thread and a promise that it should buy a "really nice main bathroom." Her existing bathroom was 60 square feet, builder-grade from 2003, with a fibreglass tub-shower combo and a 30-inch vanity. The number, it turned out, was less important than what the scope actually included.
The honest answer in 2026 Ottawa is that a mid-tier budget buys a very specific kind of bathroom. It is not a magazine spread. It is not a spa wing. It is a properly built, mid-tier, full-gut renovation in a standard 5x8 or 5x10 footprint, with one or two real upgrades and the rest done well but not extravagantly. Here is exactly what fits inside that scope, and what drives the budget up or down.
The starting line: what a mid-tier budget pays for
A mid-tier bathroom in Ottawa today assumes a 50 to 80 square-foot main bathroom or ensuite with a full demolition down to the studs and subfloor. Permit pulled. Plumbing roughed in to current code. Exhaust fan vented through the roof or soffit (not into the attic). New tile, new fixtures, new vanity, new lighting, new paint, new trim. Everything new from the wall framing inward.
What it does not include: moving the bathroom to a different room, expanding the footprint into an adjacent closet, structural changes, or finishes priced above the mid-market range.
The line-item breakdown
Here is where the money actually goes on a typical 60 sq ft main bathroom in a Nepean or Orleans home built between 2000 and 2015. These are the real cost drivers from jobs we closed in the last six months, written out as itemized line items in every proposal.
- Demolition and disposal: two days of labour, one bin, plus a tipping fee at Trail Road.
- Plumbing rough-in (shower, toilet, vanity, exhaust drain): includes valve replacement, supply line PEX upgrade if needed, and a new vent stack tie-in.
- Electrical (GFCI, pot lights, vanity light, fan circuit): ESA permit included.
- Framing and drywall: cement board in wet zones.
- Tile material (floor and shower walls): 80 to 110 sq ft of mid-range porcelain. Material selection is a major budget lever here.
- Tile installation labour: Schluter waterproofing membrane, niche, bench if included.
- Vanity: 60-inch, quartz top, two-drawer.
- Plumbing fixtures (toilet, faucet, shower trim, hand shower): solid mid-tier brands like Moen, Delta, Toto.
- Glass shower enclosure: frameless 10mm glass.
- Paint, trim, mirror, accessories, exhaust fan.
- Permit, project management, dump runs, contingency: carried as named line items.
The hard costs (labour and materials) are the bulk of the proposal. The remainder covers contractor overhead, profit, warranty reserve, and the buffer for the things you cannot see until the walls come down. Everything sits in a clear written breakdown so you can see exactly where each dollar lands.
The mid-tier bathroom in 2026 Ottawa
A 60 sq ft main bathroom, full gut, walk-in shower with frameless glass and a niche, 60-inch vanity with quartz, mid-tier porcelain tile floor and walls, Moen or Delta fixtures, paneled toilet, proper exhaust fan vented outside, GFCI and pot light circuit, painted ceiling, new trim. Three to four weeks of work, fixed-price contract, permit pulled, one-year DTR warranty plus the manufacturer warranties on the products installed.
What pushes a bathroom past mid-tier
Three things will push a bathroom past the mid-tier scope every time. If your scope includes any of them, your real number climbs, and we will say so on the first call.
A separate freestanding tub plus a walk-in shower. A 60 sq ft footprint cannot fit both. You need 75 to 90 sq ft minimum, and the second wet zone adds plumbing, tile, waterproofing, and an additional drain. This is the single most common scope creep on Ottawa main bathrooms.
Heated tile floor. A Schluter Ditra-Heat or Nuheat system on a 60 sq ft floor adds the membrane, mat, and thermostat, plus an electrical circuit if the bathroom does not already have a spare 15-amp slot in the panel. Worth it in older homes; not standard at the mid-tier level.
Moving any wall. The moment a wall moves, you trigger a re-layout: new plumbing locations, new electrical runs, new drywall in two rooms, new flooring transitions. That added labour and materials is a real budget jump.
Where the money actually shows
The single most visible line item in a finished bathroom is the tile. The second is the vanity. The third is the shower glass and hardware.
If you want the room to look like more, spend the discretionary part of your material allowance on those three. Cut elsewhere if you must. A basic toilet washes the same as a premium one. A modest faucet pours the same as a high-end one. The eye does not notice plumbing trim from across the room. The eye notices tile every time.
Mid-tier porcelain installed properly looks better at year ten than premium tile installed badly looks at year one. Spend on labour first, material second.
Real Ottawa example: Hintonburg ensuite, 2025
1925 two-storey, 64 sq ft ensuite carved out of an old bedroom corner in 2008. Tub-shower combo on the long wall, pedestal sink, single bulb. Client wanted a walk-in shower with bench, double vanity, and "a real bathroom finally."
We held a fixed-price proposal. Once we opened the walls, three site conditions surfaced: knob-and-tube on the shared wall that needed replacing, no insulation in the exterior wall, and joists running the wrong way for the new shower drain, which meant adding blocking. Each was priced transparently as a documented change before the work proceeded. The client got a 36-by-60 walk-in shower with linear drain and bench, 60-inch double vanity, heated floor, frameless 10mm glass, large-format porcelain on the floor and shower walls, and painted board-and-batten on the dry wall. The lesson: older homes carry hidden conditions, and a transparent change-order process keeps them from becoming surprises.
Mid-tier vs entry-tier: the same room, scaled
Many Ottawa homeowners ask whether a tighter budget buys "almost the same thing." The honest answer: it buys a tighter version of the same scope.
At the entry tier, the bathroom is the same footprint, fully gutted, but the finishes step down: stock vanity instead of semi-custom, builder-tier porcelain instead of mid-range, framed shower enclosure instead of frameless, single-pendant lighting instead of a pot-light layout, no niche, no bench, no heated floor. Fixtures move to entry-level Moen or Pfister. Paint and trim are basic.
This is not a worse bathroom. It is a smaller version of the same one. If your house is a starter home and the bathroom is for the kids, the entry tier is the right scope. If this is your forever home and you are within five years of a resale window, the step up to mid-tier shows in every photo. We map both in the written proposal so you can see the difference, not guess at it.
Where Ottawa specifics push the budget up or down
Three things move bathroom budgets in Ottawa that don't move budgets in newer markets.
Pre-1950 plumbing. Glebe, Old Ottawa South, Sandy Hill, Centretown, and Hintonburg homes built before 1945 often have galvanized supply lines and cast-iron drain stacks that need partial or full replacement when the wall opens. That added work is a real budget driver on older homes.
Condo restrictions. Centretown and Byward Market condo bathrooms add elevator booking fees, work-window restrictions, and board-approval delays. The work window often means the same job takes five weeks instead of three.
Bungalow basement bathrooms. If you are adding a basement bathroom in Manotick or Alta Vista where there is no existing rough-in, the slab cut and new drain run is a significant add on top of the bathroom build itself. That is a different article.
The honest call
A mid-tier bathroom in 2026 Ottawa is the right scope for a main bath or ensuite, properly built, with one real upgrade (frameless glass, heated floor, double vanity) and everything else done well. It is not a luxury bathroom. It is a long-lasting, well-detailed bathroom that looks current today and will still look current in 2036.
For more on what we include in our fixed-price bathroom contracts, see the Ottawa bathroom renovation page. We publish line-item examples and three real project profiles there.
If you want a fixed-price quote on your specific bathroom footprint, call 613-862-4555. Free 48-hour lot feasibility review. We will tell you on the first call exactly what scope your budget fits and where the cost drivers sit.