Day one is the easiest day to read a contractor. By 8:30 in the morning the truth is already on your driveway, whether the homeowner notices or not.
Last spring we started a kitchen in the Glebe and the lady next door was watching from her porch. Around 9am she came over and said her own renovation in 2024 had started with two guys in a Civic, a single roll of plastic, and no toilet plan.
By lunchtime on her project the dust had reached her bedroom on the second floor and her dog had walked drywall mud across the dining room. She said watching our trucks back in had given her a "wait, this is what it's supposed to look like" moment.
Here's what should actually happen on renovation day one in an Ottawa home, and what each missing item is telling you.
The trucks and the paperwork
The first thing on the driveway is not the crew. It's the paperwork. Before any saw fires up, the lead carpenter or project manager should walk in with a folder and put it on your kitchen counter.
That folder contains a copy of the signed contract, the building permit if one was pulled, the WSIB clearance certificate dated within the last 60 days, the liability insurance certificate, and a one-page schedule for the first two weeks. If it's a project that needed an electrical permit, the ESA notification number is in there too. If gas work is happening, the TSSA contact is named.
The crew shows up next, usually in two to three vehicles. The lead carpenter, one or two assistants, and a separate trailer or cube van with the dust containment supplies, floor protection, and demo tools. If everyone arrives in one pickup with hand tools rolling around in the bed, you're looking at a Civic-and-a-roll-of-plastic operation.
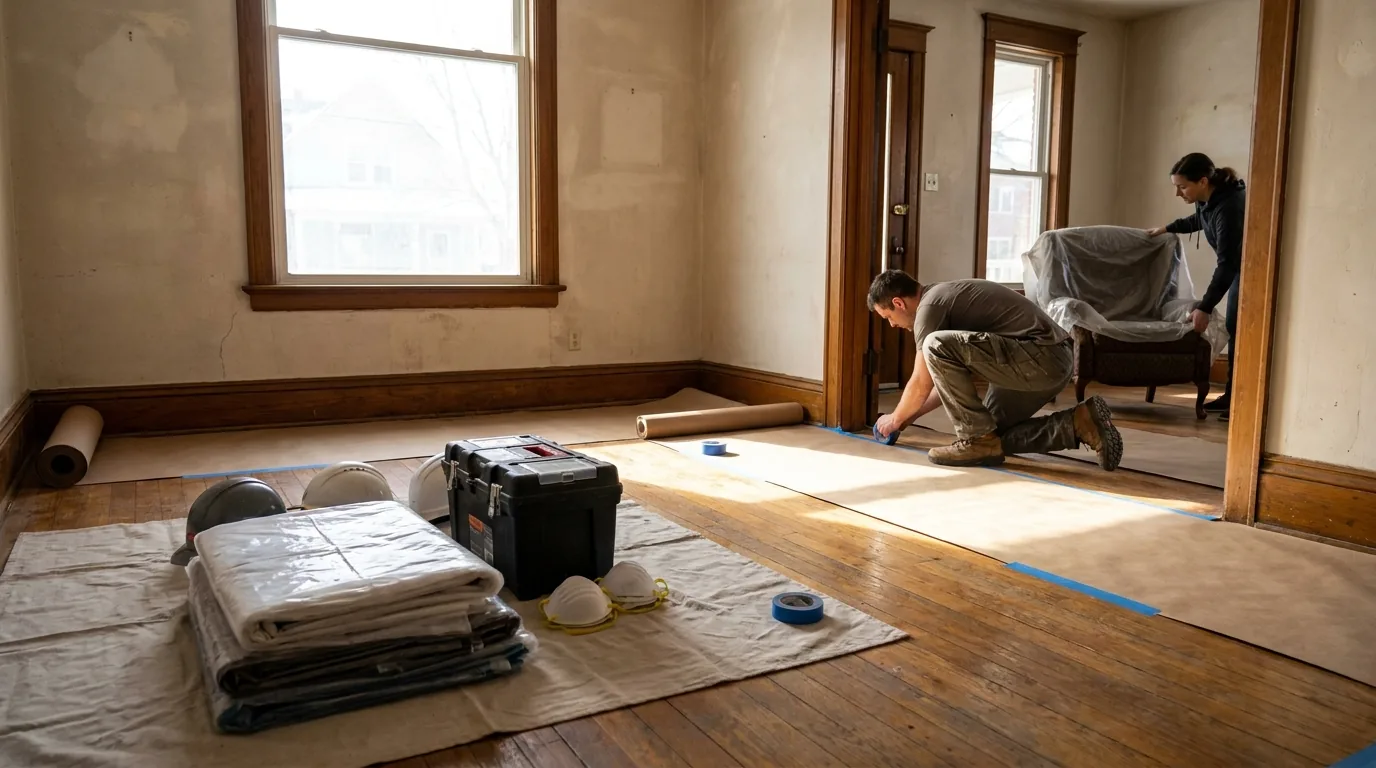
Floor and surface protection goes down before anything else
Before a single cabinet is unscrewed, before a hammer touches a wall, the protection goes down. This takes 60 to 90 minutes on a typical Ottawa kitchen project. The contractor who skips this step is the contractor whose homeowner reviews mention "they ruined my hardwood."
What protection looks like on day one:
- Ram Board or equivalent taped down on every floor between the entry and the work area, including the stairs if it's a basement or second-floor job.
- Plastic zip walls with zippered doorways isolating the work zone from the rest of the house. Not a tarp tacked to the doorframe; an actual ZipWall pole system or built timber and poly assembly.
- Furniture covered in plastic sheeting in any room that shares an HVAC return with the work area.
- Return air vents sealed in the work zone so dust can't be pulled into the duct system and blown through the rest of the house.
- A negative-air machine with a HEPA filter in the work zone if it's an extended-duration project. This is non-negotiable on basements with finished living above.
On a full kitchen project, the contractor carries a real materials budget for floor and surface protection, named as its own line item. If that line item isn't on your quote, the protection isn't going to show up on day one.
The day-one walkthrough
Before any work begins, walk the site with the lead carpenter. Take phone photos of every existing wall, floor, ceiling, and trim surface. The contractor should do the same. This 15-minute exercise is how you settle "was that scratch there before?" disputes 8 weeks later. A contractor who refuses to do it is telling you something.
The toilet and the lunch room
This sounds like a small detail. It's not. The contractor's plan for where the crew uses the bathroom and where they eat lunch tells you whether they think of your house as a job site or as your home.
On a Hintonburg semi where the homeowners are still living in the house during the reno, the contractor should propose one of three options on day one: the crew uses an outdoor portable washroom (rented from a local supplier and dropped on the driveway), the crew uses a designated guest bathroom that gets daily cleaning, or the crew leaves site to use a coffee shop washroom across the street.
Lunch happens in the truck, on the front porch, or in a single designated area, never in the homeowner's living room.
The crew that wanders into your master bathroom because nobody set a rule is the crew that's going to leave grout on your bath mat in week 4. Day one is when the rule gets set.
The schedule conversation
By 11am on day one the project manager should sit down at your kitchen table with a printed two-week schedule. Not the 30,000-foot Gantt chart. The day-by-day for the first 10 working days, with named people and named tasks.
The conversation covers parking (where the crew parks, where the dumpster goes, where deliveries land), working hours (typically 7am to 5pm in Ottawa residential, sometimes earlier in summer), site keys or lockbox protocol, and how the crew contacts you during the day. The good ones have a single point of contact, usually the project manager, with a direct cell number and a stated response time.
If the project manager is missing on day one and the lead carpenter is "running point until Tuesday," that's a yellow flag. The PM should be physically on site for the first morning and the first afternoon. After that, the lead carpenter can run the day-to-day, but the handoff happens with you in the room.
The contractor who runs day one as an event with a checklist runs week 14 the same way. The contractor who shows up casually and figures it out as they go shows up that way for the rest of the project too.
The demo doesn't start at 8am
Demo on day one usually starts around lunch, not at 8am. Anyone telling you a kitchen tear-out starts the moment the crew walks in is rushing the protection step.
The proper sequence on a typical Ottawa kitchen day one:
- 7:30 to 8:00: Crew arrives, paperwork handoff, walkthrough with homeowner.
- 8:00 to 9:30: Floor protection and zip walls installed. Air sealing of return vents. Negative air machine staged.
- 9:30 to 10:30: Utilities shut down. Power isolated at the panel for the work circuits. Water shut off and drained from kitchen lines. Gas line capped if relevant. ESA disconnect if required.
- 10:30 to 12:00: Salvage of items the homeowner is keeping (appliances going to the garage, light fixtures bagged, anything being reused removed and labelled).
- 12:00 to 4:30: Demo begins. Cabinets out, drywall down, flooring up. By end of day one the work zone is stripped to studs and subfloor.
If demo starts at 8:15 and the floor protection isn't down yet, the contractor is borrowing speed from your hardwood.
The end-of-day cleanup
Day one ends at 4:30 or 5pm, not at 6 with the crew rushing out. The last 45 minutes of the day are the cleanup pass. Debris bagged, the dumpster loaded, dust swept, the floor protection inspected and re-taped where it lifted, the zip wall closed, the negative air machine left running on low, and tools either locked in the work zone or loaded back into the trailer.
The driveway is swept. The path from the truck to the door is clean. The contractor's signage stays up if there is any. The next-morning materials are staged inside the work zone if delivery happened that afternoon.
This is the moment a homeowner usually walks the site for the first time after work ends. What you should see: stripped studs, clean concrete or subfloor, sealed dust containment, zero debris on the floor, no extension cords running through the rest of the house.
If you walk through and the rest of your home feels untouched (no dust on the dining table, no smell, no debris on the entry mat), the day was run correctly.
What's missing on day one is what shows up later
Every problem that hits a renovation in week 8 was usually present and visible on day one. The crew that shows up without WSIB paperwork is the same crew that has a no-shows problem in week 5. The contractor who skips the walkthrough photos is the one who argues with you about scratches in week 12.
The PM who isn't on site on day one is the PM you can't reach in week 7 when the cabinets arrive in the wrong colour.
The fixes are easy if they're caught on day one and impossible if they're not. The thing to do is pay attention. Day one is your last cheap chance to course-correct the whole project. After that, momentum takes over.
If you're trying to compare contractors and want to see what an organized day one looks like in person, we run open job-site tours by appointment for clients who've signed a deposit on a kitchen renovation or bathroom renovation project. Half an hour on an active site tells you more than five glossy brochures.
Frequently asked questions
What paperwork should a contractor bring on the first day of a renovation?
On day one the lead carpenter or project manager should put a folder on the counter holding a copy of the signed contract, the building permit if one was pulled, a WSIB clearance certificate dated within the last 60 days, the liability insurance certificate and a one-page schedule for the first two weeks.
If an electrical permit was needed, the ESA notification number is included, and if gas work is planned, the TSSA contact is named.
How should a contractor protect my home from renovation dust?
Protection goes down before any demolition and takes 60 to 90 minutes on a typical Ottawa kitchen.
It means Ram Board or similar taped on every floor from the entry to the work area, zip walls with zippered doorways around the work zone, plastic over furniture in rooms sharing an HVAC return, sealed return air vents in the work zone, and a HEPA negative-air machine on longer projects, especially basements with finished living space overhead.
When does demolition start on the first day of a kitchen renovation?
Demolition on day one usually starts around noon, not at 8am. A typical Ottawa kitchen sequence runs: paperwork and walkthrough from 7:30, floor protection and zip walls from 8:00, utilities shut down from 9:30, salvage of items being kept from 10:30, then demo from 12:00 to 4:30, leaving the room stripped to studs and subfloor.
A crew tearing out cabinets at 8:15 with no floor protection is rushing the most important step.
Why take photos during the first-day walkthrough with a contractor?
Photos from a day-one walkthrough settle disputes weeks later. Before any work begins, walk the site with the lead carpenter and photograph every existing wall, floor, ceiling and trim surface, while the contractor does the same. The exercise takes about 15 minutes and answers the question of whether a scratch was already there 8 weeks on.
A contractor who refuses to do the walkthrough is telling you something about how disputes will go.
What should a renovation site look like at the end of each day?
The last 45 minutes of each workday should go to cleanup, finishing around 4:30 or 5pm. Debris is bagged and the dumpster loaded, dust swept, floor protection inspected and re-taped, the zip wall closed, the negative-air machine left running on low and tools locked away.
The driveway is swept too. The rest of the house should feel untouched, with no dust on the dining table and no extension cords running through it.