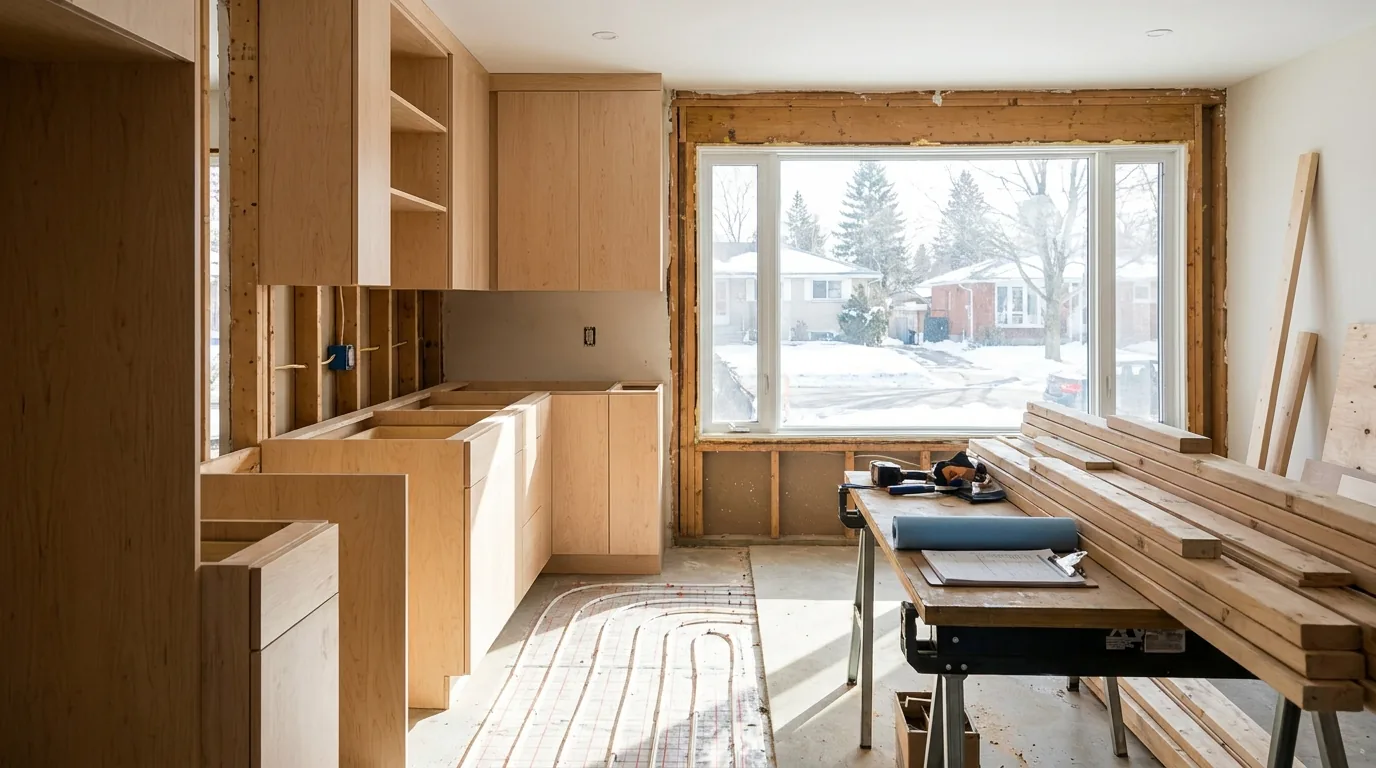
A whole-home renovation in Ottawa covers an enormous range of scope, because "whole home" means very different things to different homeowners. Some clients want fresh kitchen, baths, flooring, and paint. Some want every wall opened, mechanicals replaced, layout reworked. The budget scales with that scope, the finishes you select, and the condition of the existing house.
This piece breaks down the four real scope tiers we quote in Ottawa, where the budget actually goes by trade, and the line items that catch homeowners off-guard. Every figure on your project lands in a detailed written breakdown, line by line, not a lump sum.
The four scope tiers we actually quote
Tier 1: Cosmetic refresh
What this covers in a 2,200-2,600 sq ft Ottawa home: full kitchen, two bathrooms updated, all flooring replaced, full paint, new interior doors and trim, light fixture upgrade, minor electrical work. No walls move. Mechanicals stay. No additions. This is the lightest scope, and the most predictable to budget.
This is the most common whole-home reno in Centretown, Westboro, Glebe, and Hintonburg where the bones are good but the finishes are 25 years old.
Tier 2: Layout-light reno
Tier 1 plus: one or two non-load-bearing walls removed, kitchen relocated or significantly opened up, primary bathroom expanded, possible powder room added. Includes panel upgrade if the home is on 100-amp service. Moving walls and relocating plumbing is the main cost driver that separates this tier from a refresh.
Tier 3: Full gut
Down to studs everywhere except exterior walls. New plumbing throughout (PEX), new electrical service, new HVAC system, new insulation in exterior walls, new drywall everywhere, new everything. Often includes structural changes (load-bearing wall removal, beam install, foundation underpinning where needed). Replacing every system at once is what pushes this scope well above a layout reno.
Tier 4: Gut + reconfiguration
Tier 3 plus: structural changes that move the kitchen to a different part of the house, add an interior staircase, remove load-bearing walls between major rooms, finish the basement to legal standard. Custom millwork. Premium finishes throughout. Structural reconfiguration and a premium finish level are the two biggest budget drivers here.
Beyond Tier 4 we're usually talking about a gut plus an addition, which is a different conversation. Our whole-home renovation service page walks through which tier most homes need.
Where the budget actually goes, Tier 3 breakdown
On a Tier 3 whole-home renovation in a 2,400 sq ft Ottawa home, here's roughly how the budget distributes across trades. We share these proportions so you can see how an itemized proposal is built, and where small finish decisions move the total:
- Demolition and disposal (3-5% of the project)
- Framing and structural changes (5-8%)
- Electrical (rewire, new service, panel, fixtures) (8-11%)
- Plumbing (re-pipe, new fixtures, drain work) (7-10%)
- HVAC (new furnace, AC, ductwork or zoning) (5-7%)
- Insulation (2-3%)
- Drywall, taping, primer (5-8%)
- Kitchen (cabinets, counter, appliances, install) (12-19%)
- Bathrooms (typically 2-3, full) (10-16%)
- Flooring (mostly engineered hardwood + tile) (7-10%)
- Paint (3-4%)
- Trim, interior doors, hardware (3-5%)
- Lighting and electrical fixtures (2-3%)
- Permits, BCIN drawings, structural engineering (1-2%)
- Project management and overhead (10-12%)
- Contingency (5-8%)
Two takeaways. First: the kitchen alone is 12-19% of the whole budget. Underspending here usually means redoing it within 5 years. Second: project management and overhead at 10-12% is real money. A contractor running 4-6 trades on a 14-week schedule needs full-time site supervision.
The "no overhead" quotes you'll see are usually missing it from the line items, not from the actual cost, which is exactly why a transparent, itemized proposal lets you compare bids honestly.
The five line items that catch people off-guard
1. Asbestos and lead testing on pre-1990 homes
Any Ottawa home built before 1990 needs asbestos testing before demolition starts. The test itself is a modest line item. If positive (vermiculite insulation, popcorn ceilings, certain floor tiles, certain pipe wraps), abatement can become a significant cost driver depending on how much material is involved.
We've seen one Centretown gut renovation where abatement alone was a major budget line. We carry it as a clearly identified allowance so it never becomes a surprise.
2. Knob-and-tube wiring
Common in Ottawa homes built before 1950, occasionally found in 1950s-60s homes. Most home insurers will not write a policy on knob-and-tube. Discovery during demolition forces a full rewire, a substantial added scope if it wasn't in the original plan. We flag this risk up front on any pre-1950 home so the budget anticipates it.
3. Galvanized supply lines
Pre-1960s homes often have galvanized steel supply lines. They corrode internally, restrict flow, and need to be replaced. A re-pipe to PEX in a 2-storey Ottawa home is its own meaningful scope, driven by how many fixtures and stack runs are involved.
4. Foundation cracks discovered behind drywall
Hairline cracks are normal. Active leaks or structural cracks need parging, sealing, or interior drainage. The added cost ranges widely depending on severity, from a minor seal to full interior drainage, which is why we assess the foundation before finalizing the proposal.
5. The HVAC system
If the existing furnace and AC are 12+ years old, you're replacing them anyway during a Tier 3 reno. A new furnace, AC, and ductwork modifications form a meaningful mechanical line item. Many homeowners budget for cosmetic upgrades and forget mechanicals, so we carry them explicitly in the written scope.
Where to live during a whole-home renovation
A Tier 3 or Tier 4 reno is unliveable for 14-22 weeks. Mechanicals are off, dust is everywhere, no running water for stretches. Realistic options: rent a comparable home in the same neighbourhood, stay with extended family, or do the work in two phases (basement + main, then upper) and live in the half not under construction.
Bundle temporary housing into your overall planning budget so it isn't an afterthought, we'll flag the likely duration in your proposal.
Where the money is best spent vs where it's wasted
After 20 years of doing this in Ottawa, the spending that pays back consistently:
- Kitchen layout reconfiguration, opening sight lines is the single biggest perceived value-add
- Primary bathroom expansion, turning a 4-piece into a proper ensuite recovers most of its cost at resale
- Full-house engineered hardwood, replacing 90s laminate adds substantial perceived value at resale
- 200-amp service upgrade, required for any modern home with EV, AC, electric range, hot tub
- New windows on the south and west elevations, comfort and energy gains are real
The spending that gets cut last from our clients' budgets but adds the least value:
- Heated floors in low-traffic bathrooms
- Smart-home wiring for tech that will be obsolete in 7 years
- Imported tile selections at 3x the cost of high-quality Italian alternatives
- Custom interior door upgrades on every door
- Specialty appliance brands when standard high-end works equally well
The best whole-home renovation isn't the most expensive one. It's the one where the budget went to the four or five things that change daily life and skipped the dozen things that look good in a magazine.
Timeline: 14 to 22 weeks
A Tier 3 whole-home reno on a 2,400 sq ft Ottawa home takes 14 to 22 weeks. The path:
- Weeks 1-2: Demolition and disposal
- Weeks 3-5: Framing changes, structural work, exterior repairs
- Weeks 6-9: Mechanical rough-ins (HVAC, plumbing, electrical), insulation
- Weeks 10-12: Drywall, taping, primer
- Weeks 13-15: Kitchen install, paint, flooring
- Weeks 16-18: Bathrooms, trim, doors, fixtures
- Weeks 19-22: Final mechanical, hardware, paint touch-ups, deficiencies, final inspection
Add 2 weeks if a structural change requires P.Eng review during construction. Add 3-4 weeks if asbestos abatement is required.
The bottom line
Ottawa whole-home renovation cost is driven by scope tier, finish level, and the condition of the existing house, from a Tier 1 cosmetic refresh to a Tier 4 gut and reconfiguration. Most clients land in the Tier 2 to Tier 3 range on a 2,200-2,600 sq ft home.
Budget an 8% contingency. Budget temporary housing if it's Tier 3 or above. Pick a contractor whose quote shows line items, not lump sums, that's how you compare apples to apples and avoid the scope surprises that quietly push a project past its plan.
For a real number on your specific Ottawa home, the assessment starts with a walk-through and a structural sketch of the existing layout. We do that as part of our standard whole-home renovation consultation.
Frequently asked questions
What are the scope tiers of a whole-home renovation in Ottawa?
Whole-home renovations in Ottawa fall into four scope tiers. A cosmetic refresh replaces the kitchen, two baths, flooring, paint, doors and trim without moving walls. A layout-light renovation adds removal of one or two non-load-bearing walls and moved plumbing. A full gut takes everything but exterior walls to the studs and replaces plumbing, electrical, HVAC and insulation. A gut plus reconfiguration adds structural moves, custom millwork and premium finishes.
How is a whole-home renovation budget split between the trades?
On a full-gut renovation of a 2,400 sq ft Ottawa home, the kitchen takes 12 to 19% of the budget and bathrooms 10 to 16%. Project management and overhead take 10 to 12%, electrical 8 to 11%, plumbing and flooring 7 to 10% each, and HVAC 5 to 7%.
Permits, BCIN drawings and structural engineering are only 1 to 2%, and contingency runs 5 to 8%. Underspending on the kitchen usually means redoing it within 5 years.
Do older Ottawa homes need asbestos testing before renovating?
Yes. Any Ottawa home built before 1990 needs asbestos testing before demolition starts. Common sources are vermiculite insulation, popcorn ceilings, certain floor tiles and certain pipe wraps. If testing comes back positive, abatement can become a significant budget line depending on how much material is involved, and it adds 3 to 4 weeks to a whole-home schedule.
Knob-and-tube wiring before 1950 and galvanized supply lines before the 1960s are the other common discoveries.
How long does a whole-home renovation take in Ottawa?
A full-gut renovation of a 2,400 sq ft Ottawa home takes 14 to 22 weeks. Demolition runs weeks 1 to 2, framing and structural work weeks 3 to 5, mechanical rough-ins and insulation weeks 6 to 9, drywall weeks 10 to 12, kitchen, paint and flooring weeks 13 to 15, bathrooms and trim weeks 16 to 18, and final work and inspection weeks 19 to 22.
Add 2 weeks for engineer review and 3 to 4 for asbestos abatement.
Can I live in my house during a whole-home renovation?
Usually not. A full gut or gut with reconfiguration is unliveable for 14 to 22 weeks: mechanicals are off, dust is everywhere and running water is gone for stretches. The realistic options are renting a comparable home in the same neighbourhood, staying with extended family, or splitting the work into two phases, basement and main floor first, then upstairs, and living in the half not under construction.
Temporary housing belongs in the planning budget from the start.
Official references
- Who can do electrical work at my property?, Electrical Safety Authority