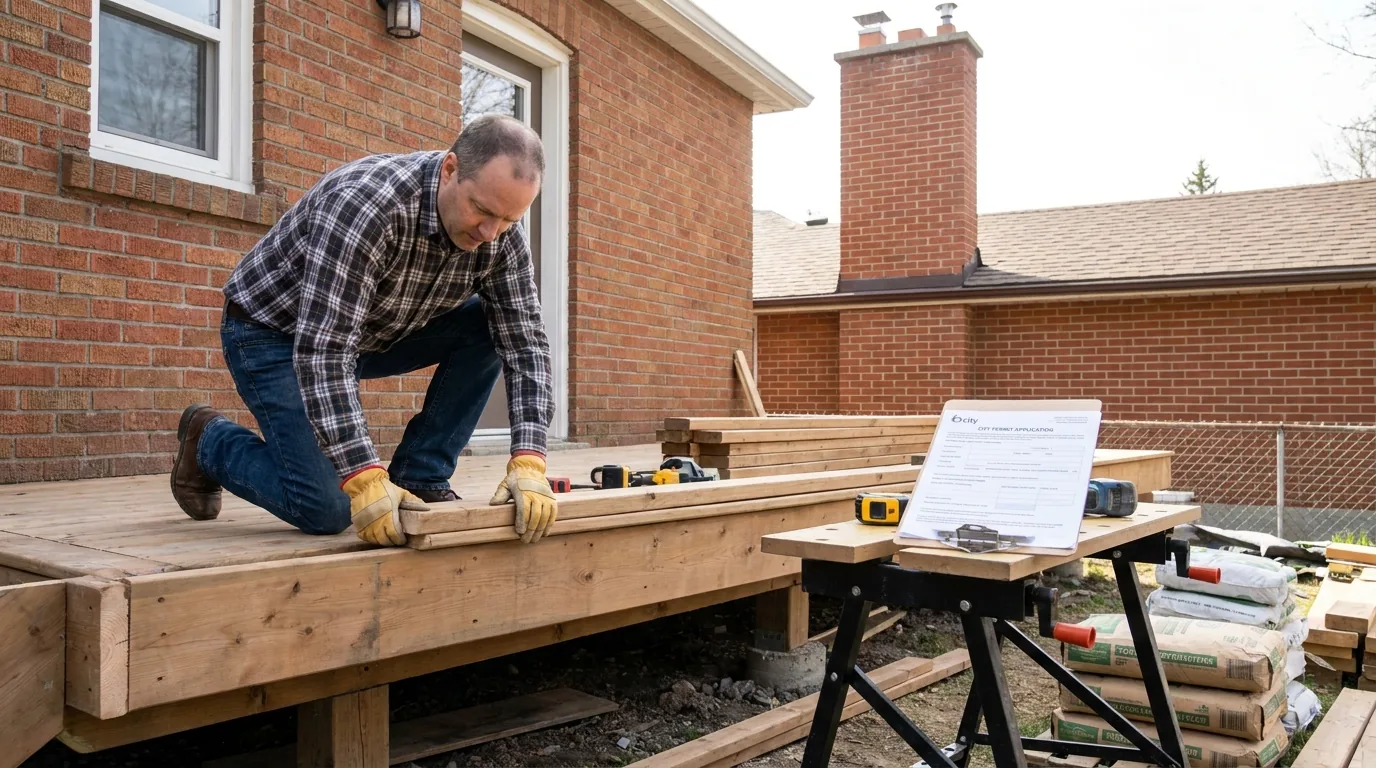
The misconception runs deep in Ottawa. Homeowners think a permit is something the contractor pulls. So if there is no contractor, there is no permit. That is wrong, and it is the kind of wrong that costs people money when they sell.
A building permit is required for the work, not for the contractor. The City of Ottawa does not care who is swinging the hammer. They care whether the work meets the Ontario Building Code. If the answer is yes, you got the permit. If the answer is no, you have an unpermitted addition that surfaces during a real estate transaction and costs you the deal.
Here are the renovations homeowners try to do without permits in Ottawa, and the rules behind each one.
Any structural change
If you are removing a wall, adding a wall that supports load, cutting a new opening in a load-bearing wall, replacing a beam, or modifying joists or rafters, you need a permit.
The reason is the structural review. The City wants a Professional Engineer's stamped drawing showing that what you are building will hold up the rest of the house. They will also send a building inspector to verify the work was done to the drawing.
Examples that catch homeowners by surprise:
- Knocking out a wall between the kitchen and living room (load-bearing assessment required)
- Adding a new doorway in an interior wall (header design required)
- Cutting a new window opening in an exterior wall (lintel design required)
- Replacing a steel beam in the basement (full structural review)
- Cutting an opening in the floor for a new staircase (joist trimmer design)
The permit fee on a structural wall removal scales with the scope of the City's review. Whatever it lands at, it is a small fraction of the project, and skipping it is the single highest-risk thing a DIY renovator can do.
Any plumbing rough-in
The Ontario Building Code Part 7 requires a permit for any new plumbing rough-in. That means any new fixture (sink, toilet, shower, tub, washing machine), any new drain or vent, any modification to existing drains or vents.
What does NOT require a permit:
- Replacing a fixture with another of the same type (toilet for toilet, faucet for faucet, dishwasher for dishwasher)
- Replacing supply lines or shutoff valves
What DOES require a permit:
- Adding a basement bathroom
- Adding a second floor laundry
- Moving a kitchen sink to a different wall
- Adding a wet bar with a sink
- Adding a powder room anywhere
- Tying a new fixture into the existing main stack
The plumbing permit fee is set by the City and scales with the scope of the rough-in. It is a modest line item next to the cost of tearing out a floor to fix an unpermitted drain later.
Electrical work (ESA notification, not a building permit)
Electrical work in Ontario is governed by the Electrical Safety Authority, separate from the City of Ottawa. The notification process is its own filing.
You need an ESA notification (the fee is set by the Electrical Safety Authority and scales with scope) for:
- Any new electrical circuit
- Any new sub-panel
- An electrical service upgrade (100A to 200A)
- Any rough-in for a renovation (basement, kitchen, bathroom, addition)
- Any installation of a hot tub, EV charger, pool equipment, or solar tie-in
Homeowners can do their own electrical work in their own primary residence as long as the ESA notification is filed and the inspections happen. The notification is the legal step. Skipping it puts homeowner insurance at risk.
Basement finishing
This is the one homeowners get wrong most often. Finishing a basement means converting an unfinished space into living space. The Ontario Building Code requires a permit for any change of use, and unfinished to finished is a change of use.
The permit covers:
- The framing, insulation, and vapour barrier (Section 9.25 of the Code)
- The egress windows in any new bedrooms (Section 9.9.10)
- The fire separation between the basement and the floor above
- The smoke and CO alarm requirements
- The plumbing rough-in if a bathroom or wet bar is being added
- The ESA notification for new electrical
The Ottawa permit fee on a basement finish scales with the size and scope of the work. The permit minimum citywide is $117. Skipping it on a basement finish is the most common reason a home sale falls apart in Ottawa: the buyer's home inspector flags the unpermitted basement bedroom, the buyer's lawyer demands a closing credit, and the deal closes weeks late at a steep discount to asking.
Our building permits service handles the entire submission so this never becomes an issue at sale time.
The "den" workaround does not work
Some homeowners skip the egress window on a basement bedroom by calling it a "den" on the floor plan. The Ontario Building Code defines a bedroom by use, not by name. If somebody is going to sleep in the room, it is a bedroom and it needs an egress window. The home inspector and the buyer's lawyer will both see through the labelling. There is no workaround for this rule.
Decks over 24 inches off grade
The Ontario Building Code requires a permit for any deck where the deck surface is more than 24 inches above the surrounding ground at any point.
This catches homeowners building rear decks on Ottawa lots that slope down to the back yard. The deck might be 18 inches off the ground at the house and 4 feet off the ground at the far edge. Permit required.
The permit covers:
- The footing design (depth below frost line, which is 1.2 metres in Ottawa)
- The post and beam sizing
- The joist sizing and span
- The guard height and spindle spacing (1,070 mm guard with 4-inch sphere rule)
- The stair design
- The setback compliance with Ottawa Zoning By-law 2008-250
The deck permit fee is set by the City and is modest relative to the build. The City of Ottawa publishes pre-engineered deck plans that homeowners can submit for free if they follow the standard design.
Additions and dormers
Any addition is permitted work. That includes:
- A first-floor addition (mudroom, sunroom, family room extension)
- A second-storey addition (popping a top on a bungalow)
- A dormer that increases finished space
- A garage conversion to living space
- A coach house or laneway suite
The permit fee on an addition scales with size and complexity, since the City reviews more drawings. The plans need to be drawn by a BCIN-qualified designer, the structural design needs a P.Eng stamp, and the City does setback, lot coverage, and zoning review on top of the building code review.
Demolition
Demolishing a structure (a shed over a certain size, an old garage, an attached porch, an existing addition you are tearing off) requires a demolition permit. The City sets the fee, and it is a minor line item. The reason it exists is environmental: the City wants to know what's coming out, where it's going, and whether asbestos or lead is involved.
What does NOT need a permit
To round out the picture, here is what you can do in Ottawa with no permit at all:
- Painting and wallpaper
- Replacing flooring (laminate, vinyl, hardwood, carpet) over an existing subfloor
- Replacing kitchen cabinets in the same footprint without moving plumbing or electrical
- Replacing a tub or shower in the same footprint
- Replacing a furnace or AC unit (HVAC contractors handle their own permits)
- Replacing windows or doors in existing openings, same size
- Replacing a roof (same materials, same structure)
- Replacing a deck within the same footprint and height (under 24 inches)
- A garden shed under 15 square metres (160 sq ft)
That is the cosmetic-only list. Anything that touches structure, electrical, plumbing, or expands the footprint of the building is permitted work.
A permit is the cheapest part of any renovation. The Ottawa minimum is $117. The cost of an unpermitted renovation, the day you sell the house, runs into the tens of thousands.
The honest summary
If your DIY project is "I'm changing what's there" without changing anything structural, plumbing, or electrical, you usually do not need a permit. Painting, flooring, replacing fixtures in the same spot, redoing a deck under 24 inches.
If your DIY project is "I'm changing what's possible in this house," you need a permit. New rooms, new bathrooms, new walls down, new walls up, new electrical circuits, new windows where there weren't windows.
The permit office on Constellation Drive is not the enemy. They are the people who make sure your renovation can be sold to somebody else in fifteen years. Pulling a permit is the cheapest decision you'll make in the entire project.
Frequently asked questions
Do I need a permit if I do the renovation work myself?
Yes. A building permit is required for the work itself, not for the contractor, so a homeowner doing their own renovation needs the same permit a contractor would. The City of Ottawa cares whether the work meets the Ontario Building Code, not who is swinging the hammer.
Unpermitted work tends to surface during a real estate transaction, when a buyer's inspector or lawyer finds it and the sale is delayed or discounted.
Does finishing a basement require a building permit in Ottawa?
Yes. Finishing a basement turns unfinished space into living space, and the Ontario Building Code treats that as a change of use, which needs a permit. The permit covers framing, insulation and vapour barrier, egress windows in any new bedroom, fire separation from the floor above, smoke and CO alarms, any plumbing rough-in, and the ESA notification for new electrical. The Ottawa permit minimum is $117.
Can I call a basement bedroom a den to avoid an egress window?
No. The Ontario Building Code defines a bedroom by how the room is used, not by the name on the floor plan. If somebody is going to sleep in the room, the room is a bedroom and needs an egress window. A home inspector and a buyer's lawyer will both see through a den label at sale time, so there is no workaround for the egress rule.
When does a deck need a building permit?
A deck needs a permit when the deck surface is more than 24 inches above the surrounding ground at any point. That catches rear decks on lots that slope away from the house: a deck can sit 18 inches up at the house and 4 feet up at the far edge.
The permit covers footings below the 1.2 metre Ottawa frost line, post, beam and joist sizing, guards, stairs and setbacks.
Which home projects can I do without any permit?
Cosmetic work that changes nothing structural, electrical or plumbing needs no permit. That includes painting and wallpaper, new flooring over an existing subfloor, kitchen cabinets in the same footprint, a tub or shower replaced in the same footprint, same-size windows and doors in existing openings, a same-material roof, a deck rebuilt under 24 inches in the same footprint, and a garden shed under 15 square metres (160 sq ft).