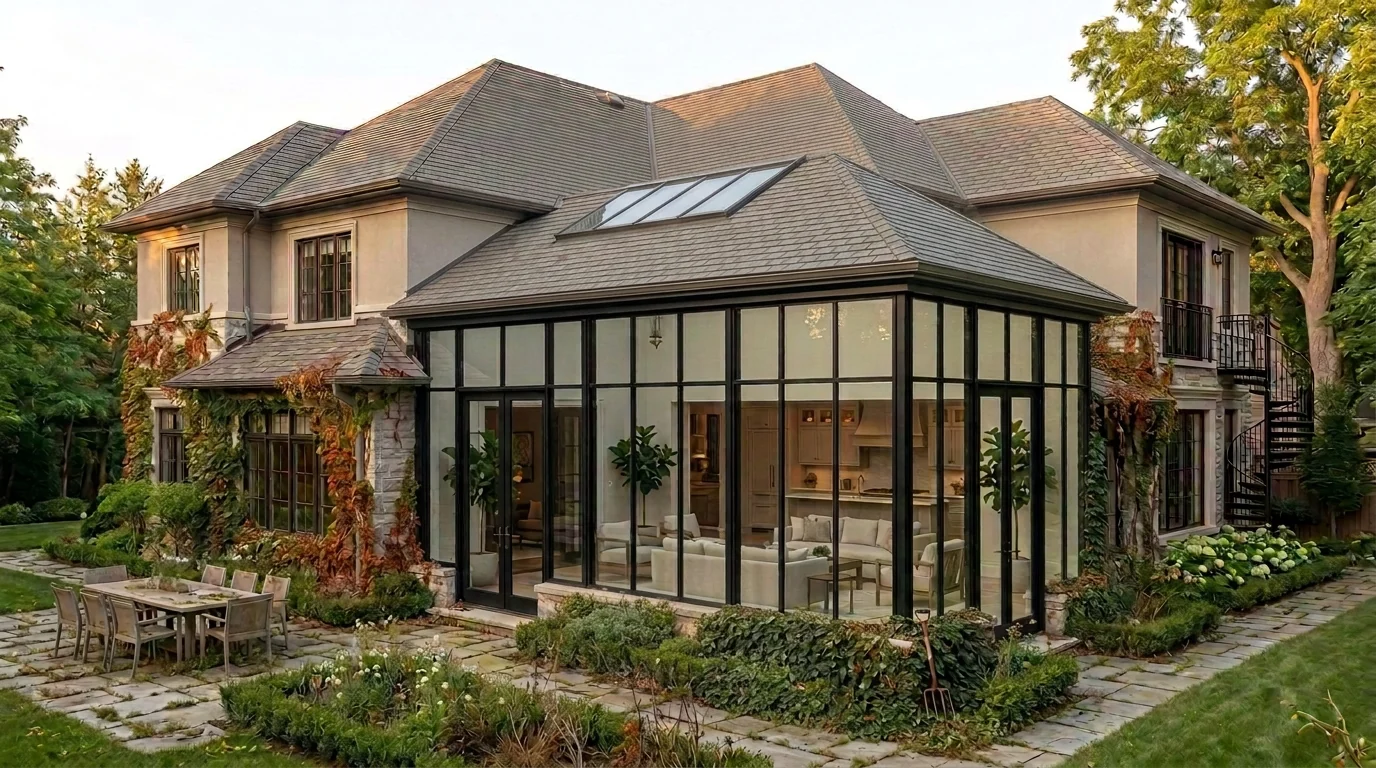
Sunroom addition before and after in Ottawa by Dream Touch Renovations
Ottawa Sunrooms · Three-Season · Four-Season · Screened Porches · Solariums

Ottawa sunroom builder.
Three seasons. Four seasons. Every season.

Custom sunrooms built for Ottawa's climate, from breezy three-season screened porches to heated four-season sunrooms usable at −25°C. Designed, permitted, and built by one team. Fixed written proposals. Free 48-hour site assessment.

Call 613-862-4555
4 types
Three-season to four-season
3–8 wks
Typical build timeline
4 seasons
Ottawa-rated construction
0hrs
Free site assessment
48-hour turnaround.
Heated to −25°C
Four-season ready.
1-year DTR warranty
Plus 25-year manufacturer.
Flexible financing
Trusted Ottawa brokers.
Ottawa's sunroom specialists since 2005

Why Ottawa homeowners choose Dream Touch for custom sunroom builds

Dream Touch Renovations is Ottawa's trusted sunroom builder Ottawa families have relied on since 2005, with over 500 residential projects completed across Barrhaven, Kanata, Orleans, Westboro, Nepean, Manotick, and every neighbourhood in between. As a Licensed Ontario General Contractor, fully insured, we work exclusively on fixed-price contracts signed before permits are pulled: no change-order surprises, no hidden charges. For Ottawa homeowners searching for a sunroom contractor Ottawa that delivers everything in-house, that accountability matters.

We build four core categories of Ottawa sunroom. The three season sunroom Ottawa uses single- or double-pane glass, minimal insulation, usable roughly May through October. The four season sunroom Ottawa (also called a 4 season sunroom Ottawa) uses triple-pane low-E glass, R-24+ walls, integrated heating, permitted as Ontario Building Code-compliant living space and usable year-round, including −25°C January mornings. The screened porch Ottawa uses no glass, metal or fibreglass mesh, roofed and framed for four-month summer use. And the custom solarium Ottawa or conservatory Ottawa includes full glass sunroom Ottawa builds with glass roofs, specialty engineering, and heritage-matched detailing for older Ottawa homes.

What makes a Dream Touch Ottawa sunroom different from a kit-built panel box shipped in from southern Ontario is climate-engineering depth. Ottawa's frost line reaches 1.2–1.5m, so proper foundation footings go deep. Our 2.2 kPa ground snow load requires reinforced roof framing, which off-the-shelf sunroom kits rarely specify. Low-E triple-pane glass with argon fill is required for winter condensation control. Continuous air and vapour barriers prevent moisture damage inside the wall assembly. Proper HRV ventilation manages humidity in every Ottawa season. Explore our Financing options or book a free on-site custom sunroom Ottawa feasibility review. We'll walk your yard, check orientation, confirm servicing, and email a full assessment in 48 hours.
The most important decision

Three-season or four-season sunroom: which is right for your Ottawa home?

The choice between a three season sunroom Ottawa and a four season sunroom Ottawa is the single most important decision in your project. It drives the cost drivers that shape every quote: glass specification, wall and ceiling insulation, heating approach, foundation type, and long-term value. A three season sunroom Ottawa build is perfect for summer use; a four-season sunroom delivers year-round value. Here's the honest breakdown.

Three-Season Sunroom
Most budget-friendly
Usable May – October · 5–6 months
Construction
  • Single-pane or double-pane glass
  • Uninsulated or minimally-insulated walls
  • No heating/cooling system
  • Deck pier or slab foundation
  • Screened windows often available
Best for
  • Morning coffee in summer
  • Protected outdoor dining
  • Screened-in summer relaxation
  • Budget-conscious build
Limitations
  • Unusable November through April
  • Cannot be insured as year-round space
  • Does not count toward home square footage
Screened Porch
Lightest scope
Usable June – September · 4 months
Construction
  • No glass, fibreglass or metal mesh screens only
  • Post-and-beam frame, optional partial walls
  • Roofed, usually with ceiling fan
  • Deck or slab foundation
Best for
  • Evening gatherings free of mosquitoes
  • Covered outdoor dining
  • Very budget-friendly alternative
Limitations
  • Zero climate control
  • Unusable outside summer
Every Ottawa sunroom style

Six styles of Ottawa sunrooms we build.

Beyond the three-season versus four-season decision, sunroom style affects aesthetics, scope, and how the space integrates with your existing home. Dream Touch builds all six common Ottawa sunroom styles, including glass sunroom Ottawa solariums, custom sunroom Ottawa cathedral designs, screened porch Ottawa summer builds, and traditional conservatory Ottawa builds for heritage properties.

Gable Sunroom Ottawa

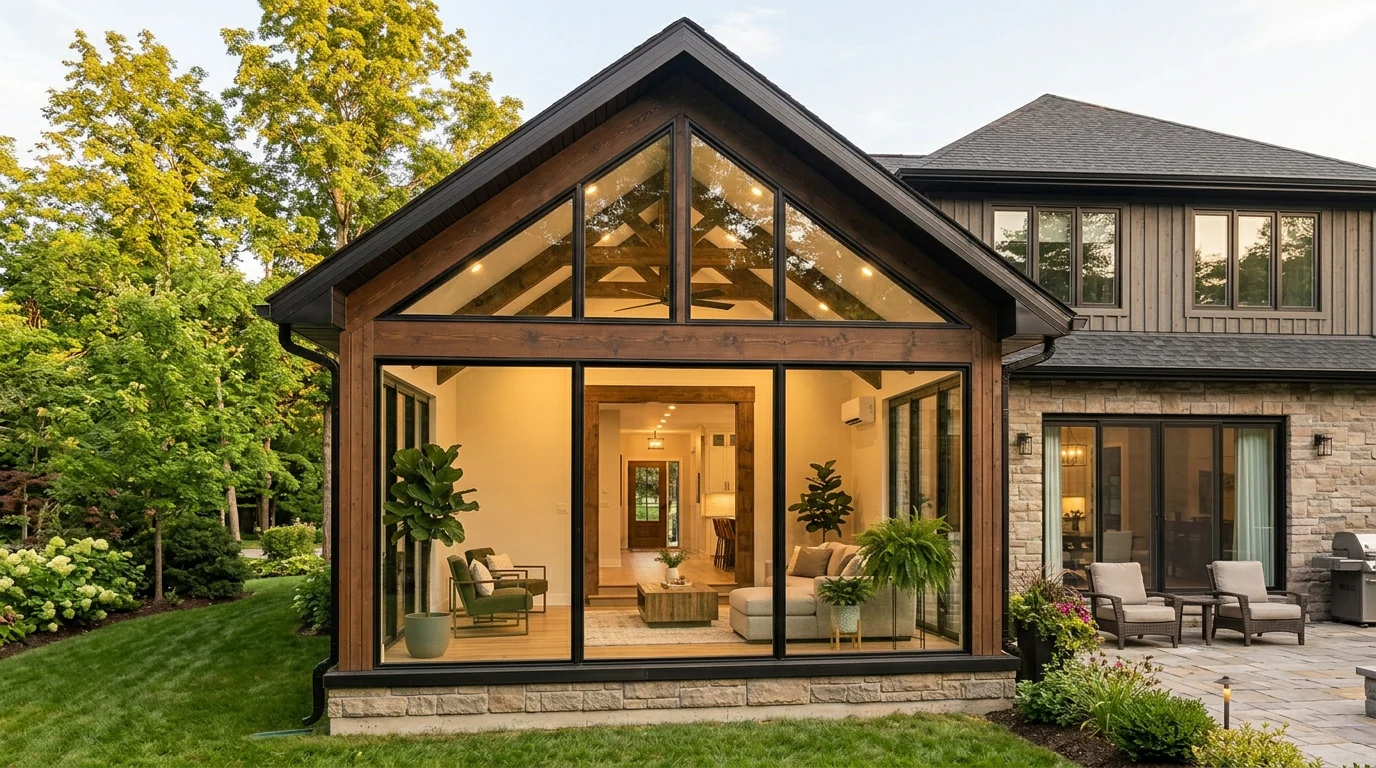
A peaked-roof sunroom that matches the architectural language of Ottawa's suburban homes. The pitched roof sheds Ottawa's heavy winter snow and allows for vaulted interior ceilings with clerestory windows.

Mid-range scope Best for: Suburban homes in Barrhaven, Kanata, Orleans

Studio Sunroom Ottawa

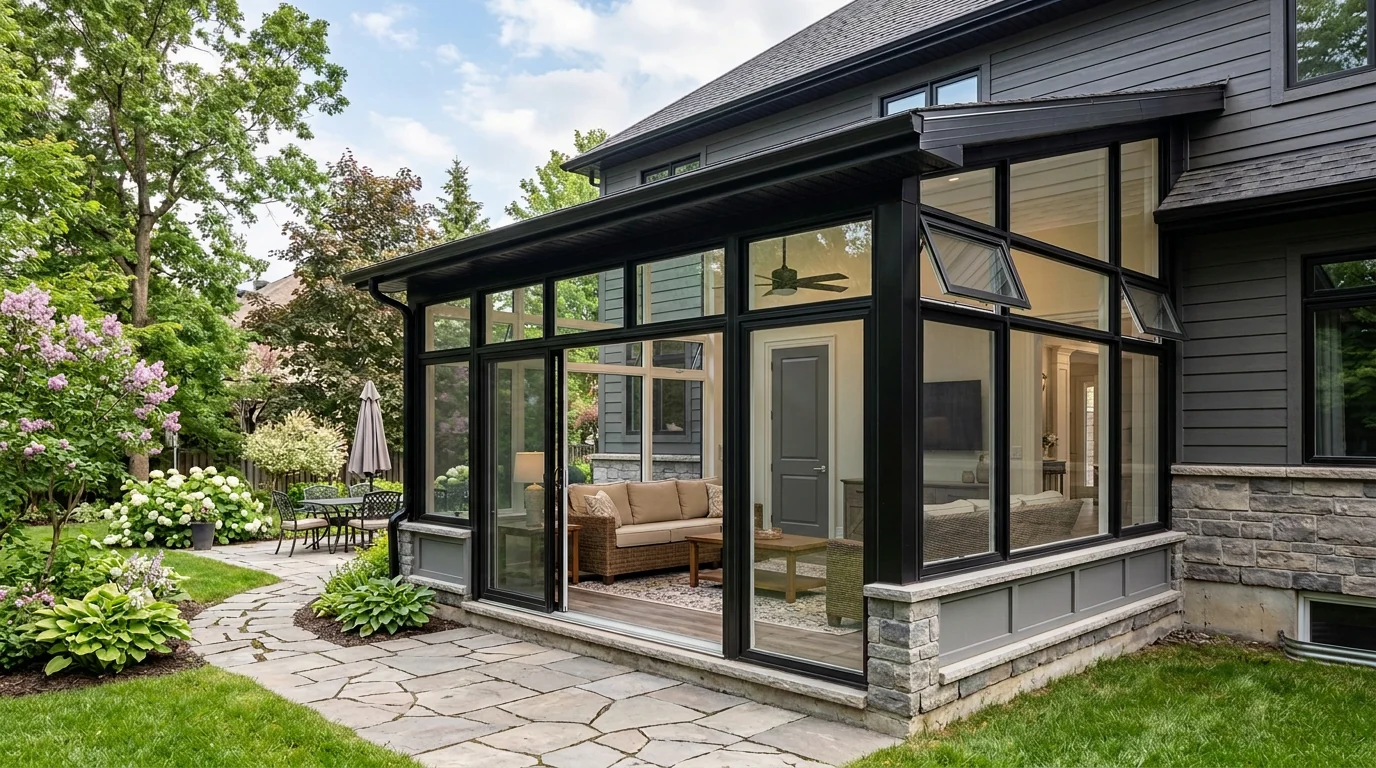
A modern, single-slope shed-roof sunroom. Clean contemporary lines, typically used on modern homes or as a rear addition to mid-century bungalows. Attaches neatly under existing roof lines.

Streamlined scope Best for: Modern and mid-century Ottawa homes

Cathedral Sunroom Ottawa

A dramatic high-ceiling sunroom with exposed beams and often transom windows at the peak. Floods the space with natural light, especially effective on south-facing Ottawa backyards.

Elevated scope Best for: Homes with backyard views, tree canopy

Solarium Ottawa

Full glass roof and walls: the most dramatic Ottawa sunroom option. Requires specialty structural engineering, laminated safety glass, and careful snow-load calculation. Maximum light, premium build.

Premium scope Best for: Gardening enthusiasts, high-end builds

Conservatory Ottawa

A formal, traditional glass-house style, often with decorative ridge cresting and finials. A heritage aesthetic that suits older Ottawa homes in the Glebe, Rockcliffe, and Centretown.

Premium scope Best for: Heritage Ottawa homes, traditional aesthetic

Screened Porch Ottawa

A screened-in open-air porch: no glass, no climate control, just a bug-free covered outdoor space. The most affordable sunroom-adjacent option and one of Ottawa's most popular summer upgrades.

Lightest scope Best for: Summer-use outdoor dining, budget builds
Built for Ottawa's climate

What makes a Dream Touch sunroom different in Ottawa.

Ottawa's climate demands engineering that sunroom kit manufacturers and out-of-province builders routinely miss. Our sunrooms are built for the coldest January mornings and the most humid July afternoons, without compromise.

Ottawa's climate is brutally unforgiving to sunrooms. Temperatures swing from +35°C to −30°C in a single year, annual snowfall routinely exceeds 220 cm, the ground snow load is 2.2 kPa (requiring reinforced roof engineering), and the frost line reaches 1.2–1.5 m (requiring deep concrete footings). Many of the off-the-shelf sunroom kits Ottawa homeowners see marketed from national brands are rated for milder climates farther south and fail structurally, fail thermally, or develop severe wall-cavity condensation when installed here.

Dream Touch's heated sunroom Ottawa specification, our four-season sunroom builder Ottawa build standard, is climate-proof by design. Every heated sunroom Ottawa we build uses triple-pane low-E glass with argon fill (U-value ≤ 1.3), R-24 wall insulation minimum with continuous exterior rigid foam to eliminate thermal bridging, R-40 ceiling insulation, properly detailed air and vapour barriers to prevent winter condensation inside the wall assembly, and either an integrated HRV or HVAC tie-in to manage humidity year-round. All four-season sunrooms are engineered, stamped, and permitted as Ontario Building Code-compliant living space, not as "accessory structures."

Every Dream Touch sunroom is backed by a 1-year workmanship warranty and up to 25-year manufacturer warranties on glass and mechanicals. For projects that qualify as new living space additions, Tarion-equivalent structural coverage applies. That's the peace-of-mind gap between a Dream Touch custom build and a shipped-in kit.

Sunroom design concepts

Concepts for Ottawa neighbourhoods.

Illustrative concepts based on typical Ottawa sunroom projects — each drawn for the kind of lot and light it would sit on. These are architectural illustrations, not photographs of specific builds.

View Full Portfolio →
Gable four-season sunroom Ottawa Barrhaven winter evening
Barrhaven

Gable Four-Season Sunroom

  • Full four-season insulation
  • Triple-pane low-E glass
  • Radiant in-floor heating
  • Adds 220 sq ft to home value
Studio three-season sunroom Ottawa Kanata summer golden hour
Kanata

Studio Three-Season Sunroom

  • Three-season budget-friendly
  • Oversized sliding doors
  • Cedar tongue-and-groove ceiling
  • Maintenance-free aluminum frame
Cathedral solarium sunroom Ottawa Glebe dusk heritage
The Glebe

Cathedral Solarium

  • Cathedral ceiling with clerestory glass
  • South-facing light optimization
  • Heritage-matched exterior siding
  • Integrated ceiling fan & ambient lighting
Permits · Zoning · Lot Coverage · Ottawa

Do you need a permit for a sunroom in Ottawa?

Yes, every sunroom in Ottawa requires a building permit. Structural, electrical, and insulation details all fall under Ontario Building Code. Dream Touch handles every permit end-to-end so homeowners never file paperwork.

Every sunroom Ottawa project, from a simple screened porch to a full four-season build, requires a City of Ottawa building permit. The structure itself triggers the building permit. If the sunroom includes any electrical work (lighting, outlets, electric heating, fans), a separate Electrical Safety Authority (ESA) inspection is mandatory. Integrated heating or cooling systems (mini-split, baseboard, radiant in-floor, HRV) trigger HVAC permits. Dream Touch files every permit, schedules every inspection, and manages every sign-off, so Ottawa homeowners never touch paperwork.

Ottawa zoning considerations for sunrooms start with lot coverage. Sunrooms count toward your total built lot coverage, so your existing percentage (versus your zone's maximum, typically 35%) must allow for the addition. Setback requirements apply: typically 1.2 m from the side lot line, 7.5 m from the rear, and 6 m from the front, though every Ottawa zone is different. For some lots, particularly in central areas like the Glebe, Westboro, and Hintonburg, a minor variance from the Committee of Adjustment may be required. Dream Touch checks all of this during the free 48-hour sunroom addition Ottawa site assessment. Whether you want a standalone sunroom or one combined with a larger rear addition, our team confirms exactly what your lot allows before you spend a dollar on design.

For Ottawa homeowners considering combining a sunroom with a larger build, we have deep experience integrating sunrooms with home additions, Bill 23 secondary suites, and basement conversions. Explore our Financing page for renovation loan options from our three trusted Ottawa mortgage broker partners.

The Dream Touch sunroom process

From free site assessment to first morning coffee.

Every Dream Touch sunroom project follows the same eight-step playbook, refined across 20 years of Ottawa residential construction — transparent at every stage, fixed-price signed before work begins.

  1. 1
    60 minutes · Free

    Free Site Assessment

    Walk your yard, assess orientation (south-facing beats north-facing for solar gain), check servicing, confirm setbacks. No deposit, no obligation.

  2. 2
    48 hours · Free

    Feasibility & Zoning Review

    Pull your lot zoning, verify setbacks and lot coverage, confirm permit path. Identify any minor variance needs early.

  3. 3
    1–3 weeks

    Design Consultation

    Discuss three-season vs. four-season, style (gable, studio, cathedral, solarium, conservatory), glass specification, heating approach, and interior finish. 3D renderings provided.

  4. 4
    1 week

    Fixed-Price Contract

    Itemized, line-by-line scope. You approve the written fixed-price contract before any permits are applied for.

  5. 5
    3–8 weeks

    Permits & Engineering

    Building permit, ESA for electrical, HVAC permits if applicable. Structural engineering stamps for roof snow-load and footings.

  6. 6
    1–2 weeks

    Foundation & Framing

    Frost-depth concrete footings, framed structure with proper air and vapour barrier detailing for Ottawa winter performance.

  7. 7
    2–3 weeks

    Glass, Roofing, Interior Finish

    Triple-pane glass installation (four-season), roofing to match existing home, interior finishing (drywall, trim, flooring, electrical, heating).

  8. 8
    1 week

    Final Inspections & Handover

    ESA inspection, municipal building inspection, HVAC commissioning, final walkthrough, warranty documents delivered.

Transparent pricing

What shapes a sunroom budget in Ottawa?

Dream Touch offers fixed-price contracts signed before permits are pulled. The three scope tiers below show what's included at each level. Your written proposal depends on size, glass specification, insulation, heating approach, foundation, and finish level, so every quote is built around your home, not a price list.

Essential
Three-Season: seasonal Ottawa sunroom · May–October
  • 120–220 sq ft typical size
  • Double-pane glass or screened windows
  • Uninsulated or minimally-insulated walls
  • Deck or slab foundation
  • Electrical for lighting and fans
  • Standard aluminum or vinyl frame
  • Cedar, composite, or tile flooring
  • 1-year workmanship warranty
Best for: Summer use, budget-focused, covered outdoor dining, morning coffee spot.
Signature
Custom Solarium: signature Ottawa sunroom · Glass roof or heritage design
  • 220–400 sq ft typical size
  • Full glass roof or specialty structure
  • Laminated safety glass (structural)
  • Custom frame: aluminum, wood-clad, or steel
  • High-performance integrated heating
  • Motorized shades or skylights
  • Premium finishes (hardwood, stone, custom millwork)
  • Heritage-matching exterior for older Ottawa homes
  • 10-year structural warranty
Best for: Statement design, gardening enthusiasts, heritage homes, luxury builds. Often becomes the most-used room in the home.
Return on Investment

What's the ROI of a sunroom in Ottawa?

Sunroom ROI depends on one factor above all: whether the sunroom qualifies as permanent, insulated, code-compliant living space, and how Ottawa appraisers evaluate added value. This is the single biggest value factor, and why four-season sunrooms meaningfully outperform three-season builds in long-term resale value.

Sunroom Type
Scope
Counts as Living Area?
Resale Value
Usable Months
Screened porch
Lightest
No
Lifestyle, not resale
4 months
Three-season sunroom
Mid
No
Lifestyle, partial resale
5–6 months
Four-season sunroom (standard)
Full
Yes
Strong appraised value
12 months
Four-season sunroom (premium)
Premium
Yes
Strong appraised value
12 months
Custom solarium / conservatory
Signature
Yes
Highest appraised value
12 months

* Note: Three-season sunrooms and screened porches typically don't add full square-footage value because they're not code-compliant year-round living space. Their real value is lifestyle, not resale. Four-season sunrooms add appraised value because they count as permanent Ontario Building Code-compliant living space.

The Dream Touch difference

Why Ottawa homeowners choose Dream Touch as their sunroom contractor Ottawa instead of shipped-in kit builders.

Custom, not kit

Every Dream Touch sunroom is designed for your specific home and lot. No pre-fabricated panels, no "one-size-fits-all" aluminum boxes. Your sunroom integrates seamlessly with your existing architecture.

Ottawa climate engineered

Four-season sunrooms are built to handle Ottawa's 2.2 kPa roof snow load, 1.5m frost depth, and −30°C winter extremes. Kit-built sunrooms shipped from southern manufacturers routinely fail here.

Fixed-price contracts

Every sunroom is priced as a written, fixed-price contract before permits are pulled. No "change orders" as a profit centre. No surprise charges during build.

One team, one contract

Design, permits, foundation, structural, glass, electrical, HVAC, and interior finish under one Dream Touch roof. No finger-pointing between subcontractors.

Licensed, insured, Tarion-enrolled

Dream Touch is a Licensed Ontario General Contractor, fully insured, with a 1-year workmanship warranty plus manufacturer warranties up to 25 years. Your sunroom is built to withstand decades, not seasons.

20 years of Ottawa expertise

Deep knowledge of local zoning, Committee of Adjustment process, Ottawa climate detailing, and integration with existing Ottawa home styles (from mid-century bungalows to heritage Glebe homes).

Ottawa clients

Real Ottawa homeowners. Real work from their sunroom builder Ottawa trusts.

"

Dream Touch Renovations transformed our house into a dream home. From design to execution, they exceeded our expectations. The team's dedication and attention to detail was top-tier. Highly recommend.

Samantha ThompsonOttawa homeowner · Whole-home renovation client
"

Dream Touch Renovations is truly exceptional. The team's creativity and commitment to quality made our project a success. The house was always clean and the process was stress-free.

Emma DavisOrleans homeowner · Addition & renovation client
Every corner of Ottawa

Sunroom builder serving Ottawa and the National Capital Region.

Dream Touch has built sunroom Ottawa projects across every neighbourhood and surrounding community. Our team knows the local zoning nuances, lot patterns, and architectural styles of each area, from tight urban lots in the Glebe to large suburban properties in Manotick and Greely, and across the Ottawa Valley.

Alta Vista Barrhaven Bells Corners Carp Centretown Dunrobin Findlay Creek The Glebe Gloucester Greely Hintonburg Kanata Manor Park Manotick Nepean New Edinburgh Orleans Ottawa Valley Richmond Riverside South Rockcliffe Stittsville Vanier Westboro

Don't see your neighbourhood? We build across the National Capital Region. Call 613-862-4555.

Common questions

Ottawa sunroom questions, answered.

The questions we answer most often during Ottawa sunroom consultations. Don't see yours? Call us direct. We're happy to talk through specifics for your property.

Talk to a sunroom specialist

Free 15-minute call. No obligation.

Call 613-862-4555
Sunroom budgets in Ottawa are driven by type and specification: screened porches are the lightest scope, three-season sunrooms add glass and partial insulation, four-season sunrooms (Ottawa's most popular) add triple-pane low-E glass, full insulation, frost-depth footings, and integrated heating, and custom solariums add glass roofs and specialty engineering. Size, foundation, heating approach, and finish level all move the number. Every Dream Touch sunroom is a written, fixed-price contract signed before permits are pulled.
A three-season sunroom uses single or double-pane glass and has minimal insulation, so it's usable in Ottawa roughly from May through October. A four-season sunroom uses triple-pane low-E glass, R-24+ wall insulation, R-40 ceiling insulation, integrated heating, and is built to Ontario Building Code standards. It's usable year-round, including −25°C Ottawa winters, and counts as permanent living space.
Only if it's a four-season sunroom. A properly built four-season sunroom with triple-pane glass, R-24+ walls, integrated heating, and HRV ventilation is comfortably usable in Ottawa at −30°C. Three-season sunrooms and screened porches become unusable from November through April due to extreme cold and condensation issues.
Yes, every sunroom in Ottawa requires a building permit. Electrical work requires ESA inspection, and integrated heating or cooling systems require HVAC permits. Sunrooms also count as part of lot coverage, so zoning compliance is verified. Dream Touch manages every permit end-to-end.
Active construction runs 3–8 weeks depending on type. Total project timeline from first consultation to handover is typically 10–18 weeks, including 3–8 weeks for permits. Dream Touch holds a 98% on-time rate with written delivery dates in every contract.
Four-season sunrooms add meaningful appraised home value because they qualify as permanent living space, often recovering most of their build cost at resale. Three-season sunrooms and screened porches add less appraised value because they don't count as year-round living area. Their value is primarily lifestyle-based rather than resale-based.
Sometimes. For a three-season sunroom, an existing deck may serve as the foundation if engineering confirms it can support the additional load (roof snow, wall weight, furnishings). For a four-season sunroom, a new frost-depth concrete footing is almost always required. Decks cannot support year-round insulated construction. Dream Touch assesses this during the site assessment.
Only if you want year-round use. Four-season sunrooms require integrated heating, typically baseboard electric, in-floor radiant, or ductless mini-split. Dream Touch sizes and specs heating based on glass area, insulation spec, and orientation. For three-season sunrooms, heating isn't required or recommended.
Yes, under Ottawa's Bill 23 provisions. A sunroom can be integrated with a ground-level in-law suite or rental apartment, often incorporating the sunroom as a shared amenity or tenant-exclusive space. Dream Touch has built several combined sunroom-plus-suite projects across Ottawa. See our Bill 23 Guidance page for eligibility.
Most Ottawa homeowners finance sunrooms through HELOC (Home Equity Line of Credit), home improvement loan, or refinance. Dream Touch partners with three trusted Ottawa mortgage brokers who specialize in renovation financing. See our Financing page for details.
Your Ottawa sunroom starts here

Free sunroom site assessment.
48-hour turnaround.
Zero obligation.

Tell us your address and what you're picturing. Our team walks your yard, measures the space, checks orientation and setbacks, and emails a written feasibility report with a transparent scope breakdown, within two business days. No deposit, no obligation.

100s
Projects
4.7★
Google
Est. 2005
20+ Years
A+
BBB
Licensed & Insured