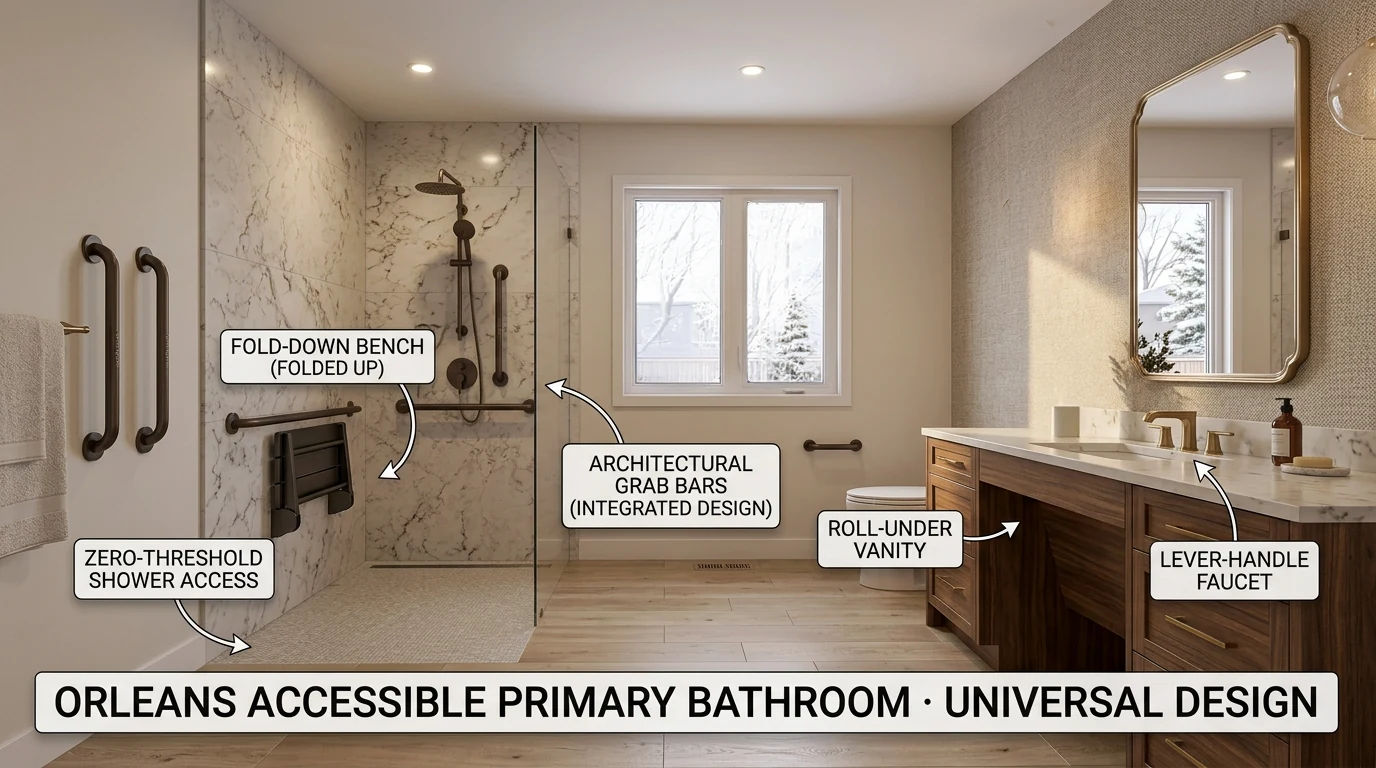
In 2024 Dream Touch rebuilt the primary bathroom of an Orléans home so the homeowner's husband, home again after a stroke, could bathe on his own. The family had lived in the house for 15 years and wanted to stay.
The new room has a curbless walk-in shower, grab bars rated to 660 lb, a fold-down shower bench, a roll-under vanity and a doorway widened to 36 inches, and guests often don't notice any of it.
This page covers one project. How we plan and build a bathroom renovation in Ottawa, from the first visit to the final inspection, is on our bathroom page, and our accessible home renovations page covers ramps, stair lifts and the rest of our barrier-free work.
The brief: bathe without help, in a room that doesn't feel clinical
His mobility was limited on his right side, and he was expected to use a walker for the long term. The family's priority was a bathroom he could use without help. It also had to look like the primary bathroom of their house.
The project was coordinated with an occupational therapist. When an OT is guiding a family, we build to the OT's recommendations: the OT is invited to the site assessment, reviews the drawings, signs off on grab-bar heights and turning clearances, and gets photos of the installation once the work is done. We charge nothing for that coordination.
What we built
- A curbless, zero-threshold walk-in shower. A walker or a shower chair rolls straight in, and there is no curb to lift a foot over.
- A Schluter-Kerdi waterproofing membrane under the shower tile.
- Pressalit grab bars rated to 660 lb, one set at standing height and one at seated height.
- A fold-down teak shower bench that lifts out of the way when nobody needs it.
- A handheld shower on a slide-bar mount, which can be used from the bench.
- Non-slip, large-format porcelain floor tile.
- A roll-under vanity with knee clearance and a lever-handle faucet.
- A lever-style door handle on a doorway widened to 36 inches.
- Motion-activated lighting.
The membrane is the one item on that list the Code does not ask for. Ontario Building Code Article 9.29.2.1 calls for a waterproof finish at least 1.8 m up the walls of a shower stall, and ceramic tile on moisture-resistant backing meets it, as the City of Markham's builder tip on the 2012 Code sets out.
Grout is porous, so every Dream Touch shower gets a Schluter-Kerdi membrane under the tile, a curbless one included.
What needs a permit in an accessible bathroom
Grab bars, handrails and lever handles need no permit. Beyond those, the permit line in Ottawa follows what the work touches:
- Plumbing. The City of Ottawa's "Do I need a building permit?" page lists alterations, additions or extensions to a plumbing system, except replacing existing fixtures, as permit work. A shower drain that moves or drops is an alteration; a new faucet in the same spot is not.
- Walls. The same page lists adding or removing walls. Widening a doorway changes the wall around it, and our accessibility page counts it among the structural changes that need a permit.
- Wiring. New lighting, such as a motion-sensor circuit, is filed with the Electrical Safety Authority before the work starts, separately from the building permit. ESA also states that every outlet within 1.5 m of a sink must be GFCI-protected.
We file and track all of it. Our guide to Ottawa building permits walks through the application, the review and the inspections.
How long an accessible bathroom takes
Our barrier-free bathrooms typically take 4 to 8 weeks from design to handover, counting the design, the permits, the materials and the construction. The construction itself is shorter: our renovation timeline guide puts an Ottawa bathroom at about 2 to 7 weeks on site.
When it is the only bathroom in the house, we arrange temporary accommodation before demolition, whether a hotel, family or a short-term rental. Where we can, we schedule the work around medical appointments and rehabilitation.
Funding that can help pay for it
Several programs can offset the cost of an accessible bathroom in Ontario, and each has its own eligibility rules:
- The federal Home Accessibility Tax Credit, for seniors 65 and older and people eligible for the Disability Tax Credit, and family members who support them.
- Ontario's Seniors Care at Home Tax Credit, for Ontario residents 70 and older.
- March of Dimes Canada's Home and Vehicle Modification Program, which funds home modifications, bathroom changes among them, for Ontarians whose mobility limits daily living.
Our accessibility page sets out each program, and the assessment is the time to work out which ones apply to your household.
The result
He bathes on his own again. The room reads as a primary bathroom first: the grab bars, the bench and the open shower floor blend in well enough that guests rarely notice them, which is what universal design is for. More of our bathrooms are in the renovation portfolio.
Planning an accessible bathroom? Tell us who will use it and what their OT has recommended, and we will plan the room around that. Get in touch here or call (613) 862-4555.
Sources
- City of Ottawa, Do I need a building permit?
- Electrical Safety Authority, Who can do electrical work at my property and Testing your outlet IQ
- City of Markham, Builder tip: waterproof wall finish around bathtubs and showers (PDF), on Ontario Building Code Article 9.29.2.1
- Ontario Building Code, O. Reg. 163/24
Frequently asked questions
Does an accessible bathroom need a permit in Ottawa?
It depends on the work. Grab bars, handrails and lever handles need no permit. The City of Ottawa lists alterations to a plumbing system, other than replacing existing fixtures, and adding or removing walls as building permit work, so moving a shower drain or widening a doorway usually needs one. New lighting circuits are filed with the Electrical Safety Authority before the work starts, separately from the building permit.
How long does an accessible bathroom renovation take?
Dream Touch's barrier-free bathrooms typically take 4 to 8 weeks from design to handover, including design, permits, materials and construction. Construction alone runs about 2 to 7 weeks on site for an Ottawa bathroom. When the home has only one bathroom, temporary accommodation is arranged before demolition, and the work is scheduled around medical appointments and rehabilitation where possible.
Can an occupational therapist be part of the design?
Yes. When an occupational therapist is guiding a family, Dream Touch builds to the OT's recommendations. The OT is invited to the site assessment, reviews the drawings, signs off on grab-bar heights and turning clearances, and receives installation photos when the work is done, at no charge. The 2024 Orléans primary bathroom on this page was coordinated with an OT.
What makes a bathroom usable with a walker?
In this Orléans project it took a curbless, zero-threshold shower a walker can roll into, Pressalit grab bars rated to 660 lb at standing and seated heights, a fold-down teak bench with a handheld shower on a slide bar, non-slip large-format porcelain tile, a roll-under vanity with a lever faucet, and a doorway widened to 36 inches with a lever handle.
Is there funding for an accessible bathroom in Ontario?
Several programs can help. The federal Home Accessibility Tax Credit is for seniors 65 and older and people eligible for the Disability Tax Credit. Ontario's Seniors Care at Home Tax Credit is for Ontario residents 70 and older. March of Dimes Canada's Home and Vehicle Modification Program funds home modifications, bathroom changes included, for Ontarians whose mobility limits daily living. Each program sets its own eligibility rules.