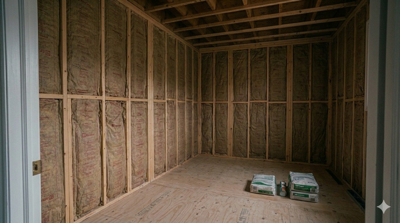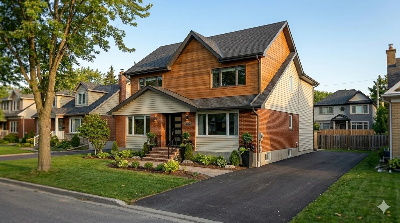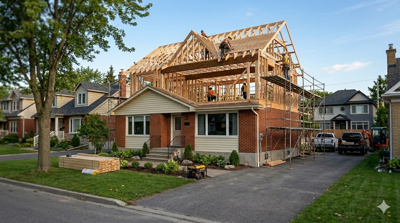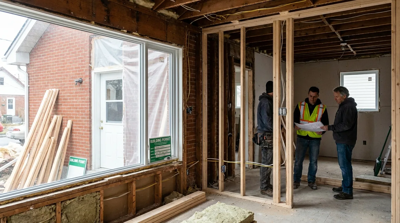
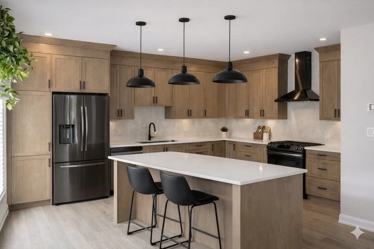
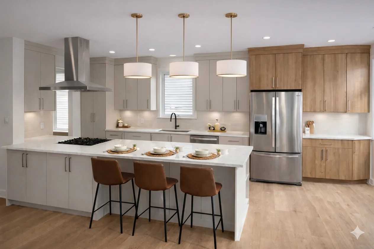
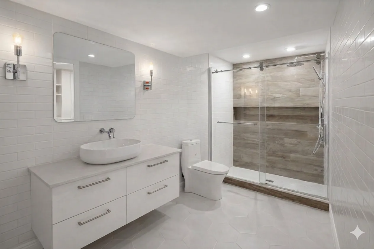
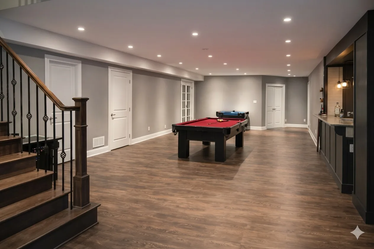
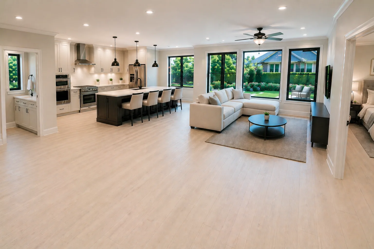
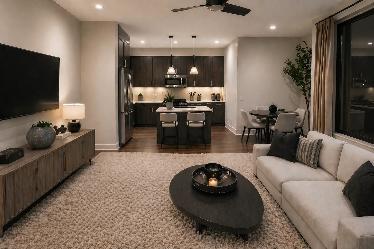
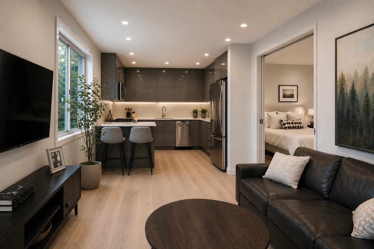
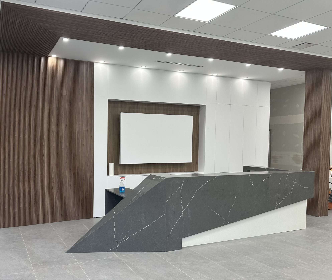
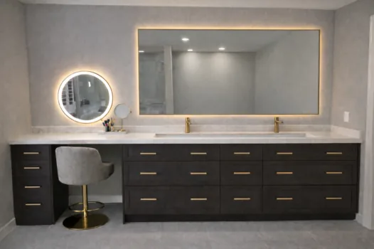
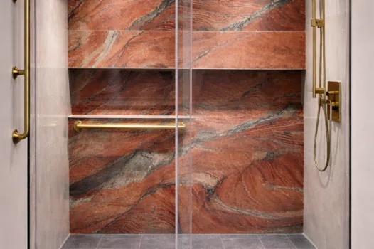
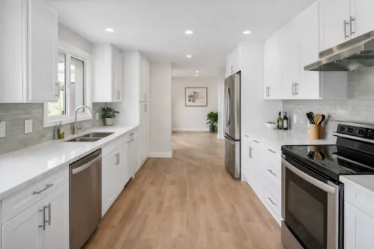
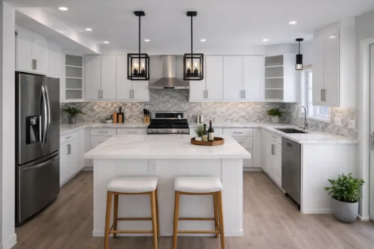
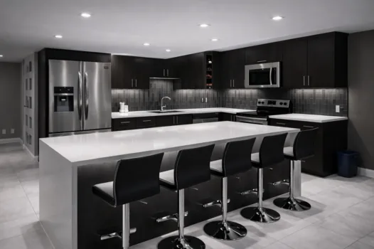
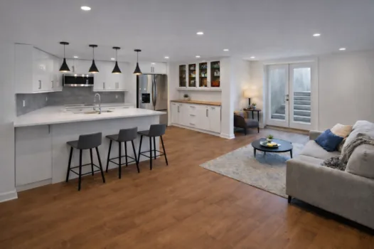
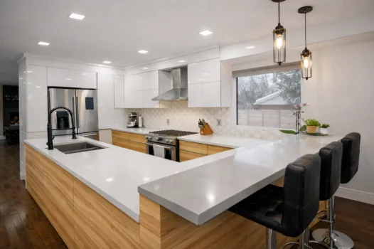
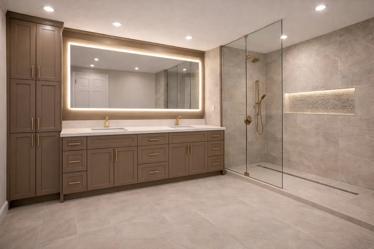
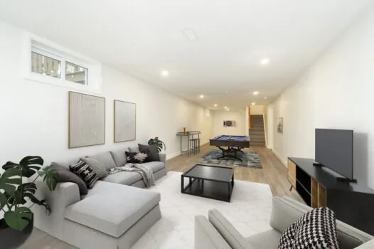
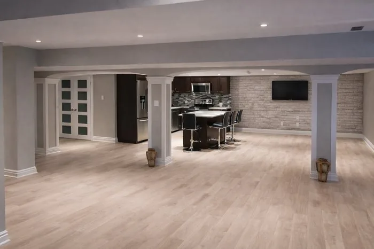
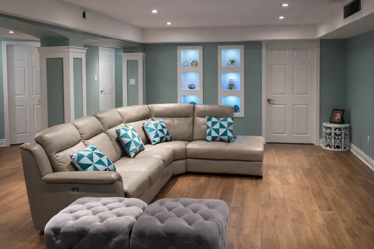
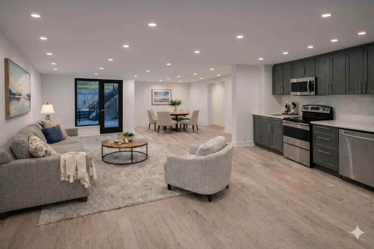
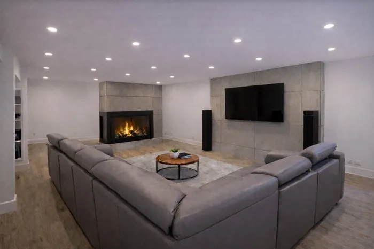
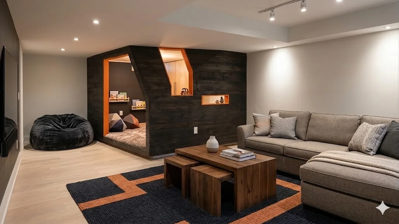
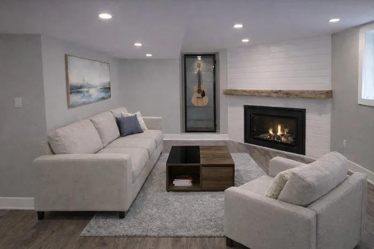
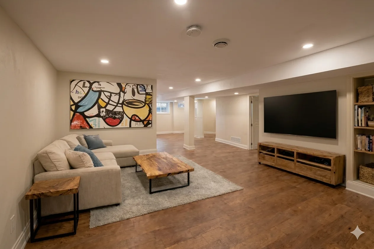
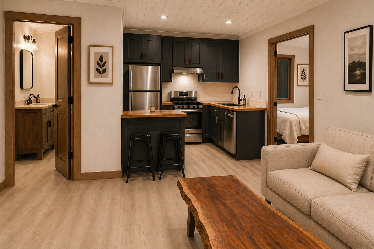
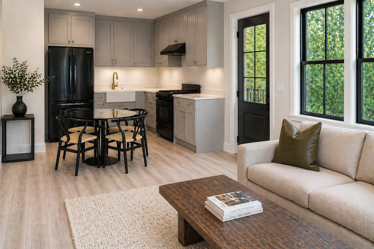
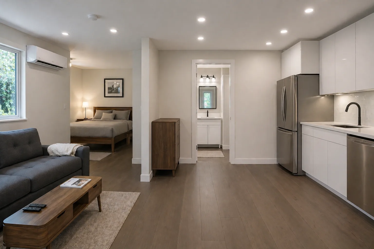
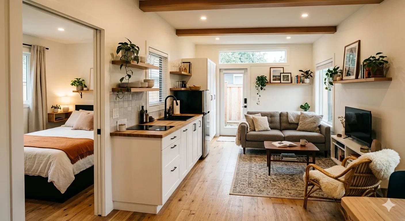

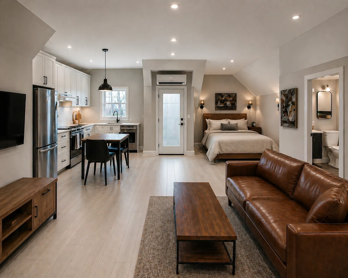
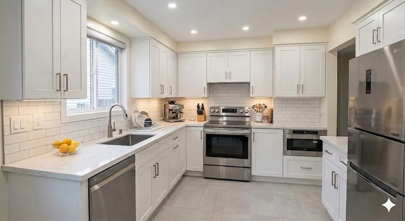
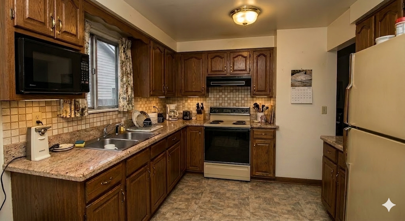
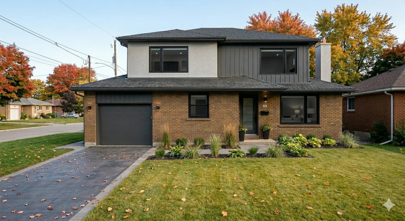
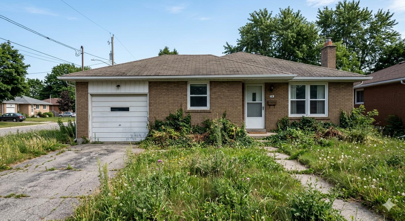
Renovation before and after in Ottawa by Dream Touch Renovations
Ottawa Renovation Portfolio · Westboro · Manotick · Orleans · ByWard Market · Across All Categories

Ottawa renovation portfolio.
20 years of projects. One standard of care.

Two decades of Ottawa renovation examples including Westboro heritage kitchens, Manotick custom additions, ByWard Market restaurant builds, and Orleans accessibility projects. Browse by category, see real before-and-after projects, get a feel for how we work.

Call 613-862-4555
0+
Ottawa projects completed
0 yrs
In the Ottawa market
4.7★
Google rating
0
Ottawa neighbourhoods served
Free design consult
No deposit required.
Permits + drawings
In-house engineering.
1-year DTR warranty
Plus 25-year manufacturer.
Flexible financing
Trusted Ottawa brokers.
100s
Projects completed
20
Years in Ottawa
33
Neighbourhoods served
4.7/5
Average Google rating
The gallery

Browse our Ottawa work by space.

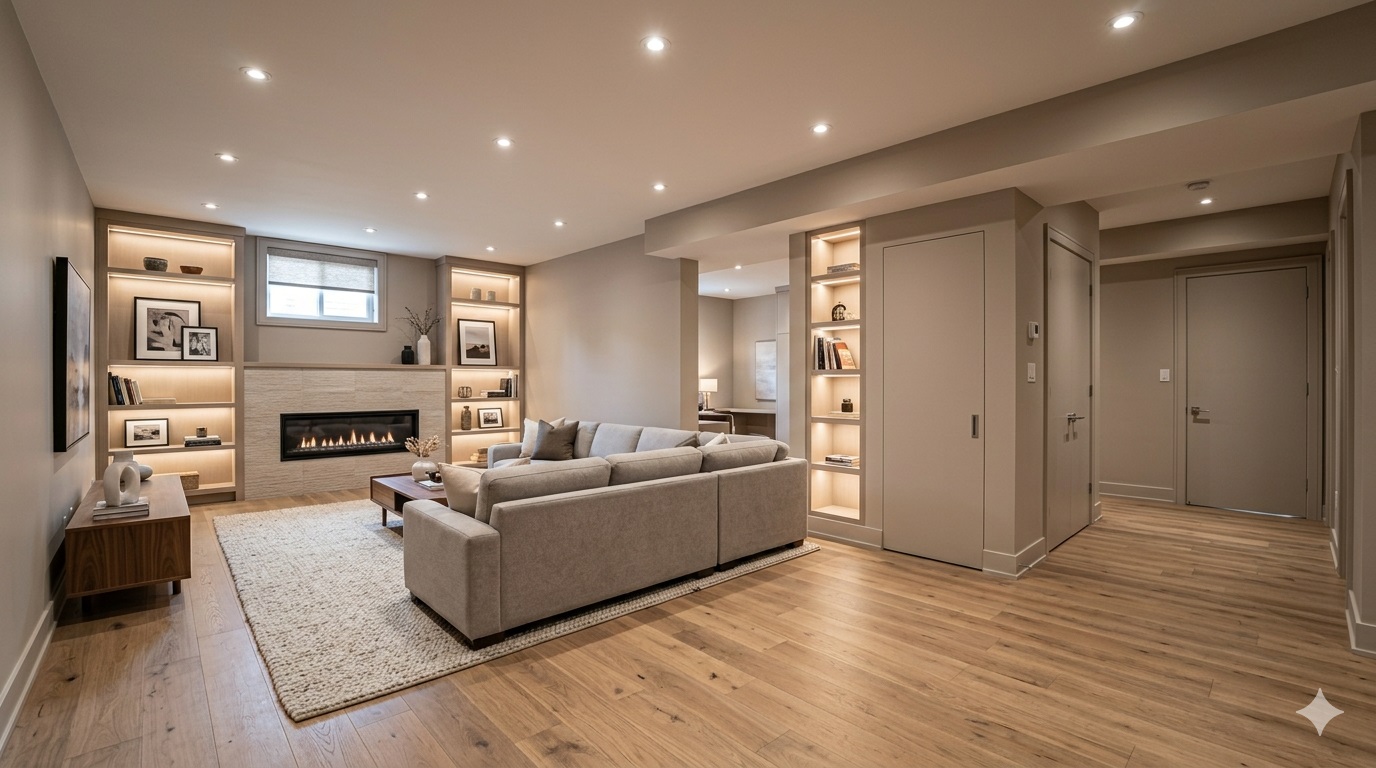
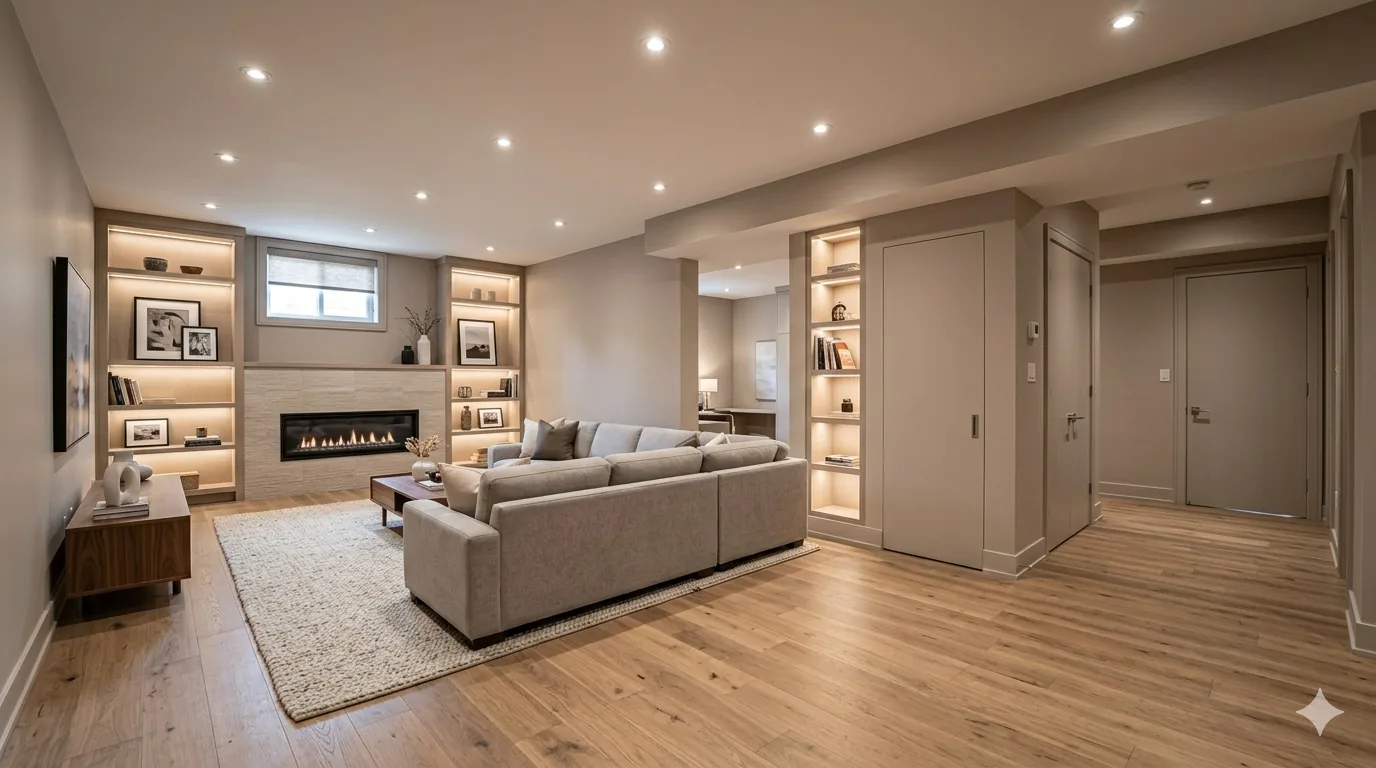
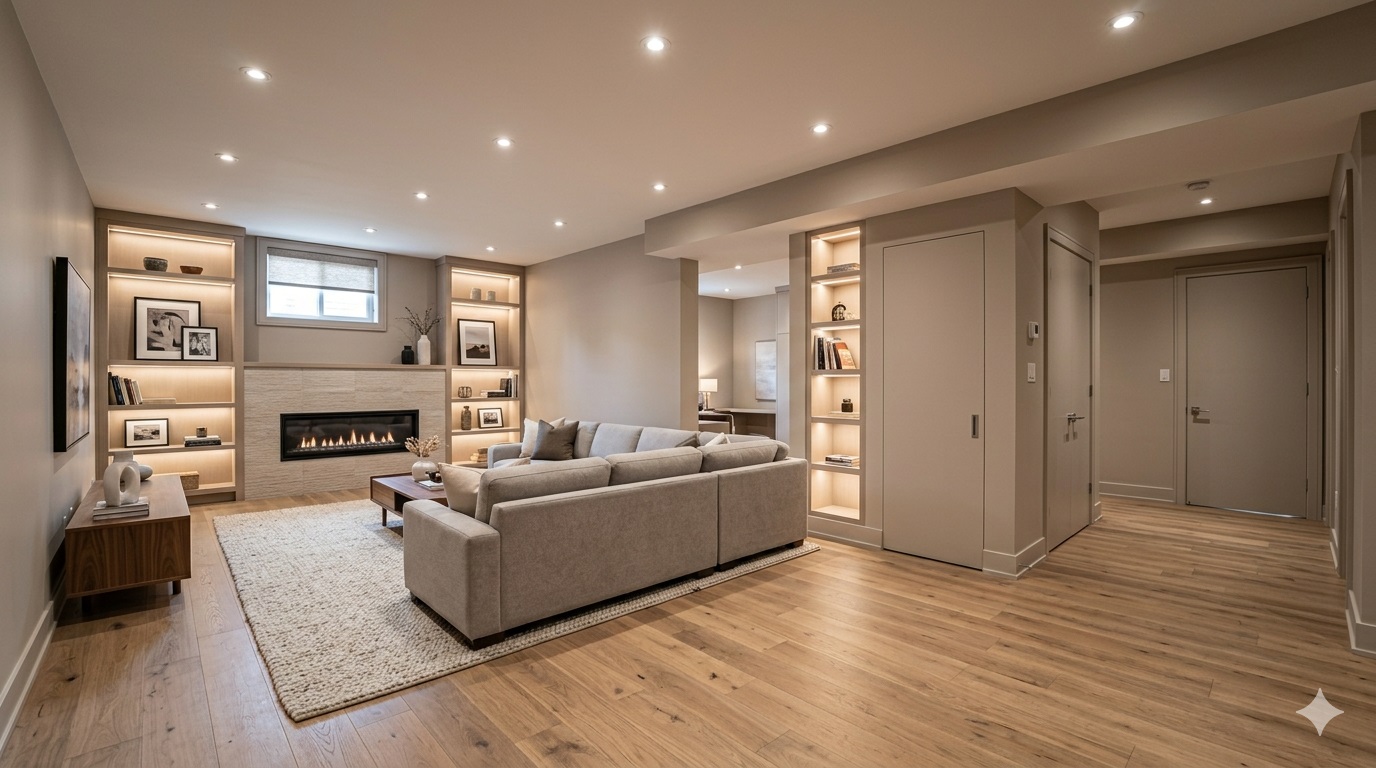
Modern basement living space with linear fireplace and built-ins, Alta Vista OttawaBasements

Modern Basement Living Space

Alta Vista · Ottawa
Custom kitchen renovation Ottawa ManotickKitchens
Kitchen Renovations Ottawa Dream TouchKitchens
Mohamad's kitchen Barrhaven Ottawa - Dream Touch Renovations finished buildKitchens
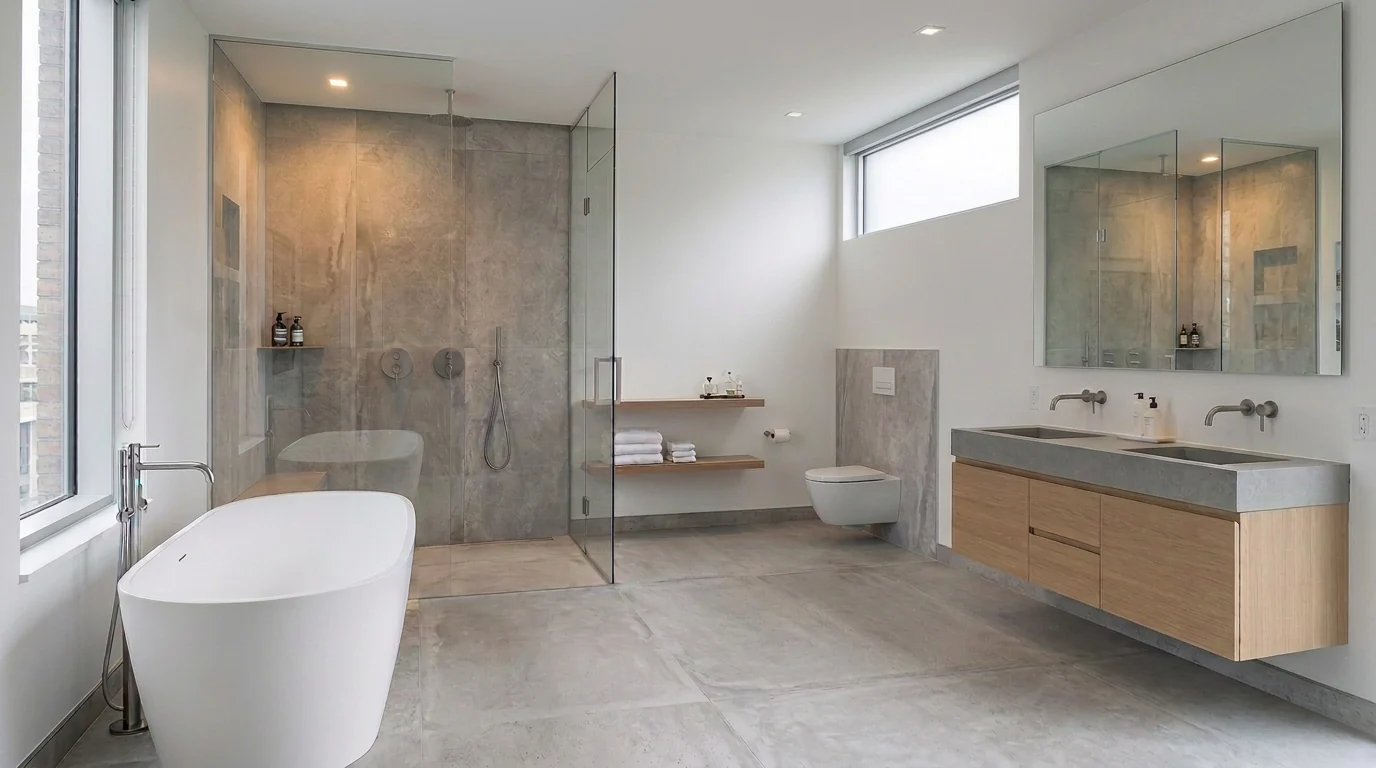
Modern ensuite bathroom Ottawa Hillcrest walk-in showerBathrooms
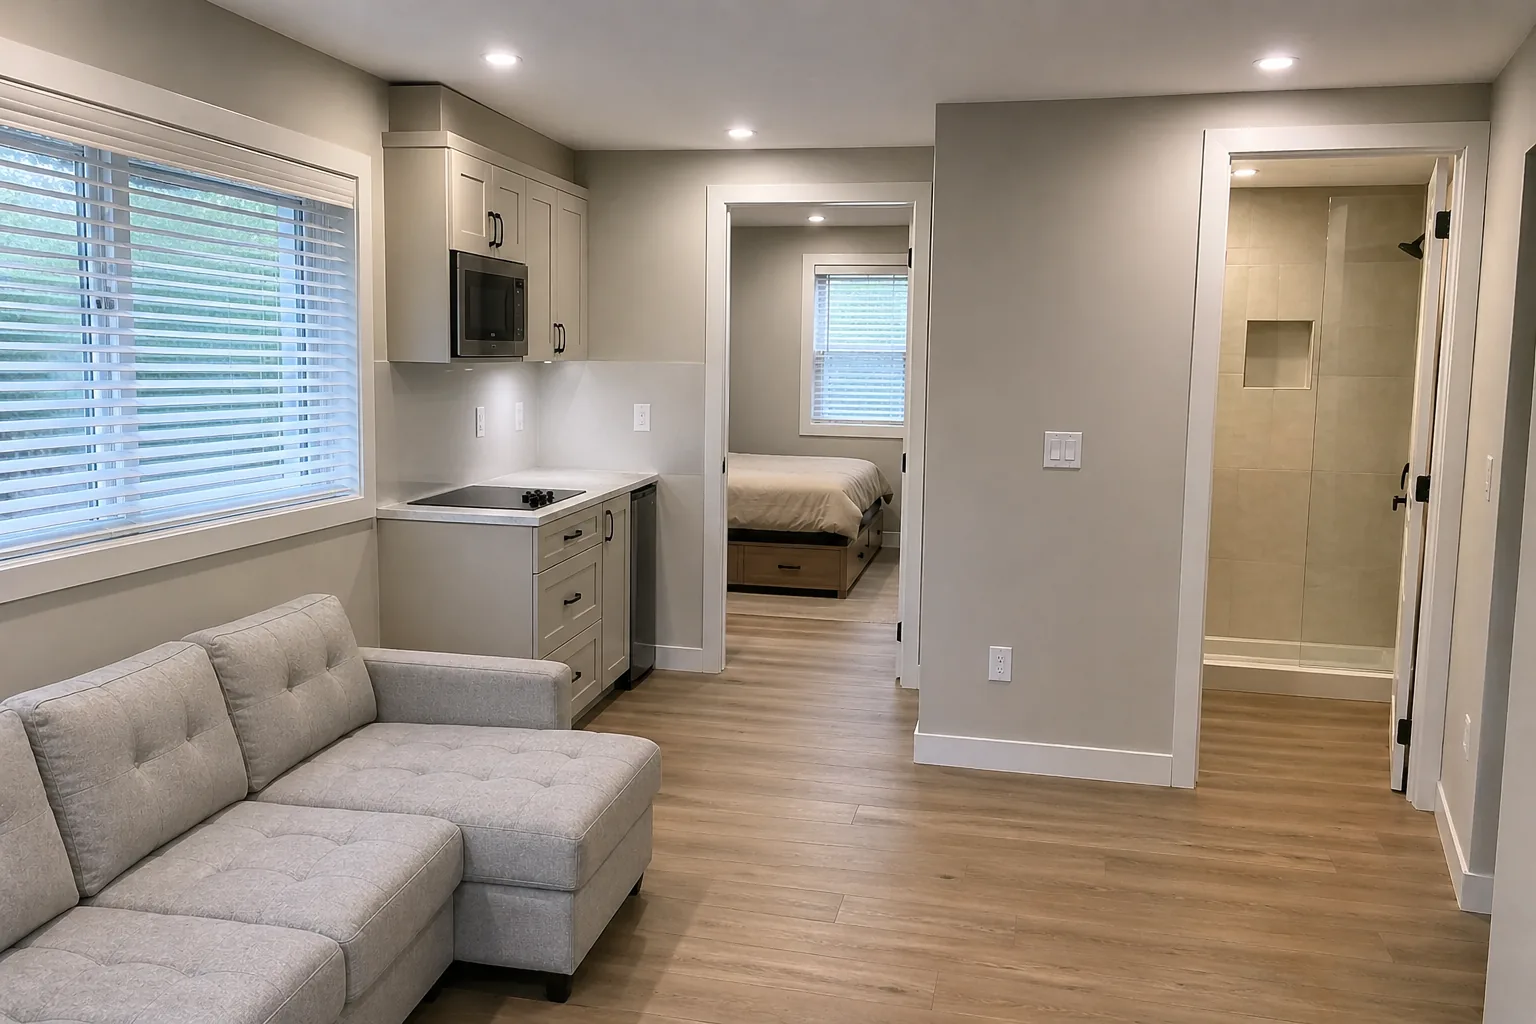
Greely Legal Suite OttawaBasements
Manotick coach home, 750 sq ft secondary suite by Dream Touch RenovationsAdditions
Glebe coach home, 650 sq ft secondary suite by Dream Touch RenovationsAdditions
Kanata coach home, 550 sq ft secondary suite by Dream Touch RenovationsAdditions
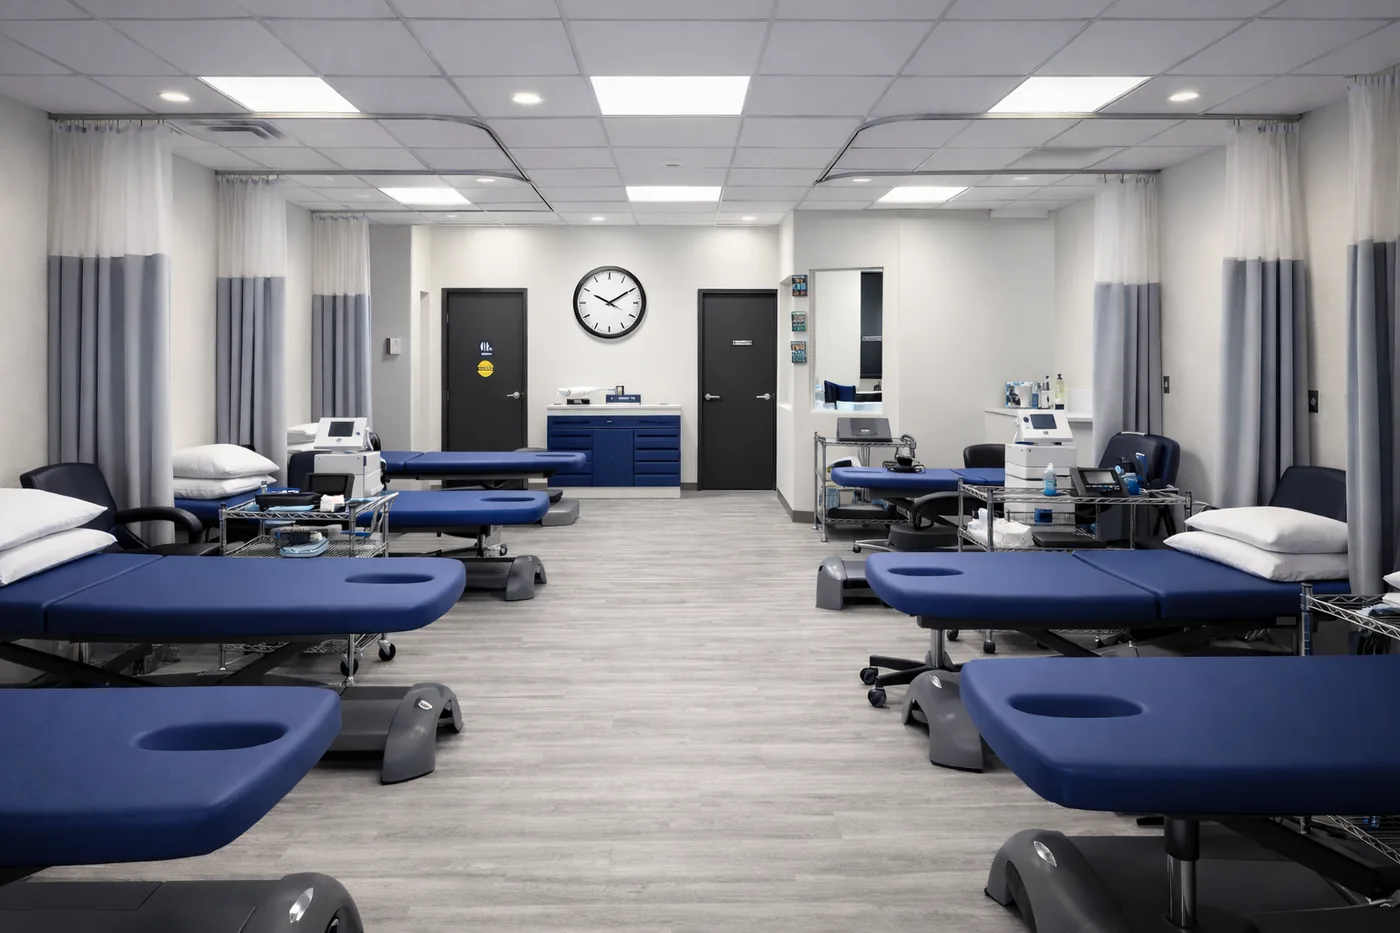
Veterinary clinic construction Ottawa Eagleson design build healthcareCommercial
Ottawa dental office medical clinic construction contractorCommercial
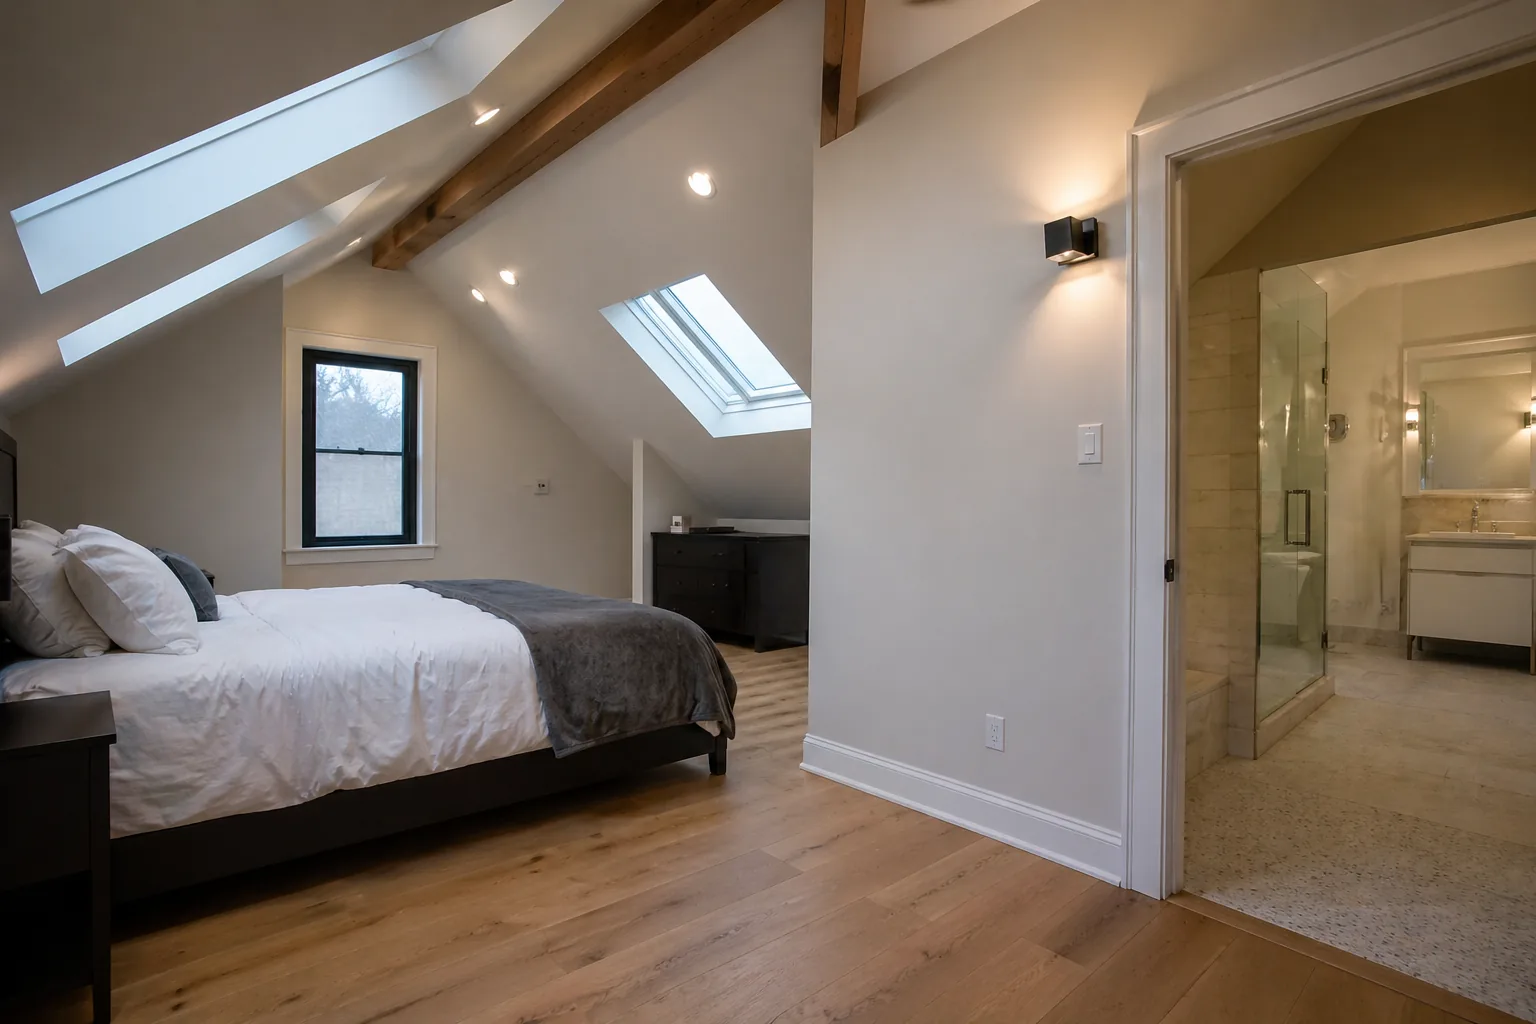
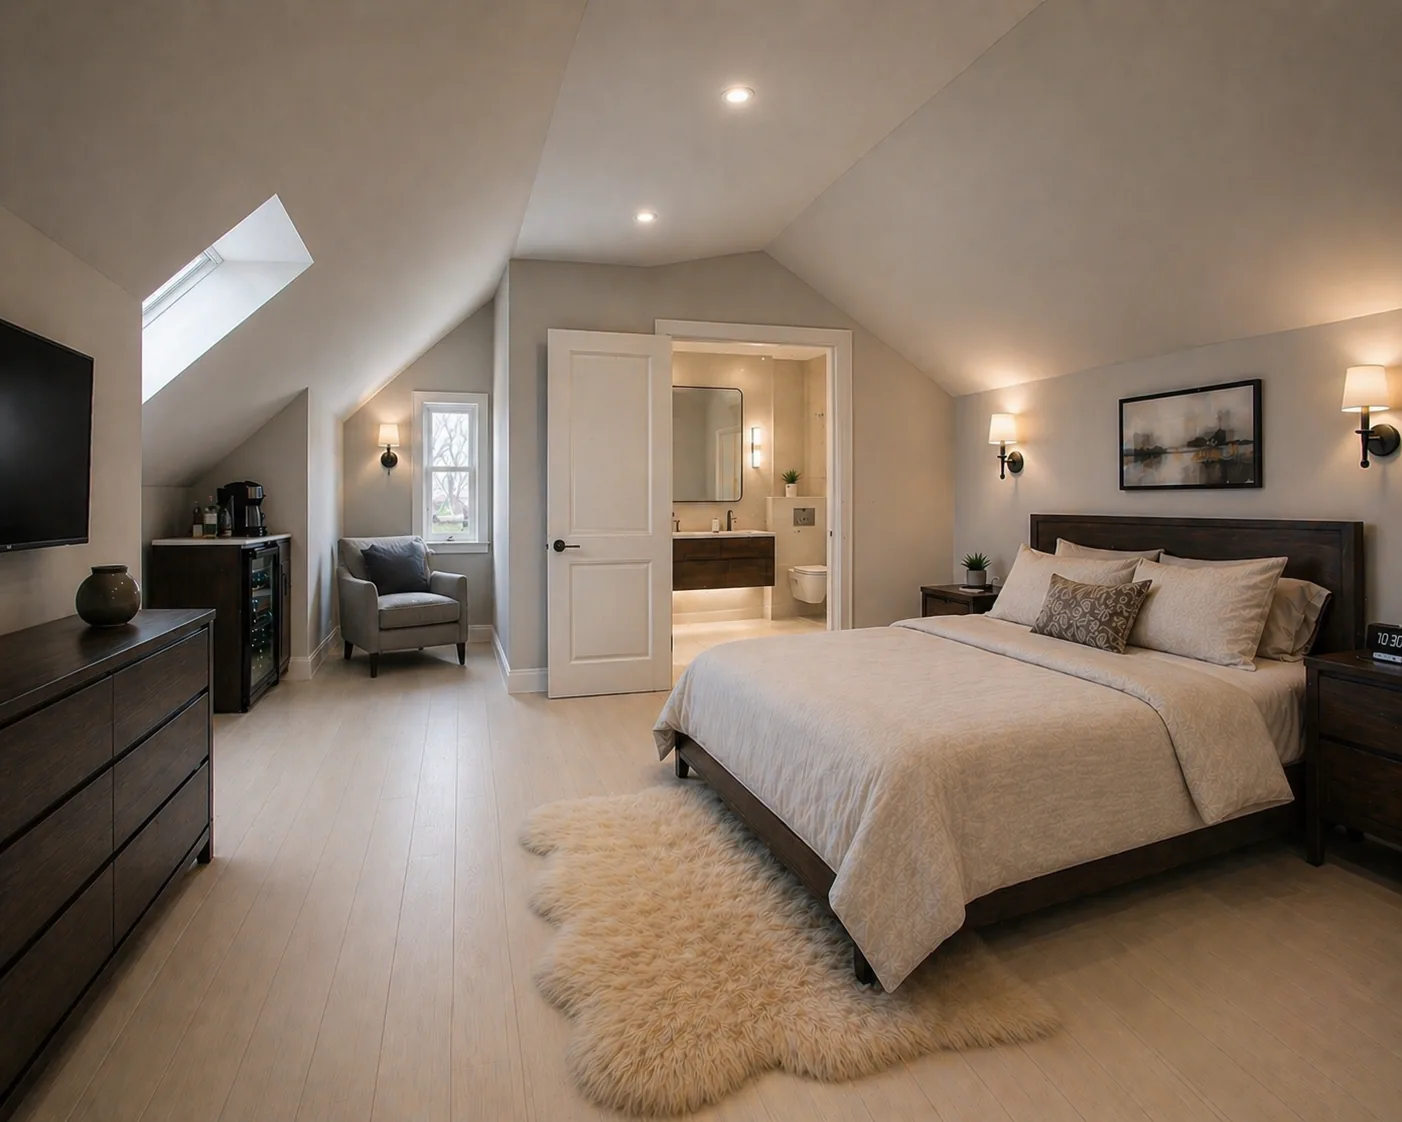
Attic primary bedroom Ottawa with sloped ceiling and skylightsInteriors
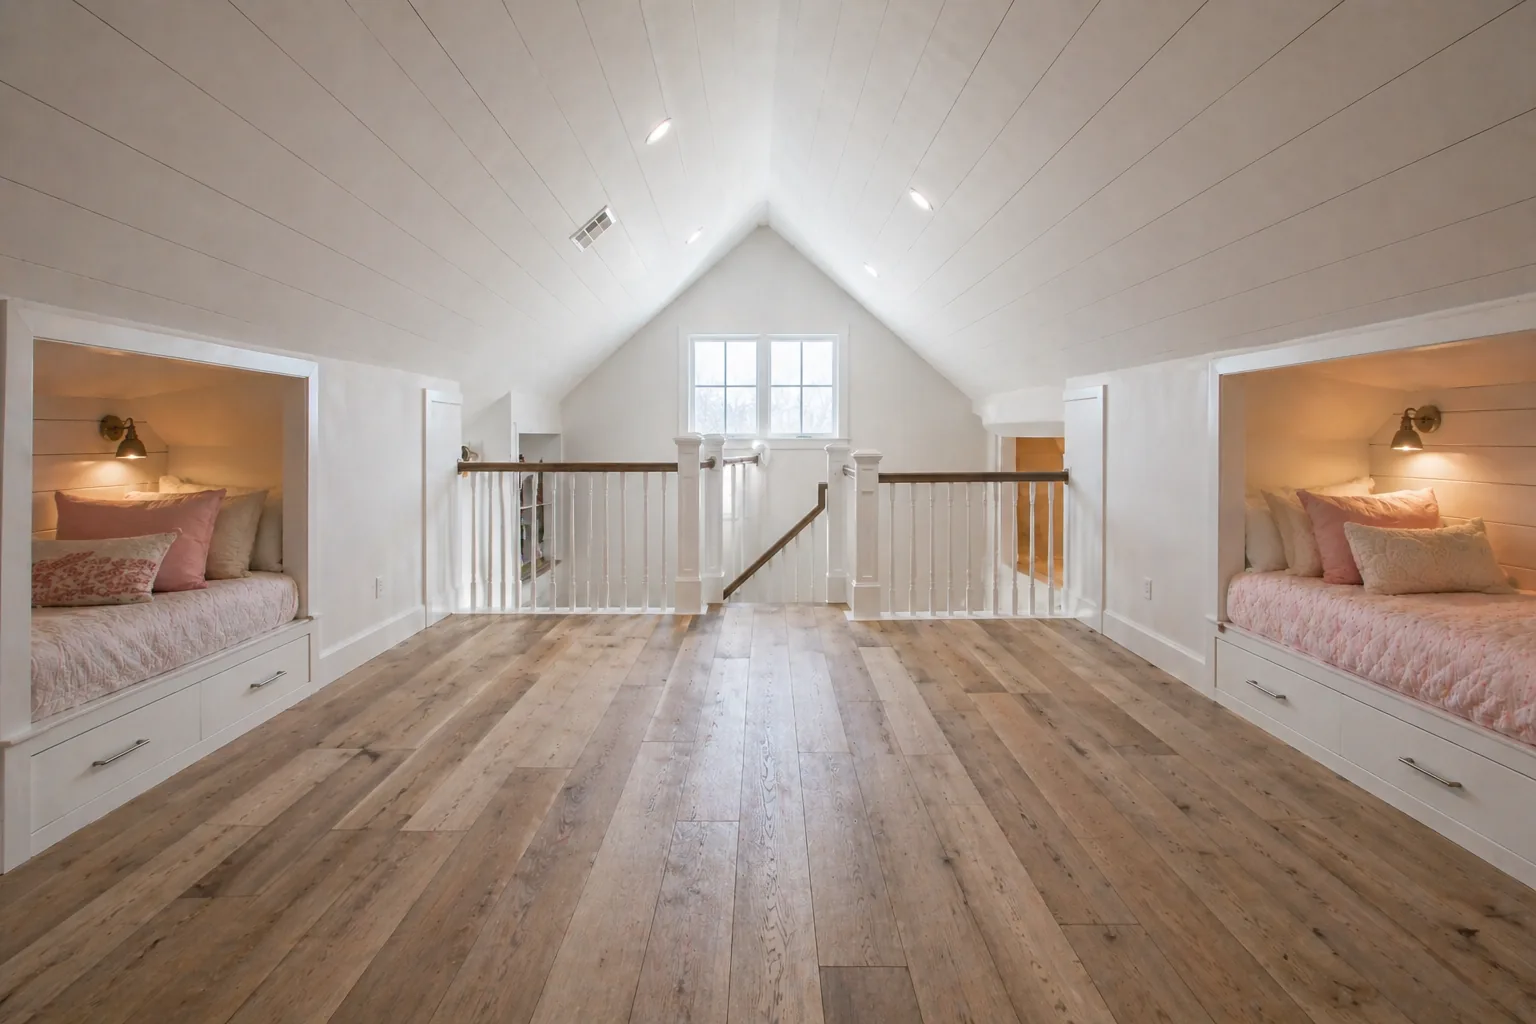
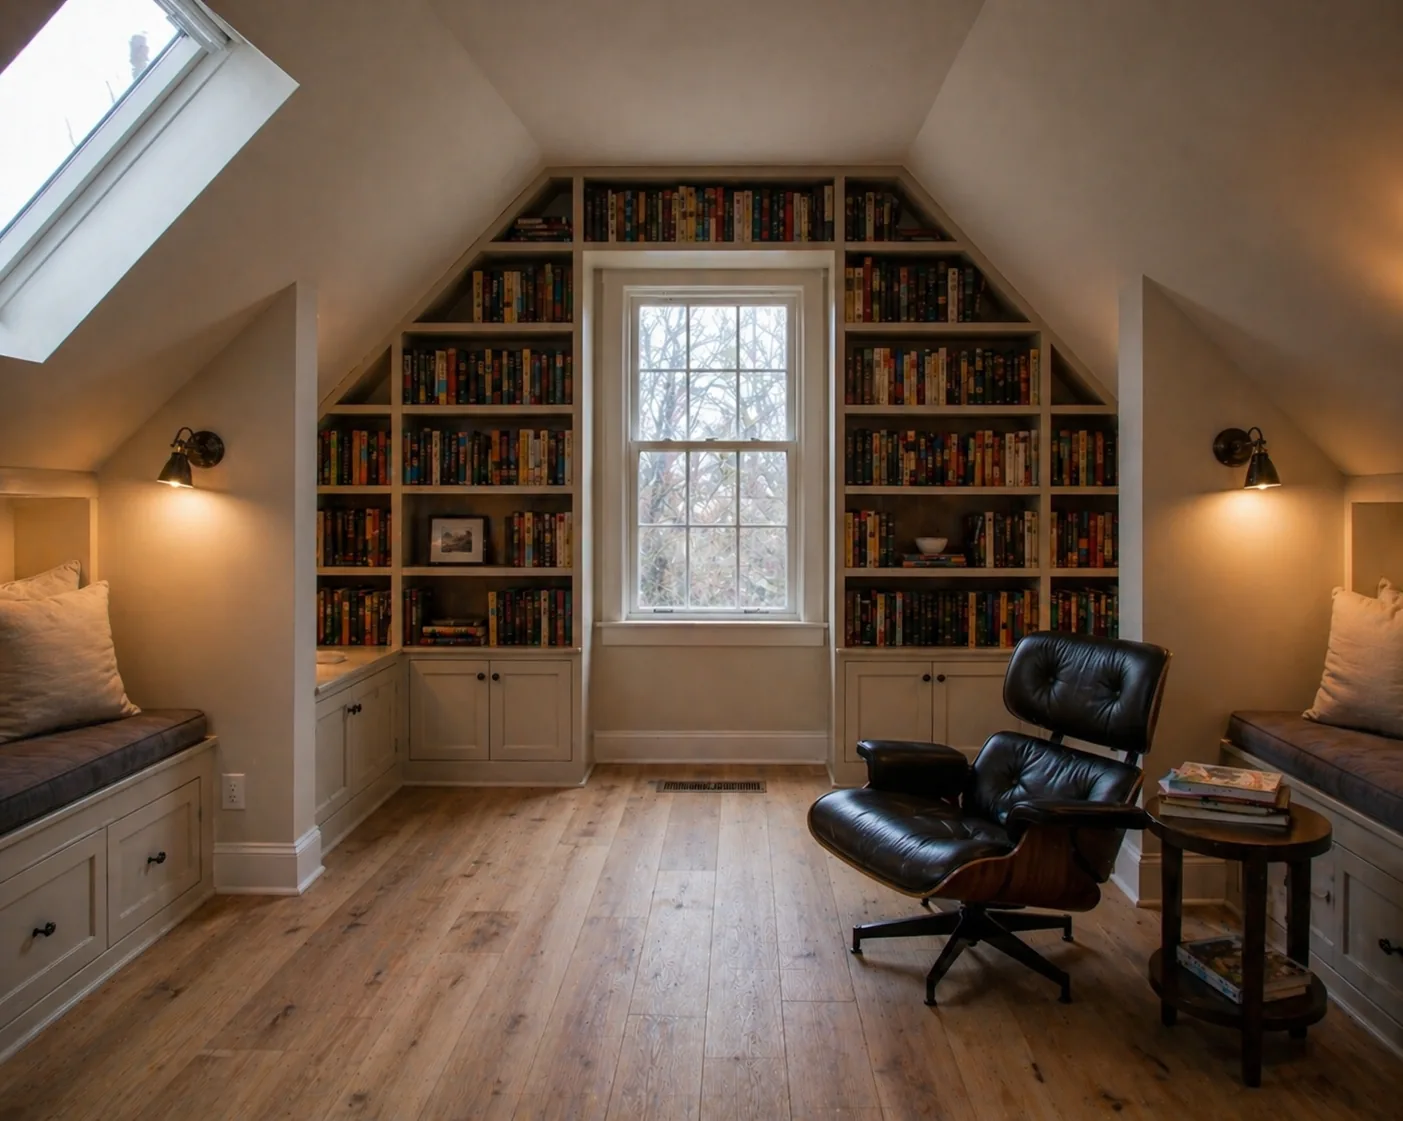
Attic kids bedrooms Ottawa with shared play loftInteriors
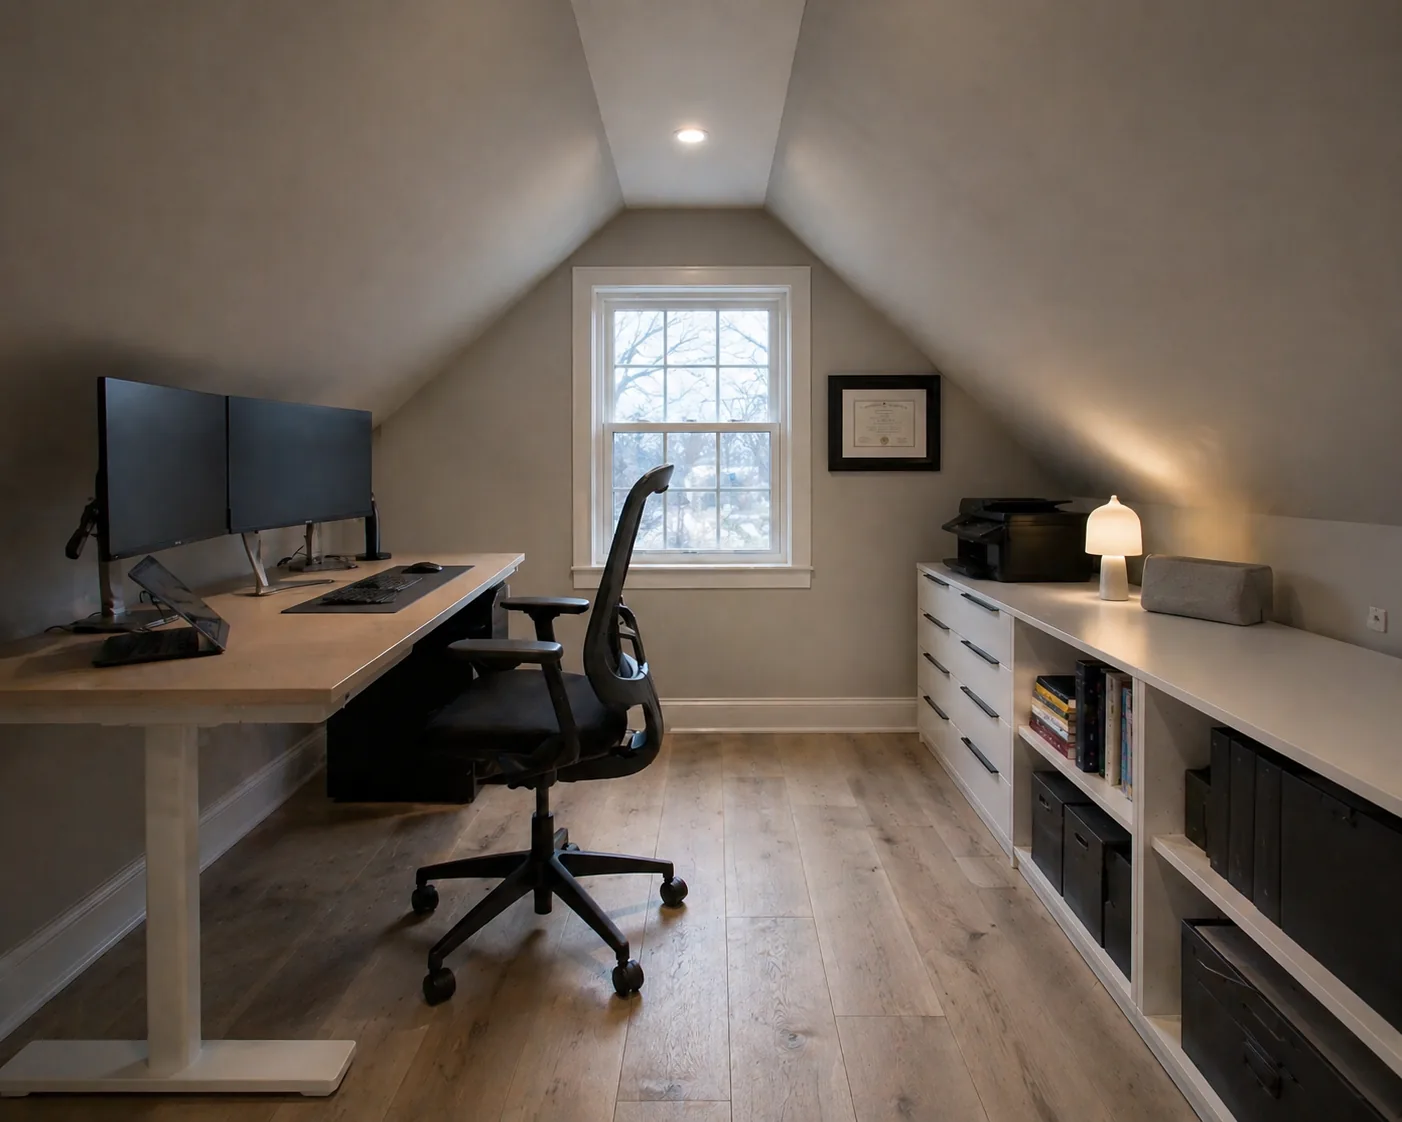
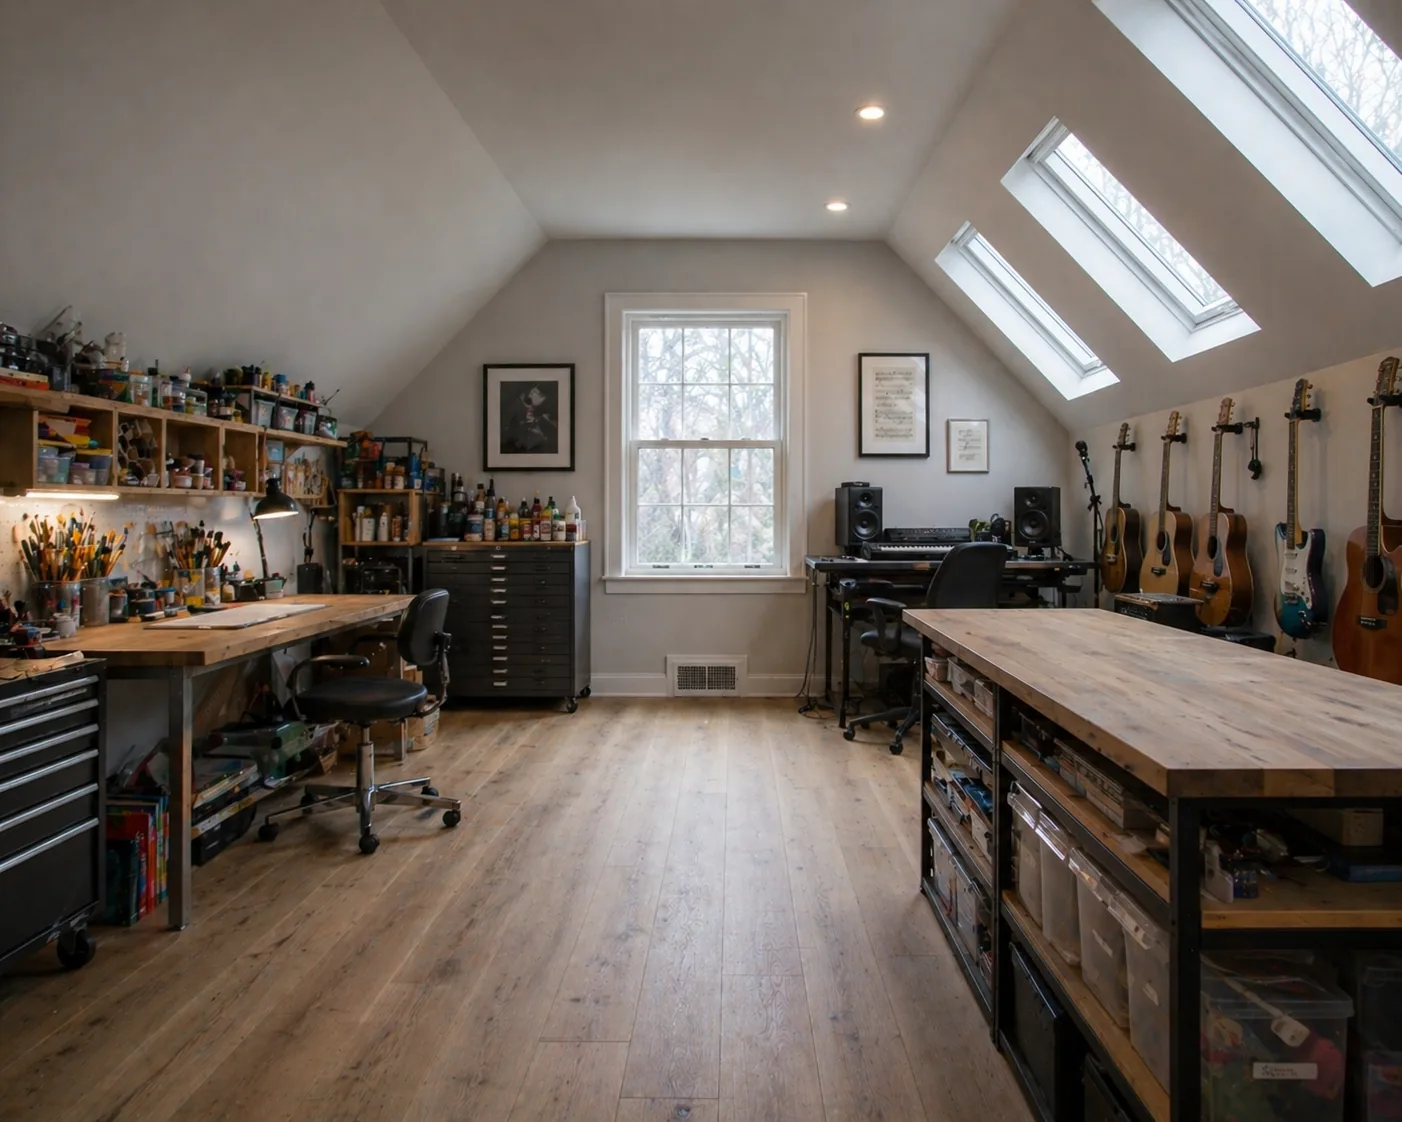
Attic home office Ottawa with dormer and natural lightInteriors
Primary bathroom suite Ottawa Carlsbad SpringsBathrooms
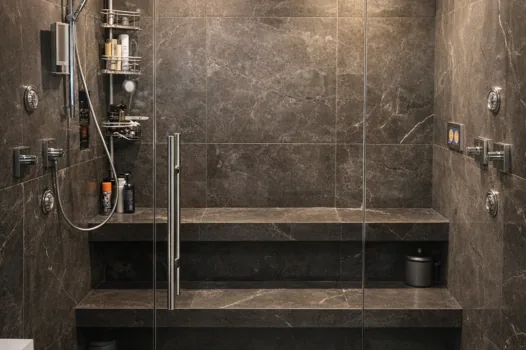
Bold rust-marble curbless walk-in shower with grab bar OttawaBathrooms
Featured Work

Three Ottawa projects we're proud of.

Every renovation has a story. Three recent Ottawa projects that show how we work through real client situations.

Altavista Ottawa basement renovation before after Dream Touch Basement Renovation

Altavista Basement · 2024

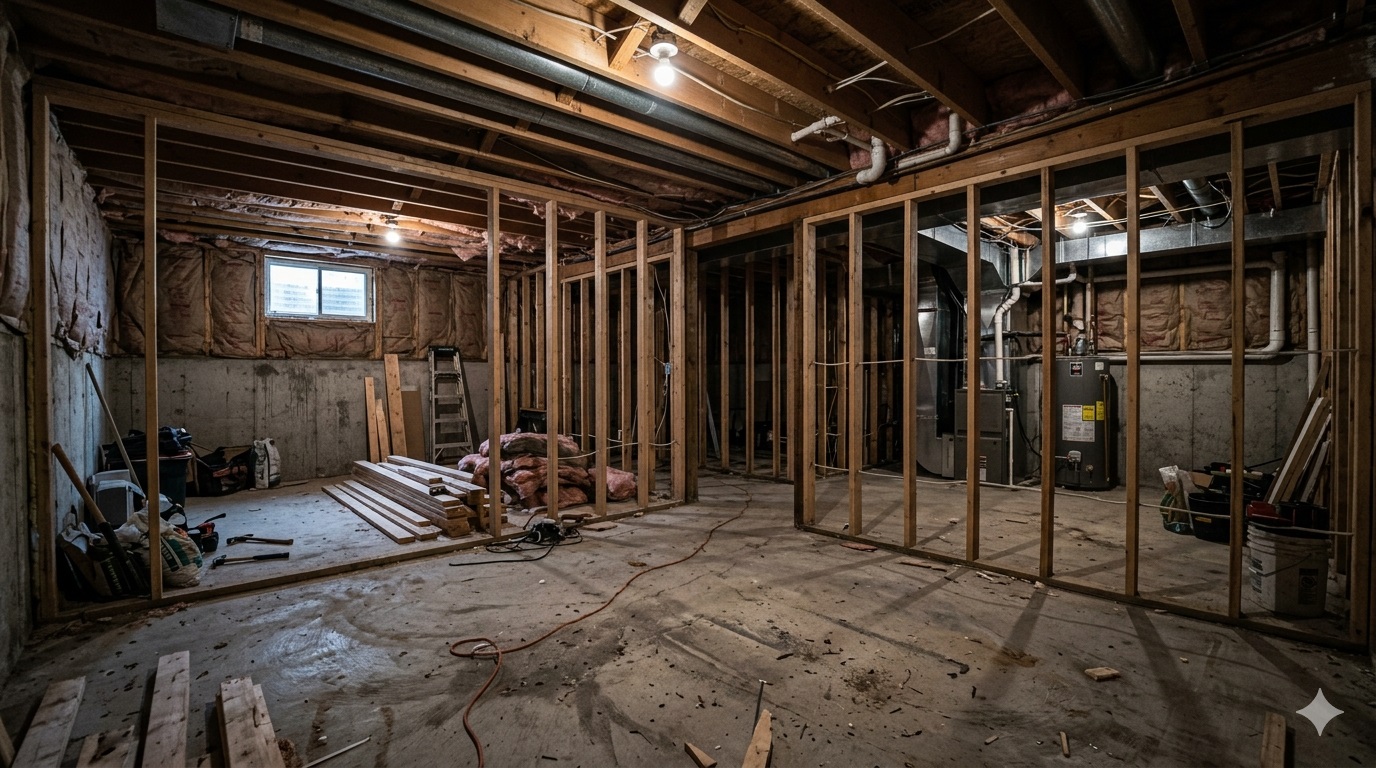
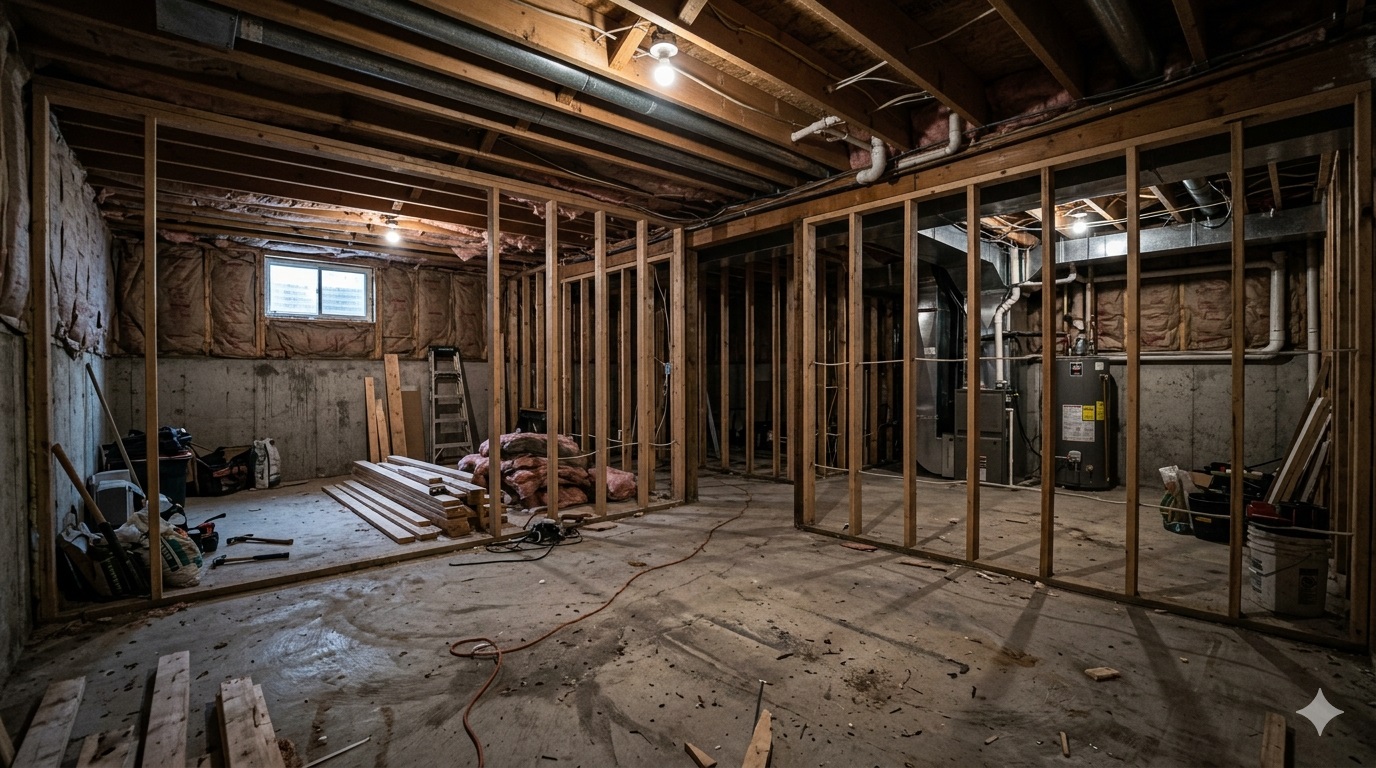
An Alta Vista family had lived with an unfinished basement for fifteen years. They wanted a legal secondary suite for an aging parent, plus a family rec room. We worked within the existing foundation, added a proper egress window, built a compliant kitchenette and three-piece bathroom, and finished the rec room with sound-dampening between floors. 14 weeks from demolition to move-in.

Secondary suiteEgress windowSound dampeningPermit-managed
See more basement projects →
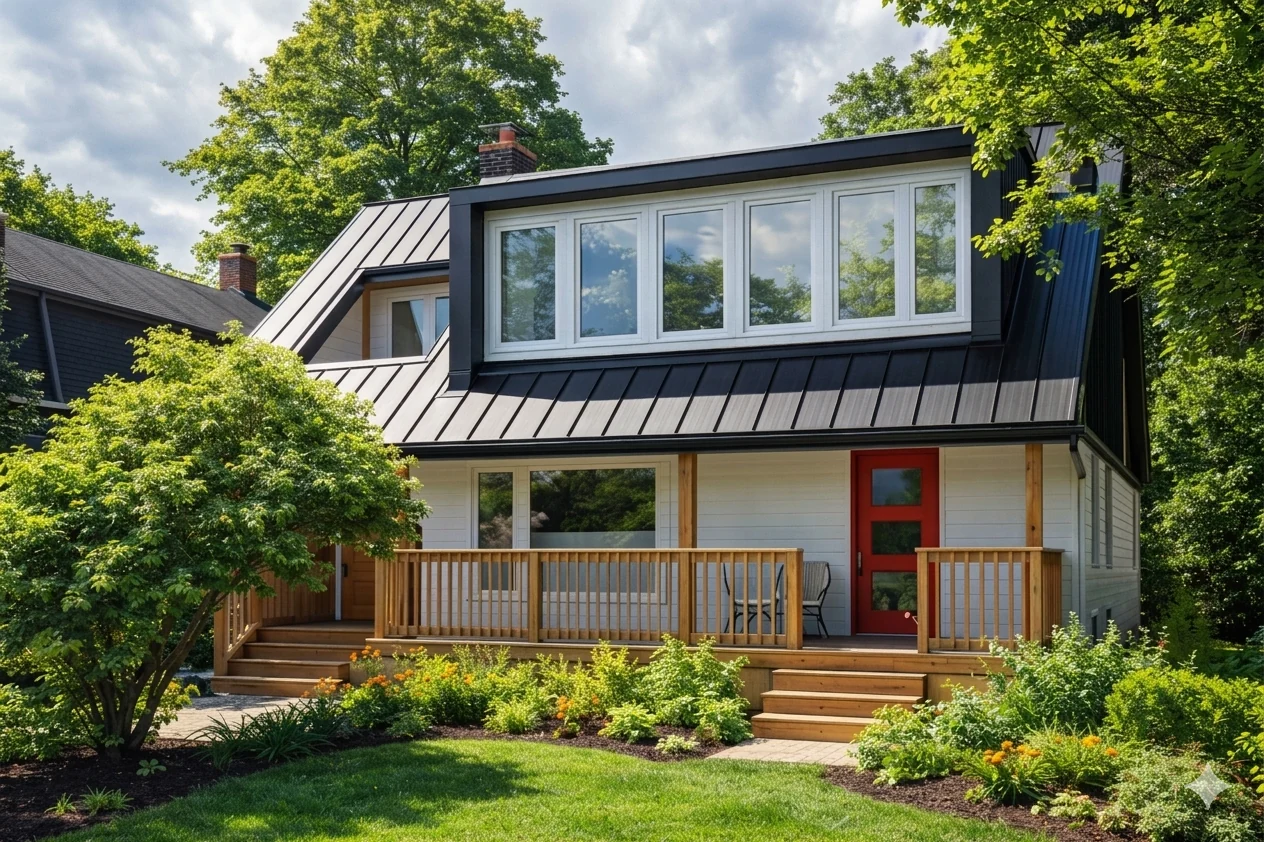
Ottawa home addition with black metal-roof dormer, cedar porch and red door by Dream Touch Renovations Home Addition

Westboro Addition · 2023

A growing Westboro family needed more space but loved their heritage bungalow's character. We designed a rear addition that added a main-floor family room and expanded primary suite above, matching the original red brick, roofline, and window proportions. Structural engineering coordinated. First sketch to final inspection: 11 months.

Heritage-sensitiveSecond storeyStructural engineeredBrick matched
See more additions →
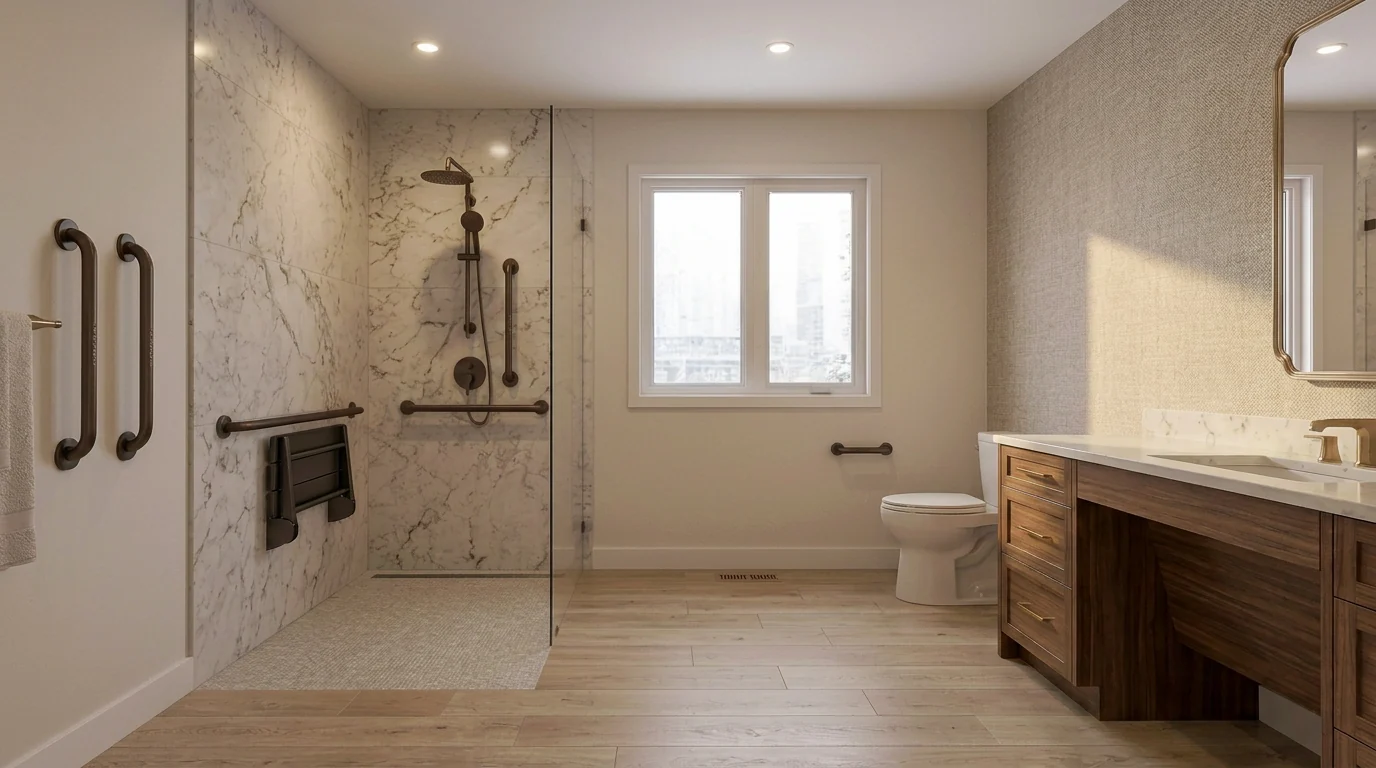
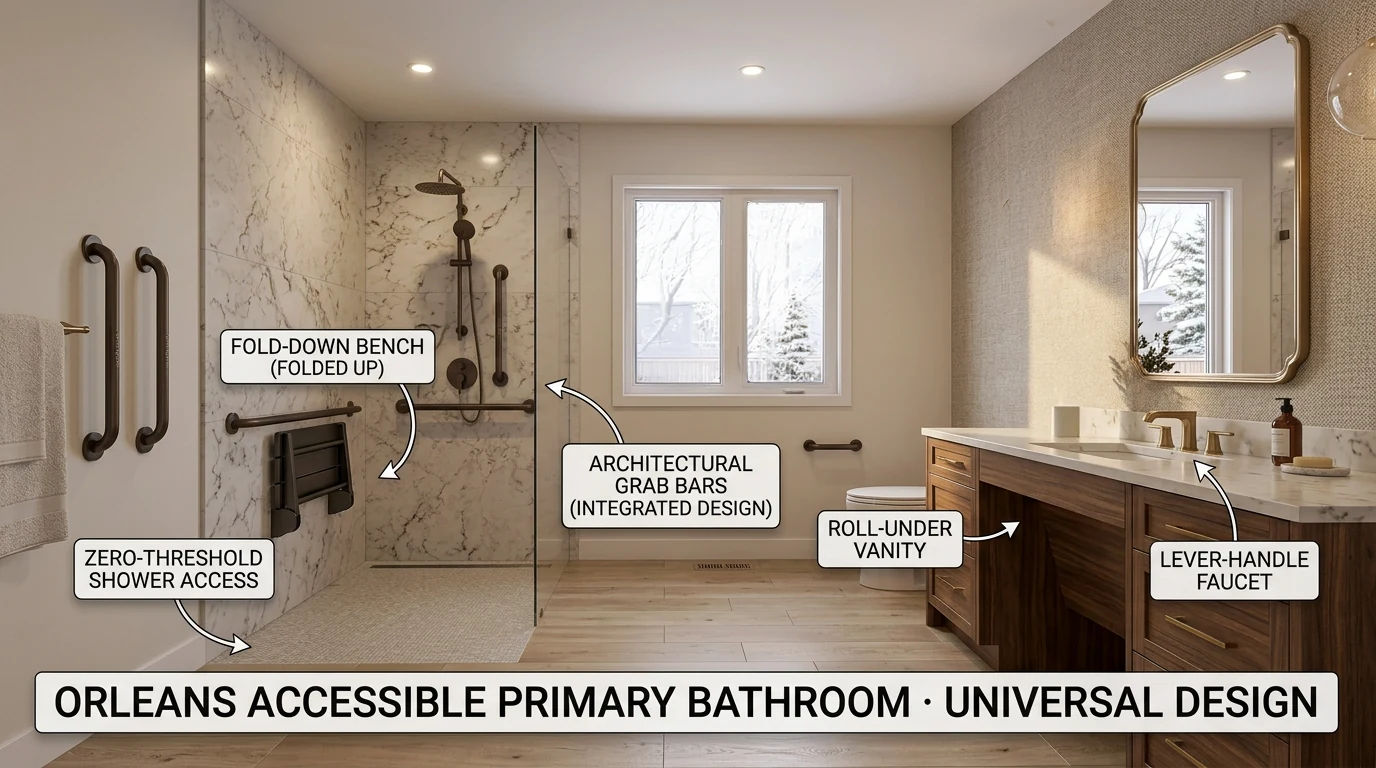
Orléans accessible primary bathroom with zero-threshold shower, grab bars and roll-under vanity by Dream Touch Renovations Accessibility

Orleans Accessible Primary Bathroom · 2024

The homeowner's husband had returned home after a stroke. The family had lived in Orleans for fifteen years and wanted to stay. We built a barrier-free primary bathroom with zero-threshold walk-in shower, 660-lb rated grab bars, roll-under vanity, and fold-down bench. The accessibility features integrate so naturally that guests often don't notice them. That's universal design.

Zero-thresholdBarrier-freeOT-coordinatedSchluter-Kerdi
See accessibility work →
Coach Homes 2023–2025

Eight recent Ottawa coach home builds.

450–750 sq ft backyard ADUs across Manotick, the Glebe, Kanata, Dunrobin, Riverside, Orleans, and Kars. Bill 23-compliant, rental-ready.

Manotick 750 sq ft coach home Ottawa 2025
Manotick · 2025
750 Sq Ft Coach Home
Glebe 650 sq ft coach home Ottawa 2025
Glebe · 2025
650 Sq Ft Coach Home
Kanata 550 sq ft coach home Ottawa 2024
Kanata · 2024
550 Sq Ft Coach Home
Dunrobin 550 sq ft coach home Ottawa 2024
Dunrobin · 2024
550 Sq Ft Coach Home
Glebe 530 sq ft coach home Ottawa 2023
Glebe · 2023
530 Sq Ft Coach Home
Riverside 530 sq ft coach home Ottawa 2025
Riverside · 2025
530 Sq Ft Coach Home
Orleans 500 sq ft coach home interior Ottawa 2025
Orleans · 2025
500 Sq Ft Coach Home
Kars 450 sq ft coach home Ottawa 2025
Kars · 2025
450 Sq Ft Coach Home
Residential Work

Ottawa residential renovations by category.

Explore our Ottawa renovation examples by category. Where we have a matched before-and-after pair, drag the slider handle to reveal the finished result.

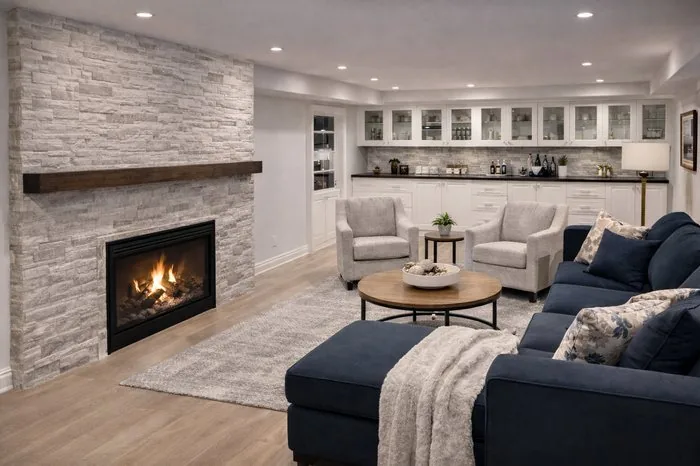
Basement Renovations Ottawa

From simple rec room finishes to legal secondary suites. Ottawa basement scope ranges from straightforward refreshes to income-generating legal apartments, with pricing driven by waterproofing, egress windows, plumbing and electrical changes, and finish level.

Alta Vista Ottawa basement renovation after: finished legal secondary suite
Alta Vista Ottawa basement before renovation: unfinished
Before After

Alta Vista · 2024 · Legal secondary suite conversion

See all basement work →
Legal suiteEgress windowSound dampening

Kitchen Renovations Ottawa

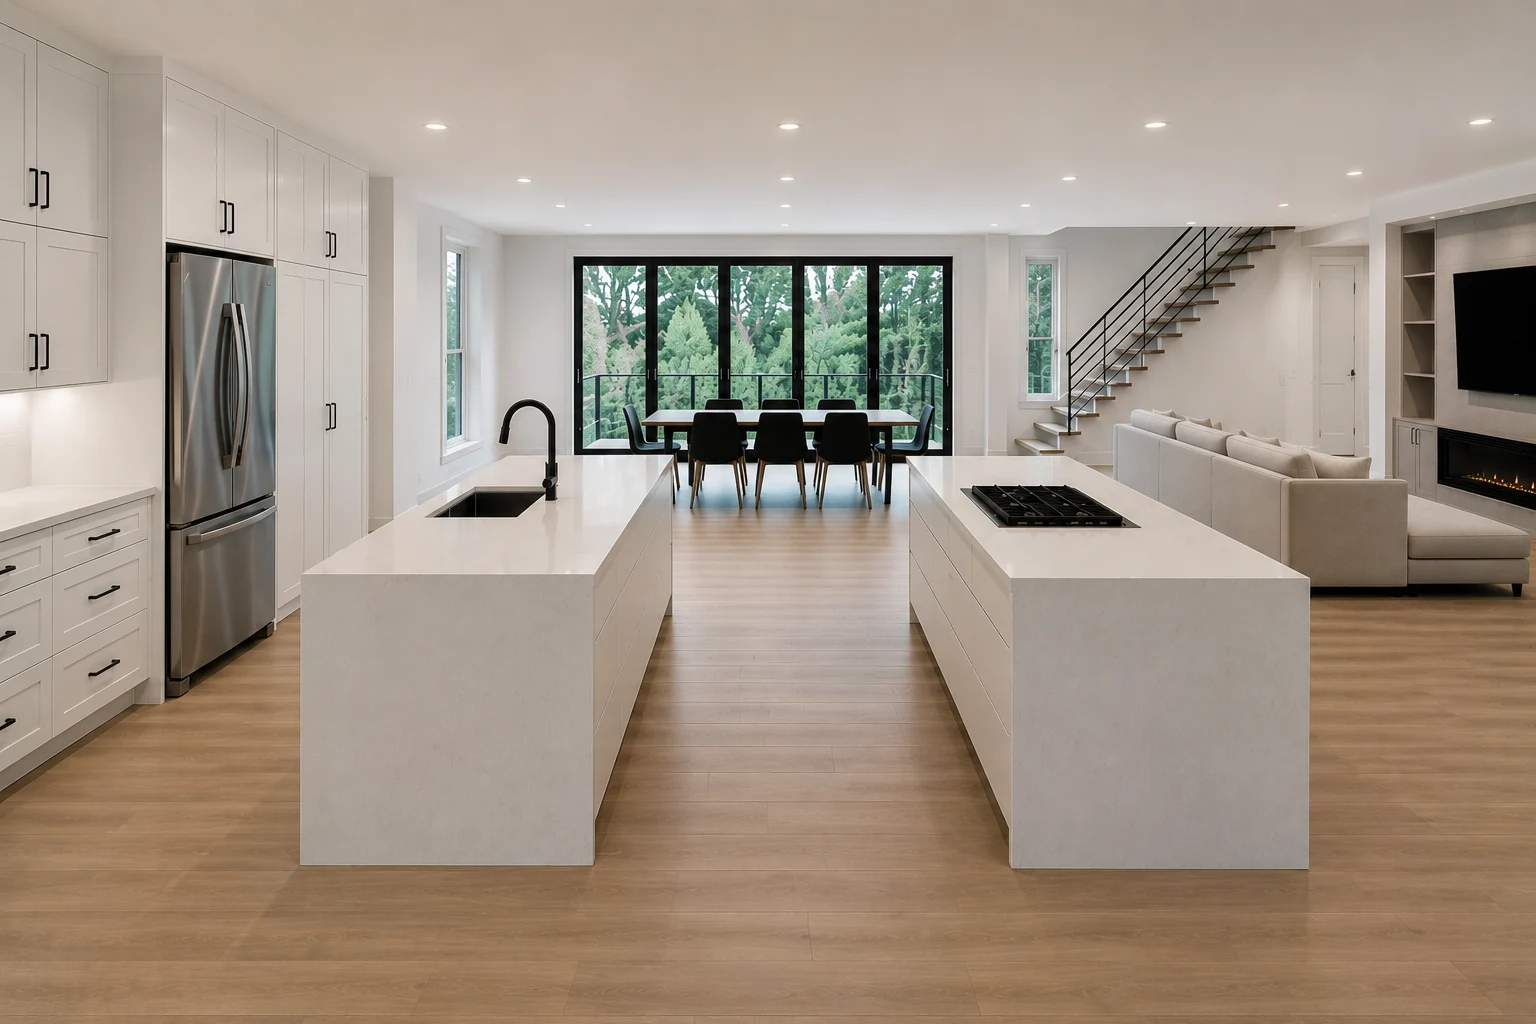
From Carlsbad Springs heritage kitchens to Manotick open-concept conversions. Ottawa kitchen scope ranges from refreshes to full open-plan conversions, with pricing driven by cabinetry, layout changes, structural work, and material selections.

Ottawa open-concept kitchen renovation with twin white islands and dining area by Dream Touch Renovations

Manotick · 2024 · Full open-concept kitchen transformation

See all kitchen work →
Wall removalIslandPremium finishes

Bathroom Renovations Ottawa

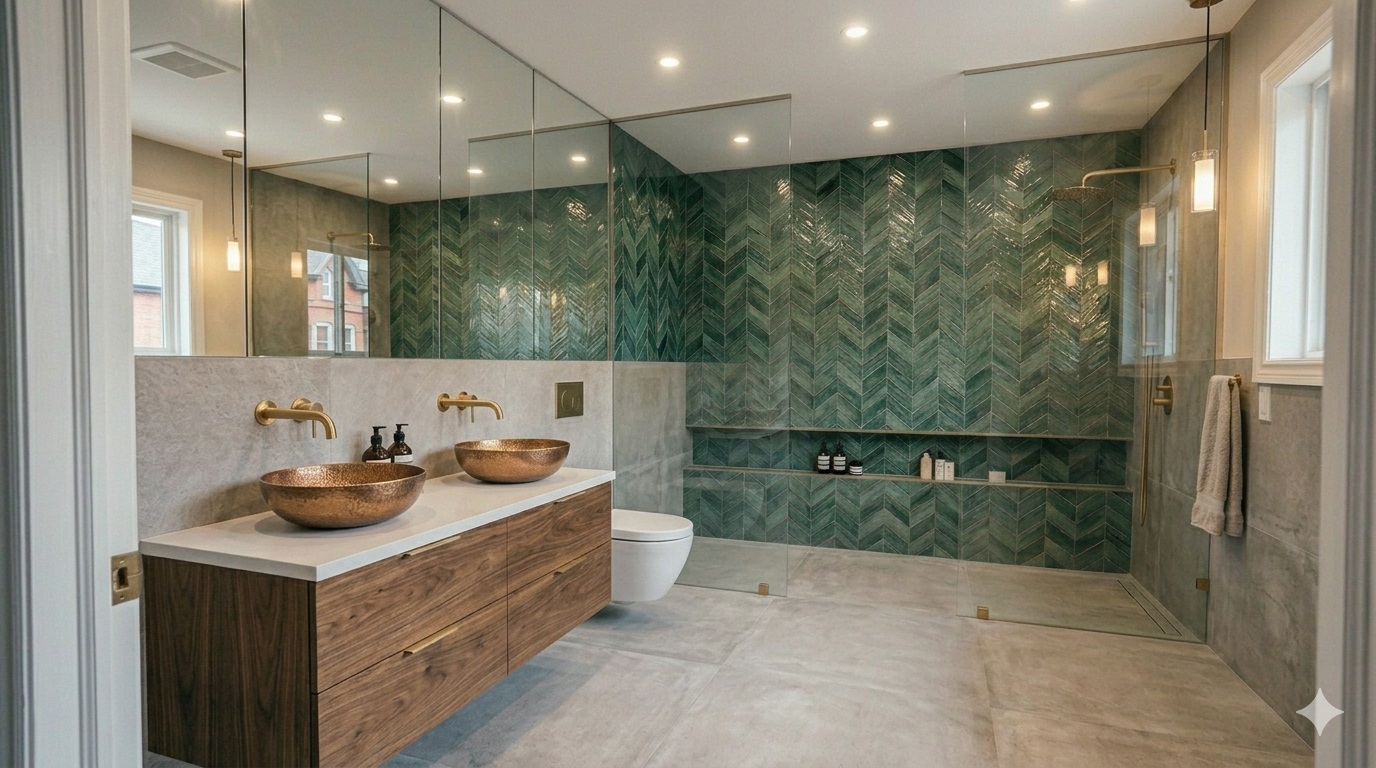
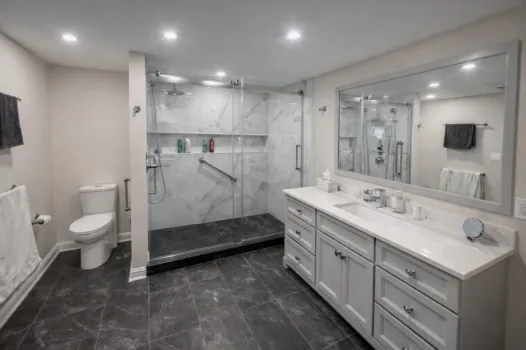
Powder rooms, main baths, primary ensuites, and accessible bathroom design. Ottawa bathroom scope ranges from small refreshes to premium ensuites, with pricing driven by waterproofing, plumbing relocations, tile work, and fixture selections.

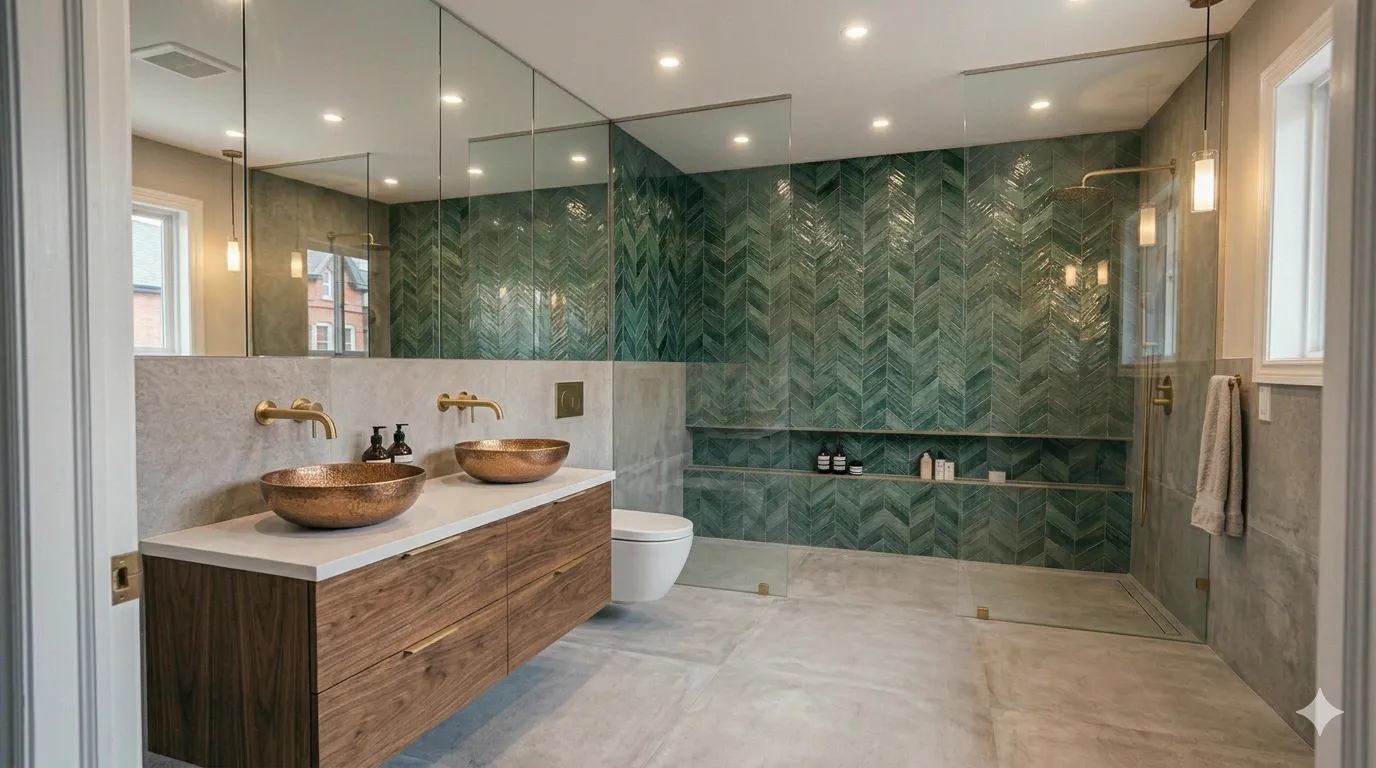
Ottawa bathroom renovation after: completed ensuite by Dream Touch Renovations
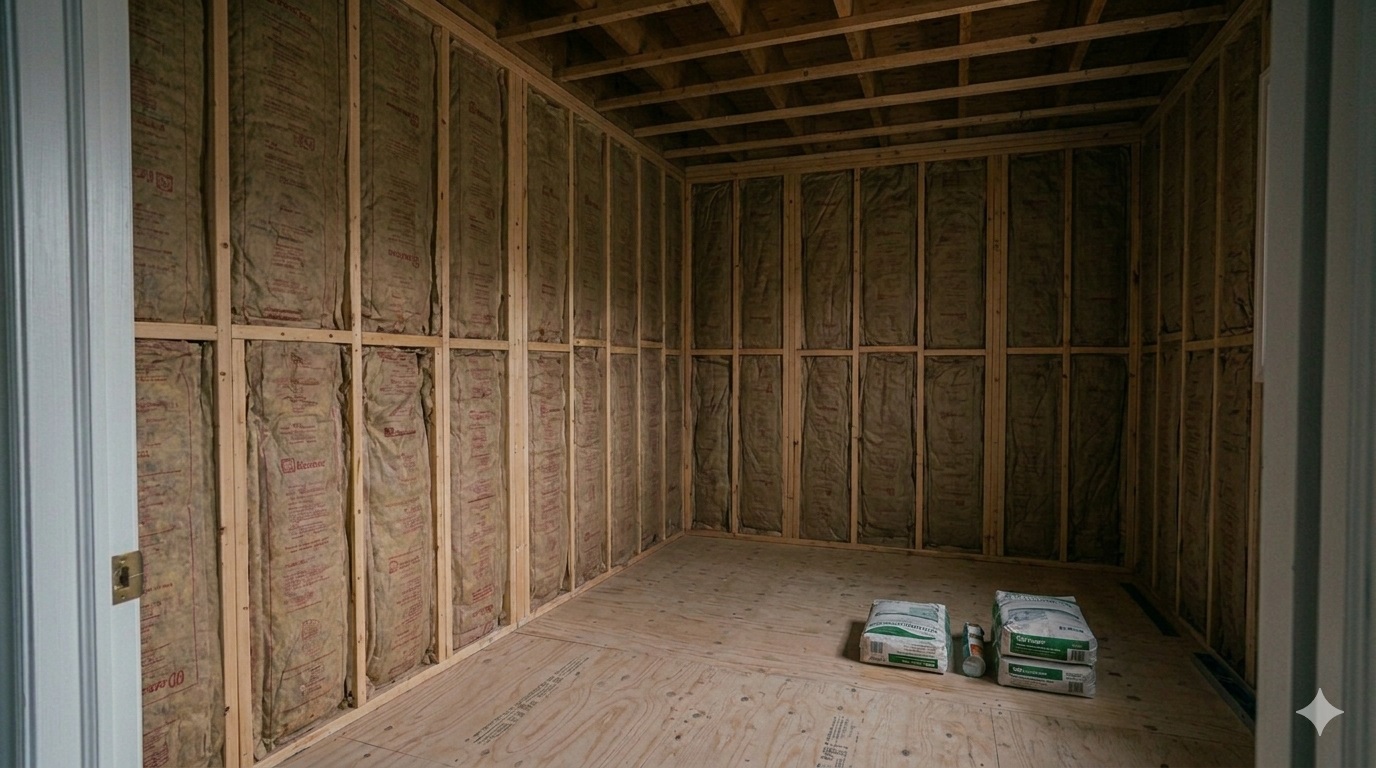
Ottawa bathroom before renovation: original condition
Before After

Ottawa · Recent · Bathroom renovation transformation

See all bathroom work →
Walk-in showerDouble vanityHeated floors

Home Additions Ottawa

Rear additions, second storey additions, bump-outs, and major reconfigurations. Ottawa additions ranging from small bump-outs to whole-home transformations.

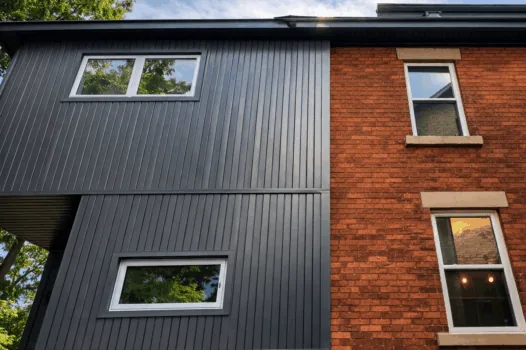
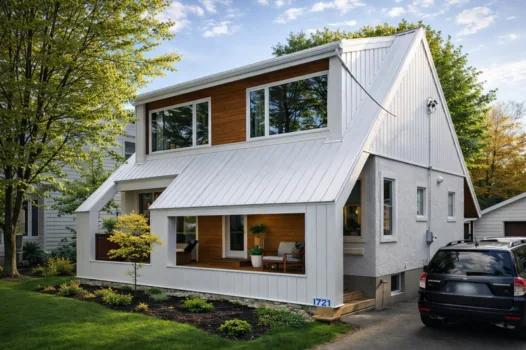
Ottawa home addition after: completed second-storey addition by Dream Touch Renovations
Ottawa home addition before: original home prior to addition
Before After

Ottawa · Recent · Second-storey addition

See all addition work →
Second storeyHeritage-matchedStructural engineered

Coach Home Builds Ottawa

Backyard coach homes and ADUs under Bill 23. Ottawa coach home scope ranges from compact single-bedroom units to premium two-bedroom residences, with pricing driven by foundation type, servicing, site access, and finish level.

Ottawa backyard coach home ADU in Kanata built by Dream Touch Renovations

Kanata · 2024 · Backyard coach home ADU

See coach home work →
Bill 23 compliantSeparate utilitiesRental-ready

Multi-Unit Conversions Ottawa

Duplex, triplex, and fourplex conversions under Ottawa's Bill 23. Income-property investments built for rental returns, with scope driven by unit count, fire separation, servicing, and egress requirements.

Ottawa multi-unit conversion project by Dream Touch Renovations

Hintonburg · 2024 · Single-family to fourplex conversion

See multi-unit work →
Bill 23Fire separationLegal units

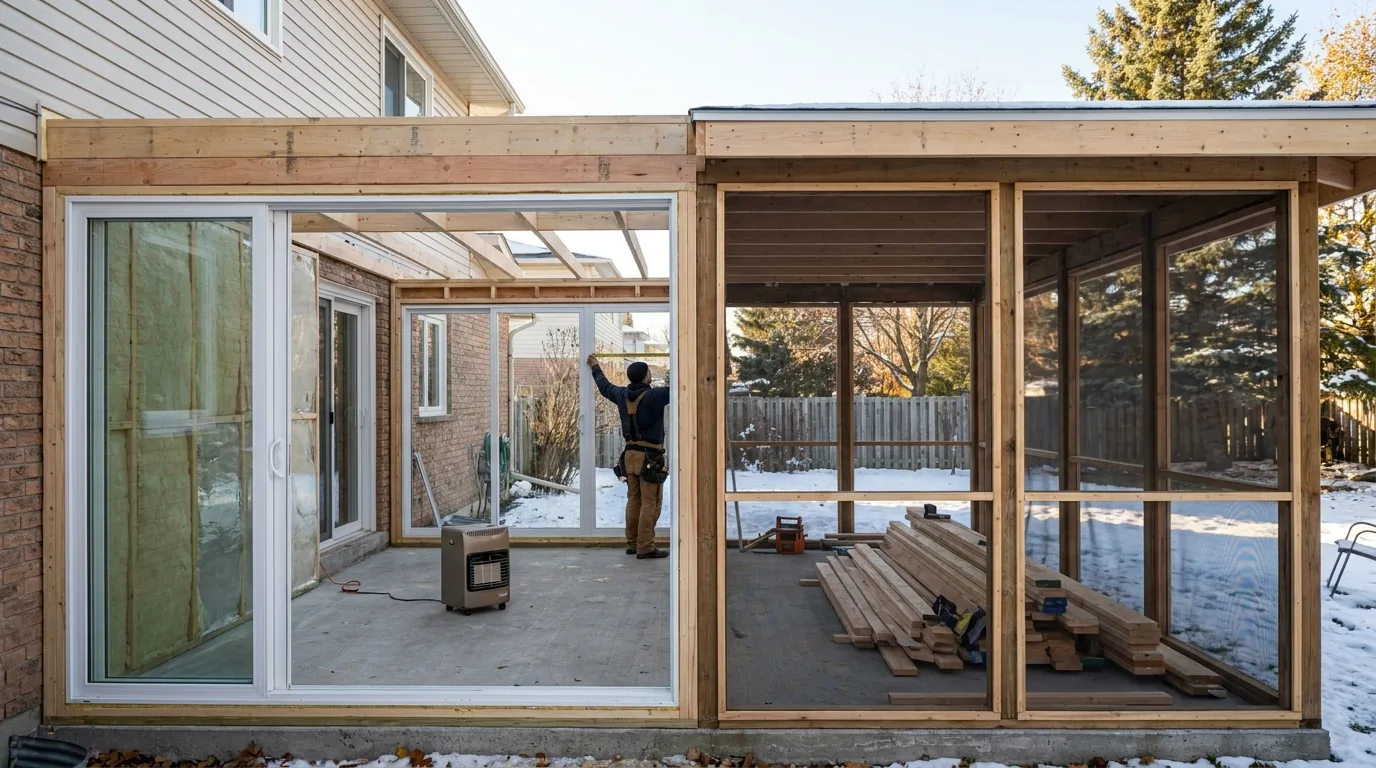
Sunroom Additions Ottawa

Three-season and four-season sunrooms extending Ottawa homes into their yards. Sunroom scope ranges from three-season builds to custom solariums, with pricing driven by foundation, glazing, insulation, and heating requirements.

Ottawa sunroom addition built by Dream Touch Renovations

Stittsville · 2024 · Four-season sunroom addition

See sunroom work →
Four-seasonIntegrated heatingPanoramic views

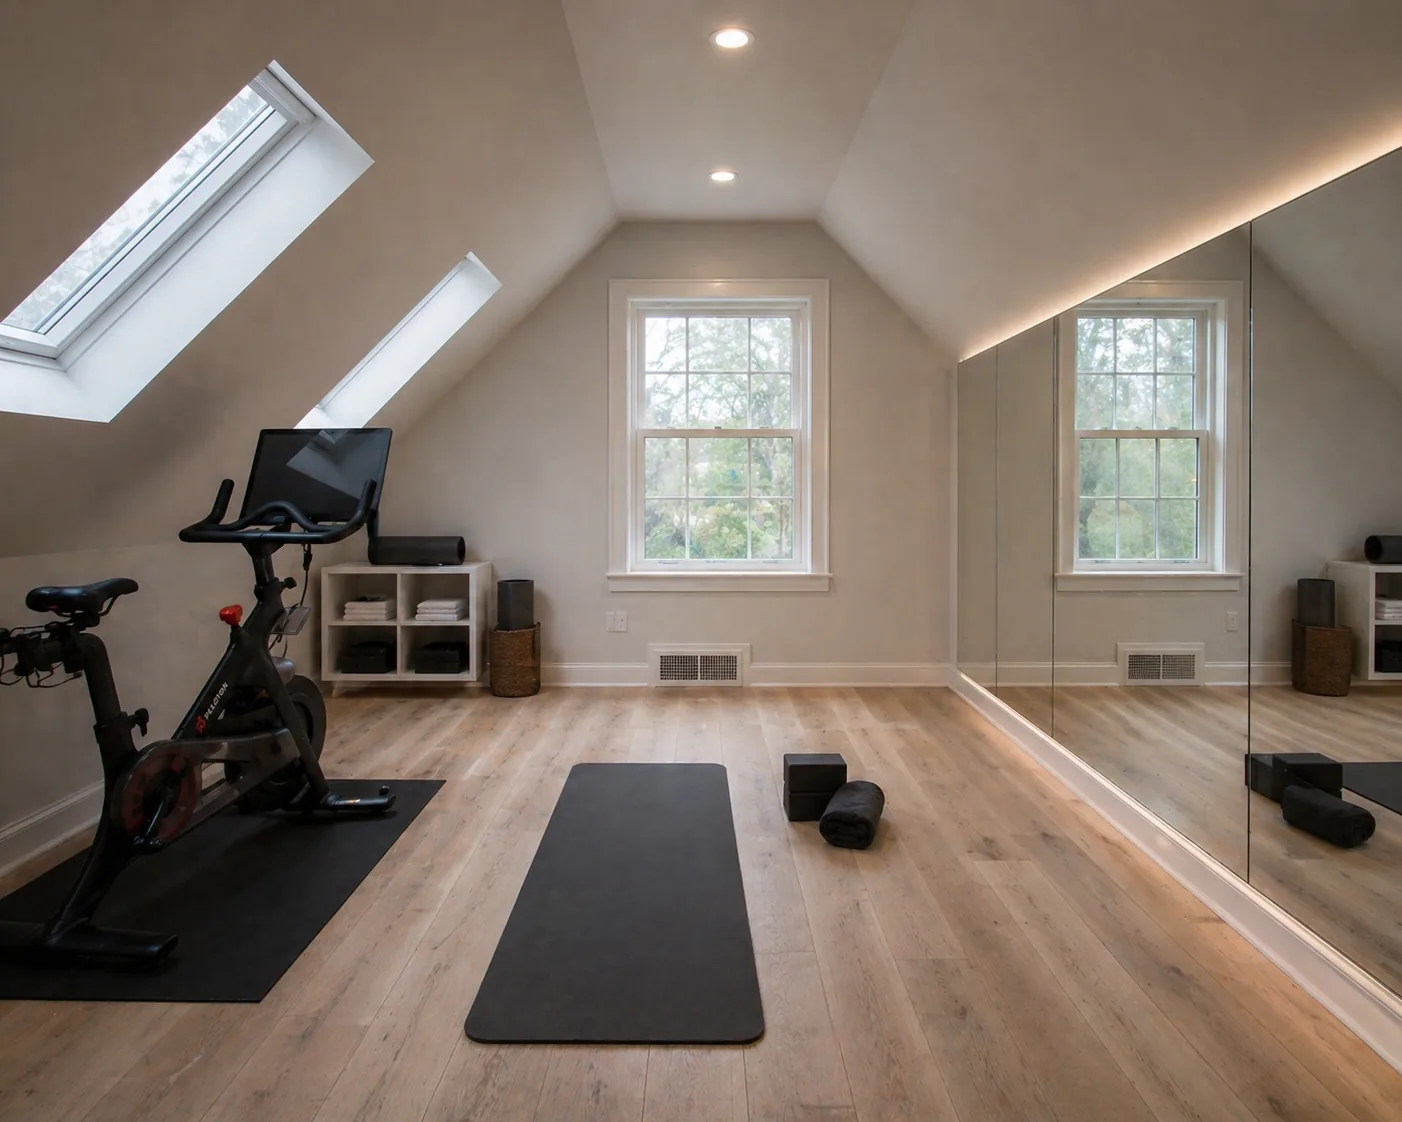
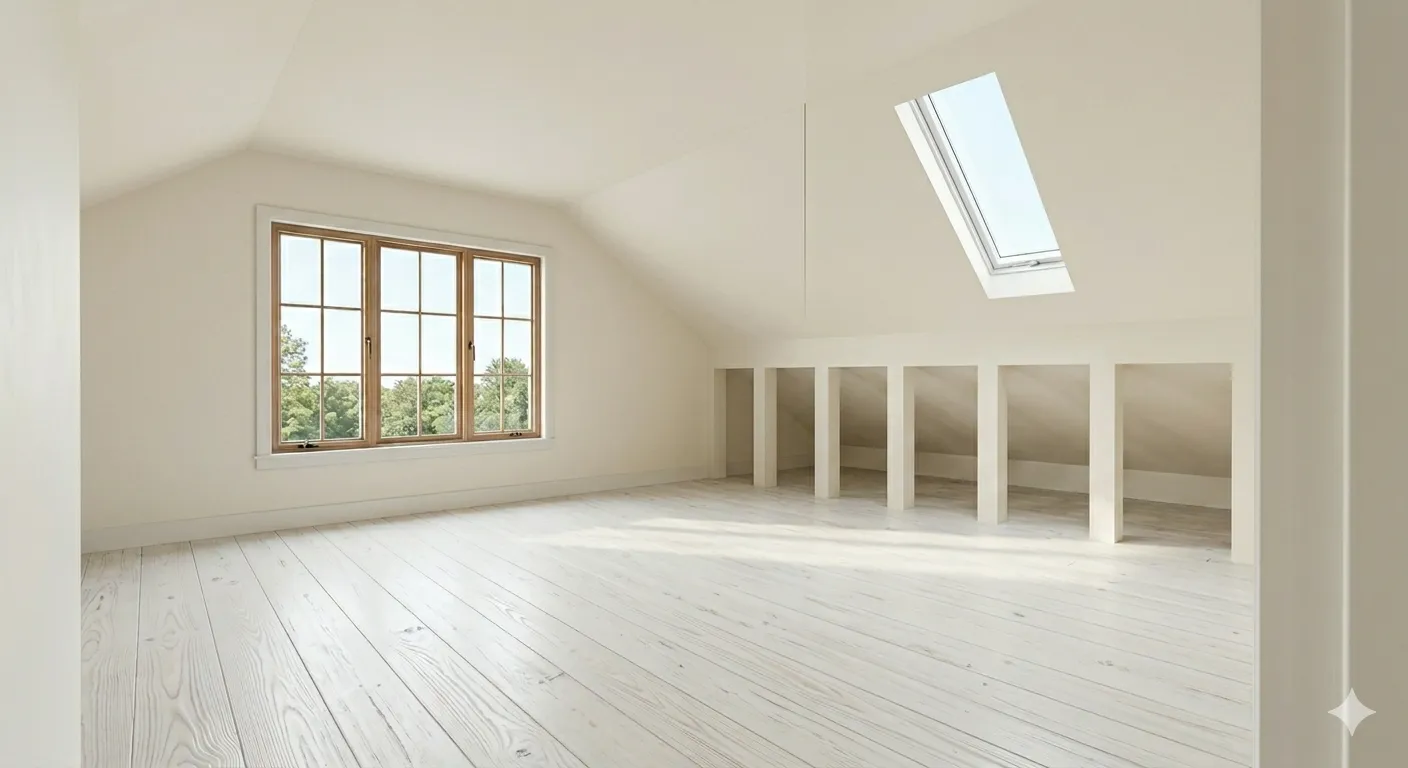
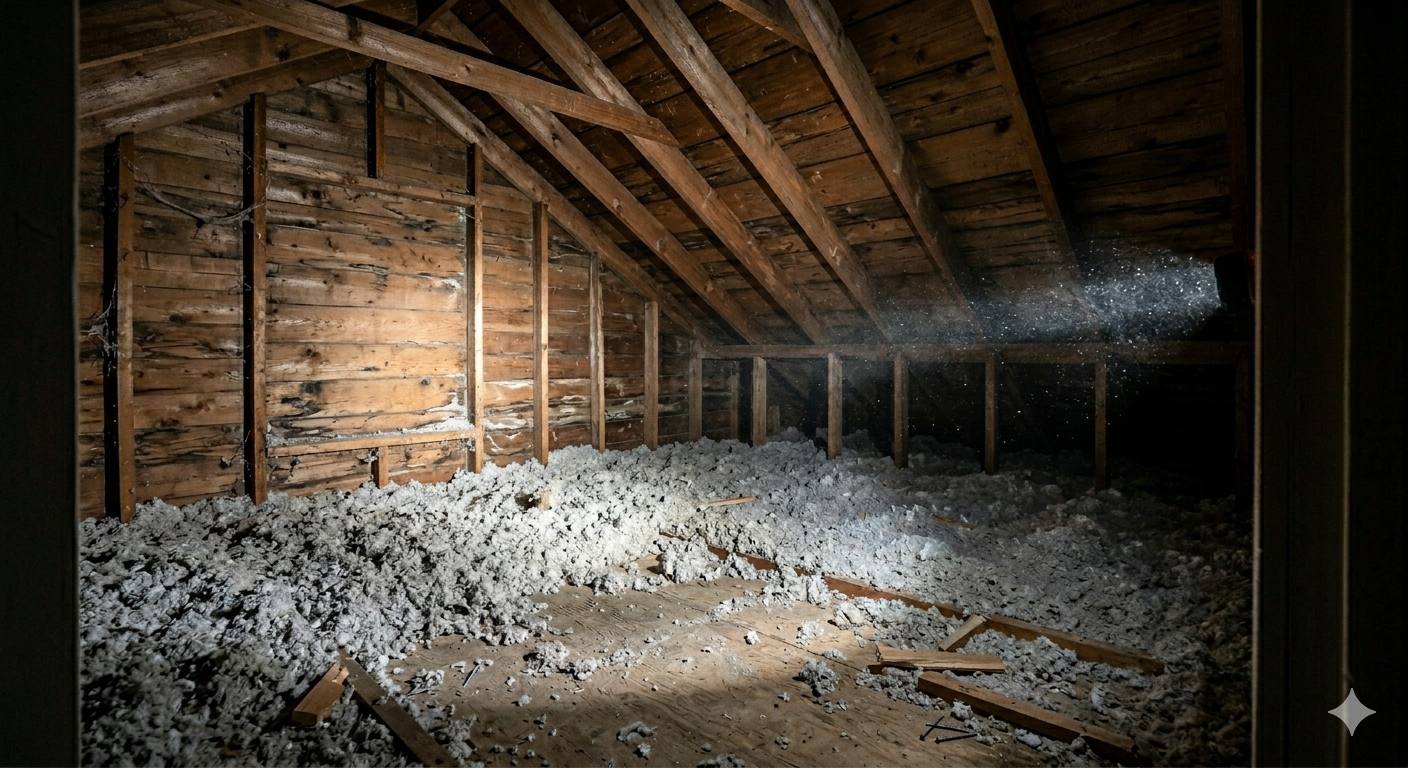
Attic Conversions Ottawa

Converting Ottawa attics into master suites, home offices, and family spaces. Attic conversions unlocking dormant square footage across older Ottawa homes.

Ottawa attic conversion to a primary suite by Dream Touch Renovations

The Glebe · 2023 · Heritage attic to primary suite

See attic work →
Dormer additionHeritage-sensitiveStructural engineered

Accessible Home Renovations Ottawa

Barrier-free bathrooms, aging-in-place design, wheelchair-accessible homes, and mobility adaptations across Ottawa since 2005.

Orléans accessible primary bathroom by Dream Touch Renovations — zero-threshold shower and grab bars

Orleans · 2024 · Barrier-free primary bathroom

See accessibility work →
Zero-threshold660-lb grab barsOT-coordinated

General Renovations Ottawa

Whole-home renovations, exterior facelifts, flooring and paint refreshes, and any renovation scope that doesn't fit a single category.

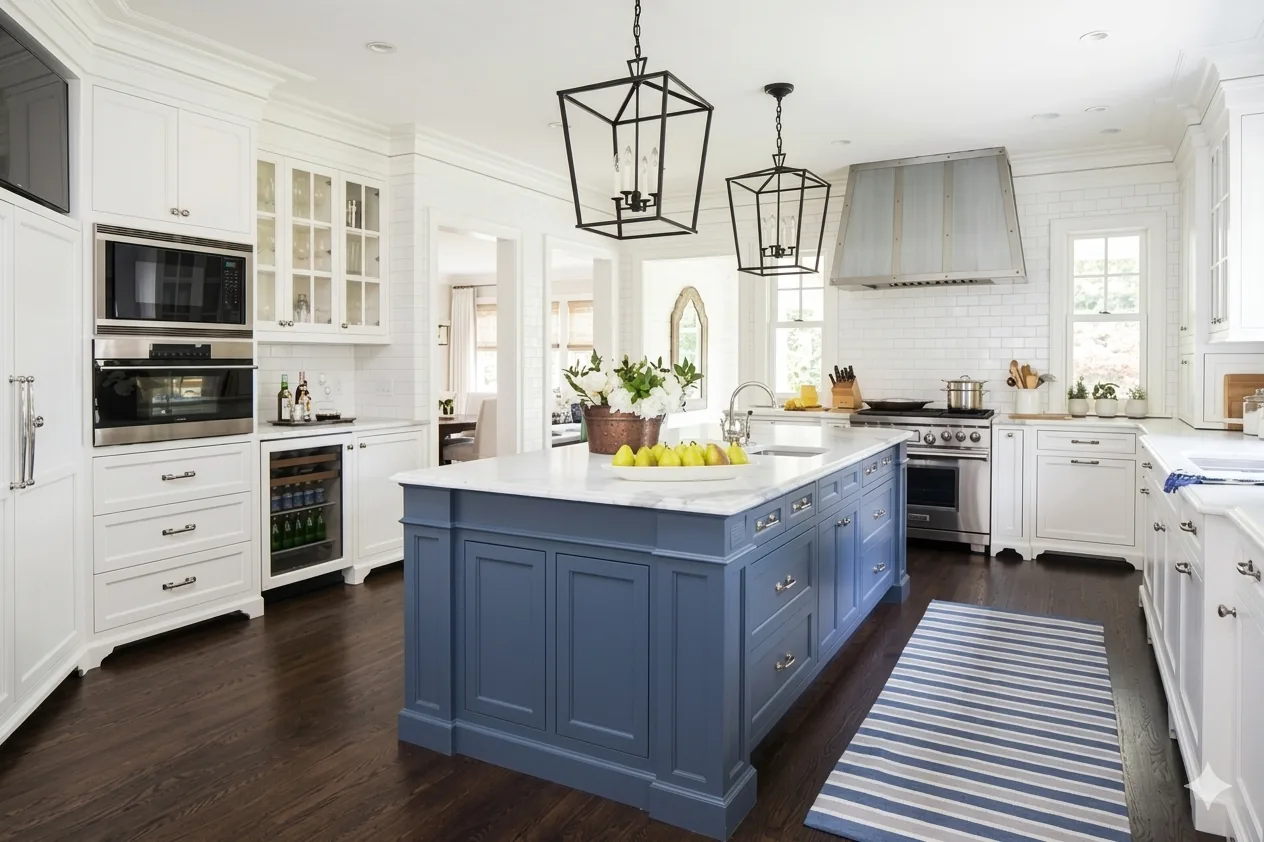
Kitchen from a Carlsbad Springs whole-home renovation by Dream Touch Renovations

Carlsbad Springs · 2024 · Whole-home renovation

See general renovation work →
Multi-roomCustom millworkComplete refresh
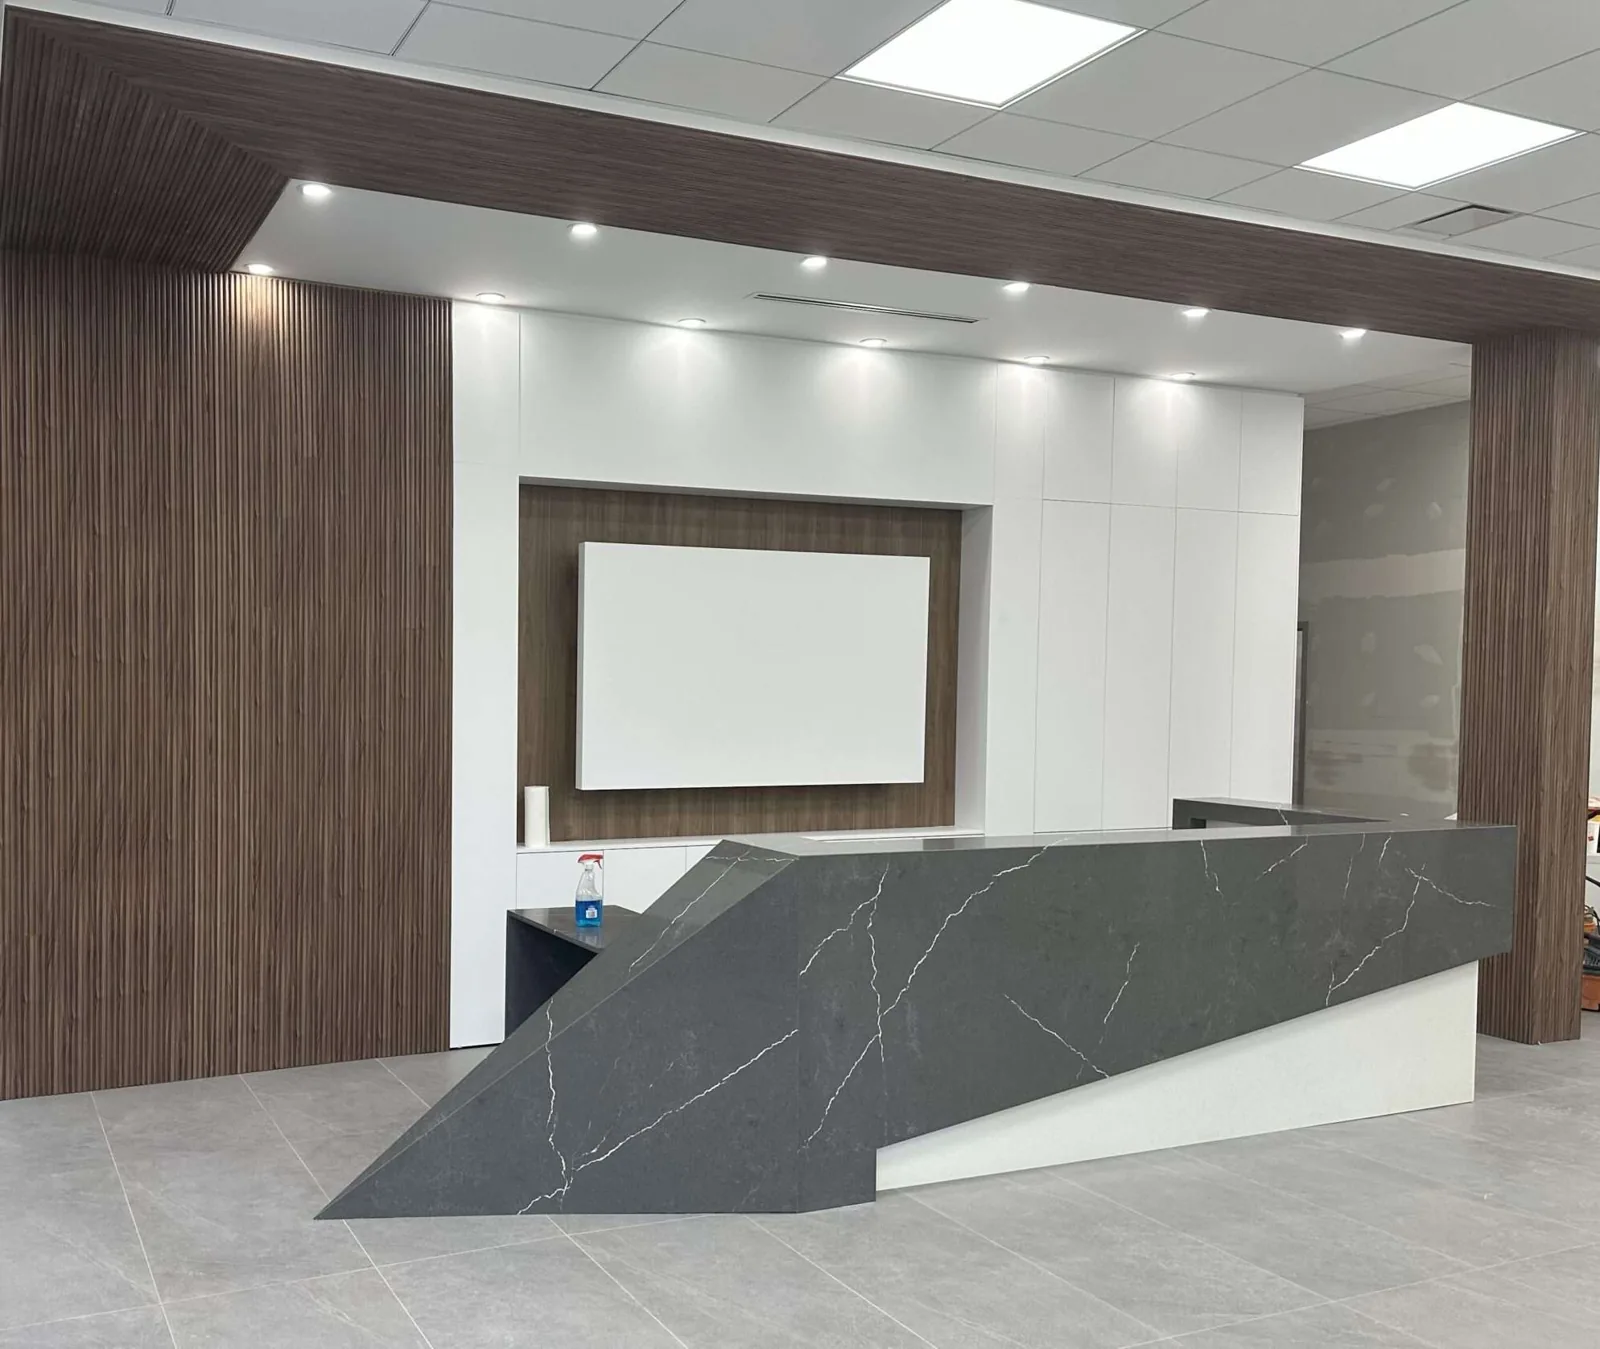
Commercial Work

Ottawa commercial projects.

Restaurants, retail, healthcare, offices, and industrial spaces across Ottawa.

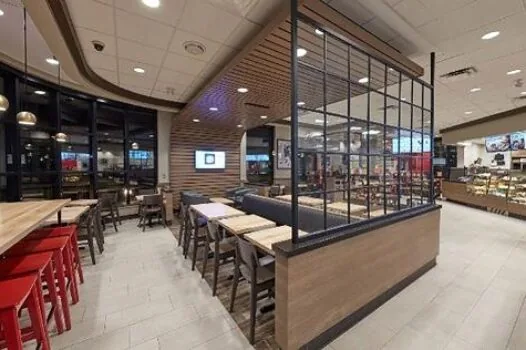
Chop Steakhouse Hunt Club Ottawa restaurant fit-out

Restaurants & Bars

Franchise build-outs (Tim Hortons, Harvey's), independent fit-outs (The Chop Steakhouse), and commercial kitchen renovations across Ottawa.

Tim HortonsHarvey'sThe Chop Steakhouse
See restaurant work →
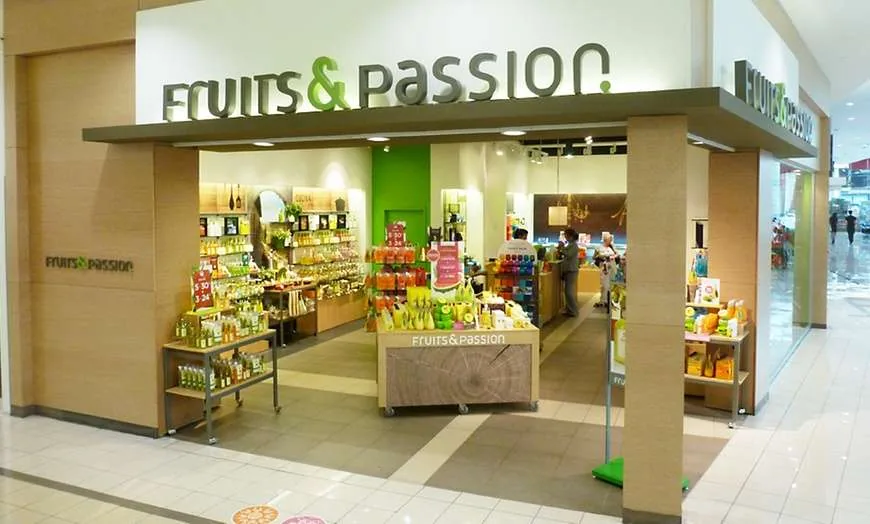
Fruits & Passion Ottawa boutique retail fit-out

Retail & Plazas

Independent boutiques, franchise rollouts, plaza common areas, and storefronts across Ottawa, from ByWard Market heritage to Kanata Centrum.

Fruits & PassionLaurier OpticalPlaza work
See retail work →
Eagleson Veterinary Clinic Ottawa healthcare facility renovation

Healthcare Facilities

Medical offices, dental clinics, physiotherapy, veterinary hospitals, and specialty practices across Ottawa medical corridors.

VeterinaryOptometryMedical clinic
See healthcare work →
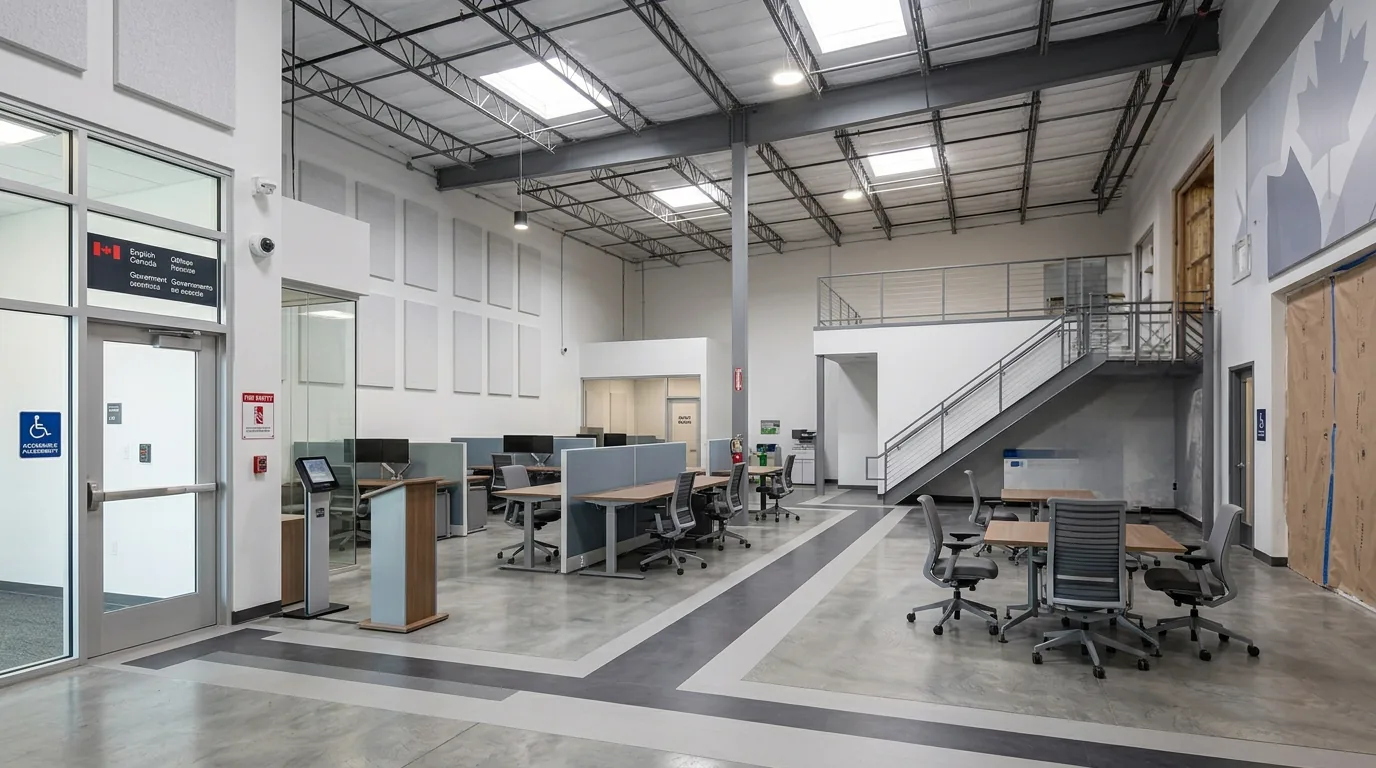
Federal government office fit-out in Ottawa by Dream Touch Renovations

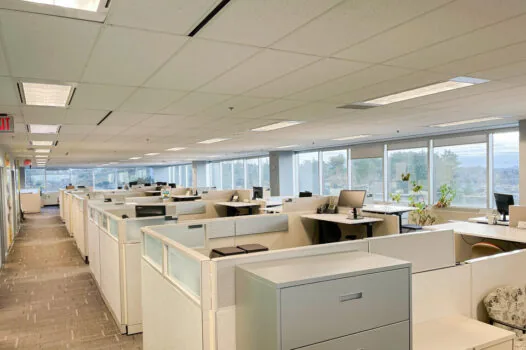
Office & Corporate

Federal government, tech sector (Kanata North), law firms, and hybrid workplace reconfigurations across Ottawa's office market.

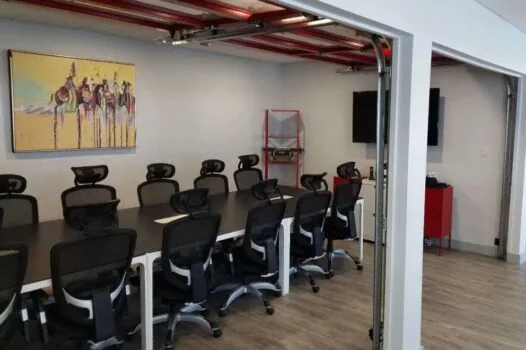
Federal workKanata techBoardrooms
See office work →
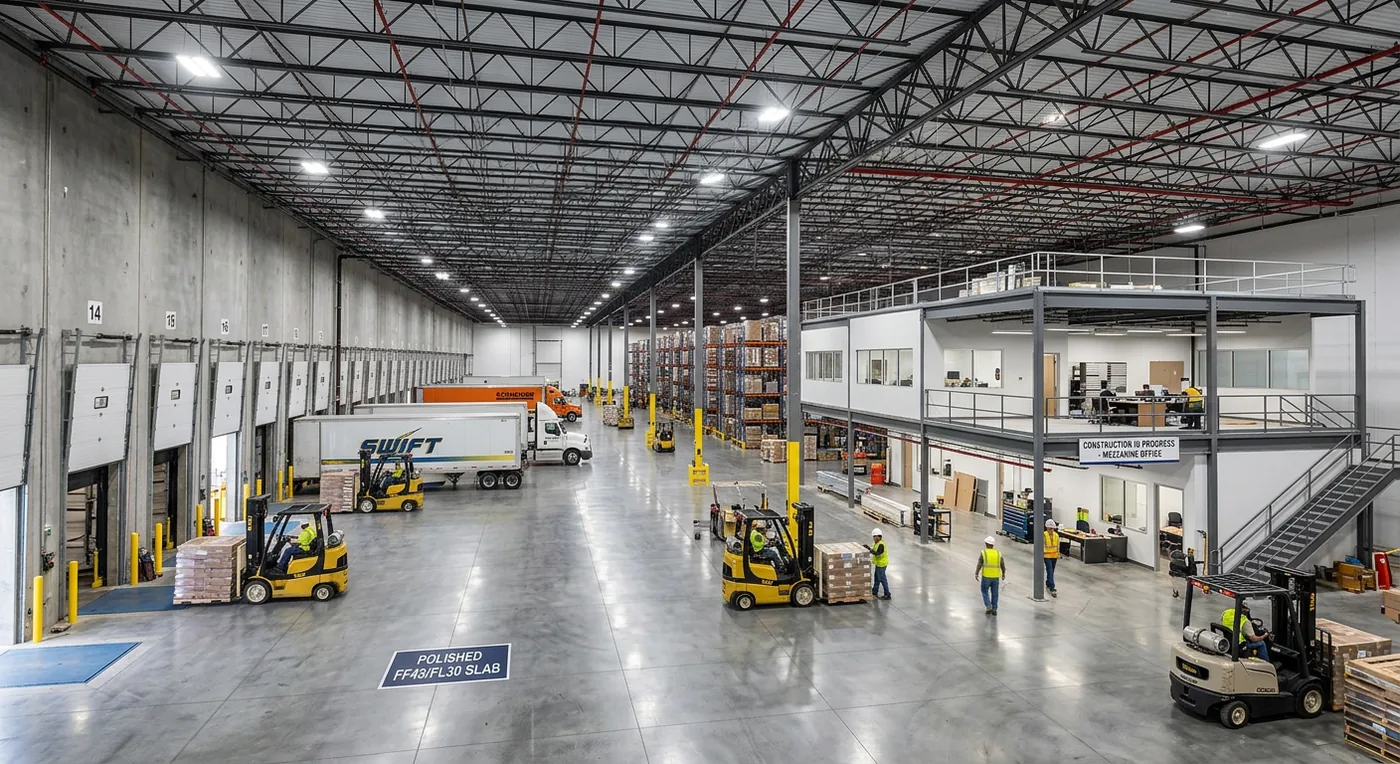
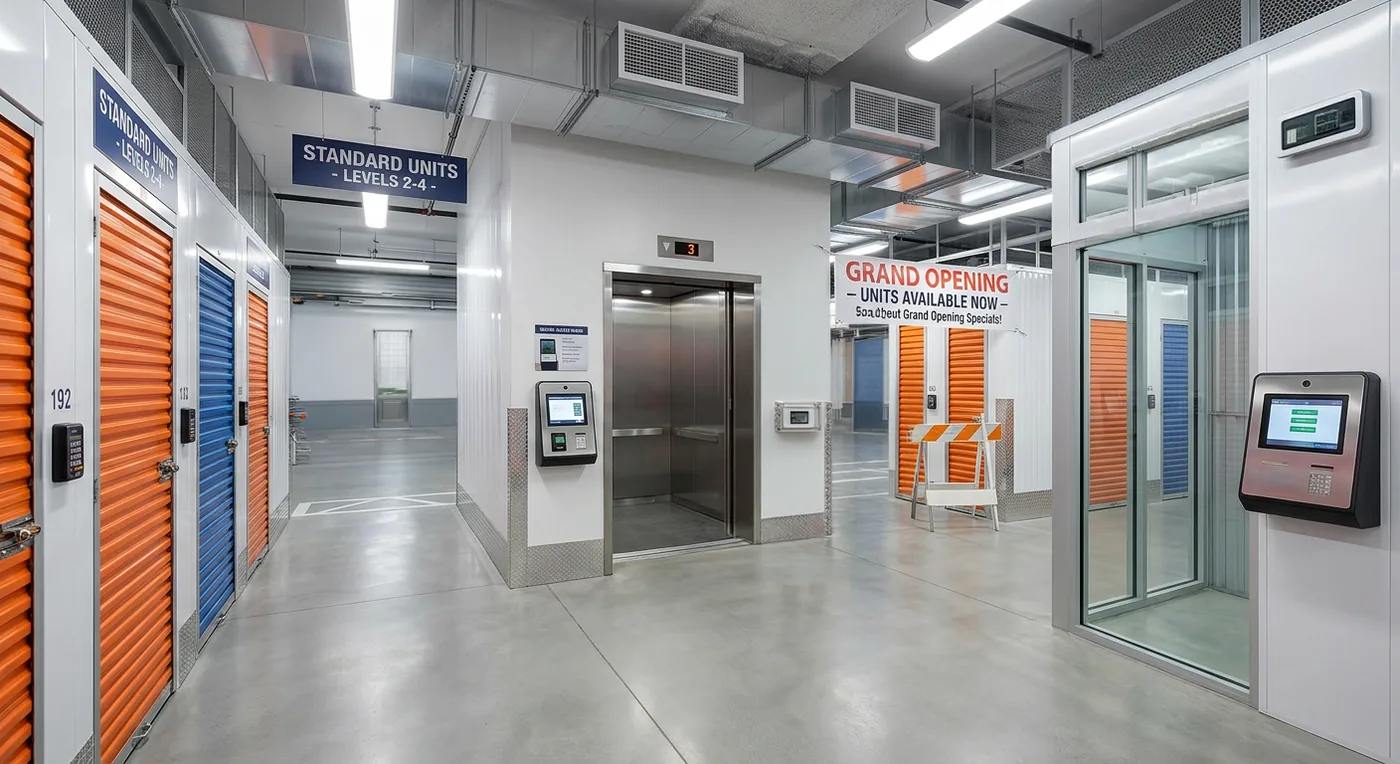
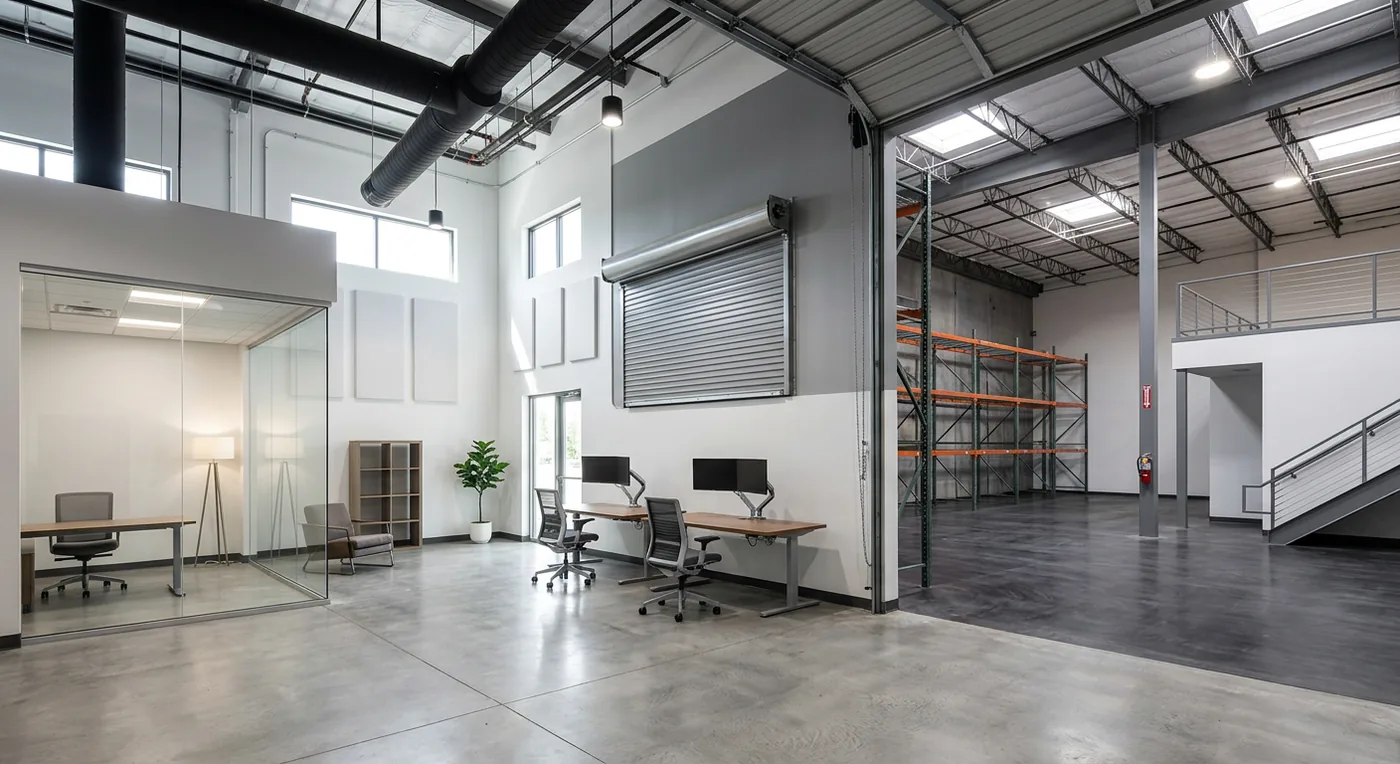
Multi-dock distribution warehouse interior in Ottawa by Dream Touch Renovations

Warehouse & Industrial

Distribution centers, self-storage facilities, cold storage, and light industrial fit-outs across Ottawa's industrial corridors.

DistributionSelf-storageIndustrial flex
See warehouse work →
Where We've Built

20 Years of Ottawa Projects across every neighbourhood.

Two decades of Ottawa renovations means we know every neighbourhood, from heritage district nuances in the Glebe to new-build considerations in Findlay Creek.

West End

KanataStittsvilleBells CornersNepeanBarrhavenWestboroHintonburgWellington Village

Core & Central

CentretownThe GlebeOld Ottawa SouthSandy HillNew EdinburghManor ParkVanierByWard MarketRockcliffe Park

East End

OrleansCumberlandGloucesterCyrvilleBeacon Hill

South

Alta VistaRiverview ParkHunt ClubFindlay CreekRiverside SouthGreelyCarlsbad SpringsManotick

Rural & Surrounding

CarpKemptvilleEmbrunRussellCarleton PlaceArnprior

Project completed in your neighbourhood? Call 613-862-4555. We'll share recent work and references in your specific area.

Design & Drawings

Ottawa architectural drawings and 3D renderings portfolio.

Alongside our construction work, Dream Touch's design team produces architectural drawings and 3D renderings for every project. Here's a sample of our design output.

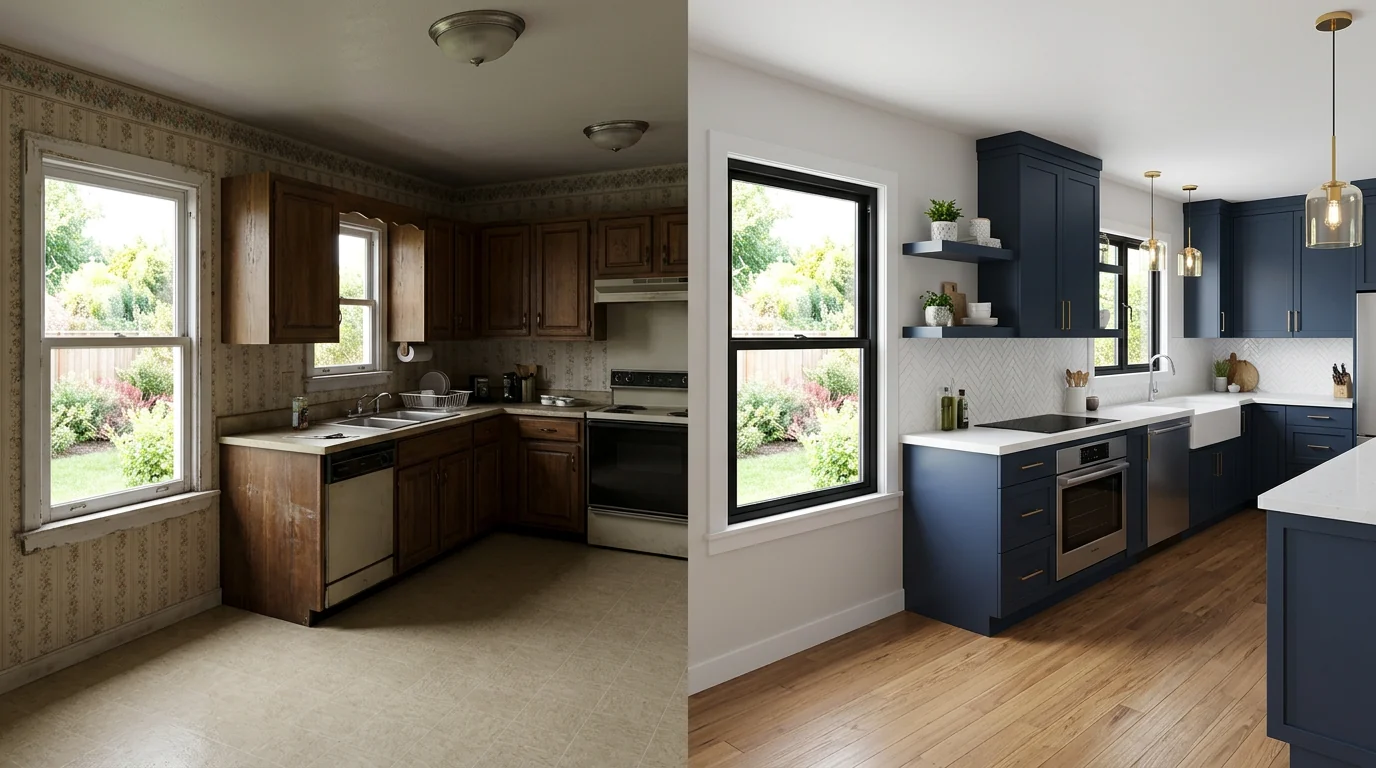
Before-and-after 3D kitchen renovation rendering by Dream Touch Renovations Ottawa

3D Renderings & Visualizations

Photorealistic pre-renovation visualizations so clients see their renovation before we build it.

See rendering work →
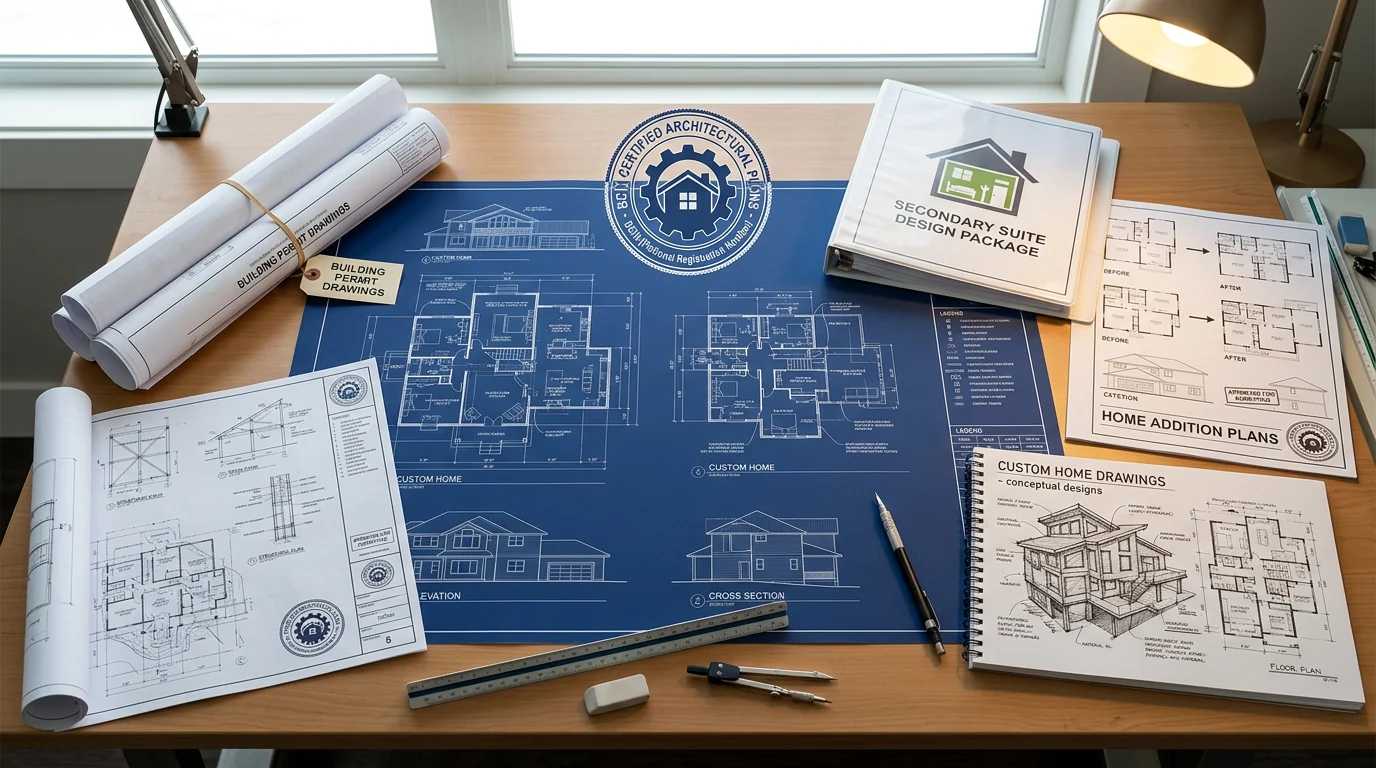
BCIN-certified building permit drawings and architectural plans by Dream Touch Renovations Ottawa

BCIN-Certified Architectural Plans

Building permit drawings, home addition plans, secondary suite designs, custom home drawings.

See architectural work →
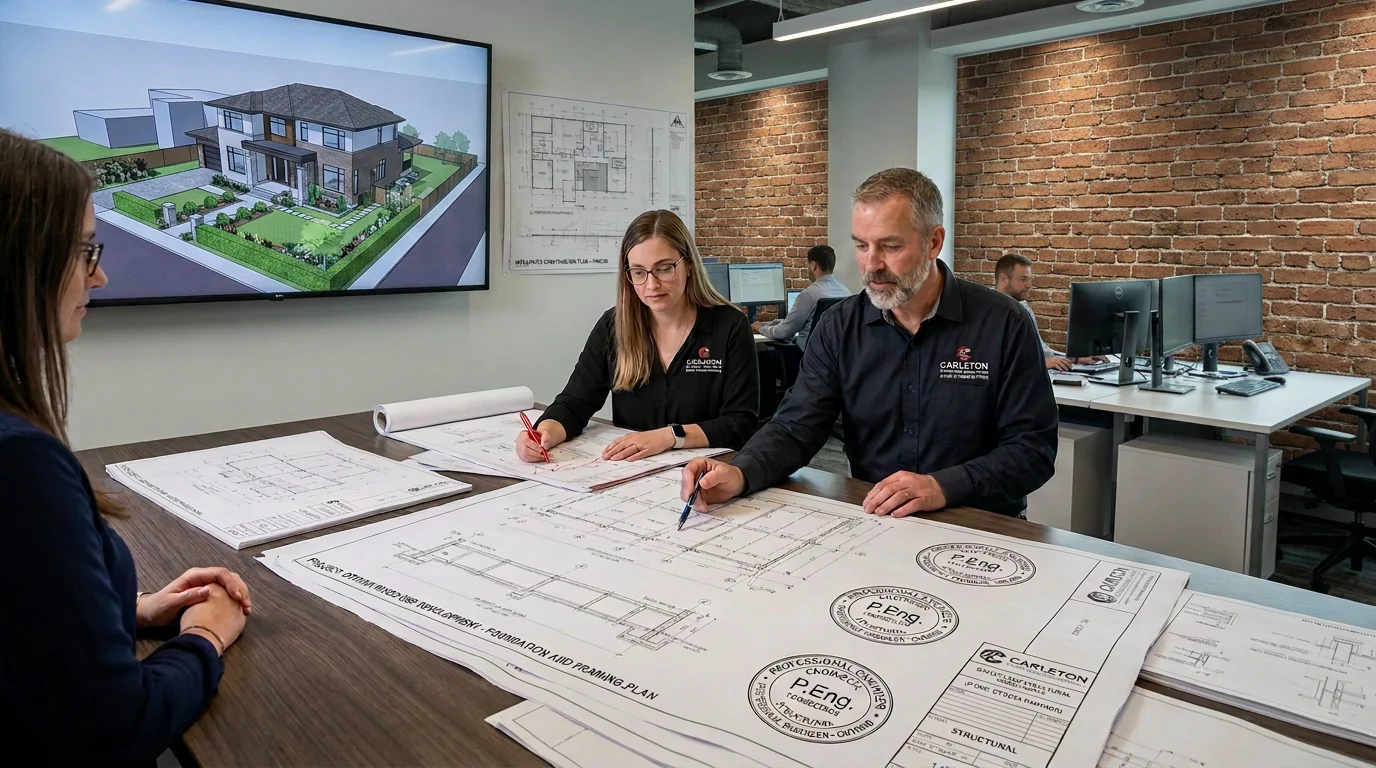
Structural engineers reviewing P.Eng-sealed drawings for an Ottawa home build

Structural Engineering Coordination

P.Eng-sealed drawings through trusted Ottawa partner firms, integrated with our construction plans.

See structural work →
Common Questions

Portfolio questions, answered.

Want to know more about our Ottawa renovation portfolio, photo archive, or reference process? Here's what most visitors ask.

Call 613-862-4555
In many cases, yes. Some clients are happy to show their completed renovations to prospective Dream Touch clients. We coordinate these visits for serious prospects in the final stages of contractor selection. Call us at 613-862-4555 to discuss your project and we'll identify relevant reference visits.
Yes. Every photo in our portfolio is a real Ottawa project we've completed. We don't use stock photography or generic renovation images.
Yes. Our full project archive includes hundreds of photos across every category. During your initial consultation, we can share additional photos relevant to your specific project, including similar styles, similar neighbourhoods, and similar budgets. This helps you see exactly what we've done that matches your vision.
Two reasons. First, many clients ask us not to publish photos of their homes, a request we always honor. Second, we curate the portfolio to show representative work across categories rather than overwhelming visitors with hundreds of similar projects. The portfolio you see represents the range of our work; additional projects available during consultation.
We have in-house crews for most trades, supplemented by long-term subcontractor relationships for specialized work (structural engineering, medical gas, specialty refrigeration, elevator installation). Every subcontractor we use has been vetted over years of working together. Our project managers coordinate all trades and are on-site daily.
Yes, with client permission. We maintain a reference list of recent clients across all categories who've agreed to take occasional reference calls from prospects. References matched by project type and neighbourhood wherever possible. Available during your initial consultation.
Featured case studies are from 2023–2024. Portfolio images range from 2020 to present day, primarily recent work to show current design trends and craftsmanship, with some older significant projects included. Older projects are noted with completion year.
Call us at 613-862-4555 or use the contact form. Tell us what you're planning and what you'd like to see, including similar projects, similar neighbourhoods, and similar budgets, and we'll pull relevant examples from our full archive for your consultation.
Ready To Start Yours?

Your Ottawa renovation is our next project.
Let's build something.

Two decades of Ottawa renovations. Two decades of completed projects. One standard of care. Your project is next. Call us, request a consultation, or use the form to tell us about your vision. We respond within 24 hours on business days.

Call 613-862-4555
20 Years of Ottawa Projects4.7★ Google20 YearsBCIN-CertifiedLicensed & InsuredEst. 2005