Accessible barrier-free renovation before and after in Ottawa by Dream Touch Renovations
Ottawa Accessible Home Renovations · Barrier-Free · Aging in Place · Universal Design

Accessible home renovations in Ottawa.
Built for life's changes. Designed for how you live now.

Thoughtful home adaptations for Ottawa families: barrier-free bathrooms, accessible kitchens, stair lifts, ramps, widened doorways, and aging-in-place design. We work quietly, respectfully, and closely with your family, and with your occupational therapist or healthcare team when you have one.

Call 613-862-4555
20+ yrs
Serving Ottawa families
20 yrs
Homes adapted across Ottawa
0hrs
In-home assessment turnaround
With care
OT-coordinated when needed
Barrier-free design
Zero-threshold standard.
OT-coordinated
When healthcare team needed.
1-year DTR warranty
Plus 25-year manufacturer.
Flexible financing
Trusted Ottawa brokers.
A note before we begin.

Most people arrive on this page because something has changed. A parent had a fall. A diagnosis came back. A body started telling a new story. Or you're planning ahead, quietly and thoughtfully, before a change arrives.

Whatever brought you here, we'll meet you where you are. Dream Touch has been adapting Ottawa homes for twenty years. We know this isn't the renovation you were hoping to be planning. We also know that when it's done well, it returns something important: independence, safety, and the simple pleasure of feeling at home in your own home again.

If you're ready to talk, we're here. If you're still researching, this page is written to help you understand what's possible, what it costs, and what you should look for in any accessibility renovations Ottawa contractor, even if that contractor isn't us.

The team at Dream Touch Renovations
Where accessibility most often matters

The eight most common accessibility challenges in Ottawa homes.

Most accessibility renovations Ottawa families ask us about address a specific challenge, not a full-home renovation. Here are the eight situations we see most often, and the solutions that actually work.

Barrier-Free Bathroom Ottawa

The bathroom is where the majority of home falls happen. Wet surfaces, tight quarters, and grab-bar placement all matter enormously.

Solutions
  • Zero-threshold walk-in shower (no curb to step over)
  • Wall-mounted grab bars rated to 250+ lbs
  • Roll-under vanity for seated access
  • Slip-resistant tile with proper drainage slope
  • Curbless transitions between rooms
  • Pressalit or Kohler Elevance fixtures

Cost drivers: shower size, waterproofing, fixture selections, and plumbing relocation. Each scope gets a written breakdown.

Stair Lift Ottawa & Stair Solutions

Stairs are the #1 fall-risk area in most Ottawa homes. The right solution depends on who uses them and how often.

Solutions
  • Bruno or HandiCare stair lifts (straight and curved)
  • Wider stair treads with slip-resistant nosings
  • Handrails on both sides, proper height
  • Improved stair lighting (motion-activated)
  • First-floor bedroom conversion (avoid stairs entirely)

Cost drivers: straight vs. curved staircase for a lift, or the scope of a first-floor bedroom conversion. Itemized either way.

Widening Doorways Ottawa

Standard residential doorways are 30 inches. Wheelchairs, walkers, and some mobility aids need 36 inches for comfortable passage.

Solutions
  • Widen interior doorways to 36"
  • Replace hinges with offset (swing-clear) hinges for 2" extra clearance
  • Remove unnecessary thresholds and transitions
  • Widen pinch-point hallways where possible
  • Lever-style door handles (easier than knobs)

Cost drivers: load-bearing walls, electrical or plumbing in the wall, and finish repairs. Priced per doorway in writing.

Accessible Kitchen Ottawa

Standard kitchen counter height is 36 inches: comfortable for standing adults, impossible for seated cooking. Accessibility often means dual-height work zones.

Solutions
  • Lower-height cooking and prep zone (32", accommodates seated use)
  • Roll-under cooktop and sink access (knee clearance)
  • Pull-out shelves replacing deep lower cabinets
  • Induction cooktop (safer, no open flame, cool surfaces)
  • Side-opening or wall-mounted ovens
  • D-pull cabinet hardware (easier to grip than knobs)

Cost drivers: cabinetry, dual-height work zones, appliance choices, and plumbing changes. Every selection is itemized.

Wheelchair Ramp Ottawa & No-Step Entry

Most Ottawa homes have 3–5 steps at the front entrance, a barrier for walkers, wheelchairs, and anyone with balance challenges.

Solutions
  • Permanent aluminum or wood ramp (1:12 slope)
  • Grade-level walkway with gradual incline (no ramp needed)
  • Covered porch extension for weather protection
  • Zero-threshold entry door (flush with interior floor)
  • Lever-style entry handle, keyless entry
  • Motion-activated porch lighting

Cost drivers: entrance rise, ramp material, length, and site grading. Configuration is confirmed in a written proposal.

Main Floor Bathroom Addition Ottawa

Many older Ottawa homes have no main-floor bathroom, forcing stair trips multiple times a day. Adding a main-floor accessible bathroom is often the single highest-impact change.

Solutions
  • New main-floor half-bath or full bath (typically in a closet, pantry, or office)
  • Existing main-floor powder room enlarged to full bathroom
  • Ground-floor bedroom + ensuite combo

Cost drivers: plumbing access, fixture level, and whether you reuse existing space or add square footage. Scoped in writing.

Accessibility Lighting Ottawa

Vision changes with age are one of the most underestimated accessibility issues. Inadequate lighting creates trip hazards and reduces confidence navigating the home.

Solutions
  • Layered pot lighting throughout (much brighter than standard)
  • Motion-activated lighting in bathrooms, hallways, stairs
  • Under-cabinet and toe-kick kitchen lighting
  • Dimmable zones for evening comfort
  • Contrast-colour edge strips on stair nosings

Cost drivers: number of fixtures, ceiling access, and whether new circuits are needed. Itemized before work begins.

Accessible Flooring Ottawa

Throw rugs, threshold strips, carpet edges, and transitions between materials are all common trip hazards. Accessibility-focused flooring is continuous and slip-resistant.

Solutions
  • Continuous flooring (no transition strips) throughout main level
  • Slip-resistant vinyl plank or textured porcelain tile
  • Remove all throw rugs or secure with non-slip underlay
  • Flush thresholds at every doorway
  • Matte finishes (reduce glare)

Cost drivers: material selection, area covered, subfloor prep, and threshold work. Priced clearly per project.

Our approach

How we work with Ottawa families through accessibility renovations.

Accessibility renovations often happen during stressful family moments. Our process is designed to reduce stress, not add to it.

Step One

The First Conversation

Call or book online. We'll listen more than we talk. Tell us what's happening, whether that's a recent fall, a new diagnosis, planning ahead, or an occupational therapist's written recommendation. We adapt our approach to your situation.

Step Two

In-Home Assessment

We visit, walk every room, note every concern. If you have an occupational therapist or healthcare team, we invite them to join (in person or video) so recommendations are coordinated. No pressure, no obligation, always free.

Step Three

Written Recommendations + Fixed-Price Plan

Within 5 business days, we email a written assessment with prioritized recommendations, photos, fixed-price costs, and a phased plan if needed. You decide what to do now, what to defer, what to skip.

Step Four

Quiet, Respectful Build

Our crew is chosen for more than craftsmanship; they're chosen for discretion, patience, and respect. Dust barriers, quiet morning starts, flexible scheduling around medical appointments. The project manager calls you every Friday with a status update.

When an occupational therapist is involved in your care, we share drawings, specifications, and installation photos with them at no charge. Coordination matters.

Equipment quality and safety partnerships

We work with suppliers whose equipment meets the standards your safety requires.

Accessibility hardware is not the place to save money. A grab bar rated to 250 pounds versus one rated to 660 pounds is the difference between catching a fall and causing one. Dream Touch sources every piece of accessibility equipment from vetted manufacturers whose products meet CSA B651, and Ontario Building Code Part 3.8 standards.

Pressalit (Denmark)

Grab bars, fold-down supports, toilet lifts, shower seats

660 lb load-rated · 15-year warranty · Used in Scandinavian hospitals

When your grab bar needs to support a full adult catching a fall, Pressalit is the gold standard. Slightly higher cost than off-the-shelf hardware, but the difference matters.

Kohler Elevance

Bath lift-in tubs, shower seats, accessibility-specific fixtures

CSA B651 compliant · Integrated grab-bar systems

Kohler's dedicated accessibility line, combining aesthetics of standard Kohler products with wheelchair-accessible dimensions and grab-bar integration.

Moen Home Care

Grab bars, hand-held showers, accessible faucets

500 lb rated · Secure Mount system

Moen's Home Care line provides accessibility-grade hardware at mid-range pricing. Good balance between cost and performance.

Bruno Stairlifts

Straight and curved stair lifts, vertical platform lifts

350 lb capacity · 5-year manufacturer warranty · Medical-grade reliability

The most widely-serviced stair lift brand in Ottawa. Parts availability and service response time matter when your daily routine depends on the equipment.

Schluter-Kerdi

Zero-threshold shower waterproofing systems

TTMAC compliant · Integrated drain flashing

Curbless, zero-threshold showers require flawless waterproofing or they flood the rest of the floor. Schluter-Kerdi is the industry-standard membrane system for curbless, barrier-free bathrooms.

Lifeway Mobility (Ontario)

Ramps, lifts, home elevators

Ontario-based · Local install and service · Free consultations

Local service and maintenance matters for powered equipment. Lifeway's Ontario service team handles warranty work and maintenance across Ottawa.

We also partner with additional CSA-certified manufacturers for specialized needs, including ceiling lifts (HandiCare), roll-in shower stalls (BestBath), and wheelchair-accessible kitchen hardware (Amerock ErgoMaster). Every supplier is selected for safety certifications, product longevity, and local service availability. Full supplier list available during your home assessment.

A recent Ottawa project

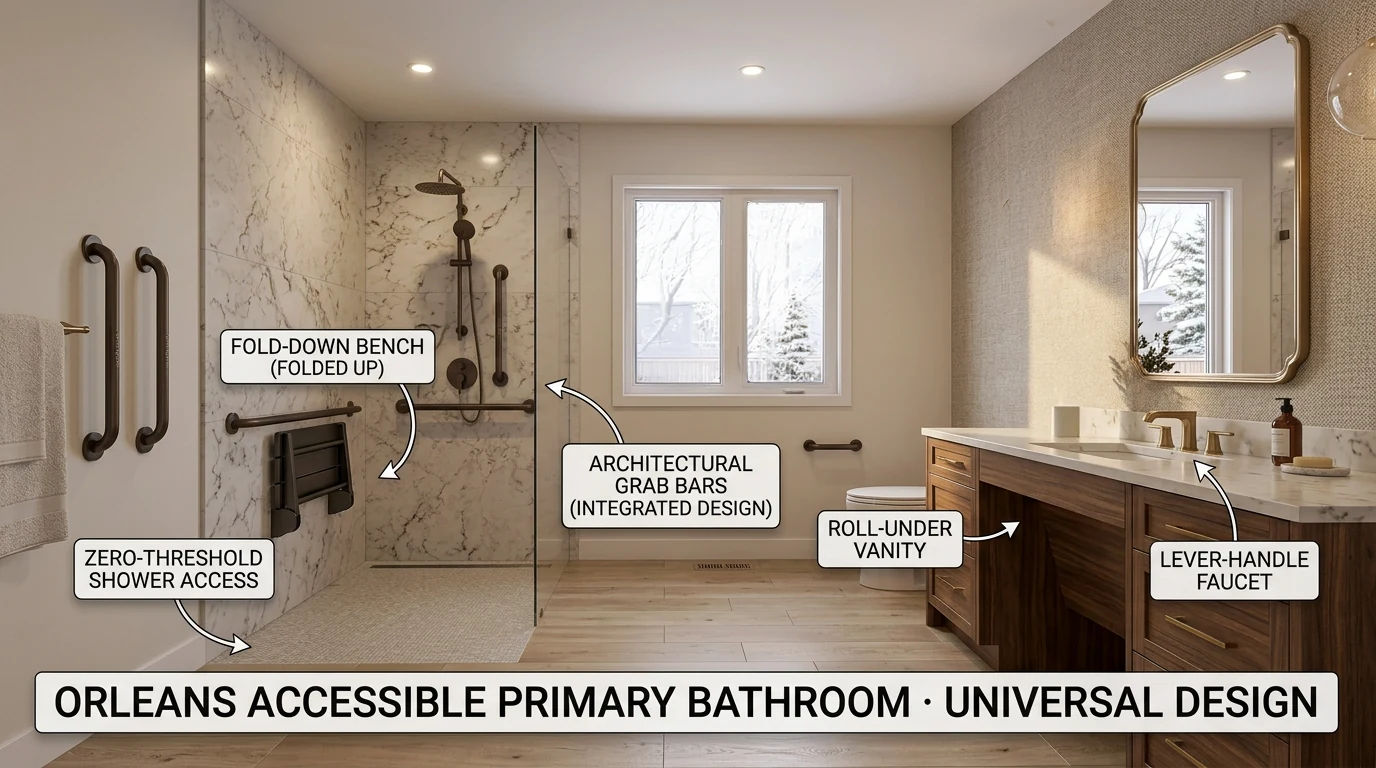
Accessible primary bathroom · Orleans · 2024

Orléans accessible primary bathroom by Dream Touch Renovations — zero-threshold shower, architectural grab bars and roll-under vanity

What the family needed

The homeowner's husband had returned home after a stroke. Mobility was limited on his right side; long-term use of a walker was expected. The family had built and loved this home for 15 years and wanted to stay. The priority was a bathroom that supported independent bathing, without the space feeling clinical.

What we built

  • Curbless, zero-threshold walk-in shower with Schluter-Kerdi waterproofing
  • 660 lb Pressalit grab bars at standing and seated heights
  • Fold-down teak shower bench (retractable when not needed)
  • Handheld shower with slide-bar mount
  • Non-slip large-format porcelain floor tile
  • Roll-under vanity with knee clearance, lever-handle faucet
  • Lever-style door handle and widened 36" doorway
  • Motion-activated lighting

The result

The homeowner bathes independently again. The bathroom looks like a beautiful primary bath (which it also is), and the accessibility features integrate so naturally that guests often don't notice them. That's the goal of universal design: dignified, functional, quietly exceptional.

Programs that may help cover costs

Ottawa accessibility renovation funding, tax credits, and rebates.

Most Ottawa families don't realize how many funding and tax programs exist to offset the cost of accessibility renovations. Ottawa homeowners 65+ often qualify for the federal HATC (Home Accessibility Tax Credit), and HATC can be combined with Ontario's Seniors Care at Home credit on a single project. Here are the main programs available as of 2025. Eligibility and benefit amounts vary, and we'll help you identify which ones apply to your situation.

Home Accessibility Tax Credit (HATC), Federal

Who qualifies
Seniors 65+ or individuals eligible for the Disability Tax Credit, or family members providing support
What's covered
Renovations that improve accessibility, mobility, or reduce risk of harm
Typical benefit
15% credit
on eligible
renovation expenses

Ontario Seniors Care at Home Tax Credit

Who qualifies
Ontario residents 70+
What's covered
Eligible medical and accessibility-related expenses, including home modifications
Typical benefit
25% refundable
on eligible
medical & access expenses

March of Dimes Canada: Home & Vehicle Modification Program

Who qualifies
Ontarians with mobility challenges that affect daily living
What's covered
Essential home modifications including ramps, lifts, bathroom modifications
Typical benefit
Direct funding
for essential
modifications

Veterans Affairs Canada: Veterans Independence Program (VIP)

Who qualifies
Canadian Armed Forces veterans with service-related accessibility needs
What's covered
Home adaptations for aging in place
Typical benefit
Case-by-case
service-related
adaptations

CMHC: Home Adaptations for Seniors' Independence (HASI)

Who qualifies
Low-income homeowners 65+
What's covered
Minor home adaptations to extend independent living
Typical benefit
Forgivable loan
for minor adaptations
non-repayable after 5 yrs

Dream Touch's accessibility project managers keep current on program eligibility and help you identify which combination applies to your situation. We often see families qualify for 2–3 overlapping programs, combining to cover 30–60% of project cost. Learn more about financing options →

Beyond the single modification

Full-home accessibility: what a complete adaptation includes.

For families planning comprehensive aging-in-place renovations or preparing a home for a wheelchair user's permanent residence, a full accessibility audit often reveals modifications across every room. Here's what's typically included in a whole-home accessibility adaptation.

Entry & Exit

Wheelchair ramp or grade-level entry · Zero-threshold entry door · Covered porch extension · Automatic door opener (optional) · Lever handle and keyless entry · Motion-activated porch lighting

Main-Floor Living

First-floor bedroom conversion · Main-floor accessible bathroom · Widened main-level doorways to 36" · Continuous flooring throughout main level · Kitchen accessibility adaptations

Bathrooms

Zero-threshold walk-in shower · Rated grab bars at seated and standing positions · Slip-resistant flooring · Roll-under vanity · Lever-handle faucets · Non-glare lighting

Stairs & Floors

Stair lift (straight or curved) · Widened stair treads · Handrails both sides · Stair edge contrast strips · Motion-activated stair lighting · First-floor bedroom alternative

Kitchens

Dual-height work surfaces · Roll-under cooktop and sink · Pull-out shelves · Induction cooking · Side-opening oven · D-pull hardware · Task lighting

Whole-Home Safety Systems

Enhanced layered lighting throughout · Motion-activated nighttime lighting · Smoke and CO detection (interconnected) · Emergency alert system integration (if desired) · Non-slip flooring transitions · Removed trip hazards

Working with your care team

We build alongside your occupational therapist.

When an occupational therapist, physiotherapist, or hospital discharge planner is guiding your family, we build to their recommendations rather than around them. We invite your OT to the site assessment, share drawings, grab-bar heights, and turning clearances for sign-off, and send installation photos when the work is done — all at no charge. Every adaptation is measured to the person who will actually use it.

4.7★
Google rating
Since 2005
Building in Ottawa
1-year
Workmanship warranty
OT-coordinated
At no charge
An honest conversation about cost

What Ottawa accessibility renovations actually cost.

Accessibility renovation pricing varies widely, from a single grab bar to a comprehensive whole-home adaptation. The right project depends on your specific needs, timeline, and available funding. Rather than quote a generic number, we give every Ottawa family a detailed written breakdown before work begins, so the cost reflects your home and your priorities. Below is what shapes the price for each project type.

Project Type
What shapes the cost
Single grab bar installation (safety)
Wall blocking, bar rating, finish, placement
Full bathroom grab bar kit (entire bathroom)
Number of bars, reinforcement, finishes
Curbless, zero-threshold walk-in shower conversion
Waterproofing, drainage slope, fixtures, tile
Full barrier-free bathroom renovation
Layout changes, plumbing, fixtures, finish level
Stair lift, straight staircase
Stair length, rail type, equipment selection
Stair lift, curved staircase
Custom rail fabrication, turns, equipment
Vertical platform lift (porch or short rise)
Rise height, enclosure, electrical, footings
Residential elevator
Shaft construction, floors served, equipment
Widening a doorway (interior)
Load-bearing walls, wiring/plumbing, repairs
Wheelchair ramp (modular aluminum)
Rise, length, railings, landing platforms
Wheelchair ramp (permanent wood/concrete)
Materials, footings, length, site grading
No-step entry (grading the approach)
Grading, drainage, walkway material, door work
First-floor bedroom conversion
Space used, plumbing, ensuite scope, finishes
Main-floor bathroom addition
Plumbing access, square footage, fixture level
Accessible kitchen renovation
Cabinetry, dual-height zones, appliances, plumbing
Whole-home accessibility audit + prioritized plan
Home size, scope of assessment, documentation
Comprehensive whole-home accessibility adaptation
Rooms involved, structural work, finish level

Many Ottawa families start with the single most urgent modification (typically a bathroom) and phase additional work over 1–3 years as budget and funding allow. There is no wrong pace, and every phase comes with a clear, itemized written proposal.

Serving Ottawa families everywhere

Accessibility renovations Ottawa, serving the National Capital Region.

Dream Touch has completed accessibility renovations in every Ottawa neighbourhood. Older Ottawa homes like the Glebe, Centretown, Westboro, and Manor Park often have unique challenges (narrow doorways, tight bathrooms, steep stairs). Newer suburban homes like Barrhaven, Kanata, Orleans, and Stittsville generally allow easier adaptation. We know both.

Alta VistaBarrhavenBells CornersCarlsbad Springs CentretownCivic HospitalFindlay CreekThe Glebe GloucesterGreelyKanataManor Park ManotickNepeanNew EdinburghOrleans Riverview ParkRockcliffeStittsvilleVanier Westboro

Not in Ottawa proper? We work across the National Capital Region including Kemptville, Carleton Place, and Embrun. Call 613-862-4555.

Common questions

Ottawa accessibility renovation questions, answered.

The questions families ask most often when planning home accessibility renovations. If yours isn't here, call us. We're happy to talk through specifics.

Talk to an accessibility specialist

No pressure. No rush. Just answers.

Call 613-862-4555
A barrier-free bathroom's price depends on scope. A full renovation includes a zero-threshold walk-in shower with proper waterproofing, rated grab bars, slip-resistant flooring, a roll-under vanity, and accessible fixtures. Conversion-only projects (making an existing bathroom more accessible without a full gut) cost less, and simple safety additions like grab bars, non-slip surfaces, and improved lighting cost less still. The main cost drivers are shower size, waterproofing, fixture selections, and any plumbing relocation. We provide a detailed written breakdown before work begins, so you see exactly what is included.
Yes, regularly. When an OT is part of your healthcare team, we invite them to the in-home assessment (in person or by video). We share architectural drawings, product specifications, and post-installation photos with them at no charge. When installations need to match specific OT-recommended measurements, we confirm those in writing before work begins.
Accessibility renovations typically address a specific current need: someone in the home has mobility requirements, a recent diagnosis, or returned from hospital with lasting changes. Universal design incorporates accessibility principles into homes where no current need exists, as forward-planning for aging or future contingency. Both use many of the same features; the motivation and urgency differ.
Single modifications (grab bars, handrails, minor lighting) can be completed in 1–2 days. Barrier-free bathroom renovations typically take 4–8 weeks including design, permits, materials, and construction. Stair lift installation takes 1–3 days once equipment arrives. Full-home accessibility adaptations typically take 3–6 months. We coordinate timing around medical appointments and rehabilitation schedules whenever possible.
Depends on scope. Grab bars, handrails, and lever handle swaps don't require permits. Electrical work (improved lighting), plumbing relocations (new accessible bathroom), or structural changes (widening doorways, new ramps, stair lifts) all require permits. Dream Touch handles every permit required.
Almost always, yes. We plan construction phasing to keep essential rooms accessible throughout. If your only bathroom is being renovated, we set up temporary accommodations (hotel stays, family stays, short-term rentals) in advance. For medical or rehabilitation-related situations, we coordinate timing with your healthcare team.
Standard home insurance typically does not cover accessibility renovations. However, several government programs help offset costs: the federal Home Accessibility Tax Credit, the Ontario Seniors Care at Home Tax Credit, the March of Dimes Home Modification Program, the CMHC HASI forgivable-loan program, and Veterans Affairs programs for eligible veterans. Eligibility overlaps, and many families qualify for 2–3 programs together. We help you identify which apply to your situation.
Load rating matters most. Look for bars rated 250 lbs minimum; 500+ lbs preferred. Proper installation is equally critical: grab bars must attach to wall studs or reinforced blocking, never just drywall anchors. Bar diameter should be 1.25–1.5 inches for optimal grip. Pressalit (660 lb rated), Moen Home Care (500 lb), and Kohler Elevance all meet our standards. Avoid anything untested or with suction-cup mounting; those are for temporary travel use only.
Almost always, but the approach depends on the wall type and what's inside it. Non-load-bearing interior walls widen easily (often a half-day job each). Load-bearing walls require structural engineering and temporary supports, which adds cost. Some walls contain plumbing, electrical, or HVAC that needs to be re-routed, adding cost. We assess every doorway during the in-home visit.
Accessible kitchens typically involve dual-height work zones (a lower zone at 32" accommodates seated cooking while the main counter stays at 36"), roll-under cooktops and sinks, pull-out cabinet shelves, side-opening ovens, and lever-handle faucets. A full accessible kitchen renovation costs more than a partial adaptation of an existing kitchen (replacing cabinet hardware with D-pulls, adding pull-out shelves, replacing a sink faucet). The main cost drivers are cabinetry, dual-height zones, appliance choices, and plumbing changes, all itemized in your written proposal.
Most Ottawa homes can be meaningfully adapted. Older homes (pre-1980) often need more creative solutions because of narrow doorways and small bathrooms, but typical adaptations are still possible. Some homes (particularly compact townhouses or condos with load-bearing interior walls) have constraints that limit full wheelchair accessibility. Our in-home assessment identifies what's possible in your specific home.
Yes. Forward-planning accessibility renovations are some of our best work. Typical components include: ensuring at least one main-floor accessible bathroom, continuous main-level flooring without transitions, lever-style handles throughout, reinforced bathroom walls for future grab bar installation, and lighting upgrades. We call this "future-ready" design: it looks like a beautiful standard renovation today and accommodates changing needs tomorrow.
Your family's next step

Request an in-home assessment.
When you're ready.
No pressure. No rush.

Tell us about your situation, as much or as little as you'd like to share. We schedule a free in-home visit, listen carefully, walk every room, and follow up with written recommendations within 5 business days. You decide what to do, when to do it, and whether to work with us. We'll still help you understand your options either way.

Call 613-862-4555
Since 2005
Ottawa Families Served
20+ yrs
Experience
Licensed
& Insured
OT-Coord.
When Needed