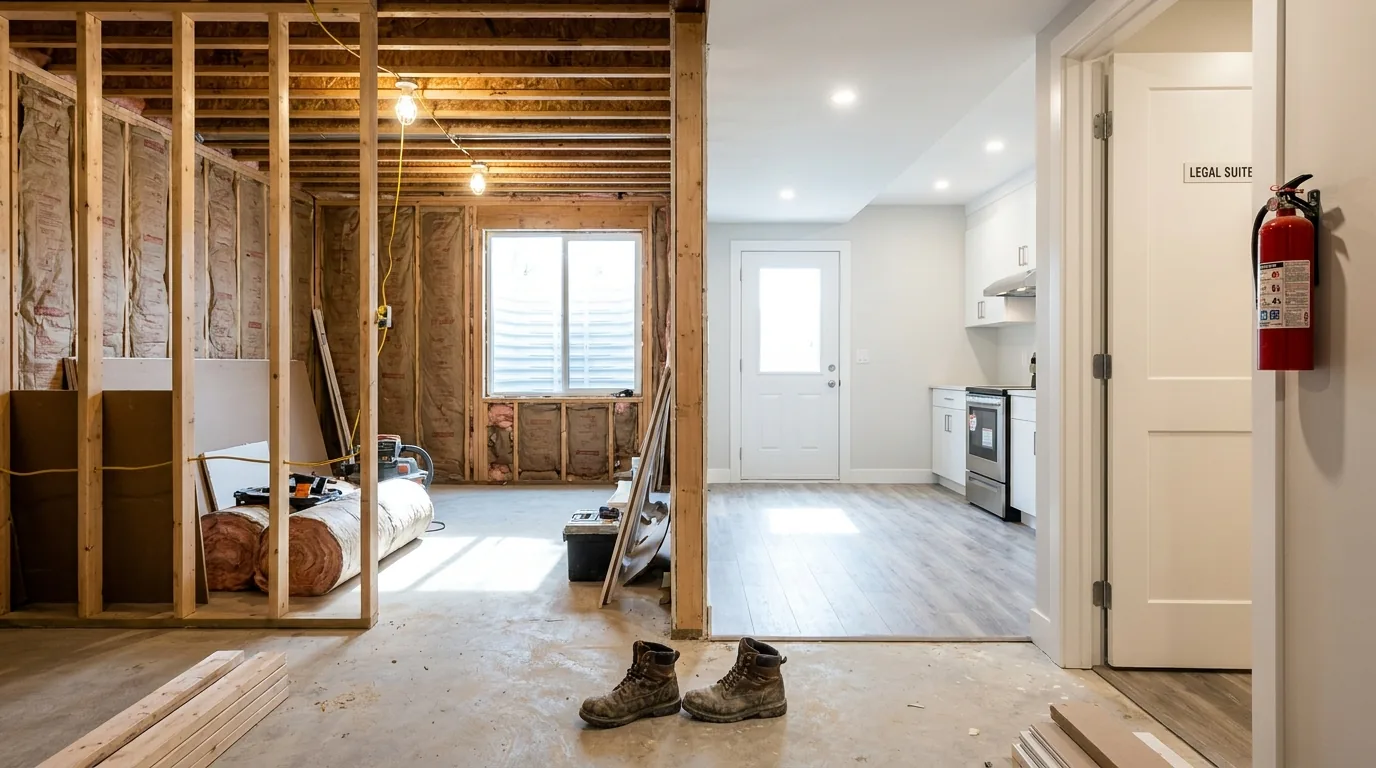
The owners had moved into a 2022 build in Findlay Creek and the basement was the usual story. Poured walls. Strapping. A roughed-in bath stub. One window well. They wanted income, not a man cave, and they wanted it legal under Ontario Bill 23.
So we built them a one-bedroom suite with its own exterior door. The numbers worked out. Delivered on a fixed-price written proposal, it rented in 11 days. Here is what the project actually looked like, and where the budget really went.
The starting point
A lot of new builds in Findlay Creek look move-in ready upstairs and feel like a parking garage downstairs. Concrete floor. Exposed joists. A toilet flange poking up out of the slab.
This one had a few advantages worth flagging. The window wells were already oversized, which is a Tarion-friendly habit some builders fell into around 2020 and it saves you cutting the foundation later. The plumbing rough-in was placed for a real bathroom, not a half-bath. And the panel had four open breaker slots.
What it did not have was a separate entrance. That is the single biggest variable on a basement-suite job in Ottawa, and it was the largest single piece of the final number.
What "legal suite" actually means in Ottawa
Bill 23 made it easier on paper. The City of Ottawa accepts up to three units on most residential lots without rezoning. But the building code did not get easier. A legal secondary suite still needs:
- A 45-minute fire separation between units (5/8" Type X drywall, top and bottom)
- An interconnected hardwired smoke alarm in every bedroom and on every level, both units linked
- Egress windows in every bedroom that meet 0.35 m² with no dimension under 380 mm
- Sound transmission rating of STC 50 between units (resilient channel plus mineral wool)
- Two means of egress for the lower unit
- A separate, weatherproof, code-clearance entrance
The fire separation alone is what sinks a lot of DIY basement apartments. A homeowner finishes the basement, rents it out, and the first time the city inspector visits after a complaint they are looking at a major retrofit to bring it up to code.
The 48-hour feasibility check
Before you commit to a basement suite, we run a free 48-hour lot feasibility. We pull your zoning, check setback for the exterior stair, confirm panel capacity, and tell you whether the project is a modest finish or a heavy structural job. Most owners hear one number from a contractor and another from their neighbour. We give you a real written breakdown.
The exterior entrance
This was the part the homeowners stressed about. Cutting an opening through a poured foundation, building a code-compliant stair well, drainage, a door that does not freeze shut in February. None of it is impossible. All of it is expensive if you skip steps.
We saw-cut the foundation on the side yard, kept the cut 1.2 m off the property line for setback, and built a precast concrete stair well with an integrated trench drain tied into the weeping tile. The door is an insulated steel unit with a thermal break sill and a covered awning. In Ottawa winters that awning matters more than the door rating.
What drives the cost of the entrance alone: the saw-cut and structural lintel, the stair well and drainage, the door and frame, and the landing, awning, exterior light, and finish grading. Together they make the separate entrance the largest line item on the whole job.
The interior layout
The basement footprint was about 920 sq ft of usable space. We laid out:
- An open kitchen-living combo of 360 sq ft along the rear wall (where the natural light was best)
- One bedroom of 130 sq ft with a real egress window, not a glorified vent
- A 5-piece bathroom, 60 sq ft, walk-in shower instead of a tub to keep ceiling height feeling generous
- A separate 80 sq ft mechanical and laundry room with stacked units
- A short hallway and a real entry vestibule with a coat closet
The kitchen came out of our in-house cabinet shop. Flat-panel slab doors in a soft white-oak veneer, quartz counter in a warm grey, undermount sink, induction range. We kept the cabinets to 30" uppers because the ceiling is 7'10". Anything taller crowds the room.
The biggest design lesson on small basement suites is that you cannot fake ceiling height. Stop trying. Keep the cabinets short, the lights recessed, the trim minimal. Let the space breathe.
Where the budget went
Owners always want to know what drives the number, so here is the scope in rough order of weight.
- Permits and design: BCIN drawings, Ottawa permit fees, HVAC sign-off
- Exterior entrance: the largest single line item on the job
- Framing, insulation, drywall, fire separation
- Electrical: separate sub-panel; suite metering not required for one suite
- Plumbing: kitchen, full bath, laundry rough-in
- HVAC: dedicated mini-split, separate ERV
- Kitchen cabinets, counter, appliances
- Bathroom finishes
- Flooring: luxury vinyl plank throughout
- Paint, trim, doors, lighting
- Permit close-out and final inspection
Add 13% HST when you plan your budget. Some of these line items would be lighter if your basement does not need a sub-panel or a separate ERV. HVAC is the one most contractors low-ball and then hand you a change order three weeks in. We price it fully in the written proposal up front, so there is no surprise.
The rental math
Gross monthly rent, less the prorated property tax bump, the landlord insurance increase, and the utilities the owner agreed to cover, leaves a healthy net. That annual cash flow before maintenance is what makes the project pencil out.
Simple payback on the build lands at under five years on this one. After tax it is closer to six, depending on the owner's bracket. The home appraisal also bumped meaningfully because legal income suites in Findlay Creek are scarce and lenders treat them as real revenue, not theoretical.
It is not a passive investment. There is a tenant. There is a furnace filter. But on a fixed-price renovation with a 1-year DTR warranty and BCIN-stamped drawings, the variance is low.
What we would do differently
Two things, honest.
One, we would have gone with a heat-pump tankless water heater for the suite instead of a separate tank. The mechanical room would have stayed below 80 sq ft if we had committed to that earlier. The owners would have gained a useable storage closet.
Two, we under-budgeted on soundproofing. STC 50 is the code minimum, and it is enough. But the homeowners have a toddler upstairs and they could still hear footfalls in the suite below. We came back at our cost and added a layer of resilient channel and 5/8" Type X to the ceiling.
That is on us. If we had specified STC 55 from day one it would have been a small upfront add instead of a far costlier redo.
For more on basement timelines and permits, our Ottawa basement renovation page walks through the permit pathway and the typical 10 to 14 week build window.
Is your basement a candidate
The fastest way to know is the 48-hour feasibility. We need three things from you: a recent survey or site plan, a photo of your electrical panel, and a clear shot of the basement layout. We come back with a yes, a no, or a number. No charge.
Findlay Creek is one of the strongest neighbourhoods in Ottawa right now for legal-suite ROI because the homes are new enough to have clean foundations and tall enough to clear the 6'11" ceiling minimum without underpinning. If you are sitting on one of those lots, it is worth 48 hours of your time.
Frequently asked questions
What is the biggest variable in an Ottawa basement suite project?
The separate entrance is the single biggest variable on an Ottawa basement suite and usually its largest line item. It involves saw-cutting the poured foundation with a structural lintel, building a code-compliant stair well with drainage, fitting the door and frame, and adding the landing, awning, exterior light and finish grading.
On a Findlay Creek suite, the cut was kept 1.2 m off the property line for setback, and the stair well drained through a trench drain tied into the weeping tile.
How should a basement suite with a low ceiling be designed?
A basement suite with a low ceiling should work with the height rather than fake it: keep the cabinets short, the lights recessed and the trim minimal. On a Findlay Creek suite with a 7'10" ceiling, upper cabinets were kept to 30 inches because anything taller crowded the room, and a walk-in shower replaced a tub so the ceiling height felt more generous.
Placing the open kitchen and living area along the wall with the best natural light also helps.
How much sound insulation does a basement suite need between units?
STC 50 between units is the code minimum for a basement suite, typically reached with resilient channel plus mineral wool, and it meets code. It may not satisfy every household: on a Findlay Creek suite with a toddler upstairs, footfalls still carried between the units, and a layer of resilient channel and 5/8 inch Type X drywall was added to the ceiling afterward.
Specifying STC 55 from day one would have been a small upfront addition instead of a costlier redo.
Which basement suite cost item is most often underestimated?
HVAC is the basement suite line item most often low-balled in quotes, which leads to a change order a few weeks into the job. A suite may need a dedicated mini-split and a separate ERV, and both should be priced fully in the written proposal before work starts.
When budgeting, add 13% HST, and expect some lines to be lighter if the basement does not need a sub-panel or a separate ERV.
Are newer Findlay Creek homes good candidates for a basement suite?
Findlay Creek homes are often strong candidates for a legal basement suite without underpinning, because they are new enough to have clean foundations and tall enough to clear the 6'11" ceiling minimum. Some have oversized window wells, a habit some builders adopted around 2020 that avoids cutting the foundation for egress later, and plumbing rough-ins placed for a full bathroom.
The missing piece is usually a separate entrance, which is the largest part of the budget.
Official references
- Do I need a building permit?, City of Ottawa
- Keeping the Heat In, Natural Resources Canada