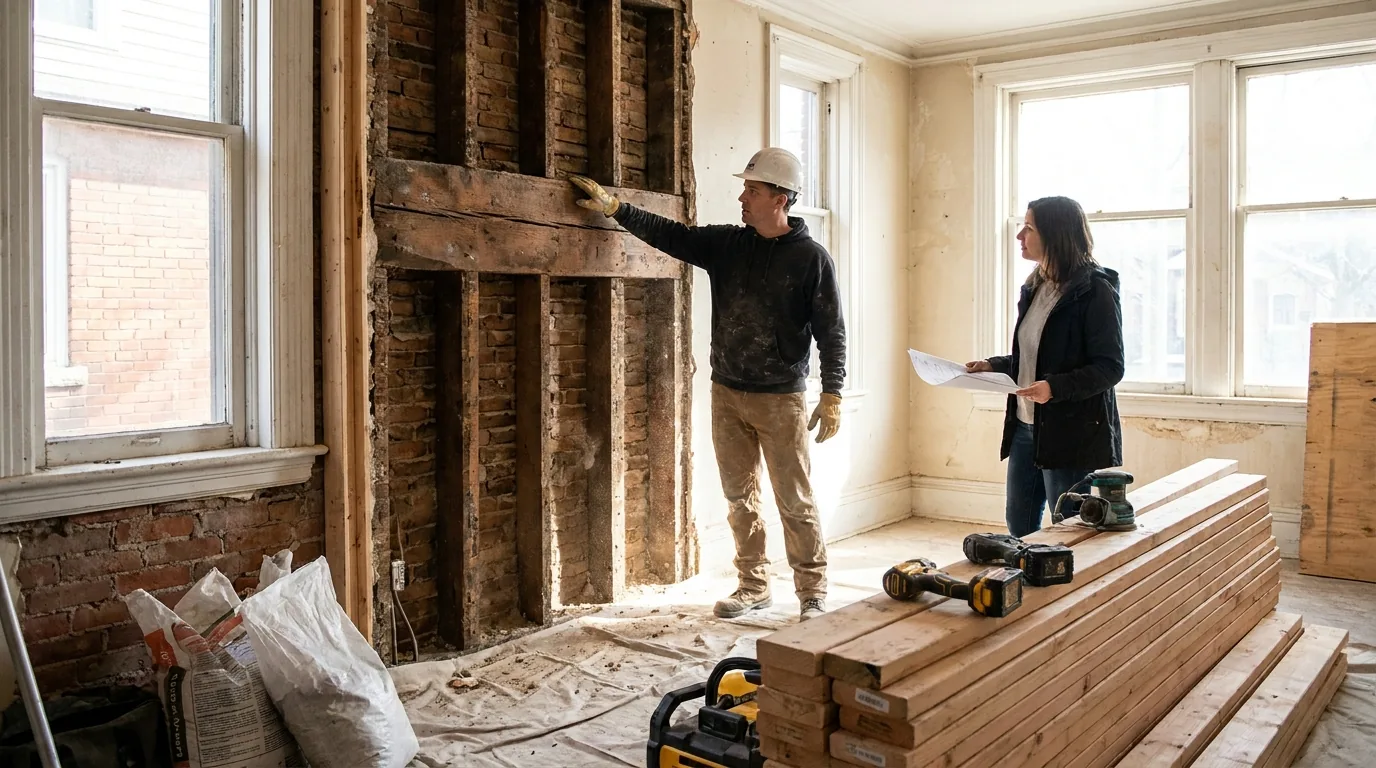
Open concept kitchens have driven Ottawa's "knock down a wall" culture for fifteen years. Most of those projects work out fine. The ones that do not, fail spectacularly. The ceiling sags, the doors upstairs stop closing, and a buyer's home inspector flags the unpermitted beam two years later when you try to sell.
The single decision that drives the cost and risk of a wall removal is whether the wall is load-bearing. Knocking out a non-load-bearing wall is two days of work. Knocking out a load-bearing wall is two weeks, a structural engineer, an Ottawa building permit, a beam, columns, and a real cost.
Before you swing a sledgehammer, this is how to read your house.
What "load-bearing" actually means
A load-bearing wall carries weight from above. The weight comes from the floor framing of the storey above, plus everything sitting on that floor (furniture, people, the framing of the next floor up if any, and the roof if you are on the top floor).
The wall passes that load to either another wall below it, a beam in the basement, or directly to the foundation. Knock the wall out, and the load has nowhere to go except into the joists, which sag, and into whatever supports those joists below, which may not be designed for the new path.
A non-load-bearing wall (also called a partition wall) only carries its own weight. It is there to divide a space. The framing above it sits on something else.
Reading your house: joist direction
Most exterior walls of an Ottawa home are load-bearing. That part is obvious. The question is which interior walls are too.
The first thing to check is which way the floor joists run on the storey above the wall in question.
If the joists run perpendicular to the wall (crossing over it like railroad ties over a track), that wall is almost certainly load-bearing. The joists are sitting on it.
If the joists run parallel to the wall (the same direction as the wall, side by side), the wall might be load-bearing or it might not be. Walls running parallel can still carry load if they are stacked over a beam below, or if they are themselves a centre-wall holding up the roof ridge. But a wall running parallel to the joists with nothing above it and nothing below it is usually a partition.
How to actually find joist direction
Three places to look:
- The basement ceiling. If unfinished, the joists are visible. Their direction is the same as the floor above (in most simple wood-frame homes). Look at how they relate to the wall above.
- The attic. If accessible, you can see the ceiling joists of the top floor. In most Ottawa houses the ceiling joists of the top floor run the same direction as the floor joists of every floor below.
- Drill a small hole. Pull a register or a light fixture cover off the ceiling and look up into the cavity. You can see the joists directly. Patch the hole when you are done.
The other tells of a load-bearing wall
Joist direction is the primary check. There are also pattern recognition signs.
A beam directly above
If there is a visible beam in the basement directly under the wall (a steel I-beam, a built-up LVL, or a multi-ply 2x10), that beam is collecting load from above. The wall above the beam is collecting load from above the wall. Load-bearing, almost certainly.
A post in the basement under the wall
A steel jack post or a wood post in the basement directly under the line of the wall is another tell. The post is there to support a beam, and the beam is there because something above it (often the wall in question) is carrying load.
The wall is in the centre of the house
Most rectangular Ottawa houses have a central load-bearing wall (or a beam line) running the length of the house, splitting the floor span in two. The clue: look at the longer dimension of the house from above. The midline of that dimension is usually a beam or a load-bearing wall, and on every floor, there's likely a wall stacked on that line.
The wall has been there longer than 50 years
Older Ottawa homes (Westboro, Glebe, Centretown, Sandy Hill) often had load-bearing walls that match the original framing pattern. If you have a century home and the wall has plaster on lath rather than drywall, treat it as load-bearing until proven otherwise.
Why "I asked a contractor and he said it's not load-bearing" is not enough
An experienced contractor's eyeball is a good first guess but it is not a structural opinion. Even on a job that is "obviously" non-load-bearing, the City of Ottawa will require a Professional Engineer's stamp on the drawings before issuing a permit if the wall is being removed. The P.Eng review is the only thing that protects you legally and protects the buyer of your home in twenty years.
What drives the cost of a P.Eng review in Ottawa
For a single wall removal in a residential home, a Professional Engineer's structural assessment covers a site visit, sketches, beam sizing, calculations, and a stamped drawing for the permit application. The fee is its own line item, and we set it out plainly in the written proposal before any work starts.
The cost varies based on:
- Whether the wall is load-bearing (more calcs needed)
- The span of the new beam (longer span = bigger beam = more checks)
- How the beam ties into the existing framing (a flush beam is more design work than a dropped beam)
- Whether anything below the beam needs reinforcing (basement post footings, foundation pads)
Some Ottawa homeowners try to skip the P.Eng. The City of Ottawa permit office will not issue a building permit for structural work without a stamped drawing. So skipping the engineer means skipping the permit, which means an unpermitted beam.
Our structural engineering coordination handles this end of the project. We bring in the P.Eng, get the drawing stamped, and submit it with the permit application. Most of our wall removals are wrapped into a larger kitchen or main floor renovation, so the engineering cost is one line in a bigger project.
The cost of getting it wrong
The worst-case I have seen on a DIY wall removal in Ottawa: homeowner in Orleans, knocked out the wall between kitchen and dining, re-finished it as open concept, no permit, no engineer. Six months later, the upstairs hallway floor started to slope. Doors stopped closing. The drywall above the opening cracked.
What happened: the wall was load-bearing. The header above the new opening was a single 2x6 (visibly inadequate the moment the inspector saw it). The joists above were sagging into the new opening.
To fix it, we had to install temporary shoring, demo the new drywall and ceiling, install a properly sized LVL beam (12 feet, 1-3/4 by 11-7/8 inch, three plies), tie it into new posts buried in the walls at each end, replace the bowed joists, and refinish.
The fix ran several times what the homeowner had already spent doing it wrong. An engineer review and a building permit at the start would have prevented all of it for a small fraction of the repair scope.
The structural part of a renovation costs whatever it costs the day you do it, and ten times more the day you fix it.
The honest path
If you are looking at a wall and wondering whether to take it out, the order is:
- Check the joist direction in the basement or attic. If perpendicular, treat the wall as load-bearing.
- Check for a beam, post, or stacked wall below.
- If any of those signs are present, get a P.Eng review before you swing anything.
- If you are wrong about it being non-load-bearing, the engineer tells you in 45 minutes. Better than three months later when the floor is sagging.
- Pull the permit. The Ottawa permit minimum is $117. A structural permit covering the engineer review and inspection is scoped on the drawings and the work involved, and we itemize it in the written proposal.
Wall removals are doable, common, and one of the highest-value moves in an Ottawa renovation. They are also the single piece of work where being wrong is unrecoverable. Get the engineer, pull the permit, do the math first.
The honest version: never assume a wall is non-load-bearing. Prove it.
Frequently asked questions
How can I tell if a wall is load-bearing?
Start with joist direction on the storey above. If the joists run perpendicular to the wall, crossing over it like railroad ties, the wall is almost certainly load-bearing. Other tells are a beam or a jack post in the basement directly under the wall, a wall on the centre line of the house, or a century-home wall with plaster on lath. Any of those signs calls for a P.Eng review.
Where can I see which way the floor joists run?
Three places show joist direction. An unfinished basement ceiling shows the joists, which in most simple wood-frame homes run the same way as the floor above. An accessible attic shows the top floor's ceiling joists, which in most Ottawa houses match the floors below. Or pull a register or light fixture cover off the ceiling, look up into the cavity, then patch the hole.
How long does removing a load-bearing wall take compared with a partition wall?
Knocking out a non-load-bearing partition wall is about two days of work. Removing a load-bearing wall takes about two weeks, and it brings in a structural engineer, an Ottawa building permit, a beam and columns. The difference comes from the load: a load-bearing wall carries weight from the floor, framing and sometimes roof above, and that load needs a new path to the foundation.
Does the City of Ottawa require an engineer to remove a wall?
Yes for structural work. The City of Ottawa requires a Professional Engineer's stamped drawing before issuing a permit for a wall removal, even on a job that looks obviously non-load-bearing. A contractor's eyeball is a good first guess but it is not a structural opinion. Skipping the engineer means no permit, which leaves an unpermitted beam that a buyer's home inspector can flag years later.
What happens if a load-bearing wall is removed without a proper beam?
The floor above starts to sag into the opening. In one Orleans case, the upstairs hallway began to slope within six months, doors stopped closing and the drywall above the opening cracked, because the header was a single 2x6. The repair needed temporary shoring, demolition of the new finishes, a three-ply LVL beam with new posts, replacement of bowed joists and refinishing, at several times the original spend.