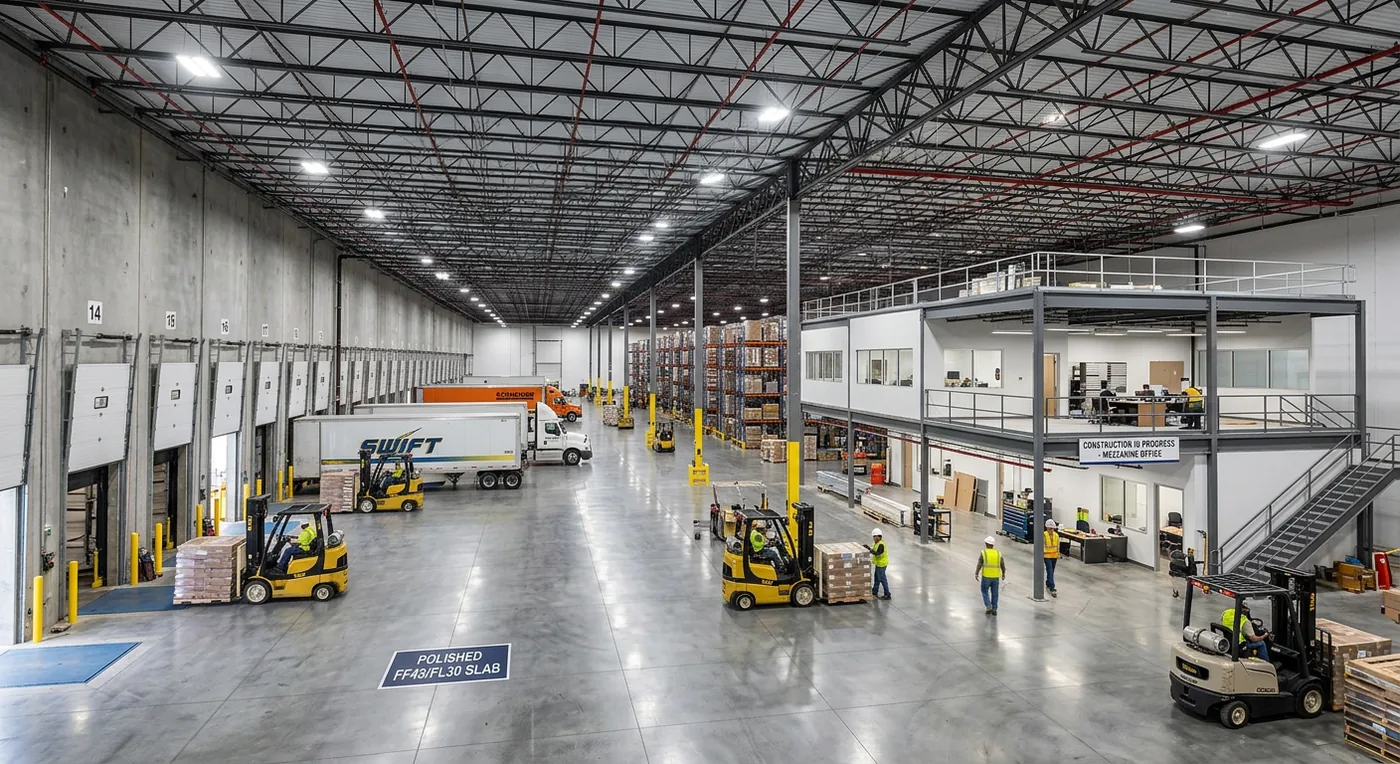
Multi-dock distribution warehouse interior in Ottawa by Dream Touch Renovations
Ottawa Warehouse & Industrial Contractor · Distribution · Self Storage · Cold Storage · Light Industrial · Flex Space

Ottawa warehouse and industrial contractor.
Built for operations. Delivered on shift schedules.

Warehouse construction Ottawa projects, warehouse contractor Ottawa work across distribution, self-storage, cold storage contractor Ottawa facilities, 3PL and last-mile fulfillment, light industrial Ottawa fit-outs, and flex space contractor Ottawa construction. Mezzanines, loading dock Ottawa equipment, ESFR sprinkler systems, and operational integration. Scheduled around your shift patterns.

Call 613-862-4555
Loading docks
Equipment certified
Mezzanines
Engineered + permitted
Shift-aware
Schedule fits your operations
20+ yrs
Industrial builds since 2005
Ontario Licensed GC
Permits + drawings handled.
Commercial liability insured
WSIB active across all crews.
After-hours capable
Scheduled around your operations.
20+ yrs in Ottawa
Since 2005 across every sector.
Trusted by logistics operators, self-storage developers, industrial landlords, and commercial real estate across Ottawa
Distribution & Fulfillment
Ottawa East and Kanata corridors
Self-Storage Developers
Multi-location Ottawa expansion
Industrial Landlords & Flex
Innes Road · Walkley · Ottawa Business Park

We respect operational confidentiality and NDAs. An industrial general contractor Ottawa trusted for warehouse construction Ottawa, warehouse contractor Ottawa, warehouse renovation Ottawa, self storage contractor Ottawa, cold storage contractor Ottawa, and distribution center contractor Ottawa work, plus fulfillment center contractor Ottawa and pre-engineered building Ottawa scopes. Specific names shared with permission only.

Who we build for

Ottawa industrial construction for logistics, storage, fulfillment, and flex operators.

Dream Touch is an Ottawa industrial construction specialist serving logistics operators (3PL warehouse Ottawa tenants, last-mile fulfillment, e-commerce distribution), self-storage developers (national chains and regional independents), cold storage and food distribution operators, industrial landlords developing flex and light industrial space, and specialty industrial tenants (cannabis production, manufacturing, records storage). Twenty years of warehouse construction Ottawa experience across the Innes Road corridor, Ottawa Business Park, Kanata industrial, Walkley Road, and regional industrial zones. Industrial contractor Ottawa and distribution center contractor Ottawa scopes are core to our practice.

Warehouse construction requires what general contractors often miss. OBC Group F industrial occupancy triggers life-safety provisions: ESFR sprinkler systems for high-pile storage, enhanced fire separation between hazardous zones, specific egress distances from racking rows, and coordination with Ottawa Fire Services on high-pile storage permits. Beyond code, warehouse fit-out Ottawa work requires operational integration: loading dock equipment specification and commissioning, mezzanine engineering, high-bay lighting zone controls, polished slab-on-grade FF/FL specifications for forklift operation, and coordination with racking and WMS vendors. Warehouse renovation Ottawa and industrial construction Ottawa projects are engineered, not decorated.

Ottawa warehouses and distribution centers typically run 24/7 or at minimum two shifts. Operations shutdown is rarely an option. Ongoing inventory flow, carrier schedules, and customer commitments make it financially impossible for most operators. We plan construction around shift changes, execute during reduced-throughput windows (overnight between shifts, weekend reduced operations), isolate work zones with hard barriers to maintain sprinkler coverage on active racking, and coordinate with operations managers on daily schedules. Timelines are designed around your shift patterns, not ours. See our commercial portfolio or our office and corporate work for adjacent categories.

Facility types

Six Ottawa industrial categories we build.

Each industrial facility type has distinct construction requirements, operational workflows, and code triggers. Twenty years of warehouse construction Ottawa and industrial construction Ottawa across all six, from fulfillment center contractor Ottawa and logistics facility contractor Ottawa scopes to self storage construction Ottawa, light industrial Ottawa, and flex space contractor Ottawa work.

Ottawa Distribution Center Contractor

3PL warehouses, e-commerce fulfillment, last-mile delivery facilities, and retail distribution hubs. Focused on throughput, pick efficiency, and fast truck turnaround, the core of a fulfillment center contractor Ottawa scope.

Typical scope

Loading dock configuration and equipment · Selective and flow pallet racking · Pick-line infrastructure · Mezzanine construction for multi-level operations · High-bay LED lighting · Conveyor and sortation integration · WMS-ready workstation power and data

Common scenarios: e-commerce fulfillment expansion · 3PL new-tenant build · last-mile fulfillment Ottawa hubs · retail distribution center.
Ottawa Self Storage Construction

Multi-unit self-storage development, climate-controlled storage, drive-up storage, and multi-story self-storage. Self storage contractor Ottawa rollouts for national chains and Ottawa-specific developments for regional operators.

Typical scope

Unit demising (standard and climate-controlled) · Drive-up vs. interior configurations · Hallway and corridor build · Elevator and access control · Security infrastructure · Multi-story construction · Loading area and office fit-out

Common scenarios: new facility ground-up build · existing building conversion · facility expansion · climate-controlled unit addition.

Ottawa Cold Storage Contractor

Refrigerated warehouses, frozen storage, food distribution facilities, and specialty cold chain operations. Insulated panel construction, refrigeration coordination, vapor barrier detailing, and floor heating for freezer zones.

Typical scope

Insulated metal panel (IMP) walls and ceilings · Refrigeration coordination (rack, ammonia, or glycol) · Blast freezer and cooler rooms · Vapor barrier continuity · Floor heating under freezer slabs · Dock shelters and seals for temperature control · Anti-condensation detailing

Common scenarios: new cold storage facility · cooler/freezer expansion · dock-to-dock food distribution · specialty refrigerated zones.

Ottawa Light Industrial Contractor

Flex space contractor Ottawa buildings combining warehouse with office/showroom, light manufacturing fit-outs, assembly operations, and multi-tenant industrial TI. The dominant Ottawa industrial rental category.

Typical scope

Office-to-warehouse ratio design · Grade-level and dock-level loading · Demising for multi-tenant configurations · Process-specific ventilation · Light manufacturing infrastructure · Clean zones within industrial envelopes · Showroom-front / warehouse-back configurations

Common scenarios: tenant fit-out in existing flex building · landlord whitebox delivery · multi-tenant demising · light manufacturing startup.

Ottawa Specialty Industrial Contractor

Licensed cannabis production and processing, records storage (physical and controlled-access), specialty manufacturing, and regulated industrial operations. Cannabis production facility Ottawa scopes require distinct compliance, security, and environmental controls.

Typical scope

Licensed cannabis production (Health Canada compliant) · Secure records storage with access control · Manufacturing assembly · Environmental zone separation · Enhanced security and monitoring · Specialty mechanical · Regulatory inspection preparation

Common scenarios: Health Canada cannabis facility · federal records storage · specialty manufacturing · regulated industrial processes.

Ottawa Loading Dock Contractor

Loading dock Ottawa equipment installation and retrofits (dock levelers, dock shelters, dock seals, vehicle restraints, dock lights, bumpers) plus mezzanine installation Ottawa work, racking reconfigurations, and warehouse operational upgrades to existing facilities.

Typical scope

Mechanical and hydraulic dock leveler installation · Dock shelter and seal replacement · Vehicle restraints · Dock lights and doors · Free-standing and rack-supported mezzanines · Pallet racking design and install · High-bay LED retrofit · ESFR sprinkler retrofit

Common scenarios: aging dock equipment replacement · mezzanine capacity addition · operational layout reconfiguration · safety compliance retrofit.

Operational specialties

Six capabilities that matter to Ottawa industrial operators.

The specifics that separate an industrial general contractor Ottawa from general contractors who occasionally build warehouses, core to logistics facility contractor Ottawa and warehouse mezzanine contractor Ottawa work.

01 / Scheduling

Shift-Aware Construction Scheduling

Most Ottawa warehouses run 24/7 or two-shift operations. Full shutdown is rarely feasible. We plan around shift changes, execute reduced-impact work during night shifts or weekend reduced-throughput windows, isolate active zones with hard barriers maintaining sprinkler coverage on adjacent racking, and coordinate daily with operations managers on racking moves, sprinkler tie-ins, and power interruptions. Inventory flow continuity is a contract deliverable.

02 / Dock

Loading Dock Equipment Specification & Installation

Mechanical vs. hydraulic dock levelers (tonnage-matched to expected freight), dock shelters vs. dock seals (climate-matched for Ottawa winters), vehicle restraint systems (manual or powered), dock lights with articulating arms, edge-of-dock levelers for drive-away freight, bumpers and wheel guides. Specified, installed, and commissioned as an integrated package, not separate trade items subject to warranty disputes. Dock leveler installation Ottawa is a standard deliverable.

03 / Mezzanine

Mezzanine Engineering & OBC Part 3 Integration

Free-standing mezzanines (independent of rack systems) and rack-supported mezzanines (integrated with pallet racking). Engineered to OBC Part 3, including guard rails, stair configurations, egress distances, and load capacities appropriate to use (office, storage, or assembly). We handle structural engineering coordination, permit submissions, and inspector sign-offs on every warehouse mezzanine contractor Ottawa scope.

04 / ESFR

ESFR Sprinkler & Industrial Fire Protection

High-pile storage (anything over 12 feet stacked) triggers enhanced sprinkler requirements, typically ESFR (Early Suppression Fast Response) design, and potentially in-rack sprinklers for specific commodity classifications. ESFR sprinkler system warehouse Ottawa work coordinated with sprinkler design engineers, Ottawa Fire Services for high-pile permits, and insurance requirements (FM Global, XL Catlin) where insurance drives specifications beyond code minimums.

05 / Floor

Polished Slab-on-Grade Flatness & Levelness

Warehouse operational efficiency depends on floor quality. Forklift operations require flatness (FF) and levelness (FL) specifications beyond standard commercial floors, typically FF35/FL25 or better, FF50/FL30 for automated guided vehicle (AGV) operations. We coordinate with concrete specialists on finishing techniques, joint layout for racking, and subsequent diamond grinding or polishing where required.

06 / Integration

Industrial Coordination & Operational Documentation

Warehouse construction integrates with operational systems most general contractors never touch. WMS vendor coordination on workstation placement, power and data at picking stations, integration with racking load-in sequencing, commissioning of dock equipment with operational testing, and delivery of operational manuals. Documentation supports Ontario safety programs and insurance audits.

Recent Ottawa industrial projects

Real Ottawa facilities. Real operational constraints. Real throughput maintained.

Custom illustrations of recent Ottawa industrial and storage construction projects. Actual client names and project photos shared with permission during project discussions. Many industrial clients require full confidentiality.

View Full Portfolio →
Multi-dock distribution centre construction in Ottawa by Dream Touch Renovations

Multi-dock distribution facility with truck-court loading and a free-standing mezzanine office.

Distribution · East Ottawa

Multi-Dock Distribution Center

  • Multi-dock loading configuration
  • Free-standing mezzanine office
  • ESFR sprinkler system
  • High-bay LED lighting
  • Polished slab-on-grade FF45/FL30
  • Maintained 24/7 operations throughout construction
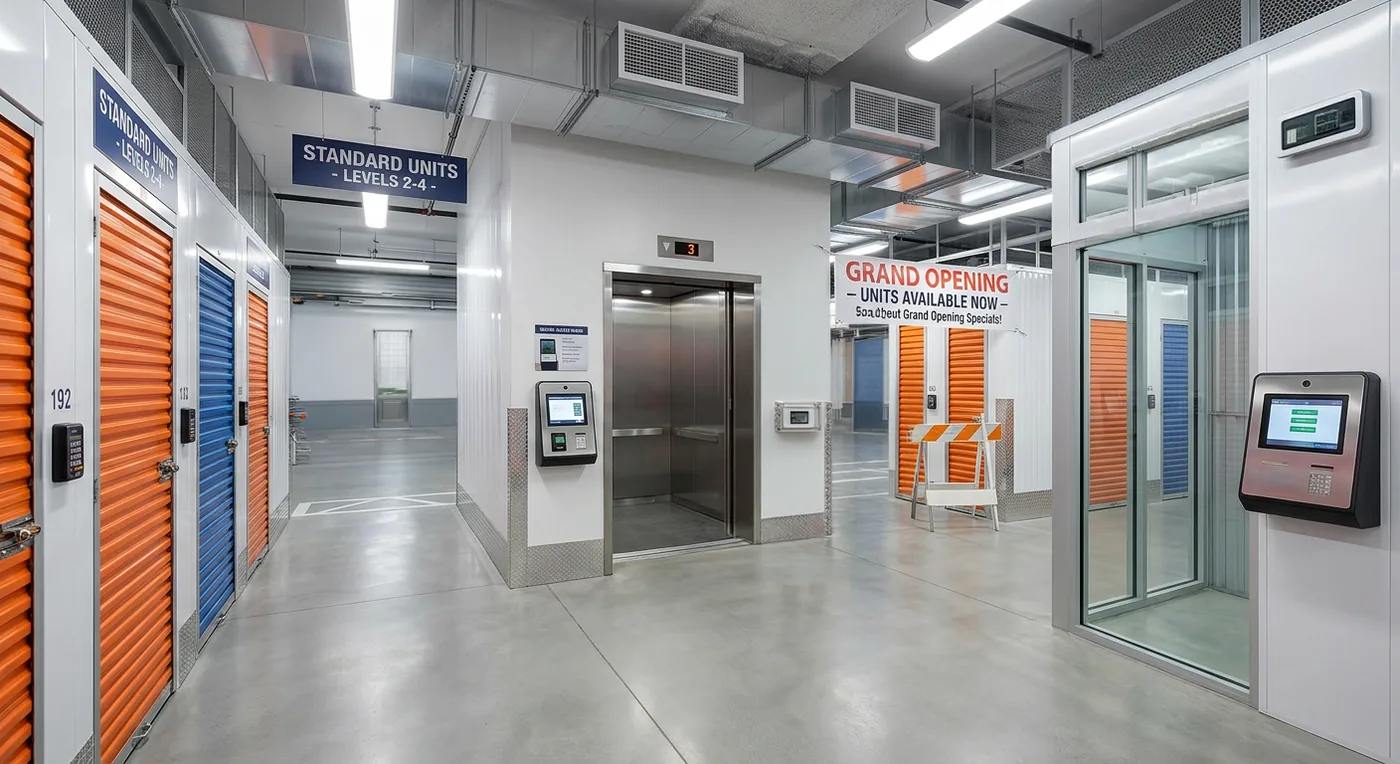
Climate-controlled self-storage facility construction in Ottawa by Dream Touch Renovations

Multi-storey climate-controlled self-storage facility.

Self Storage · West Ottawa

Climate-Controlled Self-Storage

  • Mixed climate-controlled and standard units
  • Multi-story construction
  • Secure access control infrastructure
  • Elevator integration
  • Drive-up and interior unit configurations
  • On-schedule grand opening
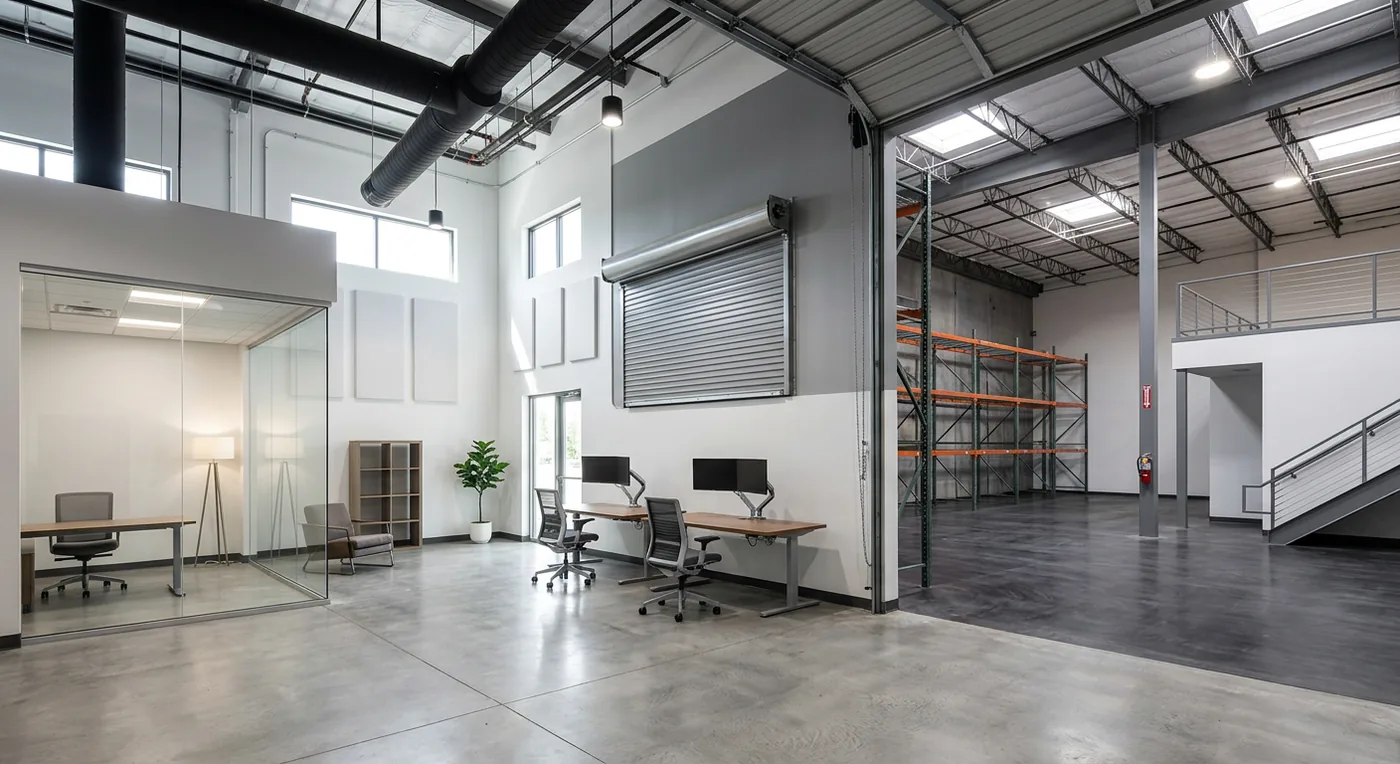
Light-industrial office-and-warehouse flex space in Ottawa by Dream Touch Renovations

Office-and-warehouse flex building with a showroom front and dock- and grade-level loading at the rear.

Light Industrial · Central Ottawa · 2023

Light Industrial Flex Space

  • Office + warehouse flex configuration
  • Grade-level and dock-level loading
  • Multi-tenant demising capability
  • Process ventilation
  • Professional showroom front
  • Industrial rear workspace
Facility scopes we handle

Industrial build scopes across every Ottawa facility type

  • Loading docks, levelers, seals & shelters
  • Grade-level doors & truck-court aprons
  • Engineered, permitted structural mezzanines
  • ESFR & industrial fire-sprinkler systems
  • Polished & repaired slab-on-grade floors
  • High-bay LED lighting & power distribution
  • Demising walls & multi-tenant separations
  • Cold-storage & climate-controlled envelopes
  • Warehouse office & washroom fit-outs
  • High-pile storage code compliance
  • Racking & WMS workstation integration
  • Dock-equipment commissioning & testing
How we build

An Ottawa industrial construction project, from operational brief through commissioning.

Every industrial project follows the same professional framework, refined across 20 years of Ottawa commercial construction, with additions for industrial operational coordination.

01

Brief Intake & Operations Site Walk

You share the brief: facility type, operational requirements, shift patterns, equipment specs. We walk the site with your operations manager, identify critical-path constraints around active operations, and document existing conditions.

02

Scope Document & Engineering Coordination

Detailed scope covering facility construction, dock equipment, racking, mezzanine, sprinkler design, and operational integration. Structural and sprinkler engineering coordinated in parallel. Submitted within 10 business days.

03

Contract & Pre-Construction Planning

Contract execution. Pre-construction with operations managers, equipment vendors, racking installers, WMS integrators, and sprinkler design engineers. Shift-schedule construction plan finalized.

04

Permits & Long-Lead Items

Building permits, ESA electrical, sprinkler system permits, high-pile storage permits where applicable. Long-lead items (dock equipment, ESFR heads, specialty mechanical) ordered in parallel.

05

Phased Construction Around Operations

Construction executed in phases aligned with your shift patterns. Hard barriers maintain sprinkler coverage on active racking. Daily operations-manager communication. Night-shift and weekend work where required.

06

Commissioning & Operational Testing

Dock equipment operational testing with actual freight vehicles. Sprinkler system verification and Ottawa Fire Services sign-off. High-bay lighting commissioning. Racking load-testing if specified. Mezzanine inspection and occupancy approval.

07

Documentation & Warranty Support

As-built drawings, operational manuals for installed equipment, maintenance schedules, warranty documentation, and safety program documentation. On-call for first 60 days.

The industrial construction regulatory landscape

What Ottawa warehouse construction actually requires.

Industrial construction Ottawa triggers unique code, safety, and insurance requirements that don't apply to other commercial categories, starting with City of Ottawa building permits. Here's what's involved on every warehouse construction Ottawa, warehouse renovation Ottawa, or pre-engineered building Ottawa project.

Code Framework

Warehouse construction falls under OBC Part 3, typically Group F industrial occupancy (F1, F2, or F3 depending on commodity hazard). This triggers fire separation between hazardous zones, mandatory sprinkler coverage, egress distances from racking rows (max 150 feet in most configurations), explosion venting for hazardous materials, and structural fire ratings. Pre-engineered building Ottawa (PEB) projects carry additional engineering coordination with manufacturers (Robertson, Behlen, Varco Pruden) for structural certification. Tilt-up construction Ottawa follows similar structural engineering pathways.

Sprinkler & Fire Safety

High-pile storage (12+ feet stacked) triggers enhanced sprinkler requirements. For most e-commerce and distribution warehouses, this means ESFR: higher K-factor heads designed to suppress fires at source rather than control them. Commodity classification (Class I–IV per , plus plastics) determines exact sprinkler density and in-rack requirements. Ottawa Fire Services requires high-pile permits over specific thresholds. Coordination with sprinkler engineers runs design through final inspection.

Insurance & Operational Safety

Industrial facilities are typically insured by specialized commercial carriers (FM Global, XL Catlin, Zurich, AXA) whose requirements often exceed building code. FM Global in particular has specific construction standards (FM Approvals for roof assemblies, specific door hardware, fire barrier compliance) that determine insurance rates. Worker safety, including Ministry of Labour industrial regulations, WSIB, forklift operator safety infrastructure, is designed into construction from the start of any industrial facility Ottawa scope.

Ottawa industrial geography

Warehouse and industrial construction across Ottawa's industrial corridors.

Ottawa's industrial stock concentrates in specific corridors, each with different landlord structures, zoning, and trucking access. Twenty years of warehouse construction Ottawa and industrial construction Ottawa work across these zones, from loading dock Ottawa retrofits to mezzanine installation Ottawa and self storage contractor Ottawa builds.

Tier 1

Primary Industrial Corridors

Innes Road industrial corridor Walkley Road industrial Ottawa Business Park Hawthorne Road Sheffield Road Belfast Road

Ottawa's largest industrial concentration. E-commerce distribution, 3PL, last-mile fulfillment, self-storage clusters. Current-generation warehouses with dock-high loading, high ceilings (28–36'+ clear height), ESFR sprinkler systems. Multi-tenant industrial landlords dominant. Core warehouse fit-out Ottawa and logistics facility contractor Ottawa territory.

Tier 2

Kanata & Western Industrial

Kanata Industrial Carling Avenue industrial corridor Bells Corners industrial Stittsville industrial Hunt Club industrial

Mixed industrial and tech-adjacent flex industrial fit-out Ottawa territory. Manufacturing, tech hardware, specialty industrial tenants. Often newer buildings with flex configurations (office + warehouse).

Tier 3

East & Suburban Industrial

Cyrville Orleans industrial Rideau-Carleton Nepean industrial (west) Carleton Place industrial Russell industrial corridor

Smaller-format industrial, owner-operator tenants, specialty manufacturing, regional distribution. Often flex buildings serving multiple smaller tenants.

For industrial projects outside Ottawa proper, including Kemptville, Arnprior, Rockland, call 613-862-4555.

Common questions

Questions Ottawa industrial operators ask most often.

Operational questions, specific answers. The ones we hear most often during initial discussions on a warehouse contractor Ottawa, industrial contractor Ottawa, cold storage contractor Ottawa, or distribution center contractor Ottawa project, including warehouse fit-out Ottawa, light industrial Ottawa, and mezzanine installation Ottawa scopes.

Call 613-862-4555
Yes. Most Ottawa warehouses operate on 24/7 or two-shift schedules, so construction without shutdown is standard. We plan around shift changes, execute reduced-impact work during lower-throughput windows, isolate work zones with hard barriers maintaining sprinkler coverage on active racking, and coordinate daily with operations managers. Inventory flow continuity is a contract deliverable.
Yes. ESFR sprinkler system warehouse Ottawa work is standard for high-pile storage (12+ feet stacked). We coordinate with sprinkler design engineers on density calculations per the applicable sprinkler standards and commodity classification, Ottawa Fire Services on high-pile storage permits, and commission systems before final occupancy.
Yes. Full dock equipment specification and dock leveler installation Ottawa: mechanical or hydraulic levelers (tonnage-matched), dock shelters or seals (climate-matched for Ottawa winters), vehicle restraints (manual or powered), dock lights with articulating arms, integrated bumpers. Installed and commissioned as a single package.
Yes. Both types. Free-standing mezzanines (structurally independent of racking), rack-supported mezzanines (integrated with pallet racking), and multi-level mezzanines. Structural engineering per OBC Part 3, handrails per industrial safety standards, egress and stair coordination, load ratings appropriate to use.
Yes. IMP construction for walls and ceilings, refrigeration coordination (rack, ammonia, or glycol), vapor barrier continuity, floor heating under freezer slabs to prevent frost heave, cold storage insulation Ottawa detailing, dock shelters and seals, anti-condensation detailing.
Yes. Both new ground-up self storage construction Ottawa and conversion of existing buildings. Unit demising to national-chain specs, mixed climate-controlled and standard units, drive-up and interior configurations, elevator and access control, multi-story self-storage, office fit-outs. National chain rollouts and regional Ottawa operators.
Yes. Health Canada licensed cannabis production facility Ottawa scopes. Sealed environmental zones, HEPA filtration, enhanced security (access control, surveillance), specialty HVAC for grow and processing rooms, compliant lighting, regulatory inspection preparation. Full CRA compliance coordinated from design forward.
Yes. Many Ottawa industrial facilities are insured by FM Global or equivalent specialty commercial carriers whose requirements exceed OBC. FM Approvals for roof assemblies, specific door hardware, fire barrier compliance, and sprinkler specifications. We design and execute to FM standards where insurance rates depend on compliance.
Yes. WMS coordination includes workstation placement, power and data drops at picking stations, integration with conveyor and sortation, barcode/RFID infrastructure, and operational testing during commissioning. We coordinate directly with your WMS integrator (SAP, Manhattan, Blue Yonder, Körber, or independent) on build specifications.
Share your brief: facility type, location, operational requirements, shift patterns, and timeline. We review personally within one business day and schedule a site walk with your operations manager. NDA-respected from first contact. No pitch deck. No pressure. No follow-up if you're not ready.
Also

Other Ottawa commercial construction categories.

Adjacent to warehouse construction Ottawa and industrial general contractor Ottawa work, our commercial team covers office, retail, and hospitality.

Client feedback

What our commercial clients say.

Rather than hand-pick a few quotes to print here, we keep every review in one place. Ottawa business owners, franchise operators, and property managers have rated Dream Touch Renovations 4.7 stars — read what commercial clients say about scheduling around live operations, code coordination, and on-time delivery, in their own words.

Read verified client reviews →
Let's start a conversation

Share your Ottawa industrial project brief.
We'll respond within one business day.

Facility type, location, operational requirements, timeline. Send whatever stage you're at. Distribution, self-storage, cold storage, light industrial, flex space, dock equipment retrofits, or full industrial build. We review personally, respect NDAs from first contact, and provide preliminary feedback before any formal meeting. No pitch deck. No pressure.

Licensed Ontario GC Commercial Liability Insured Industrial Experience Shift-Aware Scheduling Est. 2005