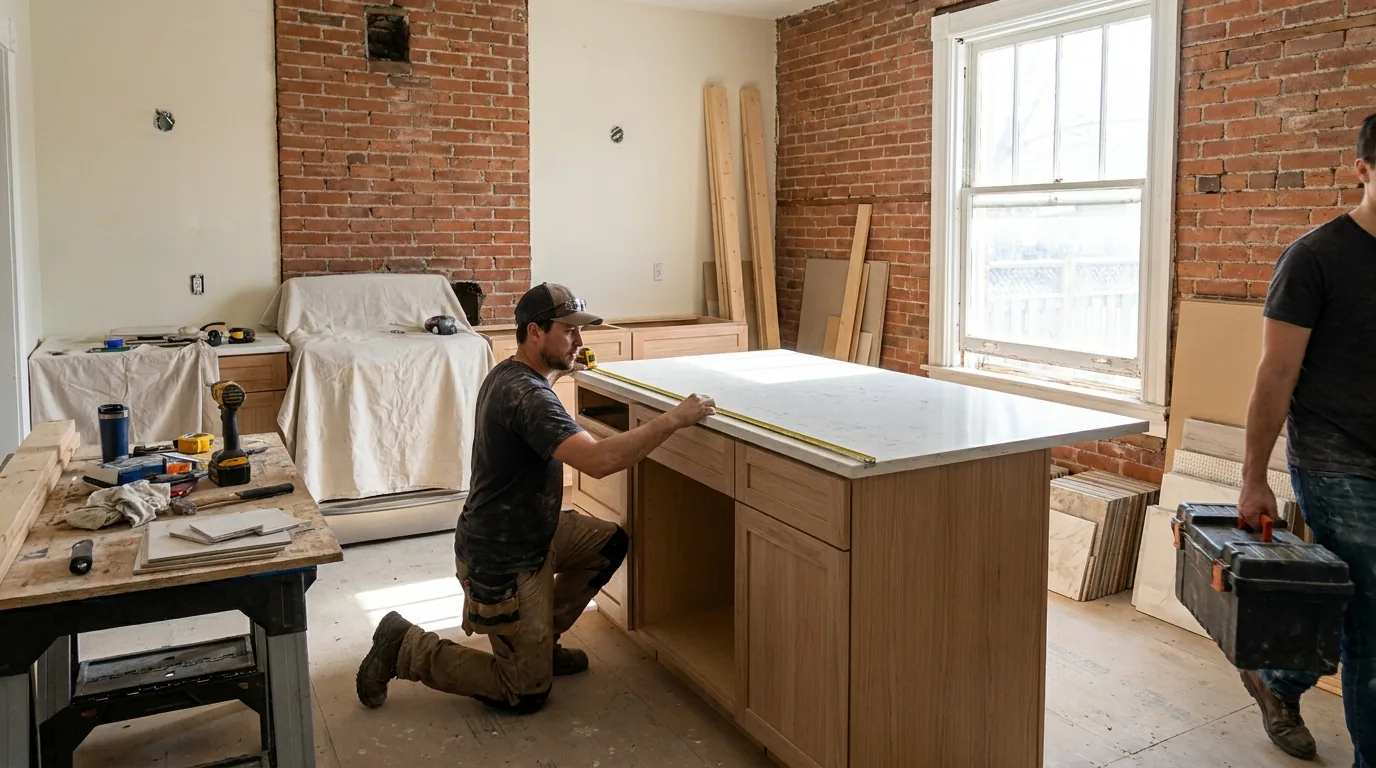
Kitchen renovation cost in Ottawa is set by scope, not square footage. The biggest driver is whether the sink, range or a wall moves. After that come the cabinet grade, the counter, the appliances, the permit and engineering, and what an older house hides behind its walls. Same-footprint refreshes cost least; open-concept kitchens with a beam cost most.
Every kitchen renovation in Ottawa we take on runs from a free design visit to the final inspection. Below is what each decision adds to your budget, starting with the one that moves it most.
What sets the cost of a kitchen renovation
Ottawa kitchen quotes are built from the same lines. These are the ones that move the total, roughly from heaviest to lightest:
- Layout changes: moving the sink, the range or the fridge means new plumbing, gas or wiring, opened floors and a permit.
- Cabinets: usually the single largest line, set by box construction, door style and whether the boxes are stock, semi-custom or built to measure.
- Structure: a wall that comes out brings a beam, an engineer, posts and sometimes new footings below.
- Appliances: the line with the widest spread between brands, plus whatever each appliance needs behind the wall.
- Counters: material, slab thickness, edge profile and any waterfall end.
- Site conditions: old wiring, plaster, condo rules and tight access, most of it found once the walls are open.
- Finishing labour: drywall, paint, flooring patches, lighting and project management, the work you never photograph.
The three common scopes compare like this. The time on site comes from kitchens in the Dream Touch portfolio, finished in Ottawa between 2023 and 2025.
| Scope | What changes, and the paperwork | Time on site, our portfolio |
|---|---|---|
| Refresh | Same footprint: new cabinets, counters, backsplash, sink, lighting and paint. Usually no permit when the plumbing fixtures stay put. | Carlsbad Springs galley refresh, about 4 weeks |
| Full renovation | New layout in the same room: the sink or range moves, an island goes in. A permit when plumbing or walls change, and an ESA notification for new circuits. | Barrhaven and Westboro, about 5 to 6 weeks each |
| Open-concept | A wall comes out, often load-bearing, and the kitchen joins the dining or living room. A permit, plus a beam designed by an engineer. | The Glebe open-concept conversion, about 7 to 9 weeks |
Why the layout decision moves the budget most
The City of Ottawa lists replacing kitchen cabinets as work that needs no building permit, provided the plumbing fixtures stay in the same location. Its permit list starts where that stops: alterations or extensions to a plumbing system, adding or removing walls, and new or enlarged window and door openings.
So moving the sink brings a plumber, an opened floor, a permit, an inspection and the patching after. The gas line to a relocated range is regulated work: TSSA says contractors doing it in Ontario must be registered with TSSA and employ certified gas technicians. New circuits go to a licensed electrical contractor, with the notification filed with the Electrical Safety Authority (ESA).
What keeping the layout bought one Stittsville family
Dream Touch's published Stittsville project shows the other side. It was a 2002 two-storey off Carp Road with a working U-shape and island, and a tight, fixed budget. The sink, range, fridge and walls all stayed. The money went into 3/4-inch plywood boxes, dovetailed maple drawers on full-extension soft-close glides, and quartz counters.
The job took five weeks, and the kitchen was out of service for four of them. Storage went up 28 percent and counter space 14 percent, because shelves became drawers and the uppers ran to the ceiling. Nothing in the plumbing moved, so nothing in the budget went to it.
If your layout already works, that is the cheapest kitchen worth having. If it does not, our guide to kitchen layouts shows which shape fits which Ottawa house.
Cabinets: the largest line in most kitchens
Cabinets usually cost more than any other single line, and they carry the longest lead time. Three grades cover almost every Ottawa kitchen:
- Stock or flat-pack: fixed sizes in 3-inch steps, fillers to close the gaps, and the shortest lead time. Box ends often need a finished panel added.
- Semi-custom: sizes adjusted in 1-inch steps from a fixed menu of doors and finishes, usually on plywood boxes, ordered from a cabinet shop.
- Custom: every box built to your walls, any species or door profile, no fillers. This is what an odd-angled 1920s Glebe kitchen usually needs.
Dream Touch builds its custom cabinetry in-house, in a millwork shop in Nepean run by Claude, who has been with the company since 2008. That is why our quotes list the box material, the door style and the hardware as separate lines.
Box construction decides how long cabinets last. Plywood holds screws and survives a slow leak under the sink; particle board swells. Drawer slides matter as much: undermount soft-close slides from makers like Blum outlast epoxy-coated roller slides, which cannot be made soft-close at all. If a quote does not name the slide brand and model, ask.
Reface or replace?
Refacing keeps your cabinet boxes and replaces what you see: doors, drawer fronts, hinges, pulls and a veneer over the exposed box faces. The sink and counter stay connected. It usually costs less than new cabinets because there is no tear-out and nothing in the plumbing changes.
Home Depot Canada's Ottawa refacing page gives 1 to 3 days for new doors and drawer fronts, and 3 to 5 days as its average job. It suits a kitchen whose layout works and whose boxes are dry and square. Check the floor of the sink base for swelling and the hinge holes for crumbling first. If both fail, put the budget into new boxes.
Refacing cannot move anything. Deep shelves stay deep shelves, so it would not have given the Stittsville owners their drawers and their extra 28 percent of storage.
Counters, appliances and the lines people forget
Counters
Quartz is the default in Ottawa kitchens because it never needs sealing. The material sets the floor of the counter line; the rest is thickness, edge profile, sink and cooktop cut-outs, and any waterfall end, each of which should be priced as its own line. A 2 cm slab with a built-up front edge reads as 3 cm and uses less stone, which is what the Stittsville kitchen used.
Plan for the wait. Most fabricators template after the cabinets are in and install two and a half to three weeks later. In winter, installers will not carry a slab across an icy walk, so clear and salt it before install day.
Appliances
Brand choice swings this line more than any other. A mid-range dishwasher washes dishes the same as a luxury one. Spend on the appliance you use every meal, usually the range, and hold the line elsewhere. Panel-ready fridges and dishwashers also need custom cabinet panels, which belong on the cabinet line.
Check what each appliance needs before you buy it. A 36-inch gas or dual-fuel range brings a gas line, a dedicated circuit and a bigger hood. Our roundup of kitchen trends for 2026 covers which picks change the scope and which only change a surface.
What an older Ottawa house adds to the cost
Most Ottawa kitchens sit in older houses. In Statistics Canada's 2021 Census, about 44 percent of the City of Ottawa's occupied homes were built in 1980 or earlier. The decade decides what is behind the walls:
- Knob-and-tube wiring: the Electrical Safety Authority dates it to homes wired from the early 1900s to the 1940s, common in the Glebe, Old Ottawa South and Sandy Hill.
- Aluminum wiring: ESA dates it to houses built from the mid-1960s to the late 1970s.
- Asbestos: Health Canada says it was mainly used to insulate homes before 1990, can remain in plaster and floor tiles, and should be tested by a professional before you renovate.
- Lead water service: the City of Ottawa says homes built before 1958 may have one.
- Heritage districts: in a Heritage District Overlay, the City gives no permit exemptions at all, so even a cabinet swap starts with a call.
Condos and row houses add their own lines. Centretown and ByWard Market buildings set weekday work windows, freight elevator bookings and board approval for plumbing changes. A Hintonburg row house with one rear door means every cabinet and every bag of debris goes through the front, with floor protection on each trip.
A hidden load-bearing wall in Westboro
An older house can hide a structural surprise. In Dream Touch's 1948 Westboro semi, both walls the owners wanted gone were load-bearing, and a bedroom wall above added a point load. An engineer specified a triple LVL beam across 22 feet with a hidden steel post, and the permit took three weeks through MyServiceOttawa.
That is its own scope, and our guide to load-bearing wall removal covers how a wall is checked, what the engineer signs, and how the beam goes in.
Emma, whose Glebe kitchen Dream Touch renovated, described what that looks like from the owner's side in her review:
"Moe and his team took a little longer to complete the job due to some cabinets not arriving on time and finding unexpected conditions behind one of the walls, but they communicated every step, worked within our budget, and went out of their way to help us with our new stove when the store wouldn't deliver."
How to get a kitchen quote you can compare
Three quotes that disagree usually describe three different kitchens. These steps make them comparable:
- Decide what moves (sink, range, fridge, walls, windows). That one decision sets the scope tier.
- Pick cabinets and appliances first. Cabinet sizes are built around the fridge depth and range width, and cabinets carry the longest lead time.
- Ask for named products. A real fixed-price contract names the cabinet maker and door style, the counter slab and edge, and the appliance model numbers. If it does not name the dishwasher model, the price is not fixed.
- Read the allowances. A tile allowance means little unless it states the area and grade it covers.
- Count the circuits. Electrical "as required" invites a change order. The quote should list how many new circuits.
- Hold a reserve. Keep 10 to 15 percent of the budget aside for what the walls hide.
The City's permit fees sit outside the contractor's price. Our guide to Ottawa permit fees explains how the City sets them.
Where to save, and where not to
Save on the appliance brand, the faucet, pendant lights and the counter edge profile. A solid faucet from a mainstream maker lasts as long as a designer one, pendants are easy to swap later, and an eased edge looks clean.
Do not save on cabinet boxes, drawer slides, a range hood vented outside, or the electrician. You live with the boxes for decades, cheap slides sag within a few years, and an under-sized hood yellows the cabinets around it.
When you are ready to price your own kitchen, book a free design visit and ask for a written, fixed-price quote with every line above shown on its own. Call (613) 862-4555, Monday to Friday 8 a.m. to 5 p.m. or Saturday 9 a.m. to 3 p.m.
Frequently asked questions
What is the most expensive part of a kitchen renovation?
Cabinets are usually the single largest line, set by box construction, door style and whether they are stock, semi-custom or custom. Appliances come next and have the widest spread between brands. When a wall comes out, the structural work (beam, engineer, posts and permit) becomes its own large line on top of the kitchen itself.
How long does a kitchen renovation take in Ottawa?
Time on site follows scope. Kitchens in the Dream Touch portfolio ran about 4 weeks for a galley refresh in Carlsbad Springs, 5 to 6 weeks for full renovations in Barrhaven and Westboro, and 7 to 9 weeks for an open-concept conversion in the Glebe. Design, permits and cabinet lead times come before that, so order cabinets once the design is approved.
Is it cheaper to reface or replace kitchen cabinets?
Refacing usually costs less, because the boxes, the counter and the plumbing stay and there is no tear-out. It only suits boxes that are dry and square, and it cannot change the layout or the storage inside. Home Depot Canada's Ottawa refacing page puts its average job at 3 to 5 days.
What is the cheapest way to renovate a kitchen?
Keep the layout. When the sink, range, fridge and walls stay where they are, no plumbing, gas or structural work is needed, and the City of Ottawa lists cabinet replacement with the plumbing fixtures in place as work needing no building permit. The budget then goes into cabinets and counters that last.
What should you avoid when renovating a kitchen?
Avoid moving plumbing or gas without a permit, moving a load-bearing wall without a structural review, and choosing materials that swell in Ottawa's humidity swings. Plan a lighting layout instead of relying on one ceiling fixture, and vent the range hood outside. Pick appliances before the cabinets are drawn so the boxes fit them.
How much contingency should I keep for a kitchen renovation?
Keep 10 to 15 percent of the budget in reserve. In older Ottawa houses that reserve covers what opening the walls reveals: knob-and-tube or aluminum wiring, galvanized supply lines, rotted subfloor under an old fridge, or a wall that turns out to be load-bearing. A written change order should price each item before work on it starts.
Official references
- Projects not requiring a building permit, City of Ottawa
- Building permit projects, City of Ottawa
- Who can do electrical work at my property?, Electrical Safety Authority
- Knob-and-tube wiring, Electrical Safety Authority
- Be Fuels Wise: hire registered and certified professionals, Technical Standards and Safety Authority
- Asbestos and your health, Health Canada
- 2021 Census Profile, City of Ottawa, Statistics Canada
- Kitchen Cabinet Refacing Services in Ottawa, Home Depot Canada