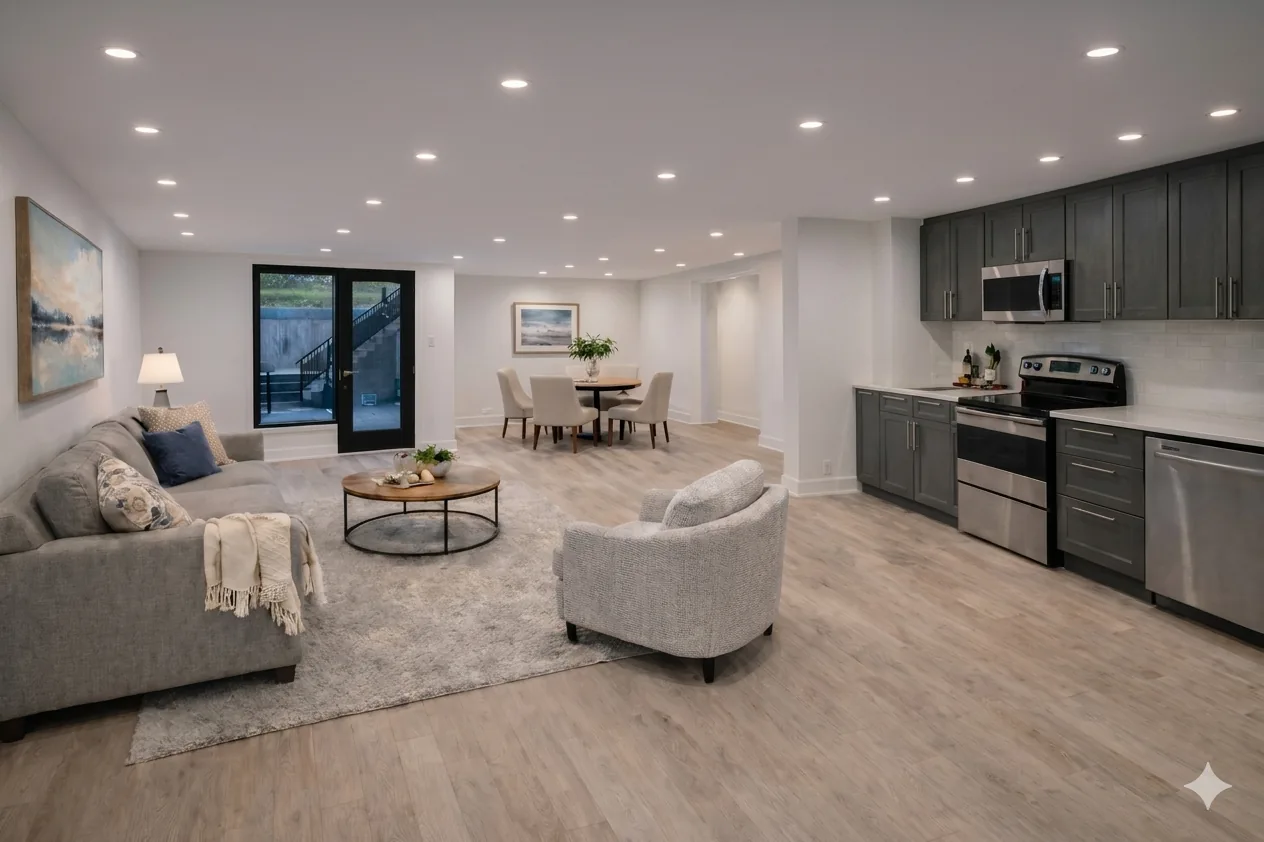
A walkout basement has a full-height door in an outside wall that opens straight onto the yard at floor level, no stairs to climb. It happens naturally on the low side of a sloped lot. On a flat Ottawa lot, one is made by digging the yard down and cutting a door into the foundation, with a building permit.
Its close relative is the walk-up: a basement door at the bottom of an outside stairwell. Both give the basement its own way in, which matters most when a basement renovation in Ottawa includes a second unit.
What makes a basement a walkout
The three types differ in where the ground meets the house:
- Walkout. On one side the ground is level with the basement floor, so that wall takes a full door and full-size windows.
- Walk-up. The door is at basement level but opens into a stairwell, and you climb steps to the yard. The Ontario Building Officials Association's code advisory calls this a below-grade entrance.
- Lookout. The ground sits partway down one wall, so the windows are larger and higher than usual, but there is no door.
Is a walkout basement below grade? Mostly. The uphill walls are buried, and only the walkout side opens to the yard.
How much slope does a walkout need?
For a true walkout, the ground on the low side has to reach the basement floor while the high side stays at its usual height. So the lot must fall across the house by about the height of the buried basement wall. A gentler slope gives a lookout instead.
On a flat lot the drop is dug. Angi's guide to walkout basements describes lowering the ground along one side to the bottom of the basement, held back with retaining walls. A walk-up digs out only a stairwell.
Why add a walkout or a separate entrance
A door for a basement unit
Where zoning permits, the City of Ottawa allows up to two additional dwelling units on a lot with City water and sewer, and one on a septic system or a well. Its page on adding a unit says the new unit "must have separate access on the ground floor of a principal dwelling (unless building or fire codes allow alternate means)".
The same page lists a new exterior door among the work that needs a permit. A walkout or walk-up is one way a basement unit gets its own door. Our guide to secondary dwelling units in Ottawa covers the other rules.
A way out in an emergency
Article 9.9.10.1 of the Ontario Building Code requires an egress window on every floor level with a bedroom, "except where a door on the same floor level as the bedroom provides direct access to the exterior". A walkout door at basement level can be that door.
Without one, the window must open to at least 0.35 m² with no side under 380 mm, and a window well needs 550 mm of clearance in front of it. See our egress window requirements guide.
How a walkout or walk-up is added to an Ottawa house
On an existing house, the job runs in this order:
- Check the zoning for that yard.
- Get permit drawings and a structural design for the opening.
- Request utility locates and wait for every response.
- Dig, pour the landing, build the walls and waterproof.
- Cut the opening, install the door and connect the drain.
- Build the stairs and guards, then book the final inspection.
Zoning: how close the stairs can sit to the lot line
Section 204 of Ottawa's new Zoning By-law 2026-50 covers open stairways, steps and landings at or below the first floor. In a front or exterior side yard they stay at least 0.6 m from the lot line. In a rear or interior side yard there is no minimum setback.
A permit application deemed complete on or after 2026-03-11 must also meet the old By-law 2008-250, and the more restrictive rule applies. The City's development information officers answer questions about a specific lot at 613-580-2424, extension 23434.
Drawings and the new opening
Where two additional units go into one house, the City's page says the designer must be registered under a Building Code Identification Number, which our BCIN permit drawings page covers. A doorway cut into a foundation wall removes part of the wall that carries the house, so it needs the kind of P.Eng-sealed design our structural engineering page describes.
Locates before the first shovel
Ontario Dig Authority, formerly Ontario One Call, says a public utility locate is required before anyone digs. Request it at least 5 business days ahead for one address. It is free, and digging waits until every utility has responded. Private lines, such as a gas line to a barbecue, are the owner's to locate.
Where the water goes
Rain and snowmelt run toward a walk-up landing, which sits below the yard around it. Article 9.14.6.1 requires grading that keeps water from collecting at the building or harming the lots next door.
For an open stairwell, the Ontario Building Officials Association's 2025 advisory says the landing needs an area drain, and its water counts as storm water. It goes to a storm drain, a dry well or a ditch, never into the weeping tile. In a retrofit, the advisory calls a sump pit discharging to a swale or dry well the most common practical solution.
A dry well must sit at least 5 m from the foundation, with its bottom above the natural groundwater level (Article 9.14.5.3). The advisory is guidance for building officials; the City's plans examiner has the final word.
Guards around the stairwell
Article 9.8.8.1 requires a guard wherever a walking surface sits more than 600 mm above the surface beside it, within 1.2 m, so the open sides of a stairwell need one. Under Article 9.8.8.3, an exterior guard serving one dwelling unit or a house with a secondary suite is at least 900 mm high where the surface is no more than 1,800 mm above the ground.
Permit and inspections
The City of Ottawa says the Building Code Act requires a permit to alter a building over 10 m², and a new door in a foundation wall is an alteration. Inspections are booked 48 hours ahead. Our guide to building permits in Ottawa walks through the application.
Can a walkout be dug in an Ottawa winter?
It can, with heat and protection. Article 9.12.1.3 says the bottom of an excavation must be kept from freezing for the whole construction period. Under Article 9.3.1.9, when the air is below 5 °C, concrete is kept between 10 °C and 25 °C while it is mixed and placed, then at 10 °C or more for 72 hours.
Environment and Climate Change Canada's 1991 to 2020 normals for the Ottawa airport give 231.9 cm of snow a year, with the first snowfall around November 6. An open stairwell dug in November collects snow, so plan the digging, the concrete and the drain as one stretch of work.
What are the downsides of a walkout basement?
- Water. The grading, drain and any sump must work for the life of the house.
- Snow. At 231.9 cm a year, a walk-up stairwell needs clearing all winter.
- Yard space. The stairwell or dug-out patio takes part of the yard.
- Scope. Digging, a structural opening and drainage make it a bigger job than finishing the basement inside.
Planning one with Dream Touch
Separate entrance design and build is part of the legal suite scope on our basement renovation page. At the free in-home consultation, ask which way the lot slopes and where the water could go. Our BCIN-certified designer draws the plans, we pull the permit and book the inspections, and a fixed-price contract follows.
Sources
Pages read 2026-11-02 unless another date is given.
- City of Ottawa, Adding an apartment (additional dwelling units)
- City of Ottawa, Do I need a building permit? and Finishing a basement
- City of Ottawa, Zoning By-law 2026-50, Part 2 and its transition note
- Government of Ontario, O. Reg. 163/24, Building Code; the articles above read in the 2024 text on CodeIndex
- Ontario Building Officials Association, Connection of exterior area drains at below grade entrances, 2025-06-30
- Ontario Dig Authority, Locates overview
- Environment and Climate Change Canada, Climate Normals 1991 to 2020, Ottawa Macdonald-Cartier Int'l A
- Angi, What is a walkout basement?
Thinking about a door out of your basement? Book a free in-home consultation and ask about a walkout or a walk-up. Get in touch here or call (613) 862-4555, Monday to Friday 8:00 a.m. to 5:00 p.m. and Saturday 9:00 a.m. to 3:00 p.m.
Frequently asked questions
Can you add a walkout basement to an existing house?
Yes. On a flat lot the yard along one wall is dug down to the basement floor and held back with retaining walls, or a walk-up stairwell is dug instead. Either way a door is cut into the foundation wall, which in Ottawa takes a building permit and a structural design for the opening.
How much slope do you need for a walkout basement?
Enough for the ground on one side of the house to reach the basement floor while the other side stays at its usual height, so the lot falls by about the height of the buried basement wall. A gentler slope gives a lookout basement with larger windows but no door.
Do I need an egress window if I have a walkout basement?
Not always. Article 9.9.10.1 of the Ontario Building Code requires an egress window on every floor level with a bedroom, except where a door on the same floor level gives direct access to the exterior. A walkout door can meet that exception. Otherwise the window needs an opening of at least 0.35 square metres.
What is the difference between a walk-up and a walkout basement?
A walkout basement has its door at ground level, so you step straight outside. A walk-up has its door at the bottom of an outside stairwell, so you climb steps to the yard. The walk-up landing collects rain and snowmelt, so it needs an area drain.
Do you need a permit to add a walkout basement in Ottawa?
Yes. The City of Ottawa says the Building Code Act requires a building permit to alter a building over 10 square metres, and a door cut into a foundation wall is an alteration. Inspections are booked 48 hours ahead, and the stairs must meet the zoning setback for steps and landings.