An in-law suite is living space in your home built for a parent or adult child, most often in the basement: a bedroom, a bathroom and a sitting room, sometimes a kitchen and a door of its own. In Ottawa, the kitchen and entrance decide the rules. A suite run as its own household is a second dwelling unit.
So the first decision in an Ottawa basement renovation for family is how independent the suite will be. That choice sets the drawings, the permit and the inspections.
What an in-law suite is, and how it differs from a legal suite
"In-law suite" is not a term in the Ontario Building Code or in Ottawa's zoning by-law. It describes who lives there. The Code and the City ask a different question: does the space work as part of your home, or as a home of its own?
Most basement in-law suites take one of three shapes:
- A bedroom suite. A bedroom, a bathroom and a sitting room for a parent or adult child who still cooks and eats with the family upstairs. Under the Code this is a finished basement, part of one dwelling unit.
- A suite with a kitchenette. The same rooms plus a sink, a fridge and some counter. The closer it comes to a full kitchen, the more it reads as a separate household.
- A self-contained suite. Its own kitchen, bathroom, sleeping area and entrance. This is what the Code calls a secondary suite and the City calls an additional dwelling unit, whether a relative lives there or a tenant does.
The other names people use, such as granny suite, basement apartment or accessory suite, land on one of those three. The Code's explanatory note on secondary suites says they are "also referred to as accessory suites or secondary units".
Why it matters when an in-law suite becomes a second unit
What the space contains draws the line, not who lives in it. The 2024 Ontario Building Code (O. Reg. 163/24, Division A, Article 1.4.1.2) defines a dwelling unit as a suite operated as a housekeeping unit, "usually containing cooking, eating, living, sleeping and sanitary facilities".
Ottawa's Zoning By-law 2026-50 points the same way. Its definitions describe an additional dwelling unit as a separate dwelling unit subsidiary to the main one in the same building, and a household as people who "may or may not be related".
Ontario's own guide to second units names "independent living for a family member" as a reason to build one. Being family does not keep a self-contained suite out of the rules.
What changes once the suite is a unit
The City of Ottawa says adding a unit to an existing house needs a building permit even when little or no construction is planned, because the change of use is reviewed against the Building Code. Between the City's page and Ontario's second-unit guide, a unit also brings:
- separate access on the ground floor of the house, unless the building or fire codes allow another way out;
- a fire separation between the suite and the rest of the house, explained in our guide to secondary dwelling units in Ottawa;
- smoke alarms interconnected across the whole house, by wiring or wirelessly (Article 9.10.19.5);
- ductwork planned so smoke cannot pass from one unit to the other (Article 9.33.1.1), and a separate water shut-off valve for the suite;
- a separate electrical permit, with the suite's wiring inspected by the Electrical Safety Authority (ESA);
- a first permit review target of 15 business days, against 5 for a finished basement.
What applies either way
A bedroom suite with no kitchen still goes through the City's finished-basement permit, with up to seven inspections from underground plumbing to final, each booked 48 hours ahead. The bedroom still needs a way out, and smoke alarms still go on every storey and in every sleeping room (Article 9.10.19.3).
What a basement in-law suite needs
A bedroom with a way out
Article 9.9.10.1 of the Code requires every floor level with a bedroom to have an outside window that opens from the inside without tools, with an unobstructed opening of at least 0.35 m² and no dimension under 380 mm. If it opens into a window well, 550 mm of clear space is needed in front of it.
A door on the same level that opens straight outside takes the place of that window. Our walkout basement guide covers adding that door, and our egress window guide covers the window route.
Enough ceiling height
A self-contained basement suite needs a ceiling height of at least 1.95 m over its required floor area, including the route to the exit, and 1.85 m under beams and ducts (Article 9.5.3.1). A suite that stays part of the house follows the ordinary basement rows of Table 9.5.3.1 instead. If the basement falls short, our basement underpinning guide explains how the floor is lowered.
A bathroom that drains
A basement bathroom drains by gravity only if the house drain leaves the building below it. If it does not, the fixtures are pumped up, which our guide to adding a bathroom with no existing plumbing explains. Ontario's guide adds that a house in an area subject to flooding or sewer backup may need a backwater valve when a second unit goes in.
A kitchen, or a kitchenette
For a self-contained suite, Ontario's guide asks for a kitchen sink, hot and cold water, ventilation for the kitchen and the bathroom, and access to laundry, either shared or the suite's own. A parent who eats upstairs may need only a kitchenette.
Where a kitchenette stops being part of the house is worth settling before the plans are drawn. The City's development information officers answer that at 613-580-2424, extension 23434.
Room sizes
The Code sets minimum room sizes for a dwelling unit. Ontario's guide lists 13.5 m² for a living area, 4.2 m² for a kitchen, 11 m² for the combined living, dining and kitchen areas of a one-bedroom unit, and 13.5 m² for a bachelor unit that combines sleeping, living, dining and kitchen space.
Those are the floors a self-contained suite cannot go under.
Quiet and safety between the floors
Ontario's guide warns that noise and cooking smells can travel between units that share a furnace and ducts. Our guide to soundproofing a room covers the quiet side.
Smoke alarms must meet CAN/ULC-S531 and carry a flashing light. Carbon monoxide alarms are required where the house has a fuel-burning furnace or an attached garage.
How to build an in-law suite in an Ottawa basement
- Decide how independent the suite will be: a bedroom suite, a kitchenette, or a full unit with its own door.
- Measure the clear height under the ducts and beams, and check the windows and how wet the foundation is.
- Check the lot. Where zoning permits, a lot on city water and sewer can hold up to two additional units; on a septic system or well, one.
- Have the drawings made. Two units inside the house need a designer registered under a Building Code Identification Number (BCIN). A homeowner may take design responsibility for one unit where none exists yet.
- Apply for the building permit through My ServiceOttawa.
- Build, booking each City inspection 48 hours ahead through to the final, with the wiring inspected by ESA.
Our page on building permits in Ottawa walks through the application, and our permit drawings page covers the plans. If the suite is for a parent, our accessibility renovation page covers grab bars and curbless transitions.
The Barrhaven In-Law Suite and the Dunrobin Guest Suite
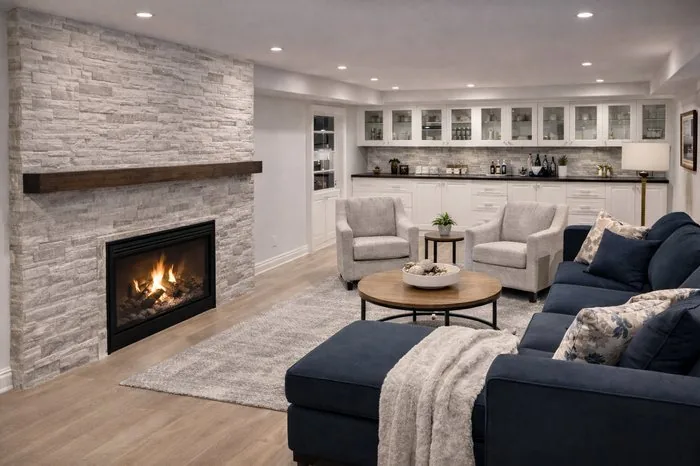
Two basements on our basement renovation page show both ends of the range. The Barrhaven In-Law Suite was built as family living space, with a floor-to-ceiling stacked-stone fireplace wall, built-in glass-front bar cabinetry and a built-in gas fireplace insert.
The Dunrobin Guest Suite goes further toward independence: open-concept living and dining, a full kitchenette with stainless appliances and charcoal grey shaker cabinets. A full kitchenette is what moves a suite toward being a unit, so it is decided at the design stage, before the plans go to the City.
How we plan an in-law suite
Dream Touch has finished Ottawa basements since 2004 with its own crews. At the free in-home consultation we measure the clear height under the ducts and beams and check how wet the foundation is. Our BCIN-certified designer draws the permit plans, we pull the City permit and book every inspection, and a fixed-price contract follows the visit. More of our work nearby is on our Barrhaven renovation contractor page.
Sources
Pages read 2026-11-09.
- Government of Ontario, 2024 Building Code Compendium, Division A, Part 1, Part 9 and Appendix A, and O. Reg. 163/24, Building Code
- Government of Ontario, Add a second unit to your house
- City of Ottawa, Adding an apartment (additional dwelling units) and Finishing a basement
- City of Ottawa, Zoning By-law 2026-50, Definitions (Section 199)
Planning a suite for a parent or adult child? Get in touch here or call (613) 862-4555, Monday to Friday 8:00 a.m. to 5:00 p.m. and Saturday 9:00 a.m. to 3:00 p.m.
Frequently asked questions
What is the difference between a legal suite and an in-law suite?
An in-law suite describes who lives there, usually a parent or adult child. A legal suite describes what the space is: a self-contained dwelling unit with its own kitchen, bathroom, sleeping area and entrance, built under a permit as an additional dwelling unit. A suite that shares the family kitchen stays part of the house.
Can I rent out an in-law suite in Ottawa?
Only once it is a legal additional dwelling unit. The City of Ottawa reviews the change of use under a building permit even when little construction is planned, and the unit needs its own kitchen, bathroom and sleeping area, a fire separation and separate access on the ground floor. The City notes that rent counts as income under the Income Tax Act.
Does an in-law suite need a separate entrance?
A suite that stays part of the house does not need its own door, but every floor level with a bedroom needs an escape window or a door straight outside. A suite that becomes an additional dwelling unit needs separate access on the ground floor of the house, unless the building or fire codes allow another way out.
What is a good size for an in-law suite?
Ontario's guide to second units lists the Building Code minimums for a self-contained suite: 13.5 m² for a living area, 4.2 m² for a kitchen, 11 m² for the combined living, dining and kitchen areas of a one-bedroom unit, and 13.5 m² for a bachelor unit. A basement suite also needs a ceiling height of at least 1.95 m.
Do you need a permit for an in-law suite in Ottawa?
Yes. A finished basement with a bedroom and bathroom goes through the City's building permit, with up to seven inspections booked 48 hours ahead. A self-contained suite needs a permit even when little or no work is planned, with a first review target of 15 business days against 5 for a finished basement.