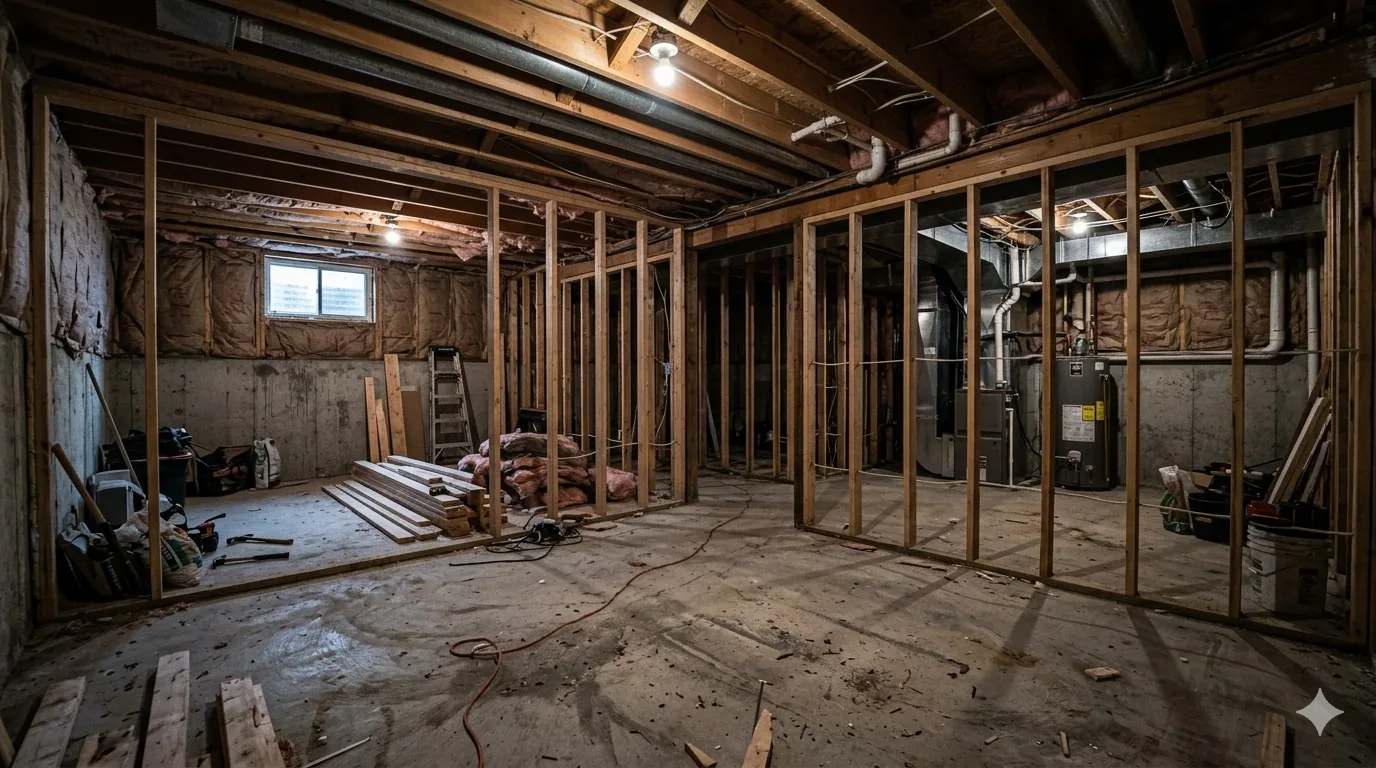
Basement underpinning lowers a basement floor by pouring new, deeper footings under the existing foundation walls, dug one short section at a time. In Ottawa it is the fix for a basement too low to finish or to legalize as a unit, and it needs a structural engineer's design and a City building permit.
Because it changes the structure, it is settled first in any basement renovation in Ottawa. The new floor height decides the drains, the stairs, the windows and every finish that follows.
What basement underpinning is, and the alternatives
There are three ways to deal with a low basement. Only the first two change the floor height.
- Underpinning. New concrete footings are poured under the existing walls at a lower level, and each wall is extended down to meet them. The whole floor drops, so the room keeps its full width.
- Bench footings. The old footings stay put. A concrete bench is poured along the inside of each wall, and only the floor inside the bench is dug lower. Nothing is dug from under the wall, but the bench takes a strip of floor around the room.
- Designing around it. Ducts and pipes are rerouted into tidy bulkheads, and rooms are placed so the low spots fall where the Building Code allows them.
Which method is safe for a given house is an engineering question. Which one is worth doing depends on how the room will be used.
Why lower a basement floor: the headroom the Code asks for
The Ontario Building Code, O. Reg. 163/24, sets ceiling heights in Article 9.5.3.1 and its Table 9.5.3.1. For a finished basement in a house, three rows of that table do most of the work:
- Basement space: 2,100 mm over at least 75% of the basement area, reduced to 1,950 mm under beams and ducts.
- Bedroom: 2,300 mm over at least 50% of the required area, or 2,100 mm over all of it.
- Living room, dining room or kitchen: 2,300 mm over at least 75% of the required floor area, with a clear height of 2,100 mm at any point over that area.
Which row applies depends on what each room is, and the City's plans examiner reads that off the permit drawings.
A legal basement unit has its own minimum
A secondary suite, such as a basement apartment, is the exception. Sentences 9.5.3.1.(2) and (3) set its ceiling height at not less than 1.95 m, and its clear height under beams and ducting at not less than 1.85 m. Ontario's guide to adding a second unit says the 1.95 m applies over the entire required floor area, including the route to the exit.
So a basement that cannot reach 1.95 m once the slab, insulation, subfloor and flooring are back in has to gain height before it can be a legal suite. Our guide to basement apartment legalization covers the rest of that list, and the walkout basement guide covers the separate entrance.
Why underpinning needs a structural engineer and a permit
Basement underpinning in Ottawa needs a structural engineer's design and a building permit. The work digs out the ground a loaded wall stands on, so the size of every section, and the order they are dug in, are designed before the dig.
What the Building Code says about foundations
Part 9 of the Code gives ready-made footing sizes only for footings "not subject to surcharge" on stable soils with an allowable bearing pressure of 75 kPa or more (Article 9.15.1.1). Footings on filled ground, peat or sensitive clay are designed to Section 4.2, the engineering part of the Code.
The same article defines sensitive clay as soil where most particles are smaller than 0.002 mm, "including leda clay". That is the Champlain Sea clay the City of Ottawa has managed under its Clay Soils Policy since 2005, after trees drawing water from it were identified as a significant contributing factor in foundation damage.
Article 9.12.1.4 adds that every excavation must be carried out so it does not damage adjacent property or existing structures. Here the existing structure is the house itself.
How another Ontario city applies the same Code
The City of Toronto's underpinning permit guide requires an engineer's design and field review where the dig goes below a neighbour's footings within the soil's angle of repose, where the underpinning exceeds 1,200 mm of laterally unsupported height, or where the soil is clay or silt. On an Ottawa semi or row house, the wall being dug under is shared with the house next door.
The City of Ottawa permit and inspections
The City of Ottawa says the Building Code Act requires a permit to alter a building over 10 m². Its inspection list for a finished basement starts with an excavation inspection, required where pier footings or underpinning are involved. Inspections are booked 48 hours ahead, and work covered before its inspection can be ordered opened up.
The City's first review target is 5 business days for a finished basement and 15 for an additional dwelling unit. Our guide to building permits in Ottawa walks through the application.
How basement underpinning is done, step by step
- Measure the basement and decide what it will be: a legal unit or a family space.
- The engineer checks the walls and footings and asks for soil information where it is needed.
- The permit drawings go to the City, with the engineer's sealed foundation design and digging sequence.
- The basement is cleared, and the furnace, water heater or panel is moved or protected as the plan says.
- The old slab comes out, and the new footings are dug and poured in sequence, with the excavation inspection.
- Drainage, under-slab plumbing, granular fill and the soil gas barrier go in, then the new slab.
- The finish follows: framing, insulation, plumbing and the final inspection.
The new slab
The Code's rules for floors on ground set its minimums: at least 100 mm of coarse clean granular material under it (Article 9.16.2.1), a slab at least 75 mm thick (9.16.4.3), and a bond-breaking material between the slab and the footings (9.16.4.4).
Floors in contact with the ground must also resist soil gas leakage (9.13.4.2), and the same article calls for a radon extraction rough-in in dwelling units, unless the space under the floor is left accessible for one later. With the old slab gone, that rough-in goes in with no extra digging.
Footings, drains and the sewer
Article 9.14.2.1 requires drainage at the bottom of every foundation wall that encloses the building's interior. When the footings drop, the drainage moves down with them. If the new floor ends up below the point where the house drain leaves the building, a floor drain or basement bathroom has to be pumped up.
A new slab is also the easy moment for a backwater valve. The City's Residential Protective Plumbing Program offers rebates on backwater valves and sump pumps for eligible homes, and our backwater valve guide explains who qualifies.
Underpinning or bench footings: how the choice is made
The engineer decides what is safe. The owner's choice turns on:
- Floor area. Underpinning keeps the full floor. A bench takes a strip around the walls, which counts in a small suite, where Article 9.5.3A.1 asks for a living area of at least 13.5 m².
- The house itself. The state of the walls and footings, sensitive clay, groundwater or a shared wall all shape the design.
- The use. A legal suite needs 1.95 m over the whole required area and the route to the exit, which a bench can meet if the rooms are planned around it.
Planning underpinning with Dream Touch
Dream Touch is a general contractor, not an engineering firm, and holds no P.Eng. As our structural engineering page explains, underpinning and lowering need P.Eng-sealed drawings, and we coordinate that design through partner firms licensed in Ontario, along with the permit, the inspections and the basement finish.
At the free in-home consultation, ask us to measure the clear height and show where it falls short. Our BCIN-certified designer draws the permit plans, and a fixed-price contract follows once the design is set.
Sources
Pages read 2026-11-05.
- Government of Ontario, 2024 Building Code Compendium, Part 9, and O. Reg. 163/24, Building Code
- Government of Ontario, Add a second unit to your house
- City of Ottawa, Finishing a basement and Adding an apartment (additional dwelling units)
- City of Ottawa, Tree Planting in Sensitive Marine Clay Soils, 2017 Guidelines
- City of Ottawa, Residential Protective Plumbing Program
- City of Toronto, Residential Underpinning
Is your basement too low to finish? Get in touch here or call (613) 862-4555, Monday to Friday 8:00 a.m. to 5:00 p.m. and Saturday 9:00 a.m. to 3:00 p.m.
Frequently asked questions
What is basement underpinning?
Basement underpinning lowers a basement floor by pouring new footings under the existing foundation walls at a deeper level, dug and poured in short sections so the wall stays supported. The whole floor then drops. In Ottawa it needs a structural engineer's sealed design and a City building permit, with an excavation inspection before the new concrete is covered.
What are the alternatives to underpinning?
Bench footings are the main one. The old footings stay put, a concrete bench is poured along the inside of each wall, and only the floor inside the bench is dug lower, at the cost of a strip of floor around the room. The other option is to keep the floor and reroute ducts and pipes so the low spots fall where the Building Code allows them.
How deep should underpinning go?
Deep enough that the finished room meets its target height once everything is back on top. Under the Ontario Building Code that includes at least 100 mm of granular fill and a slab at least 75 mm thick, plus insulation, subfloor and flooring. A legal basement suite needs a ceiling height of at least 1.95 m. The engineer sets the final footing depth.
Can you live in a house during underpinning?
The answer turns less on the digging than on the services. The furnace, water heater and electrical panel usually sit in the basement, so the plan has to say how heat, hot water and power stay on while sections are open. The engineer's digging sequence and the season both shape it, so settle the question at the design stage, before the permit drawings go in.
Do you need a permit to underpin a basement in Ottawa?
Yes. The City of Ottawa says the Building Code Act requires a permit to alter a building over 10 square metres, and lowering the footings under a house is a structural alteration. The City's inspection list for a finished basement starts with an excavation inspection where underpinning is involved, booked 48 hours ahead, and the drawings carry an engineer's seal.