A basement bathroom in Ottawa starts with one question: can the toilet drain to the sewer by gravity? If the house drain leaves the foundation lower than the new fixtures, it can. If not, they drain to a sealed, vented pit and a pump lifts the waste out. Either way, the work needs a City permit and three plumbing inspections.
Settle the drain first in any plan for basement renovations in Ottawa. It decides where the bathroom can sit, whether the slab is cut and which inspection comes first.
What a basement bathroom needs under the Building Code
Under the 2024 Ontario Building Code (O. Reg. 163/24), the room needs these before the drywall goes up:
- A drain sized for each fixture. Table 7.4.9.3 sets the minimum outlet pipe: NPS 3 for a toilet, 1½ for a shower with one head, and 1¼ for a bathroom sink.
- A vent for every trap (Article 7.5.1.1), so a flush cannot pull the water seal out of the shower or sink trap. An air admittance valve may stand in only in a renovation where a vent connection may not be practical (Article 7.5.9.2).
- An exhaust fan of at least 25 L/s, switched in the room, unless the house's principal ventilation fan already draws from the bathroom (Article 9.32.3.7). Its outside hood sits at least 1,800 mm from air intakes and vented soffits (Article 9.32.3.13).
- A water-resistant floor, such as ceramic tile, resilient flooring or concrete (Article 9.30.1.2).
- A door on any room with a toilet in it (Article 9.5.3F.2).
Rough-in or no rough-in
A rough-in is drain and vent piping left capped in the slab so a bathroom can be finished later. The toilet stub gives it away. At NPS 3 it is the widest pipe in the group, with the smaller shower and sink drains near it.
A rough-in fixes the layout: the toilet, shower and sink go where the stubs are, or the slab is opened to move them. With no rough-in at all, the slab is cut and trenched for new drains.
Our guide to adding a bathroom with no existing plumbing covers slab cutting, ejector pits and up-flush toilets in detail. Our step-by-step guide to bathroom rough-in plumbing shows the pipework itself.
Why the drain decides where a basement bathroom goes
The Code lets a fixture drain to a pump only when it has to: Article 7.4.6.3 says only piping too low to drain into the building sewer by gravity may go to a sump or receiving tank.
So the first measurement is where the building drain leaves the foundation, and how deep it runs. A bathroom whose drains can fall to that pipe at a steady slope works by gravity. One that cannot needs a sewage ejector, and Article 7.4.6.3 sets out what that involves:
- a sump that is water-tight, air-tight and vented, because it holds sanitary sewage;
- a pump or ejector that lifts the contents into the sanitary building drain or sewer;
- on its discharge pipe, a union, a backwater valve and a shut-off valve, installed in that order in the direction of flow.
A pump is one more part that needs power and service. A drain needs a steady fall over its whole run, so a toilet set close to the main drain can stay on gravity where one across the room may not.
The backwater valve
A basement bathroom adds the lowest fixtures in the house. Where a drain may be subject to backflow, Article 7.4.6.4 requires a backwater valve to protect fixtures below the upstream sanitary manhole cover in a house on a public sanitary sewer. A normally open valve on the building drain is allowed when it serves one dwelling unit.
The City of Ottawa's Residential Protective Plumbing Program rebates up to $1,000 for an indoor sanitary backwater valve, and the plumbing permit fee in full, in homes built before 2012-01-01. The work must be finished and the application received within 18 months of the permit's issue date. The City lengthened that window from 12 months on 2026-07-01.
An indoor valve sits on the main drain, so adding one means cutting the floor, as our basement renovation page notes. If the slab is already open for the bathroom's drains, that is the moment. Our backwater valve guide covers the device and the rebate application.
Where the shower fits under a basement ceiling
Table 9.5.3.1 of the Code asks for 2,100 mm in a bathroom above grade wherever a person would normally stand. A basement is measured on its own row: 2,100 mm over at least 75% of the basement area, reduced to 1,950 mm under beams and ducts.
Keep the shower out from under the main duct trunk and the beam, where the ceiling drops. If the bathroom belongs to a secondary suite, the suite needs a ceiling height of 1.95 m and 1.85 m under beams and ducting (Article 9.5.3.1). If the basement falls short, our guide to basement underpinning explains how the floor is lowered.
A shower built on the slab against a foundation wall is waterproofed before it is tiled. Our how-to on waterproofing a basement shower walks through the membrane and the pan, and our guide to installing a bathroom exhaust fan covers the fan and its duct.
How to add a basement bathroom in Ottawa, step by step
- Find the building drain and any rough-in, and measure the clear height where the shower would go.
- Decide gravity or pump, and place the toilet, shower and sink on the drawings around that answer.
- Apply for the building permit through My ServiceOttawa. The City's first review target for a finished basement is 5 business days.
- Book the underground plumbing inspection before any pipe in the slab is covered. The City requires a test.
- Book the plumbing rough-in inspection once the drains, waste, vent and water piping are in, again with a test.
- Have the fan, lights and outlets wired, with the work filed with the Electrical Safety Authority (ESA).
- Pass the framing, insulation and vapour barrier inspections, then the plumbing final and the final inspection.
The City asks for each inspection to be booked 48 hours ahead, through the online portal or the inspector named on the permit. Work covered before its inspection may have to be uncovered.
Fees and the wiring
The City's 2026 fee schedule lists $117 per application for plumbing work only. A larger basement finish is permitted separately, under the City's finishing a basement permit.
For the wiring, ESA says electrical work in a home is done by a Licensed Electrical Contractor, or by the homeowner or occupant, with the work filed with ESA. Our page on building permits in Ottawa walks through the application.
The Hillcrest basement bathroom, and how we plan one
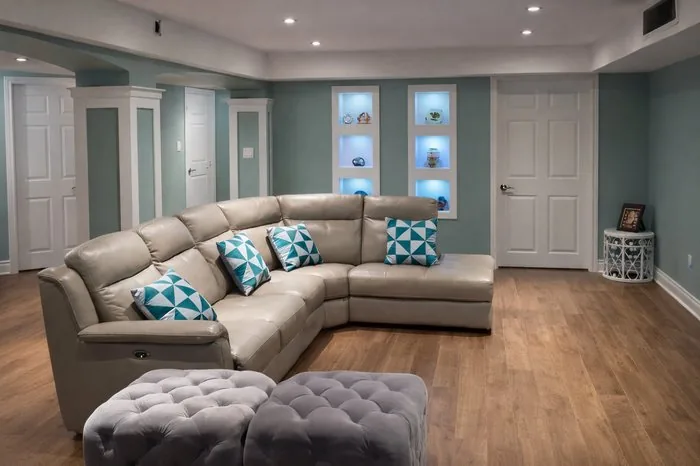
The Hillcrest Luxury Bathroom & Studio, on our basement renovation page, is a finished Ottawa basement listed as a bathroom add-on: lit built-in display niches, a leather sectional rec room and spa-blue painted walls. Its rec room is the photo at the top of this post.
Our three basement scopes each treat the bathroom differently:
- Essential Finish includes one bathroom rough-in.
- Premium Retreat adds a full bathroom with a shower and tile.
- Legal Suite gives the unit a full bathroom of its own, with fire separation and soundproofing between the units.
How we plan a basement bathroom
Since 2004, Dream Touch has finished basements across Ottawa with its own crews. At the free in-home consultation we measure what moves a basement budget: how wet the foundation is, how much clear height is left under the ducts and beams, and how many bathrooms or other wet rooms you want.
Our BCIN-certified designer draws the plans, we pull the City permit and book every inspection, and a fixed-price contract follows the visit. For a bathroom on another floor, our bathroom renovation in Ottawa page covers the work.
Sources
Pages read 2026-11-12.
- Government of Ontario, 2024 Building Code Compendium, Part 7 Plumbing and Part 9 Housing and Small Buildings, and O. Reg. 163/24, Building Code
- City of Ottawa, Finishing a basement: Do I need a building permit?
- City of Ottawa, Residential Protective Plumbing Program
- City of Ottawa, Comprehensive Building Code fee schedule
- Electrical Safety Authority, Who can do electrical work at my property?
Planning a bathroom in your basement? Get in touch here or call (613) 862-4555, Monday to Friday 8:00 a.m. to 5:00 p.m. and Saturday 9:00 a.m. to 3:00 p.m.
Frequently asked questions
Can you put a bathroom in a basement without rough-in plumbing?
Yes. The slab is cut and trenched for new drains, and fixtures too low to reach the sewer by gravity drain to a sealed, vented sump with a pump, as Article 7.4.6.3 of the Ontario Building Code sets out. An up-flush toilet that sits on the slab is the other route.
Do basement bathrooms need to be vented?
Yes. Every fixture trap is protected by a vent pipe under Article 7.5.1.1 of the Ontario Building Code, and an air admittance valve may stand in only in a renovation where a vent connection may not be practical (Article 7.5.9.2). The room also needs an exhaust fan of at least 25 L/s, unless the principal ventilation fan draws from it.
Do you need a special toilet for a basement bathroom?
Not when the toilet can drain to the sewer by gravity. A standard toilet on an NPS 3 drain works. A special toilet, such as an up-flush model with its own pump, comes in when the floor sits below the house drain and the slab is not being cut for a sewage ejector pit.
Do you need a permit for a basement bathroom in Ottawa?
Yes, the new plumbing goes under a building permit. The City's finished-basement permit lists three plumbing inspections, underground, rough-in and final, each booked 48 hours ahead. The 2026 fee schedule charges $117 per application for plumbing work only, and the City's first review target for a finished basement is 5 business days.
How big does a basement bathroom need to be?
The Ontario Building Code asks every dwelling unit for an enclosed space large enough for a toilet, a sink and a bathtub or shower (Article 9.5.3F.1), with a door on the room (Article 9.5.3F.2). Part 9 lists minimum areas for living rooms, kitchens and bedrooms, but none for a bathroom.