A basement gym is planned before the walls are framed: clear height measured for the lifts you do, rubber flooring on a dry slab where weights land, a ceiling built to keep noise off the main floor, a dehumidifier, and a dedicated circuit for a treadmill. In Ottawa, finishing the room also needs a City building permit.
All five are cheapest to settle while the space is still open, as part of an Ottawa basement renovation. Once the drywall is up, moving a circuit or adding sound insulation means opening it again.
What a basement gym needs before the walls go up
Most of what makes a home gym work in a basement is decided at the framing stage, not when the equipment arrives:
- Clear height for the tallest thing you do, measured against what the floor and ceiling will take.
- A dry, flat slab under a floor that can take dropped weight.
- A quiet ceiling, so the treadmill and the bar are not heard in the kitchen above.
- Air and humidity control: supply and return air from the house system, and a dehumidifier.
- Power and fastening points: a dedicated circuit for a treadmill, outlets where the equipment will sit, and solid blocking behind mirrors and wall-mounted racks.
- A way in for equipment that has to come down the stairs.
Why ceiling height comes first
Height is the one thing a finish cannot add back. Table 9.5.3.1 of the 2024 Ontario Building Code (O. Reg. 163/24) asks for 2,100 mm of clear height over at least 75% of a basement's area, and 1,950 mm under beams and ducts. That is the legal minimum for the room, not the height an overhead press needs.
So measure your own movements first. Stand where the rack will go, press a broom handle overhead as you would a bar, and measure from the floor to the top of it. Then compare that with the height left once the subfloor, the gym flooring and the ceiling are in. Our guide to the best flooring for a basement lists what each floor build takes.
Where the room is too low
Put the rack and any overhead work in the bay between beams, away from the main duct runs, where the ceiling is highest. Jumping work and a treadmill belong there too. When no layout gives you the height, the floor itself can be lowered: our guide to basement underpinning explains how that is engineered and permitted.
Why radon and humidity matter in a room you train in
Health Canada's radon guideline is 200 becquerels per cubic metre, and it applies to any part of a home where a person is likely to spend more than 4 hours a day. If a home tests above it, Health Canada recommends lowering the level within 1 year.
Its long-term test instructions say to place the detector on the lowest lived-in level, a finished basement included, at breathing height of 0.5 to 2 m, and to leave it at least 3 months. We get the radon result before framing, because a fix can mean cutting into the floor or the walls later.
Humidity is the other half. Health Canada's 2023 guide to moisture and mould recommends keeping relative humidity between 30% and 50%, and running a dehumidifier in a basement to reduce dampness year-round if needed. Plan where the dehumidifier drains, to a floor drain or the sump, before the floor goes down.
How to plan the floor, the ceiling and the power
Flooring where weights land
Rubber flooring goes where weights are dropped, over the slab or over a subfloor panel the maker rates for the load. A basement slab rests on the ground, so a loaded rack does not hang off floor joists the way it would upstairs. Test the slab for moisture the way the flooring maker specifies before anything covers it.
Keeping the noise off the main floor
Sound reaches the room above through the ceiling and through anything that pierces it. The usual build is sound insulation in the joist bays and drywall hung on resilient channel, with the gaps sealed. Pot lights, ducts and pipes are where it leaks, so plan their locations with the gym layout, not after it.
Power, lighting and mirrors
Horizon Fitness says most of its North American treadmills run on 120 volts and should sit on a dedicated 15 to 20 amp circuit, with no other device on it, plugged straight into a grounded outlet with no extension cord or surge protector. Check your own model's manual, because requirements vary by maker.
That circuit is electrical work, and the Electrical Safety Authority tells homeowners to hire someone who can legally do electrical work in Ontario. It is filed with ESA, separately from the City building permit. While the walls are open, add:
- Flush pot lights where the ceiling is low, placed off the line of any overhead lift.
- Wood blocking between the studs behind a wall mirror, a wall-mounted rack or a TV.
- Outlets at the height and spot where a bike, rower or speaker will sit.
Getting equipment down the stairs
Measure the stair width, the turn at the landing and the headroom at the top of the stairs before buying a rack or a treadmill. Many come in pieces; some do not. A basement with its own exterior door is easier, and our walkout basement guide explains how one is added.
Basement or garage for a home gym in Ottawa
A basement sits inside the heated house. A garage does not, and Ottawa's winters are long: Environment and Climate Change Canada's 1991 to 2020 normals for the Ottawa airport count 76.4 days a year when the temperature never rises above 0 °C.
A garage gym works in Ottawa once it is insulated and heated, and that is a project of its own. Our guide on how to convert a garage to living space covers what that takes. For most homes, the basement is the room already inside the envelope.
The permit and inspections for a basement gym
Framing, insulating and wiring a basement gym is finishing a basement, and that takes a building permit in Ottawa. The City's finishing-a-basement page sets a first review of 5 business days, and asks for inspections to be booked 48 hours ahead. For a gym with no plumbing, the City's list comes down to three:
- Framing, when the structural framing is done.
- Insulation and vapour barrier, before drywall covers them.
- Final, when the basement work is complete.
Add a shower or a sink and the plumbing inspections join the list. If the gym will double as a guest bedroom, it needs a window or door that meets the Code; our guide to the basement egress window sets out the sizes.
How we plan a gym into a basement finish
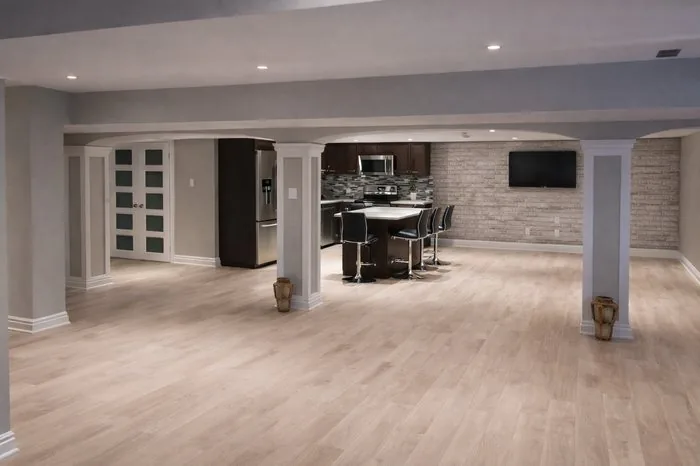
The photo at the top is the Manotick Entertainment Level, a basement we finished, from our basement renovation page, with its stacked stone-veneer feature wall and espresso shaker kitchenette. It is not a gym. It shows the kind of open plank floor, between wrapped columns and under a boxed beam, that a basement gym is laid out around.
A gym is one of the rooms we build into a basement finish, beside family rooms, home theatres, guest suites and home offices, and we handle the work from framing to the final coat of paint. Before framing, we measure foundation moisture and clear ceiling height, get the radon result and plan any backwater valve.
We handle the permit application and the City inspections, and the electrical is filed separately with ESA. Most basement finishing projects take 6 to 10 weeks once construction begins. Our guide on how to finish a basement sets out the full order of work.
Sources
Pages read 2026-11-19.
- Government of Ontario, 2024 Building Code Compendium, Part 9 Housing and Small Buildings (Article 9.5.3.1 and Table 9.5.3.1), and O. Reg. 163/24, Building Code
- Health Canada, Government of Canada radon guideline
- Health Canada, How to test your home for radon: using an electronic radon monitor or a long-term detector
- Health Canada, Guide to addressing moisture and mould indoors (January 2023)
- City of Ottawa, Finishing a basement: do I need a building permit?
- Electrical Safety Authority, Homeowner: home renovation, buying and selling
- Horizon Fitness, Treadmill electrical requirements (as the maker states them)
- Environment and Climate Change Canada, Canadian Climate Normals 1991 to 2020, Ottawa Macdonald-Cartier Int'l A
Planning a gym into your basement? Get in touch here or call (613) 862-4555, Monday to Friday 8:00 a.m. to 5:00 p.m. and Saturday 9:00 a.m. to 3:00 p.m.
Frequently asked questions
How do you create a basement gym?
Plan it before framing. Measure the clear height the lifts need, test the slab for moisture and lay rubber flooring where weights land. Build the ceiling with sound insulation and drywall on resilient channel, run a dedicated circuit for a treadmill, and add blocking behind mirrors and racks. In Ottawa the finish needs a City building permit, with framing, insulation and final inspections.
Is it better to have a gym in a garage or a basement?
In Ottawa, usually the basement. It sits inside the heated house, while a garage has to be insulated and heated first. Environment and Climate Change Canada's 1991 to 2020 normals count 76.4 days a year at the Ottawa airport when the temperature never rises above 0 °C. A garage gym can work after a conversion, which is a project of its own.
Is it safe to work out in an unfinished basement?
It depends on what the room has. Health Canada's long-term radon test goes on the lowest lived-in level at breathing height, 0.5 to 2 m, for at least 3 months, and its guideline is 200 becquerels per cubic metre. Health Canada also recommends relative humidity between 30% and 50%. Check the lighting, the footing around equipment and the way out before training there.
How much ceiling height do you need for a basement gym?
The Ontario Building Code asks for 2,100 mm of clear height over at least 75% of a basement's area, and 1,950 mm under beams and ducts, in Table 9.5.3.1. That is a legal minimum, not a lifting height. Measure an overhead press with a broom handle where the rack will go, then subtract what the subfloor, gym flooring and ceiling will take.
Do you need a permit to finish a basement gym in Ottawa?
Yes. Framing, insulating and wiring a basement is finishing a basement, and that takes a City of Ottawa building permit. The City's page sets a first review of 5 business days and asks for inspections to be booked 48 hours ahead: framing, insulation and vapour barrier, and final, plus plumbing inspections if a shower or sink is added. The electrical is filed separately with ESA.