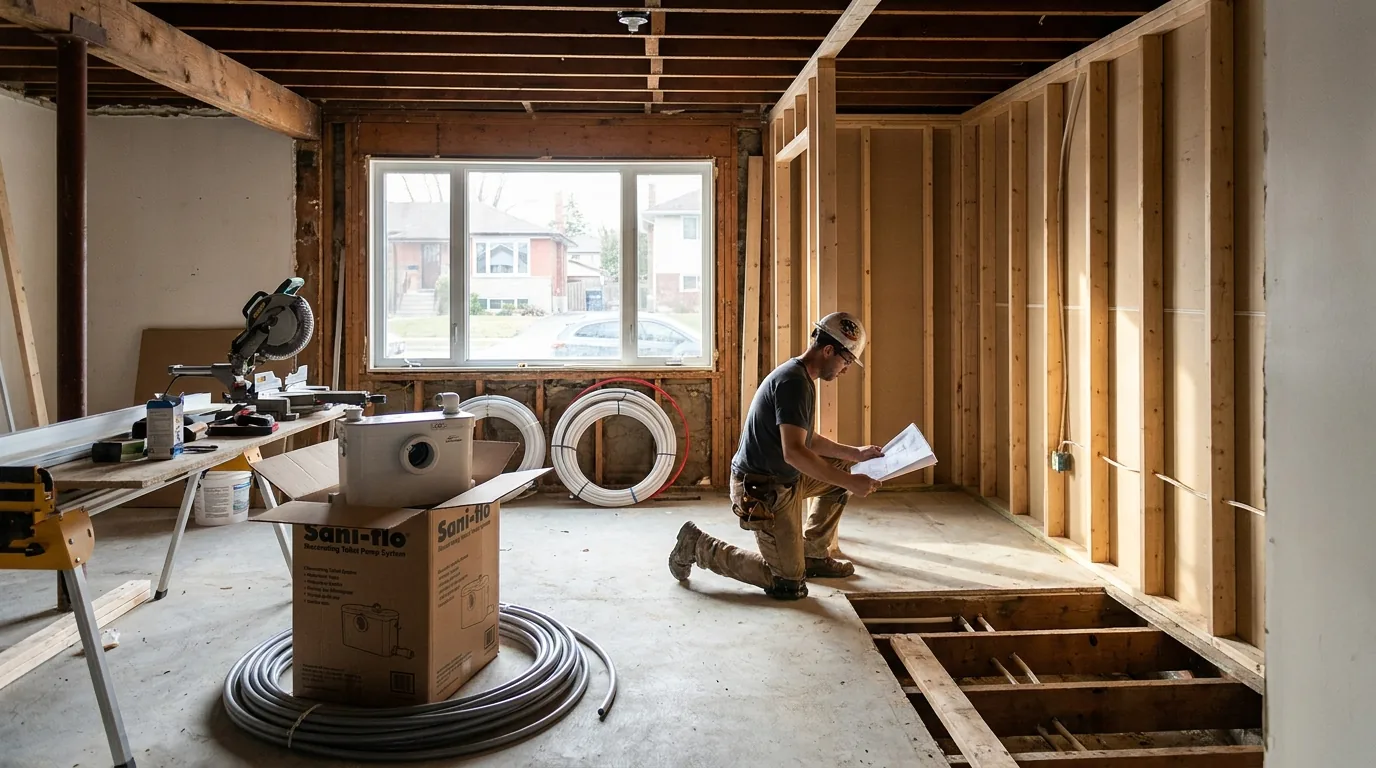
Adding a bathroom to a part of your house that has never had one sounds like adding a closet. It is not. The bathroom you can see (toilet, vanity, shower) is maybe 20 percent of the project. The other 80 percent is the plumbing nobody ever sees, dragged through walls, floors, and slabs to get water in and waste out.
Most Ottawa homeowners ask me about this for one of three reasons: they want a basement bathroom, they want a primary ensuite where there isn't one, or they're adding a powder room on a floor that has no plumbing on it.
The good news is it's almost always possible. The honest news is it costs 30 to 50 percent more than a like-for-like bathroom renovation, and the layout you want isn't always the layout your house can give you.
What "No Existing Plumbing" Actually Means
A bathroom needs four plumbing connections to work:
- Cold water supply (3/4 inch usually, copper or PEX)
- Hot water supply (3/4 inch from the water heater)
- Drain (1.5 inch for sink, 2 inch for shower, 3 inch for toilet, all running by gravity to a main waste line)
- Vent (1.5 to 2 inch tied into the existing vent stack that exits the roof, prevents siphoning the traps dry and lets air escape)
Supply lines are easy. They're small, pressurized, and you can run them just about anywhere a person can fit a drill. The drain and vent are the problem. Drains need slope (typically 1/4 inch of fall per foot of run). Vents need to tie into a stack that goes through the roof. These two requirements are what define whether a new bathroom is straightforward or expensive.
Up-Flush Macerating Toilets (When Drains Can't Run Down)
The classic situation: you want a basement bathroom, but the basement floor sits below the level of the main sewer line out of the house. Gravity won't move waste up to the sewer. You have two real options.
Option A is a sewage ejector pit, a covered tank set into the slab with a pump that lifts waste up to the main line. This is the contractor's preferred solution because it handles a full bathroom (toilet, sink, shower) on standard drain lines. It is the more involved install of the two, because the price includes cutting and patching the slab.
Option B is an up-flush macerating system (Saniflo and similar brands). The toilet sits on the slab, behind it is a small box containing a grinder pump that liquefies waste and pumps it up through a small-diameter line, often 1 to 1.25 inch, into a main drain elsewhere in the house. It is the lower-cost install because no slab work is required.
The trade-offs:
- Macerating systems are noisier (you hear the pump every flush)
- Macerating systems have a pump that fails eventually, typical lifespan 8 to 15 years
- Macerating systems can't handle anything fibrous (wipes, tampons, paper towels) without clogging
- Ejector pits handle anything a normal toilet handles, last 20 to 30 years, and are silent
For a basement bathroom that gets daily use, the ejector pit is worth the extra cost. For a basement powder room used twice a week, the lower-cost macerator is fine.
Pro tip
If you're already planning to cut the slab to add an ejector pit, take the opportunity to add proper full-diameter drain lines for the shower and sink at the same time. The hard work is the concrete cut. The drains themselves are a fraction of the cost once the floor is open.
Lateral Plumbing Runs (Going Sideways Through the House)
For bathrooms above grade, the issue is usually distance. The new bathroom is 35 feet horizontally from the nearest existing drain stack, with floor joists running the wrong way and a finished ceiling below.
The lateral run plan:
- Map the joist direction below the new bathroom location. If joists run perpendicular to your desired drain path, you're drilling through joists, which is fine within OBC limits (holes 2.5 inch max, in the middle third of the joist depth, no closer than 2 inches from the joist edge)
- Calculate the slope. Every foot of horizontal run needs 1/4 inch of drop. A 35-foot run needs 8.75 inches of vertical fall, which means the drain end-point at the existing stack has to be at least 9 inches lower than the new bathroom drain
- Open the ceiling below to install the drain line. This is the single biggest cost driver in a lateral run, because you're patching and repainting an entire ceiling on the floor below on top of the bathroom itself
- Vent the new fixtures. Each new fixture needs a vent tie-in within 6 feet (for sinks) or 12 feet (for tubs/toilets), depending on trap arm length per OBC
The further the new bathroom is from existing plumbing, the bigger this becomes. A short 6-foot run is a modest add. A 35-foot run with ceiling work is several times that, and it is the distance, not the fixtures, that drives the difference.
Vent Stack Tie-Ins (The Part That Stumps Most DIY Plans)
Every plumbing fixture needs to be vented. The vent prevents the trap (the U-shaped pipe that holds water and blocks sewer gas) from being siphoned dry on a flush.
OBC allows three approaches to venting a new bathroom:
- Tie into the existing vent stack in an attic or wall, the cleanest solution if the stack is within reach
- Run a new vent through the roof, requires roofing penetration and flashing, a modest add on top of the rough-in
- Use an air admittance valve (AAV), sometimes called a Studor vent, a one-way valve allowed by OBC under specific conditions, must be accessible and replaceable, lasts 20 to 30 years
AAVs are the contractor's friend for retrofit bathrooms because they don't require running a vent through the house. They're allowed for individual fixture vents and branch vents but cannot be the only vent for the entire system. Read the code or ask a plumber, this is one of the parts that gets done wrong on DIY jobs.
Slab Cutting for Drains (The Concrete Phase)
If your new bathroom is in a basement and you want a real shower or a full toilet (not a macerator), the concrete slab gets cut and trenches dug for drain lines.
The process:
- Mark the drain layout on the slab
- Saw-cut the concrete with a wet saw to control dust, typical cut depth 4 inches
- Break and remove the cut sections
- Dig trenches to the appropriate depth and slope (8 to 14 inches typical)
- Lay drain lines, glue joints, water-test under pressure
- Pour gravel base, install vapour barrier where required
- Pour new concrete, finish smooth, cure 7 days before next phase
Slab cutting and drain installation in an Ottawa basement is priced by cut footage and trench depth, so the size of the bathroom and the drain layout drive it. This is a line item on top of the bathroom finishing, not included in it.
The single biggest decision in a no-plumbing bathroom is whether to cut the slab or work above it. Cutting gives you the bathroom you actually want. Working above it (with a macerator and exposed-then-boxed drains) gives you the bathroom you'll tolerate.
Real Cost Premium: 30 to 50 Percent
A like-for-like bathroom renovation in Ottawa, ripping out an existing bathroom and installing a new one in the same footprint, is the baseline. Putting the same fixtures and finishes in a spot with no existing plumbing adds a premium on top of that baseline, and the size of the premium depends on how the waste line gets to the main drain.
From smallest premium to largest, the scenarios rank like this:
- Powder room on a plumbing-free floor: smallest add, since a powder room has the fewest fixtures to drain and vent.
- Basement powder room with macerator: low add, because the macerator avoids cutting the slab.
- Main floor or upper floor full bath in new location, lateral run under 15 feet: moderate add, driven by drilling joists and opening some ceiling.
- Basement full bath with ejector pit: higher add, because the slab is cut and a pit is set for a full three-fixture bath.
- Main floor or upper floor full bath in new location, lateral run over 25 feet: highest add, because of the long run, the slope it forces, and the ceiling work below it.
The 30 to 50 percent premium is real and not negotiable. It's not the contractor making more money. It's the actual cost of cutting concrete, opening ceilings, running new lines, tying into vents, and meeting OBC for an installation that the original house was never designed to accommodate.
How to Decide If It's Worth It
Three questions to answer before committing:
- Is the new bathroom solving a real problem? An ensuite that ends a 20-year shared-bathroom situation is worth the cost. A second basement bathroom that gets used twice a year usually is not
- Will it appraise? Adding a bathroom typically returns 60 to 75 percent of cost in resale value. The first added bathroom (going from 1 to 2, or 1.5 to 2.5) returns the most. Each subsequent one returns less
- Can your plumbing handle it? Older Ottawa homes (pre-1970) sometimes have galvanized supply lines or undersized waste stacks that need upgrading before a new bathroom can connect
For a deeper look at how we plan and quote new bathroom additions, see our bathroom renovation page. We can usually do a 90-minute walkthrough and tell you which option (slab cut, macerator, lateral run) is right for your house, and what it'll cost.
The bathroom you don't have today is solvable. The plumbing under it is what makes the project real.
Frequently asked questions
What is the difference between a sewage ejector pit and a macerating toilet?
A sewage ejector pit is a covered tank set into the basement slab with a pump that lifts waste to the main line, while a macerating toilet sits on the slab with a grinder pump behind it that pushes waste through a 1 to 1.25 inch line.
Ejector pits handle a full bathroom, run silently and last 20 to 30 years. Macerators avoid slab cutting but are noisier, clog on fibrous items and typically last 8 to 15 years.
How much slope does a new bathroom drain line need?
A drain needs 1/4 inch of fall for every foot of horizontal run. A 35-foot run therefore needs 8.75 inches of vertical drop, so the tie-in point at the existing stack must sit at least 9 inches lower than the new bathroom drain.
That slope requirement, together with venting, decides whether a new bathroom far from existing plumbing is straightforward or expensive, and a long run usually means opening the ceiling below.
Can drain pipes run through floor joists under the Ontario Building Code?
Yes, drilling joists for a drain is allowed within Ontario Building Code limits. Holes can be up to 2.5 inches, must sit in the middle third of the joist depth, and must stay at least 2 inches from the joist edge.
Joist direction matters: when joists run perpendicular to the drain path, the line goes through them. Map the joists below the new bathroom first, because they decide the drain route and how much ceiling has to open.
Is an air admittance valve allowed for venting a new bathroom?
An air admittance valve, sometimes called a Studor vent, is allowed by the Ontario Building Code under specific conditions. The valve must be accessible and replaceable, and typically lasts 20 to 30 years. AAVs can serve individual fixture vents and branch vents but cannot be the only vent for the whole plumbing system.
The other two options are tying into the existing vent stack or running a new vent through the roof with proper flashing.
Does adding a bathroom increase a home's resale value?
Adding a bathroom typically returns 60 to 75 percent of its cost in resale value. The first added bathroom, going from 1 to 2 or from 1.5 to 2.5, returns the most, and each additional one returns less.
Before committing, weigh whether the new bathroom solves a real daily problem, such as ending years of a shared bathroom, and whether an older home's galvanized supply lines or undersized waste stacks will need upgrading first.