The best flooring for most finished Ottawa basements is click-lock luxury vinyl plank (LVP), floating over a dry slab or a subfloor panel, with porcelain tile in the bathroom and laundry. Engineered wood can work floating on a panel. Solid hardwood does not belong on a basement slab. What goes under the floor matters more than the finish on top.
Settle that layer early in any plan for a basement renovation in Ottawa. It decides how much ceiling height you keep, how warm the floor feels in January, and what has to come up after a leak.
What sits under a basement floor, and what the Code asks of it
A basement floor is a concrete slab poured on the ground, and the ground below it stays damp. The 2024 Ontario Building Code (O. Reg. 163/24) requires floors-on-ground to be dampproofed (Article 9.13.2.1), unless the slab sits on granular fill installed to Article 9.16.2.1.
When a new finished floor is built over the slab, the Code names the layers that may go between them:
- Rigid extruded or expanded polystyrene with sealed or shiplapped joints, strong enough to carry the floor (Article 9.13.2.6).
- Polyethylene at least 0.05 mm thick, with joints lapped at least 100 mm (Article 9.13.2.6).
- Wood sleepers of at least 19 mm by 38 mm, treated with a wood preservative, where the floor is framed on sleepers over the concrete (Article 9.30.1.3).
A manufactured subfloor panel, with a plastic base that holds a raised top off the concrete, is the other common route. The flooring maker's installation instructions say which of these its product needs, and its warranty depends on following them.
Rooms that need a water-resistant floor
Article 9.30.1.2 asks for water-resistant flooring in bathrooms, kitchens, laundry areas and general storage areas. It lists resilient flooring (vinyl is one), ceramic tile, concrete, terrazzo, felted synthetic-fibre coverings, or another floor that resists water as well.
In a finished basement that usually means the bathroom, the laundry, a suite's kitchen and the storage room. Our guide to the basement bathroom covers the drains and the shower in that room.
Why the slab decides which floor you can use
Three things about the slab rule floors in or out: how much moisture comes through it, how flat it is, and how much height is left above it.
Moisture
Every flooring maker sets its own moisture test and limit for concrete in its installation instructions. Test the slab that way before buying, not after it is covered. A slab that fails is fixed at the source, at the cracks, the grading or the sump, before any floor goes down.
This is where solid hardwood fails. Our post on the wrong flooring for the wrong room explains why we never lay it on a basement slab.
Flatness
Click-lock planks and large tiles both need a flat slab, and the maker's instructions give the tolerance. High spots are ground down and low spots filled with a levelling compound before anything goes down. A subfloor panel does not hide a hump; it follows the slab.
Ceiling height
Every layer comes off the ceiling. Table 9.5.3.1 of the Code asks for 2,100 mm of clear height over at least 75% of a basement's area, and 1,950 mm under beams and ducts. A secondary suite needs 1.95 m, and 1.85 m under beams and ducting (Article 9.5.3.1).
DRICORE, one subfloor panel maker, lists its standard panel at 1.9 cm tall and its insulated R+ panel at 2.5 cm. Add a 6 mm plank and the floor build is about 25 mm. A basement that measures exactly 2,100 mm before the floor goes in measures about 2,075 mm after it.
Where the numbers are that tight, a floating plank straight on a dry, flat slab keeps the most height. When nothing fits, our guide to basement underpinning explains how the floor itself is lowered.
Best basement flooring for each way the space is used
Once the slab is dry, flat and tall enough, the floor follows the room:
- Family room or rec room: click-lock LVP over a subfloor panel or a dry slab. It floats, so damaged planks come up and go back after a leak.
- Legal or in-law suite: one LVP floor through the unit, with tile or vinyl in its bathroom, laundry and kitchen to meet Article 9.30.1.2. Our in-law suite guide covers the rest of the unit.
- Bathroom, laundry and mechanical room: porcelain tile on the slab, or LVP.
- Playroom or media room: carpet tile, which is soft underfoot and lifts out one square at a time when something spills.
- Home gym: rubber flooring where weights land, over the slab or a panel the maker rates for the load.
- Engineered hardwood: only floating, over a subfloor system, in a basement that tests dry.
For the reasons behind each pick, room by room through the house, read how to pick flooring for each room.
What a sewer backup does to a basement floor
No floor survives being soaked. Health Canada's flood cleanup guidance says flooring soaked by flood water should be removed and discarded, and lists carpets among the items to throw out when they cannot be dried. It also warns that water and materials contaminated by sewage carry a real danger of infection.
So a basement floor is planned around two things: keeping the water out, and a floor that is quick to lift. Health Canada says a house and its furnishings are less likely to grow mould if they are dried within 48 hours. Click planks and carpet tile come up in pieces, and DRICORE says its panel's air gap helps protect against small water leaks.
Keeping water out starts at the drain. The City of Ottawa's Residential Protective Plumbing Program rebates up to $1,000 for an indoor sanitary backwater valve in homes built before 2012-01-01. The valve sits on the main drain under the slab, so it goes in before the new floor does. Our backwater valve guide covers the device and the rebate application.
How a finished basement floor goes in, step by step
- Find and fix water first: cracks in the foundation walls and slab, floor drains and the sump.
- Put in a backwater valve if the house needs one, while the slab can still be cut.
- Test the slab for moisture the way the flooring maker specifies.
- Grind and level the slab to the maker's flatness tolerance.
- Lay the layer between slab and floor: a subfloor panel, sealed rigid foam, or polyethylene of at least 0.05 mm.
- Lay the finished floor with the gap at the walls the maker asks for, tile and vinyl in the wet rooms, then the trim.
Our step-by-step guides show installing vinyl plank flooring and installing engineered flooring on concrete.
The Greely legal suite floor, and how we plan one
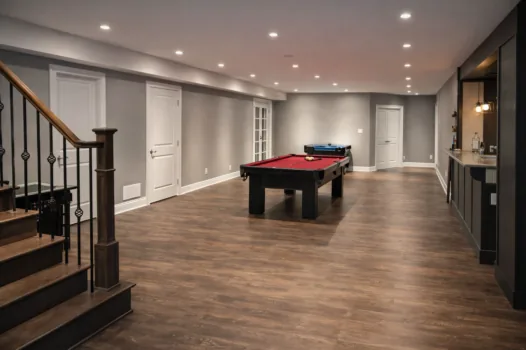
The photo at the top is the Greely Legal Suite from our basement renovation page. A wood-look plank floor runs the full length of the basement, past a red-felt billiards table, the wood staircase and a dark wet-bar cabinet run.
In our Barrhaven basement suite case study, the floor was 7-inch wide LVP throughout, 6 mm thick with a 22-mil wear layer. The bathroom floor and shower walls were 12 by 24 porcelain.
How we plan a basement floor
Our Essential Finish scope includes LVP flooring throughout. On every basement, the flooring goes over a moisture-resistant subfloor system, then luxury vinyl plank, engineered hardwood, tile or carpet.
How wet the foundation is now is measured on site before we give you a fixed price. At the same visit we look at cracks in the walls and slab, floor drains and sumps, because radon uses the same weak points as water. Since 2004, we have finished basements across Ottawa using our own crews.
Sources
Pages read 2026-11-16.
- Government of Ontario, 2024 Building Code Compendium, Part 9 Housing and Small Buildings (Articles 9.5.3.1, 9.13.2.1, 9.13.2.6, 9.30.1.2, 9.30.1.3), and O. Reg. 163/24, Building Code
- Health Canada, Flood cleanup: keep in mind indoor air quality
- City of Ottawa, Residential Protective Plumbing Program
- DRICORE, DRICORE Subfloor product page (panel heights, R-values and air gap, as the maker states them)
Planning the floor for your basement? Get in touch here or call (613) 862-4555, Monday to Friday 8:00 a.m. to 5:00 p.m. and Saturday 9:00 a.m. to 3:00 p.m.
Frequently asked questions
What do you put down on a concrete basement floor before flooring?
A layer that keeps ground moisture away from the finished floor. Article 9.13.2.6 of the Ontario Building Code accepts rigid extruded or expanded polystyrene with sealed or shiplapped joints, or polyethylene at least 0.05 mm thick with joints lapped 100 mm. A manufactured subfloor panel is the other common route. The flooring maker's instructions name the underlay its warranty requires.
Can you put vinyl plank flooring directly on a concrete basement floor?
Yes, when the slab is dry and flat. Click-lock planks float over the slab on the underlay the maker specifies, and a direct install keeps the most ceiling height. That matters where a basement is close to the 2,100 mm the Building Code asks for over 75% of its area. A subfloor panel adds warmth and an air gap but takes 1.9 to 2.5 cm of height.
Is it better to have carpet or LVP in a basement?
LVP, for most rooms. Vinyl is a resilient floor, the type the Ontario Building Code accepts in bathrooms, laundry and storage areas, and a click-lock plank can be lifted after a leak. Health Canada's flood guidance says carpets that cannot be dried should be thrown out. Carpet tile is the middle route for a playroom or media room: soft underfoot, and one square lifts out at a time.
Can mold grow under vinyl flooring on concrete?
It can when water reaches the slab and stays. Health Canada says a house and its furnishings are less likely to grow mould if they are dried within 48 hours of a flood, and that flooring soaked by flood water should be removed. Fix leaks and cracks first, test the slab as the flooring maker specifies, and choose a floor that comes up in pieces.
How thick should a basement subfloor be?
Thin enough to keep a legal ceiling. One maker, DRICORE, lists its standard panel at 1.9 cm and its insulated panel at 2.5 cm. Wood sleepers on a slab must be at least 19 mm by 38 mm and preservative-treated under Article 9.30.1.3. In a basement near the Code's 2,100 mm clear height, a floating floor on a dry slab may be the only build that fits.