2D Floor Plans Ottawa
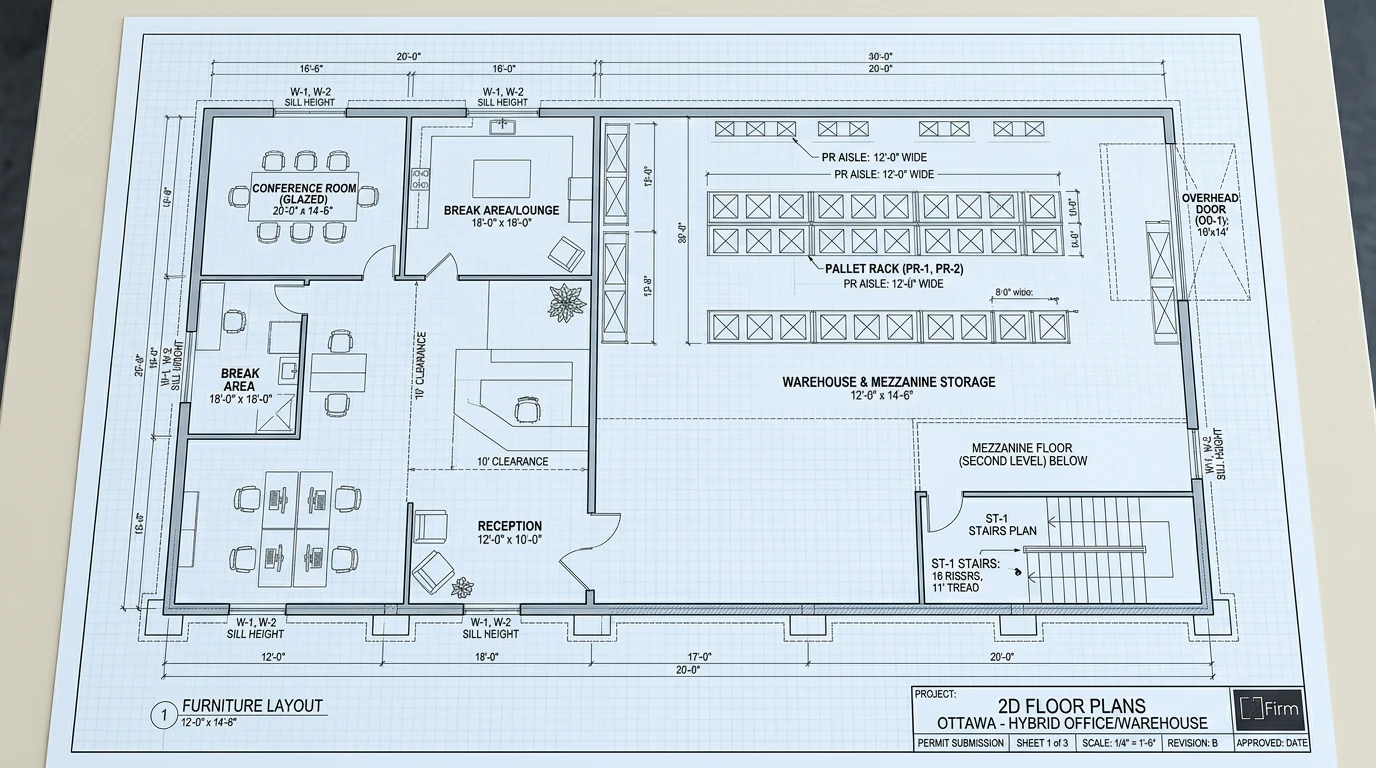
Top-down architectural plans showing room dimensions, wall placements, doors, windows, and furniture layouts. The foundation of every 3D floor plan Ottawa project, before we add colour, texture, or perspective.
Photorealistic 3D renderings, 2D plans, interior-design concepts, and full visualization packages for homeowners, developers, and design professionals across Ottawa. Included free with every Dream Touch design-build contract, and available standalone for design professionals who need Ottawa-specific rendering and visualization work.
Most Ottawa homeowners who've done a renovation can tell you the exact moment they wished they'd seen it first. Usually it's the tile: the colour that looked warm in the showroom went grey in the morning light. Sometimes it's the island, too big for the space, blocking the flow everyone uses to get to the fridge. Sometimes it's the whole feeling of a room that, once it was built, didn't match what they'd been picturing for three months.
Good renderings end that problem. Not by showing you something generic that looks like every renovation on Pinterest, but by building a photorealistic model of your actual space, with your actual finish choices, in your actual morning light, so you can walk through it, change things, walk through it again, and commit to a build you've already fallen in love with.
This is what our 2D and 3D rendering team does. Whether you arrive with a sketch on a napkin, a Pinterest board with 200 pins, or a vague idea of "warmer, calmer, less 1990s," we translate what's in your head into something you can actually see. Before you commit to a dollar of construction. Renovation rendering is personal, and we treat it that way.
Six rendering and visualization deliverables, matched to where you are in your project. Some projects use all of them. Some only need one. Our Ottawa rendering team will recommend what makes sense. Every deliverable below is interior-design and architectural rendering work at photorealistic fidelity.
Top-down architectural plans showing room dimensions, wall placements, doors, windows, and furniture layouts. The foundation of every 3D floor plan Ottawa project, before we add colour, texture, or perspective.
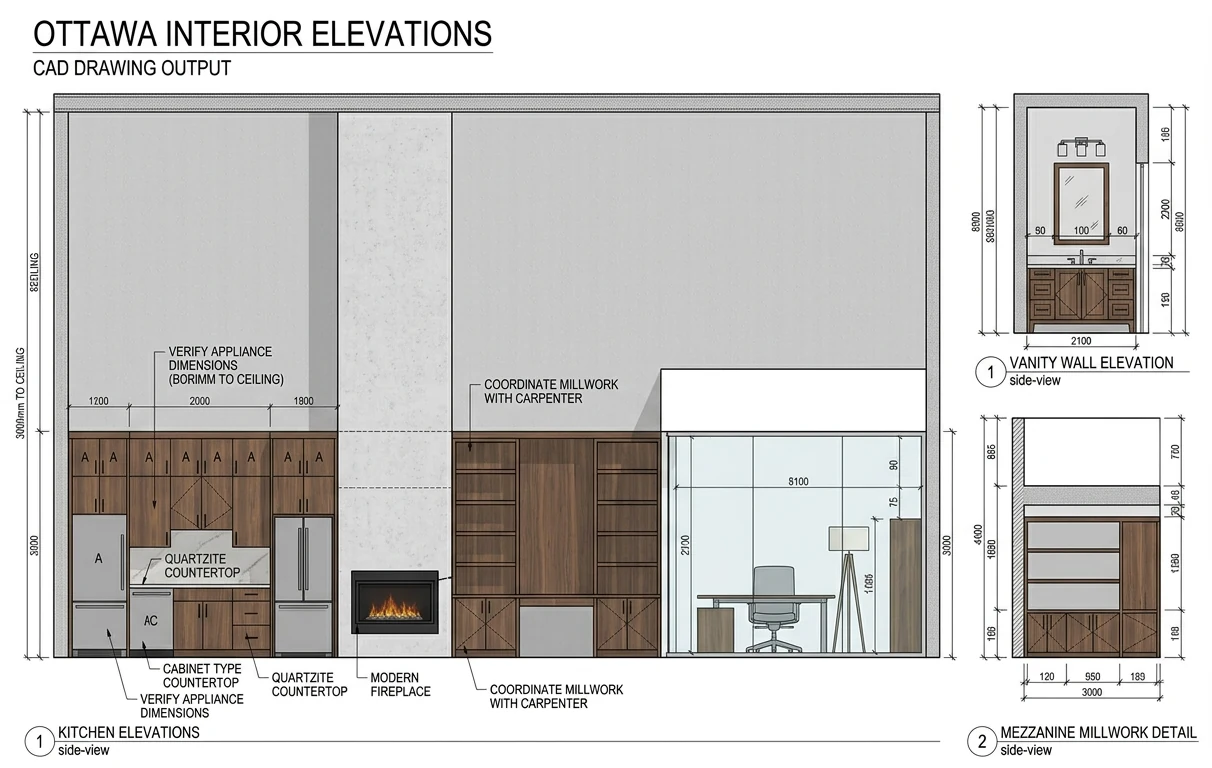
Side-view drawings of specific walls: kitchen cabinetry runs, bathroom vanity walls, built-in millwork, fireplace surrounds. CAD rendering Ottawa output shows exactly what you'll see, with heights, widths, and material indications.
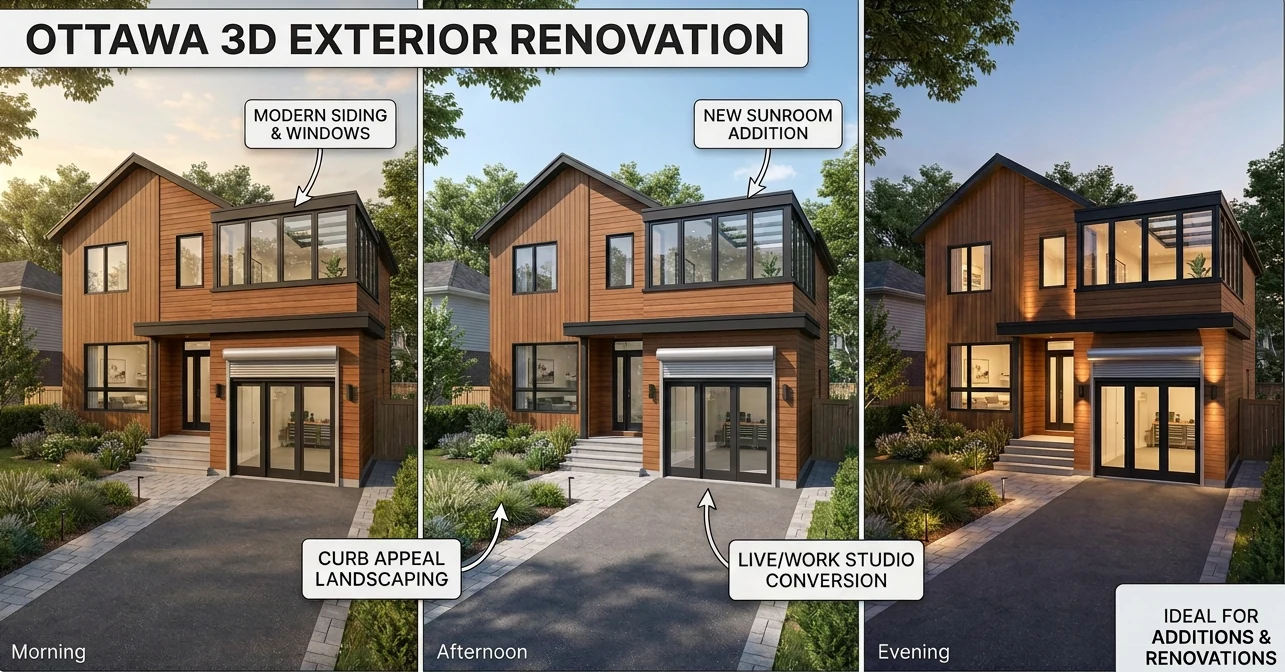
Photorealistic rendering Ottawa visualization of your home's exterior: additions, renovations, landscaping, siding changes, window updates. Shows exactly how your home will look from the curb, at morning, afternoon, or evening light.
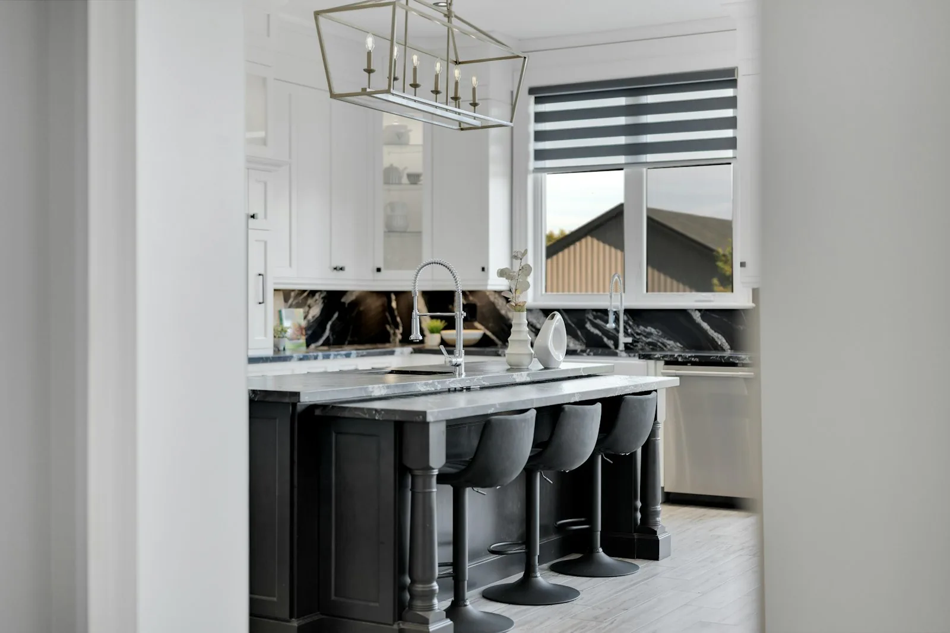
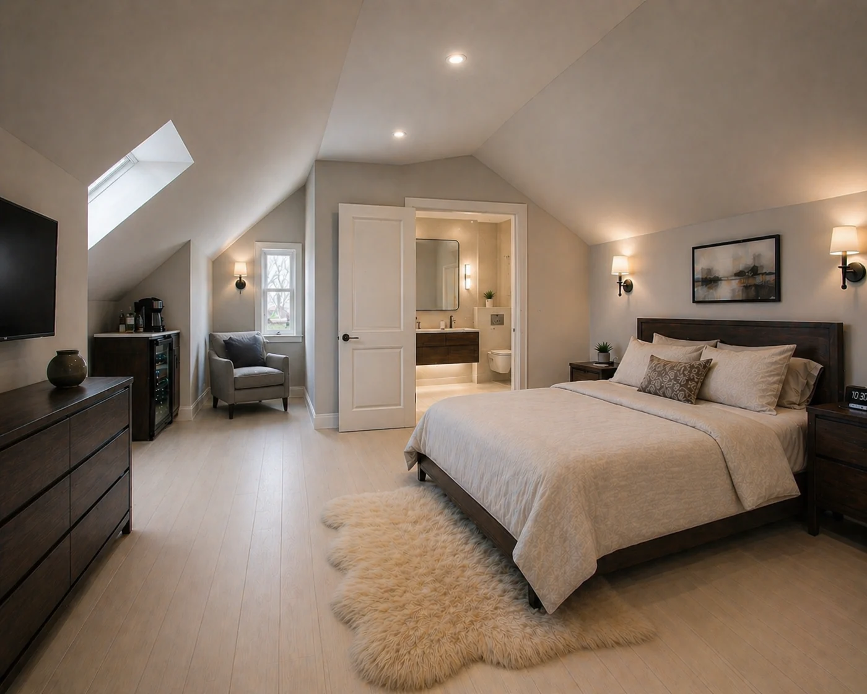
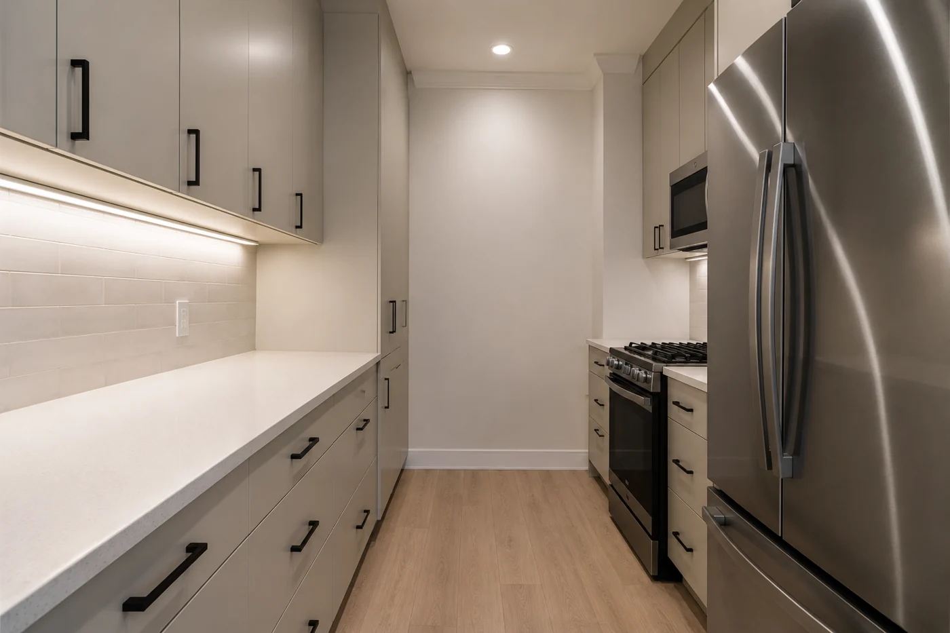
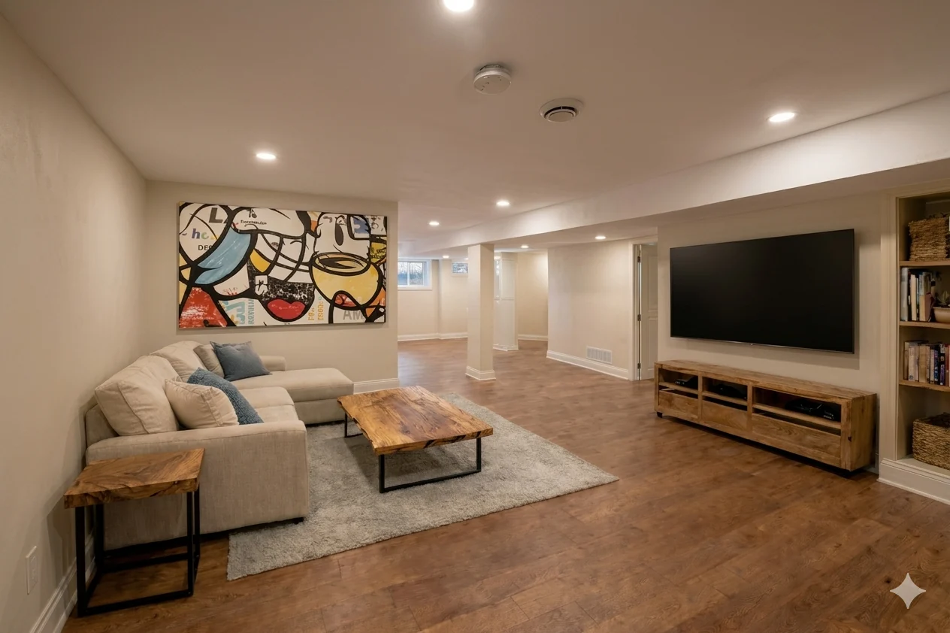
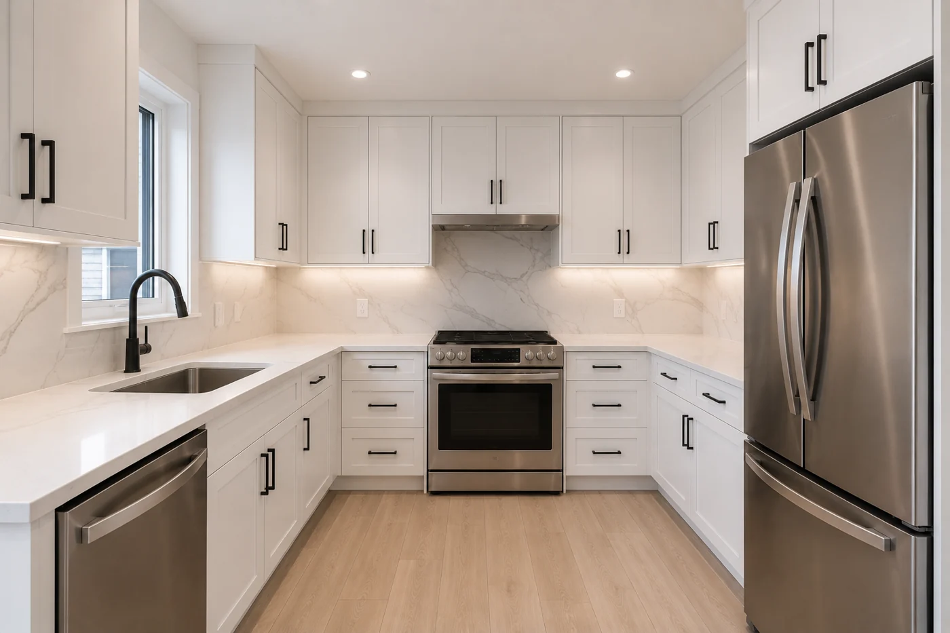
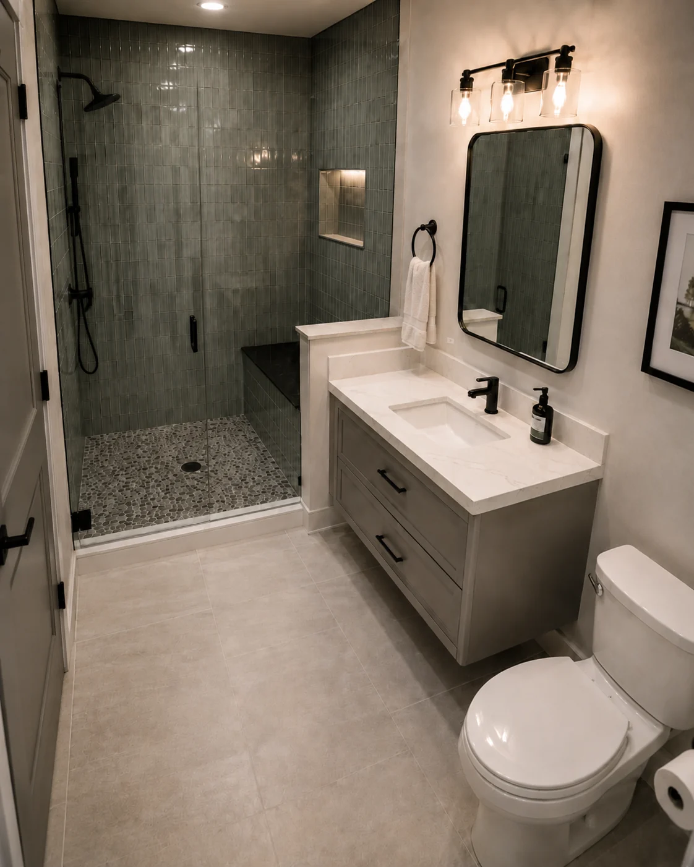
Photorealistic interior visualizations including kitchens, bathrooms, living rooms, bedrooms, and basements. Kitchen rendering Ottawa and bathroom rendering Ottawa scopes show finishes, furnishings, lighting, and atmosphere exactly as they'll appear. The most-requested 3D home design Ottawa service.
Interactive 360-degree walkthroughs of your renovated space. Rotate, move through rooms, look at detail from any angle. Delivered as web-accessible link you can share with family, stakeholders, or your design team. Design visualization Ottawa at its most immersive.
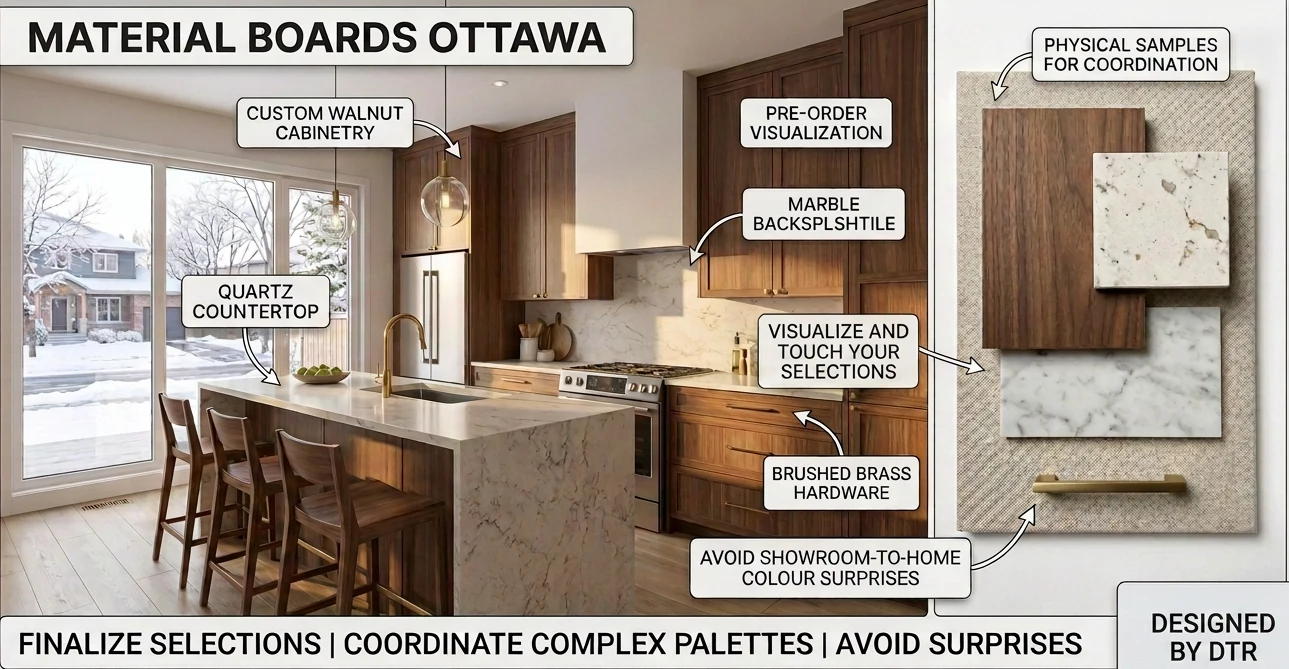
Visual boards pairing material samples with rendered context. See your selected tile next to your cabinet wood next to your counter next to your hardware, all before any supplier order is placed. Part of every renovation visualization Ottawa and pre-renovation design Ottawa package.
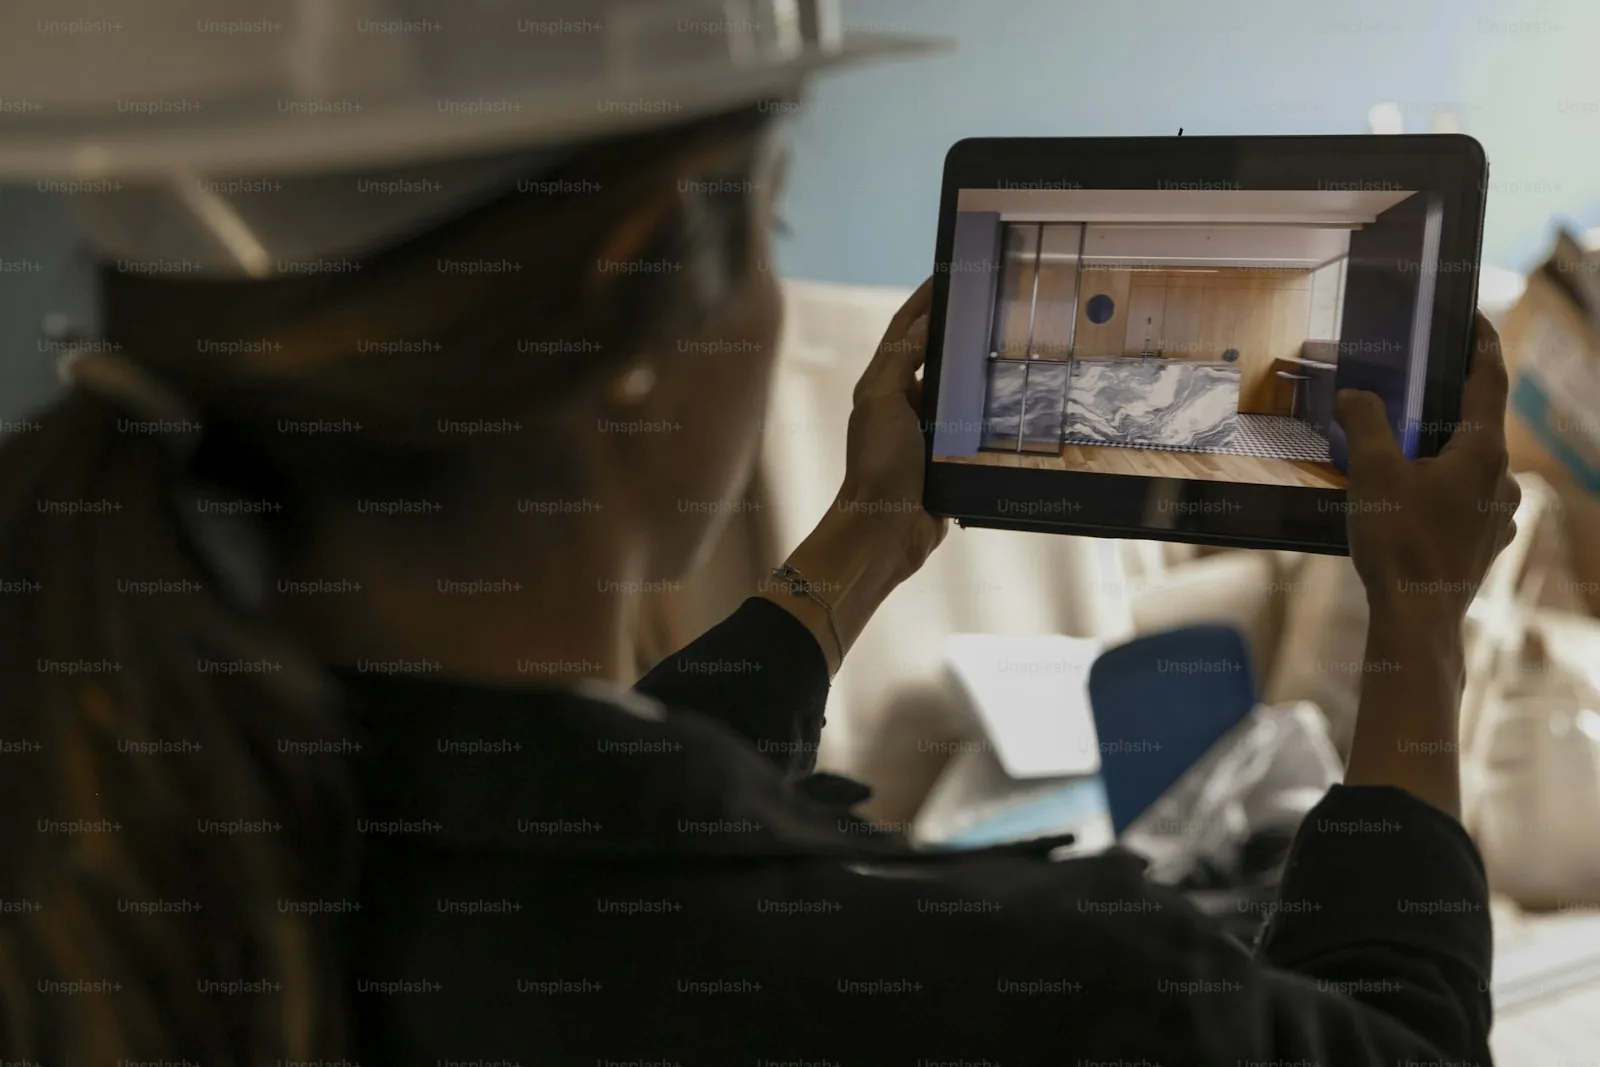
Upload a photo of your real kitchen, bathroom, or basement and our AI Visualizer reimagines it in a new style in seconds. It is a fast first look that sits alongside the studio-grade renderings and interactive walkthroughs our design team builds for every project.
Interactive 360-degree walkthroughs are delivered as a shareable web link, so you can rotate, step through rooms, and review every angle with family or stakeholders from any device.
No signup and nothing to install. See your space in a fresh direction, then bring the result to your design consultation.
Open the AI Visualizer →We don't deliver one rendering and call it done. Design is a conversation, and every Dream Touch pre-renovation rendering Ottawa project includes three rounds of revisions. Here's what each round looks like.
Initial 2D floor plans with preliminary furniture layout, a first pass at 3D interior renderings of key spaces, and a preliminary material direction. Design possibilities are explored broadly.
Your reactions, questions, likes, dislikes, new references you've discovered, Pinterest images you love, and changes to scope or budget.
Refined 2D plans incorporating your feedback, updated 3D renderings with refined material selections, elevation drawings of critical walls, and detailed design decisions (hardware, lighting placement, trim profiles).
Final material decisions, layout adjustments, lighting preferences, and any last "what if we tried…" explorations you want to pursue.
Photorealistic 3D renderings of every key space, complete 2D plans, elevations, detailed material boards, and finalized design documentation. Everything you need to emotionally commit, and everything our construction team needs to build what you approved.
Fixed-price construction contract written from this design package, locked before demolition begins.
Need more than three rounds? Most clients don't, but we can add additional rounds on request. Our design team's goal is getting you to "yes" with confidence, not artificial limits.
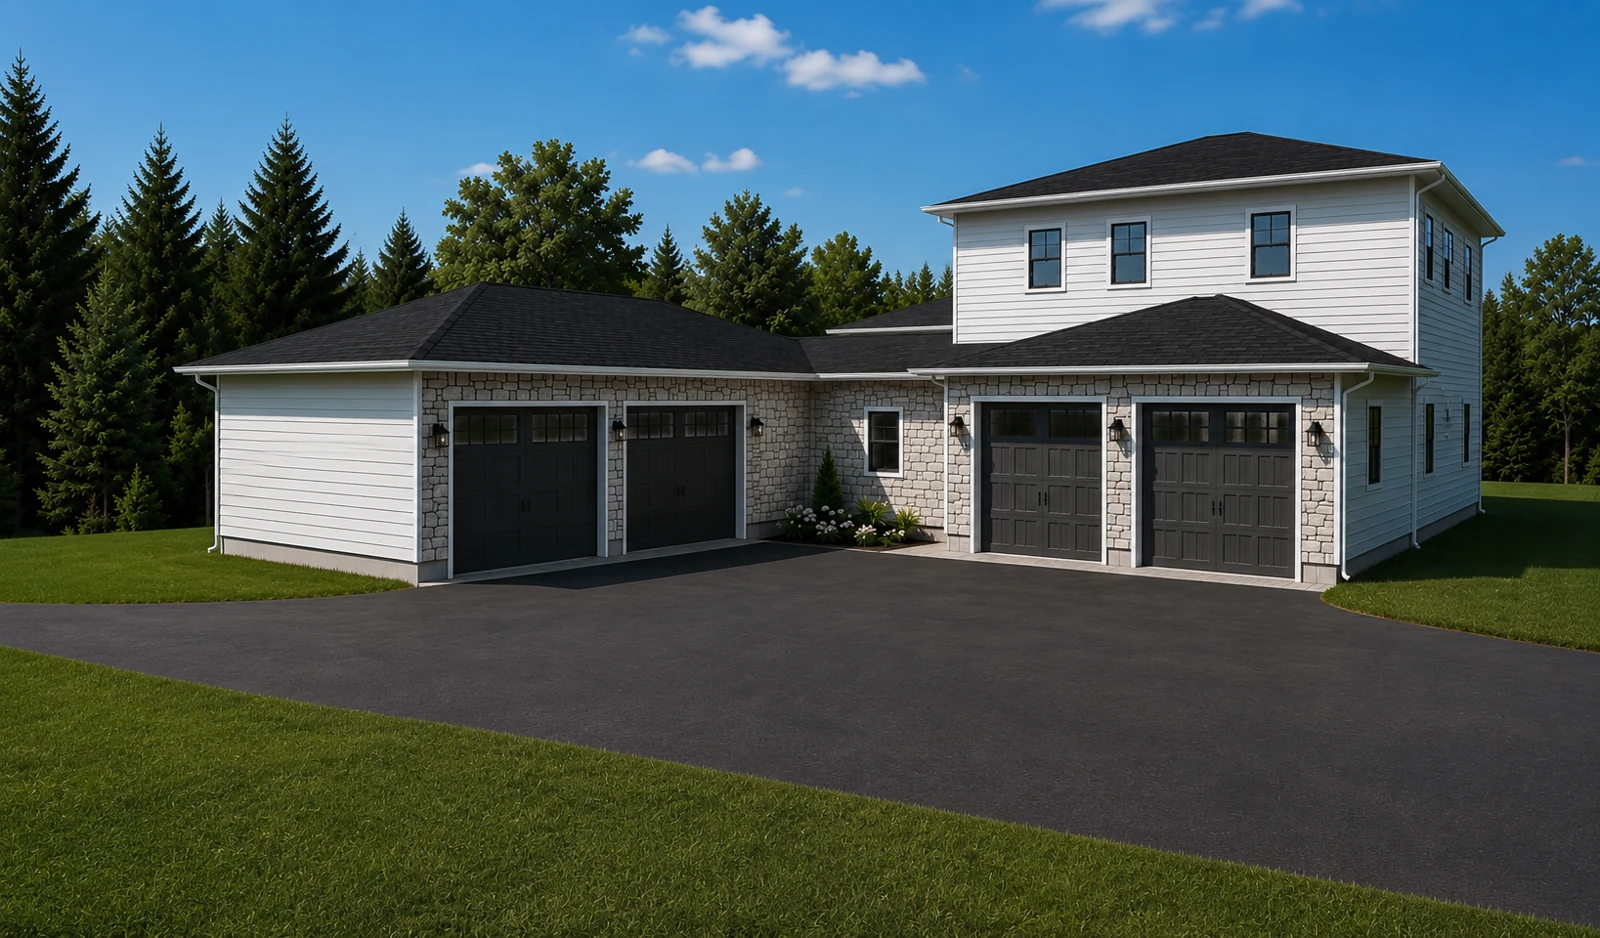
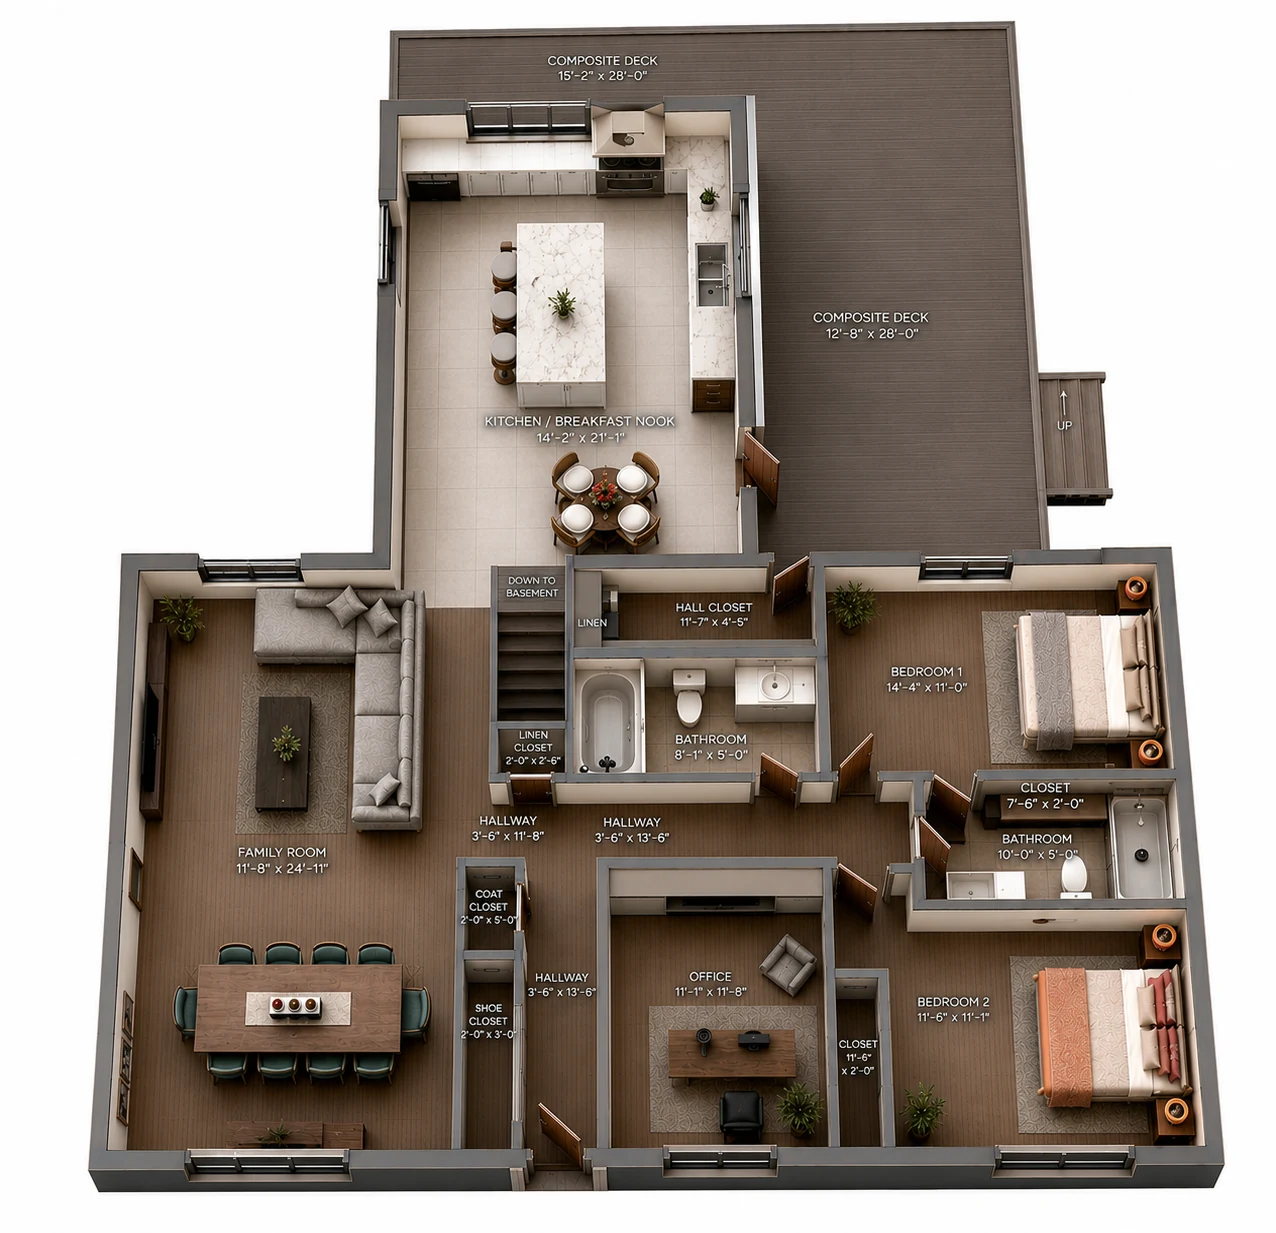
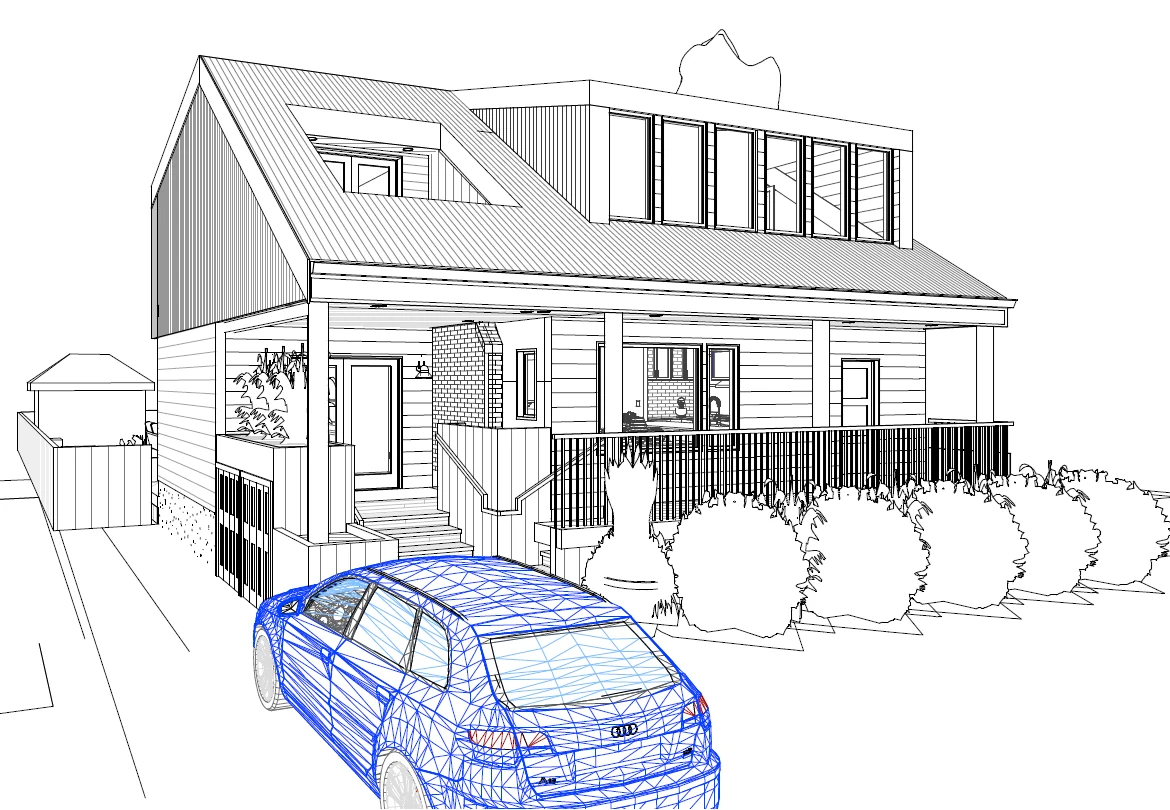
These are real rendering deliverables from projects on our own boards — not stock images. This is the kind of photorealistic output your visualization package includes.

A photorealistic exterior render of a multi-part addition, produced before construction so the owners could see the finished home from the street.

A furnished, dimensioned 3D floor-plan render — the clearest way for a client to walk the layout and confirm room sizes before framing.

The 3D design model behind our award-winning Ross Avenue addition, used to coordinate the roofline, dormers and porch before permit.

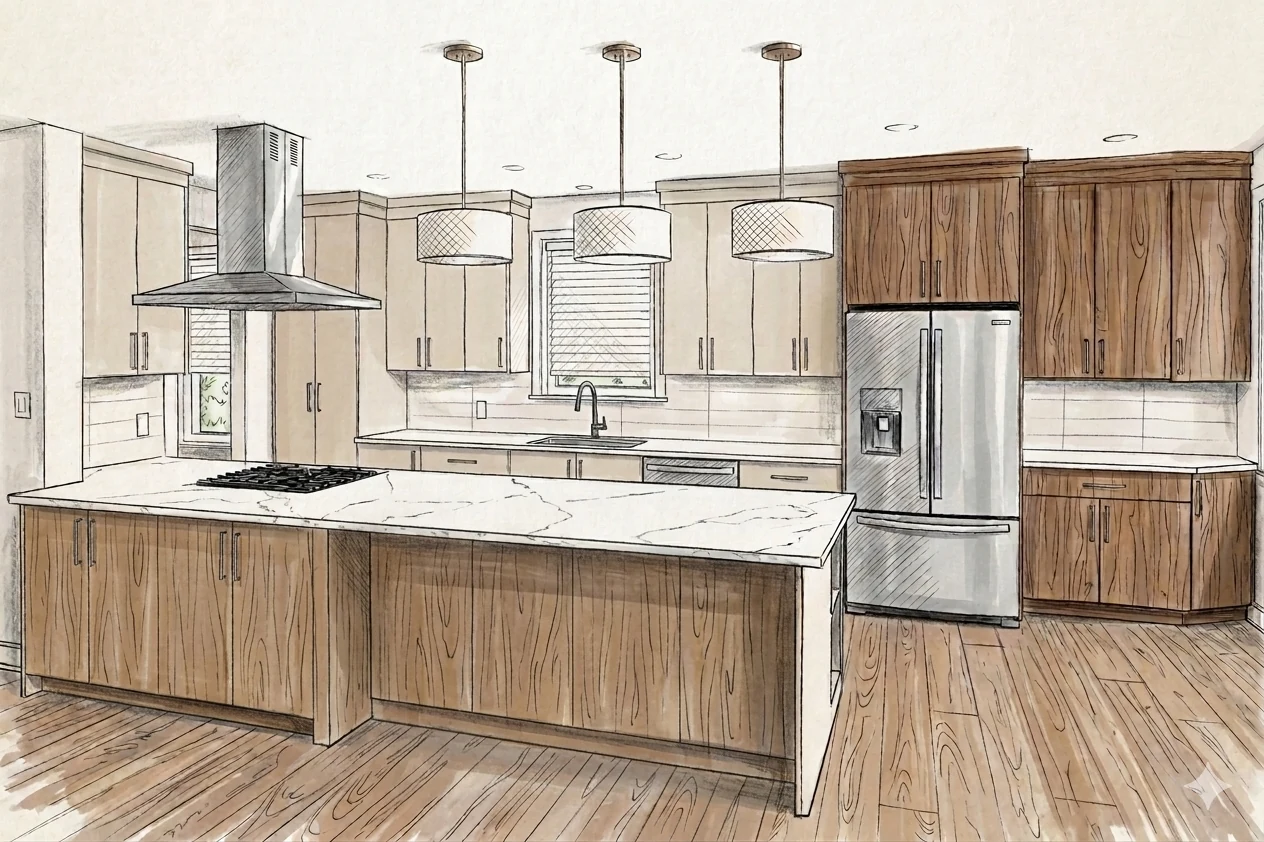
An early hand-rendered concept for a Barrhaven kitchen — the fast, expressive stage before we build the photorealistic model.
Good rendering starts with good design vision. Our interior design Ottawa team tracks the movements shaping residential design: trends arriving from Montreal, Toronto, and New York, plus Ottawa-specific interpretations emerging from our own neighbourhoods. Six we're building into clients' rendering packages right now.
The reaction against stark white-and-grey minimalism. Warm plaster walls, honey-toned woods, soft curved furniture, cream and taupe palettes, tactile textiles. Calm without feeling clinical.
Japanese-Scandinavian design fusion. Horizontal lines, low-profile furniture, natural materials (bamboo, oak, rattan), quiet colour palettes, ritual minimalism. Intentional negative space.
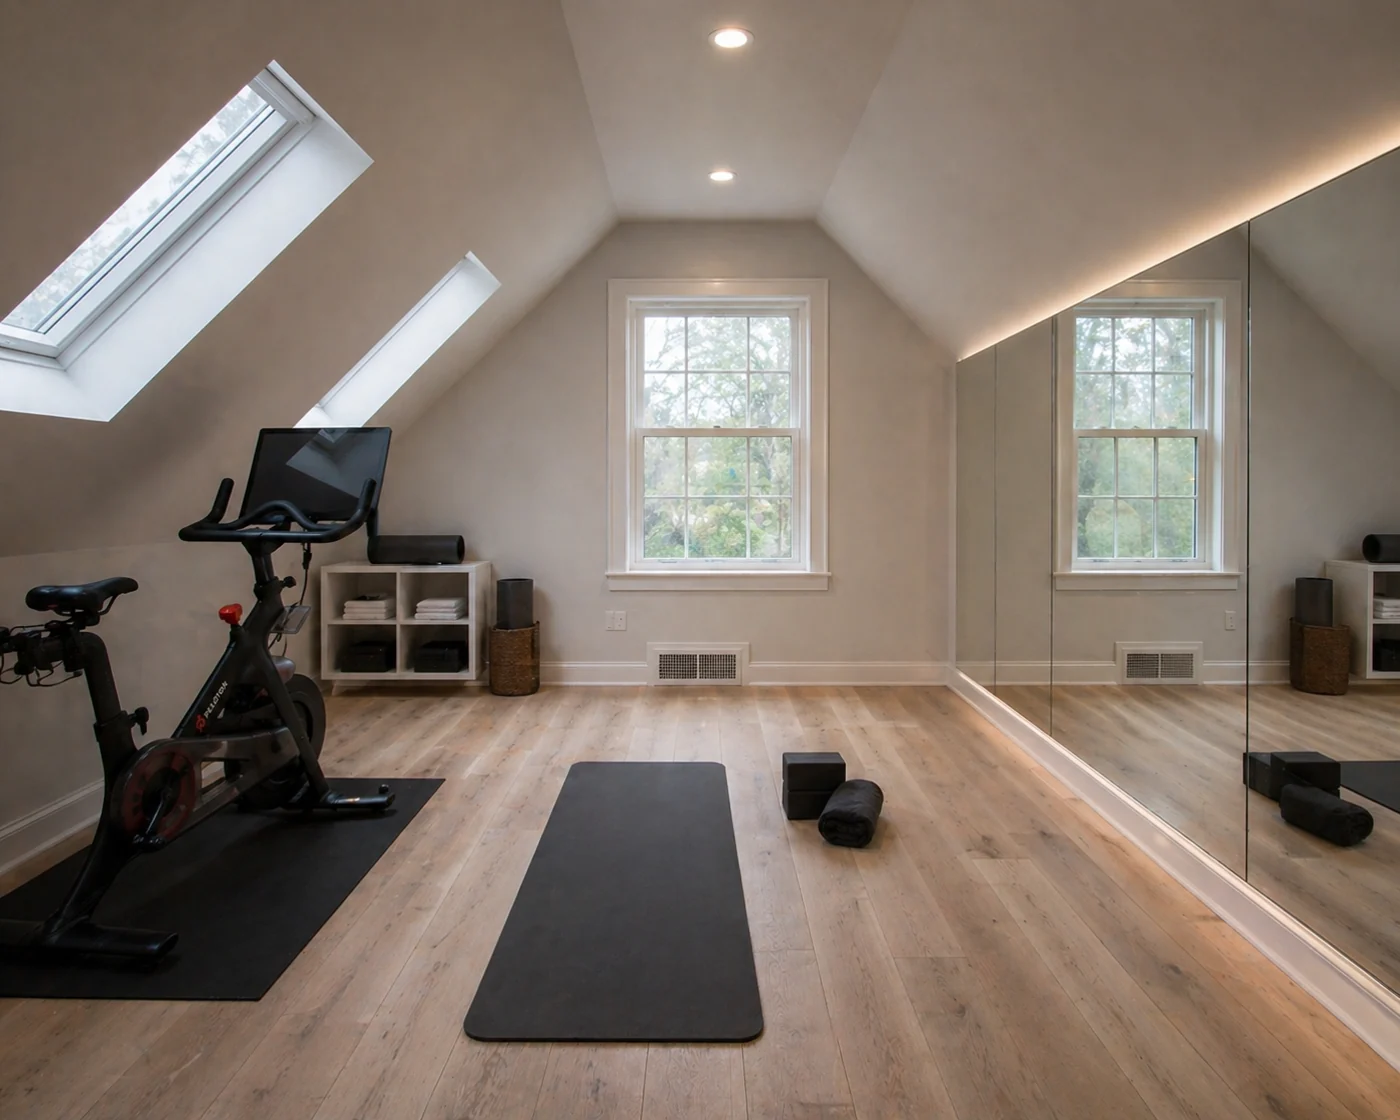
Homes designed around human-nature connection. Living walls, prominent natural light, natural materials throughout, organic curves, air quality focus, indoor greenery integration. Often paired with wellness rooms (yoga, meditation, saunas).
Rejection of cool modernism for earthy, grounded palettes. Terra cotta, rust, olive, ochre, deep forest tones. Textured plaster walls, organic ceramic, warm brass hardware, hand-woven textiles. Modern forms, traditional palette.
Kitchens designed around cooking real food. Integrated herb gardens, prominent water filtration, walk-in pantries, visible appliances for real cooking (induction, steam oven), storage designed around cooking workflows, not product photos.
The other reaction to minimalism: rich, saturated, intentional. Deep navy, forest green, oxblood, charcoal walls. Brass, leather, velvet, marble. Layered lighting creating intimate moody pockets. Often room-specific rather than whole-home.
These are the directions we're seeing most. But design is personal: if you want something else, or something that hasn't become a trend yet, we'll design to that. The goal is your renovation, not a trend checkbox.
Most Ottawa renovation companies charge thousands for a full rendering package: photorealistic 3D renderings, 2D plans, material boards, and revisions. Some don't offer renderings at all, leaving clients to describe their renovations in words and pray the result matches the picture in their head.
Our design-build clients get the complete 3D rendering services Ottawa package included with their construction contract. Not a stripped-down preview. Not a single image. The full package: all three rounds of revisions, photorealistic 3D visualizations of every key space, detailed 2D plans, complete material boards, delivered before a single contract dollar moves toward construction.
This isn't a promotional offer. It's how we've always operated. Good design rendered in advance creates better construction, fewer change orders, happier clients, and projects that complete on budget. Everyone wins.
Not yet ready for a design-build conversation? We also offer standalone architectural rendering Ottawa services for architects, designers, real estate professionals, and homeowners working with other contractors. Call 613-862-4555 for standalone pricing.
Our visualization work spans four audiences. Each has different needs, timelines, and deliverable expectations on a home design Ottawa or architectural visualization Ottawa project.
The largest group. Homeowners who want to see their renovation before committing, whether they'll build with Dream Touch or with another contractor. Home renovation rendering at its most personal.
Kitchen renderings · Bathroom visualizations · Whole-home renovation packages · Addition renderings · Basement finishing concepts · 3D kitchen design Ottawa and 3D bathroom design Ottawa specifically.
Ottawa-based architects and interior designers who need Ottawa-specific visualization work for client presentations. Fast turnaround, strong client-presentation polish, collaborative iteration. Interior design services Ottawa partners welcome.
Client presentation renderings · Design competition entries · Planning submission visualizations · Interior design concepts · Millwork detail renderings · 3D modeling Ottawa deliverables.
Commercial and residential real estate professionals who need visualizations for marketing, sales, or investor presentations. Virtual staging Ottawa, pre-sale renderings, development visualizations.
Virtual staging for listings · Pre-construction sales renderings · Development marketing packages · Investor pitch visualizations · Multi-unit building renderings · Floor plan design Ottawa layouts.
Restaurant, retail, office, and healthcare operators who need visualizations for stakeholder decisions, franchisor approvals, or investor presentations before committing to commercial fit-outs. Design concept Ottawa work before fit-out capital moves.
Restaurant concept renderings · Retail store visualizations · Office reconfiguration previews · Healthcare facility design · Commercial tenant improvement concepts.
The questions we hear most often from Ottawa homeowners and professionals exploring our 3D rendering, 2D rendering, and interior-design services, including architectural rendering for designers and developers.
Call 613-862-4555Complete architectural design packages: structural drawings, construction documentation, and permit-ready plans.
Explore →Where most Ottawa rendering projects start. Design-build with included 3D visualization.
Explore →High-visualization-value renovations. See your tile, fixtures, and finishes before ordering.
Explore →Major renovations where 3D exteriors and interior renderings drive decisions.
Explore →Tell us about your space and what you're hoping to achieve. Our design team delivers the first 3D concept within 48 hours of design kickoff, whether you're planning a kitchen renovation, a whole-home transformation, or a commercial fit-out. Included free with every design-build contract.
Response within 2 business hours · No obligation
Step 1 of 3. We'll call within 2 business hours.
Step 2 of 3. Your project details.
Step 3 of 3. Almost done.
We call within 2 business hours · Mon–Fri 8am–5pm · Sat 9am–3pm