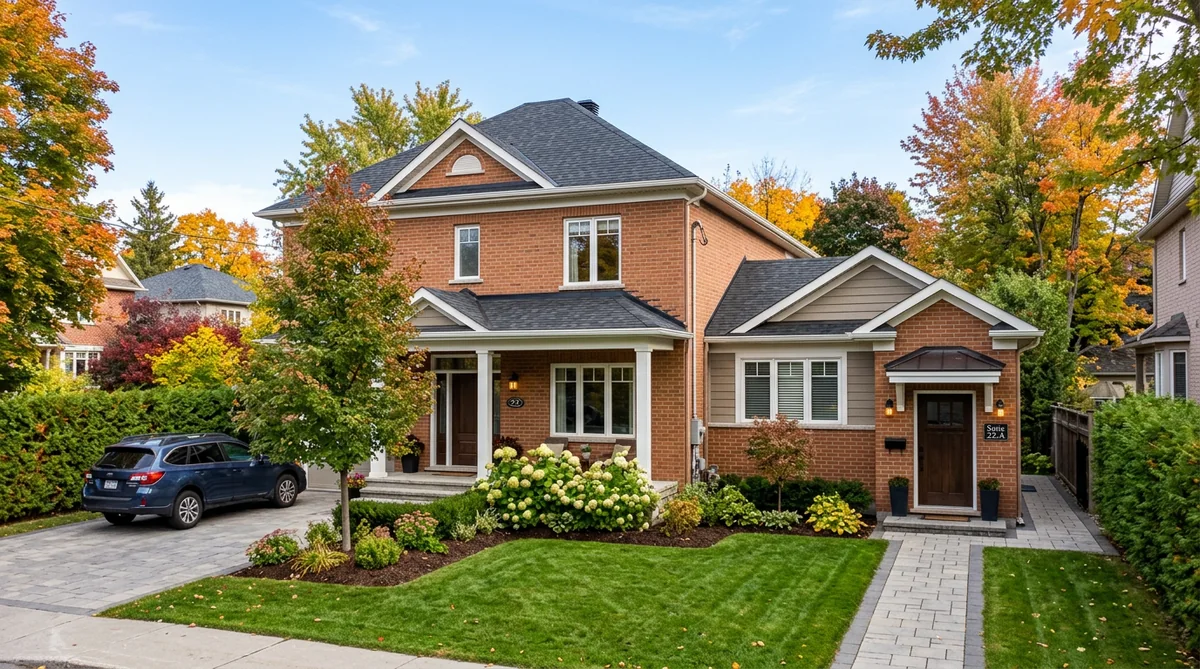
Multi-unit renovation before and after in Ottawa by Dream Touch Renovations
Ottawa Multi-Unit Dwellings · Duplex · Triplex · Fourplex · Conversions + New Builds

Ottawa multi-unit dwellings.
Duplexes. Triplexes. Fourplexes. Built smart.

Bill 23 changed everything for Ottawa property owners. You can now build up to four residential units on most Ottawa lots, including single-family conversion, custom new build, or backyard expansion. We design, permit, and construct all of it. Free 48-hour zoning + ROI analysis.

Call 613-862-4555
Up to 4 units
Now allowed under Bill 23
Multi-unit
Rental income potential
0hrs
Free zoning + ROI analysis
2026-50
Ottawa comprehensive zoning
Ontario Licensed GC
Permits + drawings handled.
Commercial liability insured
WSIB active across all crews.
After-hours capable
Scheduled around your operations.
20+ yrs in Ottawa
Since 2005 across every sector.
Bill 23 unlocked these. Here's what's possible.

Five multi-unit configurations Ottawa property owners are building right now.

Bill 23 (More Homes Built Faster Act) and Ottawa's evolving zoning by-laws now permit up to four residential units on most properties. Some configurations require new construction; others are conversions of existing homes. Here are the five most common, each with a very different scope, complexity, and income profile.

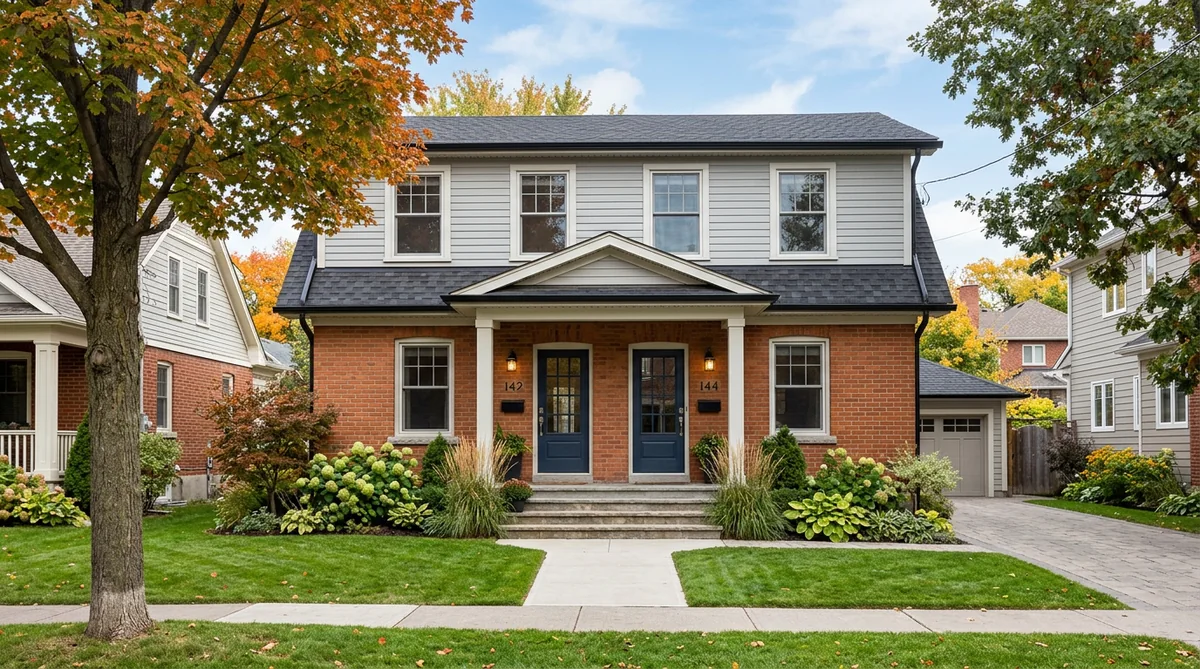
Ottawa duplex conversion with two separate entrances

Duplex Conversion Ottawa

Convert your existing single-family home into two self-contained units, typically a main-floor unit and an upper-floor unit, or a front/back split. Most cost-efficient way to reach your first multi-unit configuration, and the most common Bill 23 project Ottawa homeowners pursue.

ScopeConversion, lowest complexity
Income potentialTwo-unit rental income

Best for: Existing single-family homeowners wanting to add rental income while staying in one unit, or full investor conversion

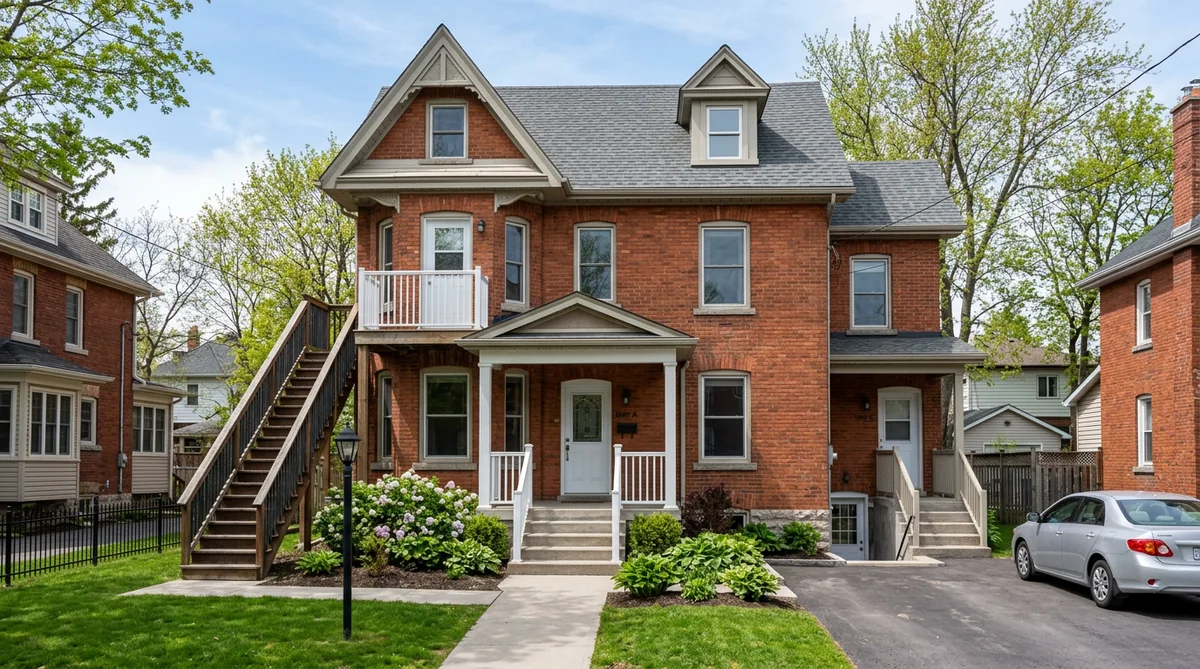
Ottawa triplex conversion with three separate entrances

Triplex Conversion Ottawa

Add a basement suite to a duplex conversion, or split a large home into three independent units. Often the most efficient income-per-dollar configuration in Ottawa.

ScopeConversion + basement suite
IncomeThree-unit rental income

Best for: Larger Ottawa homes (2,200+ sq ft) with finishable basements

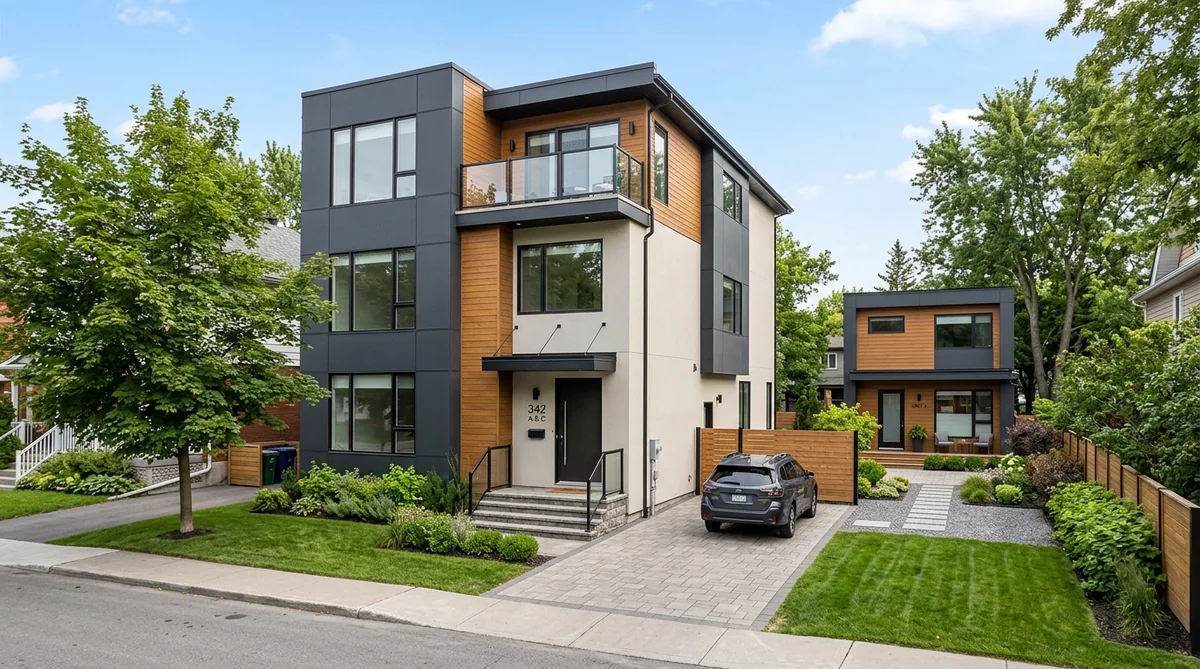
Ottawa fourplex with main home and backyard coach home

Fourplex Ottawa

Triplex conversion of the main home plus a coach home in the backyard. Maximum allowed under most Ottawa residential zones, and the most income-dense configuration possible without commercial zoning.

ScopeTriplex + coach home
IncomeFour-unit rental income

Best for: Investors maximizing income, lots with backyard space for ARU

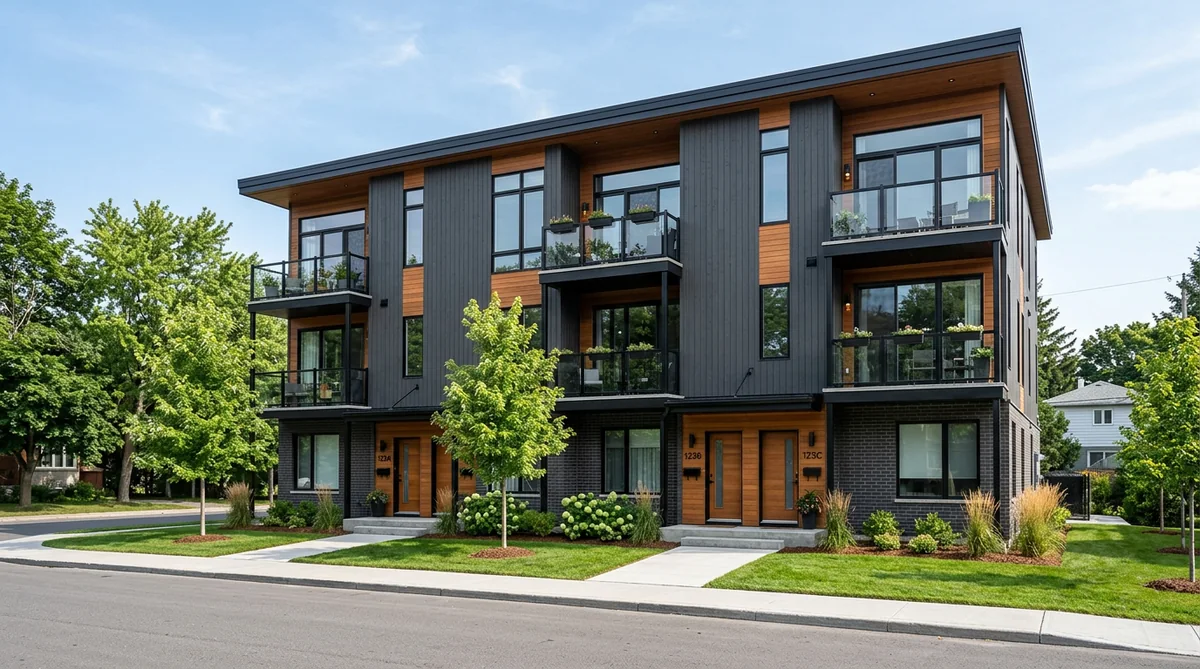
Ottawa new build purpose-built multi-unit

New Build Multi-Unit Ottawa

Tear down and rebuild as a purpose-built duplex, triplex, or fourplex. Designed from the ground up for separate utilities, separate entrances, modern energy efficiency, and maximum rentable square footage.

ScopeTear-down + new build
IncomeUp to four-unit income

Best for: Tear-down candidates, infill lots, developers

Ottawa multi-generational home with in-law suite

Multi-Generational Home Ottawa

Designed for family living rather than rental: one primary unit for your family, one self-contained suite for parents or adult children. Privacy and independence with the proximity of multi-generational living.

ScopePrimary unit + in-law suite
IncomeOptional, convertible later

Best for: Aging parents, adult children, future flexibility

What multi-unit means in Ottawa right now

Why Ottawa property owners are building multi-unit dwellings.

Ottawa's rental vacancy rate sits at one of the lowest in Canada, under 2.5%. Average two-bedroom rent continues rising, and CMHC projects continued shortage through 2030. At the same time, Bill 23 Ottawa (passed November 2022) requires Ontario municipalities to allow up to three residential units on every residential lot, without minor variance, and Ottawa's new Comprehensive Zoning By-Law (By-Law 2026-50), adopted by Council in January 2026, goes further still, permitting up to four units as-of-right and removing parking minimums in many areas. For any multi-unit dwelling Ottawa investor, the result is clear: the current rules are the most permissive in Ottawa's history for building a multi-unit dwelling Ottawa on existing residential properties, and Ottawa property owners are acting on them now. Check Ottawa client testimonials to see recent projects.

What this means in practical terms. A property owner in Hintonburg, Westboro, Centretown, Vanier, Old Ottawa South, or any standard Ottawa residential zone can now legally do things that weren't possible 24 months ago: build a duplex Ottawa conversion, pursue a full triplex Ottawa project or legal duplex Ottawa build, combine a main-home conversion with a coach home to create a fourplex Ottawa, or tear down and build new multi unit construction Ottawa from the ground up. A duplex conversion Ottawa or triplex conversion Ottawa on an existing home is typically the fastest, most cost-efficient path, and for many Ottawa homeowners with good existing housing stock, it's the clearest route to a serious income property Ottawa portfolio. The term "house hacking Ottawa" has exploded in property investor circles for exactly this reason.

The economics are compelling. A duplex Ottawa conversion is typically the most cost-efficient path into multi-unit ownership and can generate meaningful monthly rental income across two units. Triplexes and fourplexes deliver even stronger returns when configured right, and a properly-built Ottawa triplex on the right lot can cash-flow positive after mortgage service. Pricing varies with layout, structural work, separate servicing, and finishes, which is why a property-specific feasibility review matters. But this isn't passive work. Multi-unit projects require zoning expertise, structural planning for fire separation, separate utility servicing, parking compliance, and Ontario Building Code Part 9 (vs. Part 3) navigation. The right duplex builder in Ottawa is one who handles zoning, permits, financing coordination, design, and construction as a single package — because getting even one of those wrong can derail a multi-year project, and permits-to-handover experience is what keeps it on track. Explore our Coach Homes page for fourth-unit ARU details, or Bill 23 Guidance for the full regulatory deep-dive.

The regulatory landscape, explained

Bill 23 and Ottawa zoning: what changed and what you can now build.

Bill 23 (More Homes Built Faster Act, 2022) fundamentally rewrote what's allowed on Ottawa residential properties. Combined with Ottawa's new Comprehensive Zoning By-Law (By-Law 2026-50, adopted January 2026 and now working through its appeal period), the rules for multi unit dwelling Ottawa have shifted dramatically. Here's the practical summary.

Updated July 2026

What Bill 23 changed (effective immediately)

Before Bill 23, building a duplex or triplex on most Ottawa residential lots required a minor variance from the Committee of Adjustment, adding 6–14 weeks to project timelines and creating uncertainty for investors and builders alike. Bill 23 removed this barrier: as of late 2022, up to three residential units are permitted as-of-right on any residential lot in Ottawa (subject to lot size, setback, and servicing requirements, which most Ottawa lots already satisfy). This means a legal duplex Ottawa conversion and triplex projects no longer require Committee of Adjustment approval in most cases.

What Ottawa's new Zoning By-Law (2026-50) changes

Ottawa's existing By-Law 2008-250 is being replaced by the new Comprehensive Zoning By-Law (By-Law 2026-50), which Council adopted on January 28, 2026 and enacted in March 2026. It is now in the appeal stage at the Ontario Land Tribunal, so until the unappealed provisions are declared in force the City applies whichever of the old and new by-laws is more restrictive. The direction is clear: building-type zoning is scrapped for simpler categories, up to four units are allowed as-of-right, ARU Ottawa permissions are broadened, and parking minimums are removed in many areas. Properties along major transit corridors (light rail, Transitway) gain the most permissive new rights. For Ottawa investors planning a new build triplex Ottawa or fourplex, this is a genuinely favourable window.

What's not changing (and where projects still get stuck)

Ontario Building Code requirements don't change. Multi-unit projects still require fire separation between units (1-hour rated assemblies), separate egress, code-compliant ceiling heights, smoke alarm interconnection, and proper sound transmission ratings. Heritage conservation district rules still apply in the Glebe, Centretown, Sandy Hill, and parts of Westboro. Lot servicing capacity (water, sewer, hydro) can still bottleneck larger projects. Most "stuck" legal duplex Ottawa and multi unit conversion Ottawa projects fail at one of these, which is why feasibility review before design is critical. Dream Touch's free 48-hour zoning review catches these issues early.

Plan your project

What does a multi-unit project on your Ottawa property involve?

Pick a configuration to see how scope, unit count, permitting, and complexity change. Use it to understand what affects multi-unit pricing in Ottawa before you request a detailed written proposal. Your final pricing depends on layout, structural work, separate servicing, finishes, and site conditions.

Your project inputs

Configuration
Live-in configuration

Owner-occupied projects keep one unit for you and rent the rest.

What drives multi-unit pricing

Layout changes, fire separation, structural work, separate utility servicing, parking compliance, Building Code path (Part 9 vs Part 3), finish level, and site conditions. Dream Touch handles zoning, permits, design, and construction as a single package.

This planner is a scope guide only. Every property differs in zoning, structure, servicing, and site conditions. Get a project-specific feasibility analysis and a detailed written proposal from our team, free, in 48 hours.

Inspiration gallery

Six Ottawa multi-unit concepts, six different paths.

Illustrative concepts of common Ottawa multi-unit configurations — each one drawn for the kind of lot and ownership goals it serves. These are architectural illustrations, not photographs of specific projects. Many Ottawa multi-unit investors also update interior kitchens and bathrooms for premium rental positioning.

View Full Portfolio →
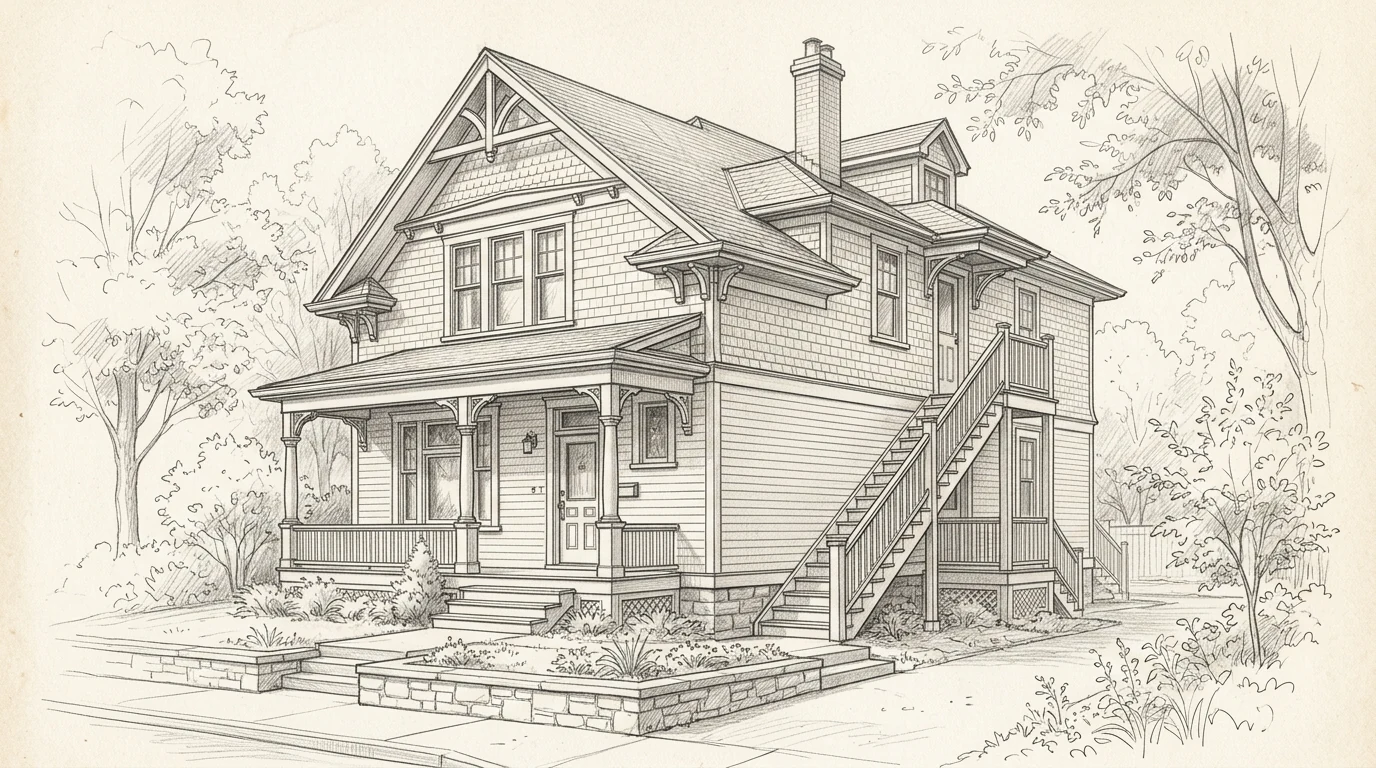
Hintonburg heritage duplex conversion Ottawa, pencil sketch
Hintonburg

Hintonburg Duplex Conversion

  • Main floor + upper unit
  • Shared mechanicals
  • 1-hour fire separation
  • 2 separate hydro meters
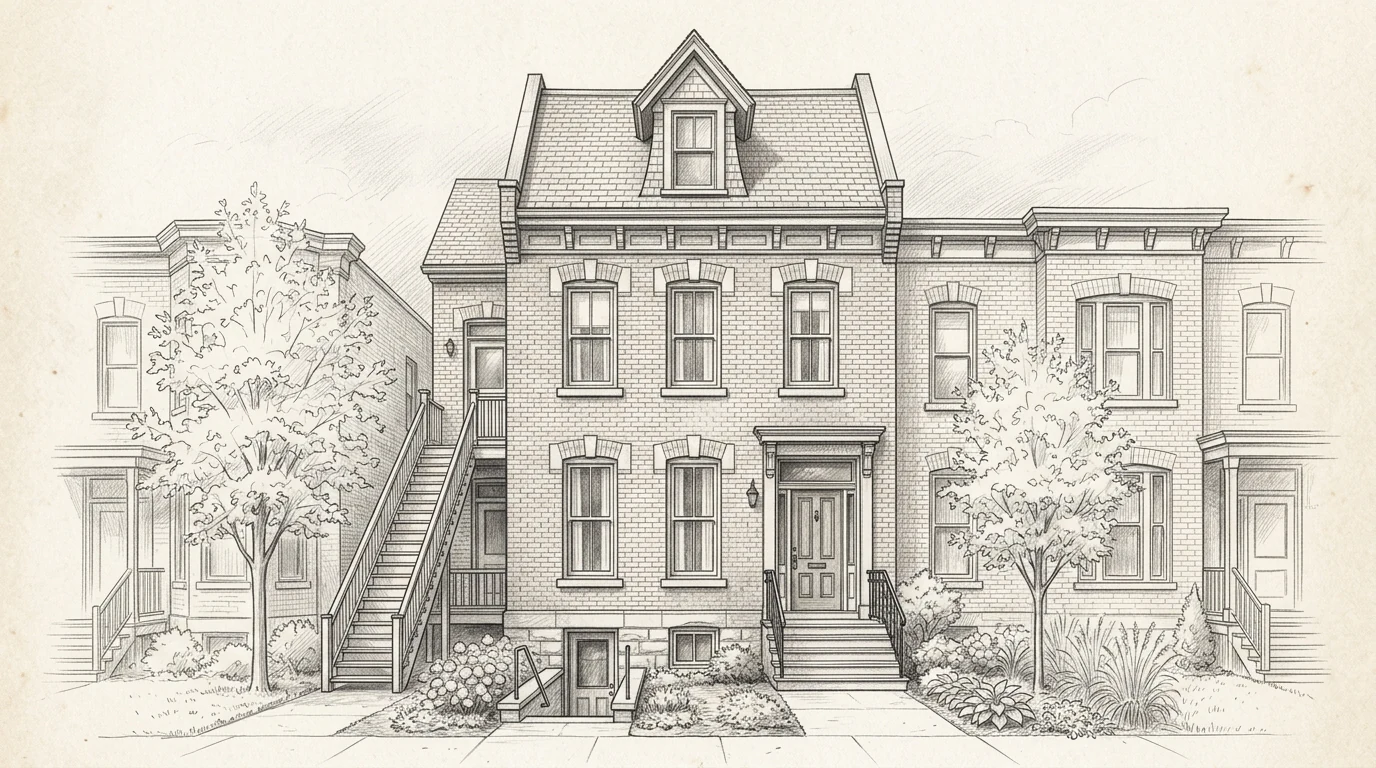
Centretown brick row-home triplex conversion Ottawa, pencil sketch
Centretown

Centretown Triplex Conversion

  • Basement + main + upper
  • Independent HVAC per unit
  • Separate water sub-meters
  • Heritage facade preserved
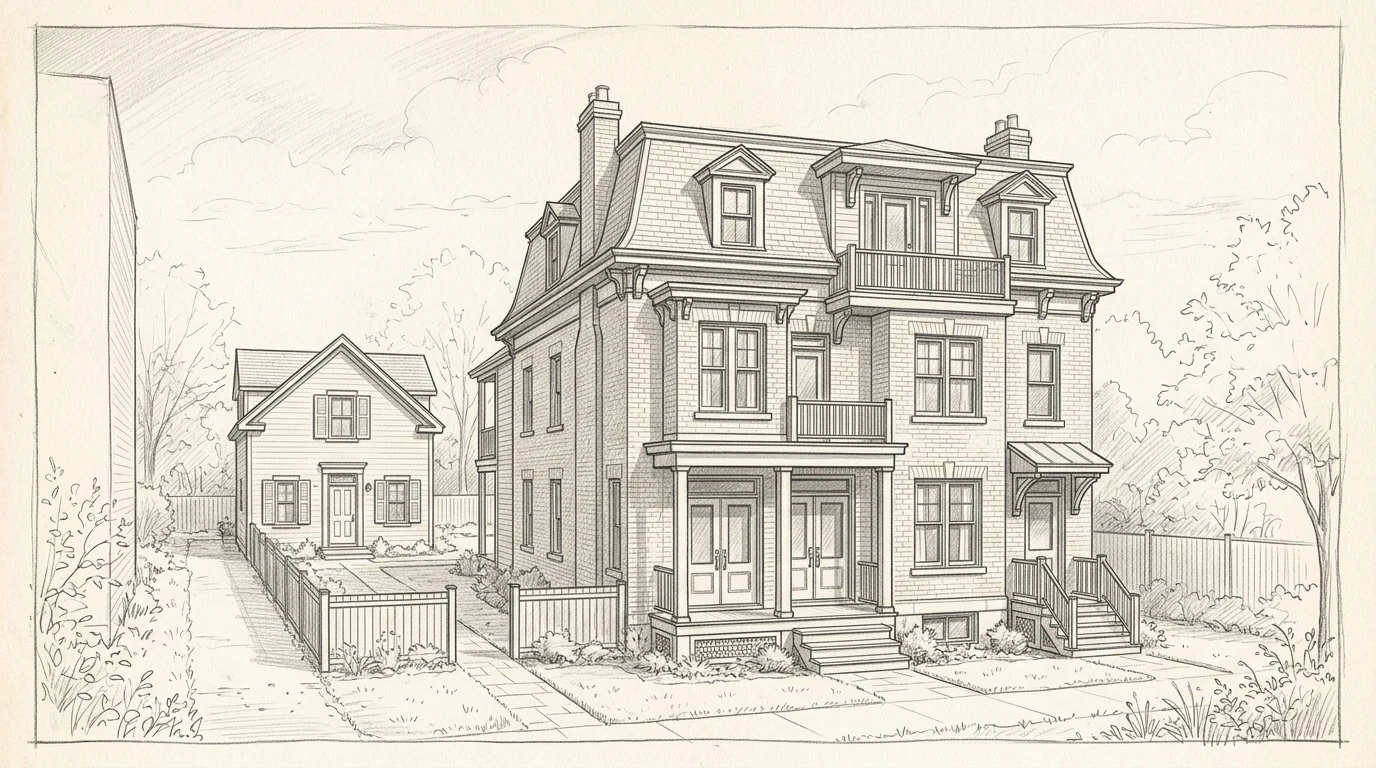
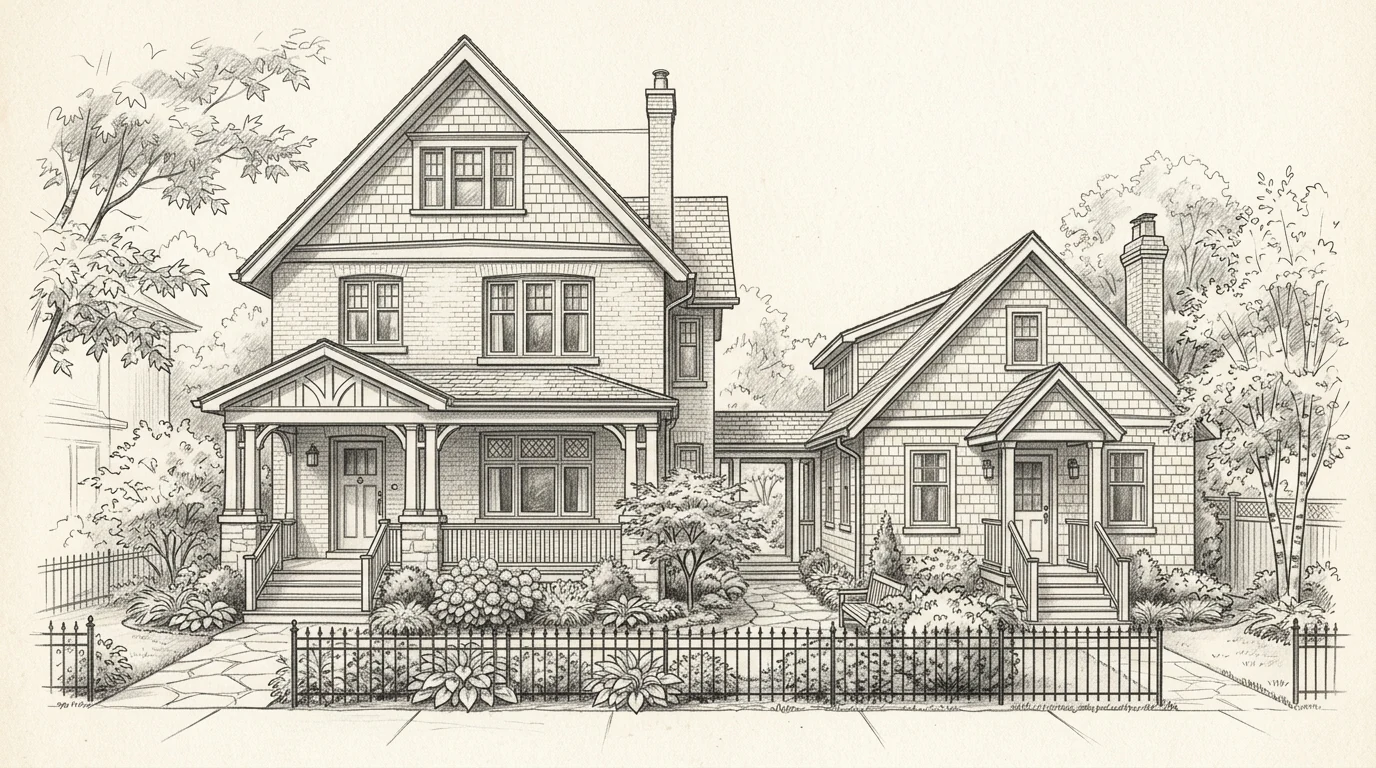
Vanier fourplex, triplex plus backyard coach home Ottawa, pencil sketch
Vanier

Vanier Fourplex (Triplex + ARU)

  • Main home triplex configuration
  • Backyard coach home (ARU)
  • 4 separate hydro meters
  • Bill 23 + ARU compliant
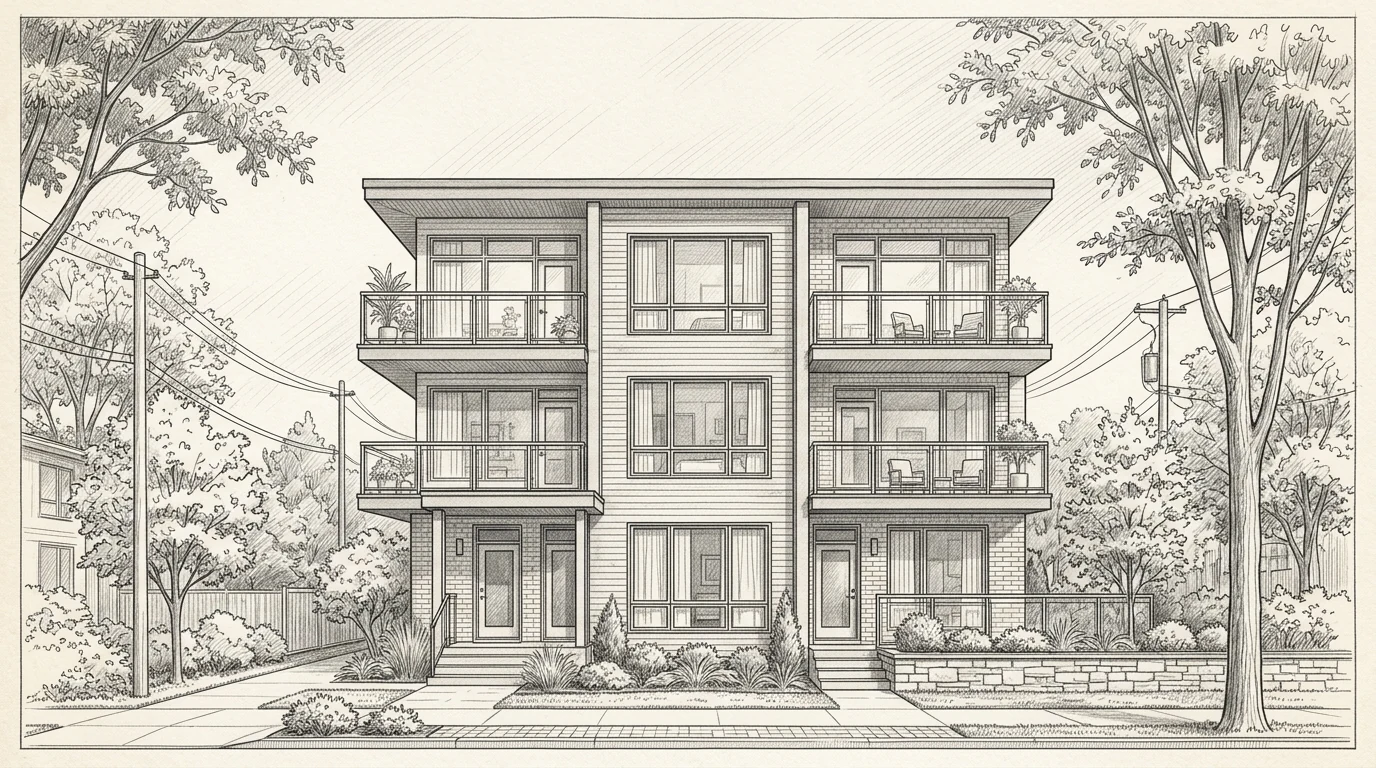
Westboro new-build modern purpose-built triplex Ottawa, pencil sketch
Westboro

Westboro New Build Triplex

  • Purpose-built for rental
  • Each unit has private balcony
  • Premium finishes throughout
  • Net-zero ready
Old Ottawa South multi-generational home family compound, pencil sketch
Old Ottawa South

Old Ottawa South Multi-Gen

  • Primary unit for family
  • Self-contained in-law suite
  • Shared garden access
  • Aging-in-place ready
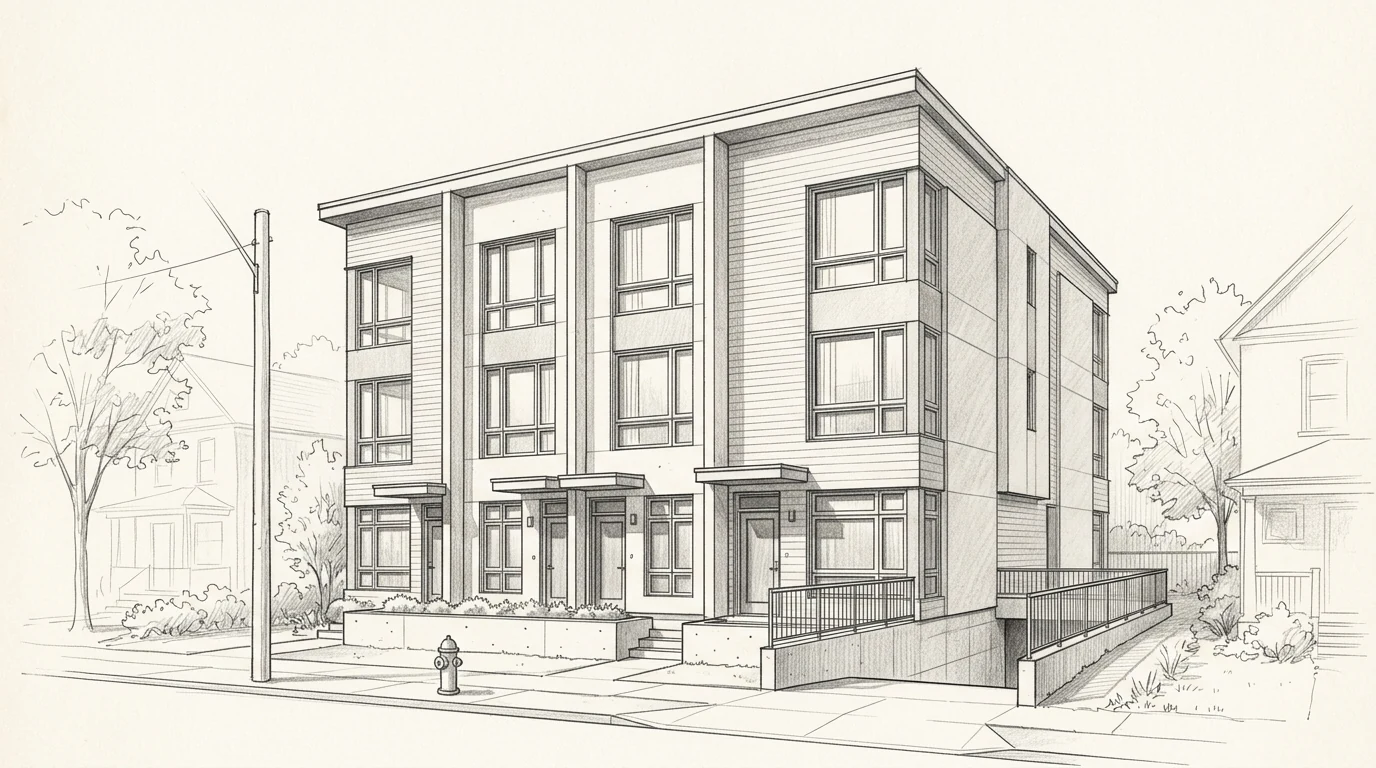
Mechanicsville modern urban infill fourplex Ottawa, pencil sketch
Mechanicsville

Mechanicsville Infill Fourplex

  • New build on infill lot
  • Four 2BR units
  • Underground parking
  • Energy Star certified
What we see go wrong

Six expensive mistakes Ottawa multi-unit projects make.

Multi-unit projects fail or underperform in predictable ways. These are the six issues we see most often when investors come to us after a project has stalled, gone over budget, or failed inspection. Avoid these and your multi-unit dwelling Ottawa project profits.

  1. 1

    Skipping the zoning review and assuming "Bill 23 means I can build anything."

    Bill 23 unlocked a lot, but lot-specific factors still matter: heritage district status, servicing capacity, parking minimums in non-transit areas, lot coverage limits. Building without checking can result in stop-work orders or forced demolition.

    SolutionFree 48-hour zoning review before any design work. It's how every Dream Touch project starts.
  2. 2

    Underestimating fire separation costs.

    Multi-unit dwellings require 1-hour fire-rated separation between units (walls, floors, ceilings, common areas). Done properly, this means specific drywall assemblies, fire-rated doors, sealed penetrations, and inspector sign-off. Cheap quotes skip the assemblies, and your project fails final inspection.

    SolutionFire-rated assembly specifications shown in your contract before construction starts.
  3. 3

    Building without separate hydro and water sub-metering.

    Ottawa Hydro charges a lot to back-install separate meters after construction. Plumbing sub-meters cost 4× more retrofit vs. installed during construction. Skipping these means tenants share utilities, which kills rental returns and creates billing disputes.

    SolutionEach unit gets separate hydro meter and water sub-meter at construction stage. Designed in from day one.
  4. 4

    Ignoring sound transmission between units.

    Tenants leave (or fight you in LTB hearings) when they can hear neighbours. Standard residential framing has STC ~35; multi-unit needs STC ~50+. The difference is resilient channel, Rockwool, double drywall: modest cost increase, massive tenant retention impact.

    SolutionSTC 50+ wall and floor assemblies designed into every Dream Touch multi-unit project.
  5. 5

    Wrong financing structure for the project.

    Standard residential mortgages don't always work for multi-unit. CMHC's MLI Select program, conventional commercial, or construction-to-permanent loans each have different qualification criteria and rates. Picking wrong adds tens of thousands in interest costs over the project life.

    SolutionPre-design financing consultation with our specialist Ottawa mortgage partners. Picks the right vehicle before you commit.
  6. 6

    Skipping the property management plan.

    Most first-time multi-unit owners underestimate the operational load: tenant screening, leases, maintenance calls, rent collection, vacancy management. Self-managing a fourplex is 8–15 hours/month minimum. Outsourcing costs 8–10% of rent.

    SolutionWe connect you with vetted Ottawa property management partners during design phase. Operating cost factored into your ROI estimate.
The process

From zoning review to first rent cheque.

Ottawa multi unit construction Ottawa projects typically run 8–18 months from first consultation to occupancy depending on scope. Conversions are faster; new builds are longer. Here's the eight-phase breakdown.

Step 1
Free Zoning + ROI
48 hours · Free
Property zoning pull, lot feasibility, ROI estimate.
Step 2
Concept + Financing
3–6 wks
Architectural concept, financing pre-qualification.
Step 3
Detailed Design
6–10 wks
Architectural, structural, fire separation, mechanical.
Step 4
Fixed-Price Contract
1–2 wks
Line-item budget approved before permits.
Step 5
Permits + Pre-Con
8–14 wks
Building, ESA, water/sewer, HVAC permits.
Step 6
Structural + Envelope
8–16 wks
Conversions: fire separation. New builds: foundation + framing.
Step 7
Mechanical + Finish
10–18 wks
Per-unit plumbing, hydro, HVAC, kitchens, baths, finishes.
Step 8
Inspections + Occupancy
2–4 wks
Municipal + ESA inspections, occupancy permit, handover.
Financing your multi-unit project

How Ottawa multi-unit projects actually get financed.

Multi-unit dwelling Ottawa financing is more complex than a standard residential mortgage, but it's not difficult once you understand the four main paths. Each has different qualification criteria, rates, and best-fit scenarios for rental property builder Ottawa projects.

Owner-Occupied Multi-Unit Mortgage

If you live in one unit of a 1-4 unit property, you typically qualify for residential mortgage rates and standard down payment requirements. The best rates available to multi-unit investors.

Best forDuplex/triplex where you live in 1 unit
Down payment5–20% (depending on units)
Rate range5.5%–6.5%

"House hacking Ottawa" is popular for a reason: owner-occupied unlocks the best financing available.

CMHC MLI Select Ottawa

CMHC's program for purpose-built rental. Lower down payment and longer amortization (up to 50 years for MLI Select properties). Requires meeting affordability, accessibility, or energy efficiency criteria.

Best for5+ unit or 1-4 unit meeting MLI criteria
Down payment15% possible (CMHC insurance)
Rate range5.0%–6.0%

Insured rate discount + longer amortization dramatically improves multi-unit cash flow.

Construction Loan Ottawa

Funds released at construction milestones (foundation, framing, drywall, completion). Interest-only during construction. Converts to standard mortgage when project is complete. Standard for new builds and major conversions.

Best forNew builds, major conversions
Down payment25–30%
Rate rangePrime + 1–2% construction

Converts to standard long-term mortgage at completion. Plan for both rate environments.

HELOC + Refinance Strategy

Use existing home equity to fund the conversion. Often the lowest-friction path for existing Ottawa homeowners. Refinance into a longer mortgage term once the multi-unit is generating income.

Best forExisting owners with 35%+ equity
Down paymentUses existing equity
Rate rangePrime + 0.5–1% (HELOC)

Often the lowest-friction path for existing Ottawa homeowners with strong equity positions.

Dream Touch partners with three Ottawa mortgage brokers who specialize in multi-unit financing. We connect you during the design phase, well before financing decisions need to be made. Learn more about financing options →

Where Ottawa multi-unit is happening

The best Ottawa neighbourhoods for multi-unit investment.

Some Ottawa neighbourhoods are dramatically better-suited for a multi-unit dwelling Ottawa project than others, to multi family home Ottawa investment than others. Strong rental demand, reasonable conversion costs, and zoning that supports multi-unit configurations all matter. Here's the current Ottawa multi-unit map.

Tier 1 · Highest-demand multi-unit zones
Hintonburg · Centretown · The Glebe · Westboro · Sandy Hill · Old Ottawa South · Vanier

Why: Strong rental demand from Carleton University, uOttawa, downtown professionals, and government workers. Established walkable neighbourhoods with transit access. Premium rents and best cap rates on quality conversions.

Tier 2 · Strong emerging zones
Mechanicsville · Wellington Village · Old Ottawa East · Civic Hospital · Carlington · Overbrook · New Edinburgh

Why: Gentrifying neighbourhoods with strong rental demand growth. Often better build-cost-to-rent ratios than Tier 1, with higher initial cap rates and appreciation upside.

Tier 3 · Strong long-term plays
Manor Park · Riverview Park · Alta Vista · Lincoln Heights · Ottawa East

Why: Good rental demand, more affordable land cost, room for new builds. Best for investors with longer time horizons and a thesis on Ottawa's continued growth.

Considering a multi-unit project outside these zones? Call 613-862-4555. We evaluate every Ottawa property individually.

Common questions

Ottawa multi-unit dwelling questions, answered.

The questions Ottawa investors and property owners ask most often during multi-unit feasibility consultations.

Talk to a multi-unit specialist

Free 15-minute call. No obligation.

Call 613-862-4555
In most cases, yes. Bill 23 (effective late 2022) allows up to three residential units as-of-right on most Ottawa residential lots, without minor variance. Practical feasibility depends on your specific lot (size, servicing, parking) and existing home structure (whether it can be efficiently divided). Free 48-hour zoning + feasibility review confirms what's possible for your property.
Multi-unit pricing in Ottawa is driven by the existing home's structure, the scope of mechanical separation (separate hydro, water, HVAC), finish level, and layout changes. Conversions are generally the most cost-efficient path; fourplexes and new builds carry the most scope and complexity. Every project gets a detailed written breakdown after a property-specific feasibility review, so you understand exactly what is included before work begins.
Rental income depends on unit count, bedroom mix, location, and finish level. A duplex generates income across two units, a triplex across three, and a fourplex across four. Net income (after expenses) is typically 60–70% of gross. We run property-specific income figures at current Ottawa rental rates during your free feasibility review.
No, you can build a fully rental multi-unit. However, owner-occupied multi-units (where you live in one unit) qualify for better mortgage terms (lower down payment, residential rates). Many investors live in one unit for the first 1–3 years to access better financing, then move out and rent it after.
Conversions: 8–14 months end-to-end (4–8 weeks for permits, 4–8 months for construction). New builds: 12–18 months end-to-end (8–14 weeks for permits, 8–14 months for construction). Active construction in your existing property is typically 4–8 months for conversions.
Bill 23 is provincial legislation (effective 2022) that requires Ontario municipalities to allow up to 3 units on every residential lot, overriding restrictive municipal bylaws. Ottawa's Comprehensive Zoning By-Law is the city's specific implementation (adopted as By-Law 2026-50 in January 2026 and now in the appeal stage at the Ontario Land Tribunal) which further refines what's permitted in each Ottawa zone, including expanded fourplex and ARU rights and reduced parking minimums near transit.
Yes, every multi-unit conversion in Ottawa requires a building permit, plus electrical (ESA), plumbing, HVAC permits, fire safety review, and possibly water/sewer servicing review. New builds may also require Site Plan Control. Dream Touch manages every permit and inspection end-to-end.
Ottawa parking requirements depend on your zone and proximity to transit. Most residential zones require 1 parking space per unit, but properties within 600m of light rail or major Transitway stations may qualify for reduced or eliminated parking minimums. We confirm your specific lot's parking requirement during the zoning review.
Multi-unit ROI in Ottawa varies widely based on configuration, location, and financing. Typical cap rates run 6–18%. Most Ottawa multi-unit projects break even (cumulative cash flow + property appreciation = total investment) in 4–8 years. Use our interactive project planner above to compare configurations, then request a property-specific feasibility review.
Yes, on most Ottawa lots. A coach home (also called laneway house, garden suite, or accessory residential unit) can be the fourth unit on a property that already has a triplex configuration in the main home, for a total of four legal units. Lot size and rear yard depth determine feasibility. See our Coach Homes page for details.
Heritage Conservation Districts (the Glebe, Centretown, Sandy Hill, parts of Westboro and Lowertown) have additional design review requirements but generally permit Bill 23 multi-unit conversions if the exterior facade is preserved. Our heritage-experienced architects design conversions that respect heritage character while creating functional multi-unit interiors.
We connect you with vetted Ottawa property management partners during the design phase. Self-management of a 2-3 unit property is feasible (8–15 hours/month) for owner-occupants. Larger configurations or absentee owners typically use property management at 8–10% of rent. We factor management costs into your ROI estimate.
No. Properties with up to 6 self-contained residential units are typically classified as "residential multi-residential" by MPAC and taxed at standard residential rates (not commercial). Larger configurations may trigger different tax treatment; we flag this during design.
Depends on lot size, existing home, lot orientation, parking availability, your goals (live-in vs. full rental), and your financing approach. The 48-hour free feasibility review gives you a configuration recommendation specific to your property, usually with 2–3 viable options ranked by ROI and complexity.
Your Ottawa multi-unit project starts here

Free zoning + ROI analysis.
48 hours.
Real multi-unit dwelling Ottawa numbers for your property.

Tell us your property address and your goals. Our team pulls your zoning, calculates your lot's multi-unit potential, runs project-specific ROI math at current Ottawa rental rates, and emails a written feasibility report, within two business days. No deposit. No obligation. No sales pressure.

100s
Projects
4.7★
Google
Est. 2005
20+ Years
Bill 23
Specialists
Licensed & Insured